










Healey Street, Wigston, LE18
Property Features
- Charming Victorian Mid-Terrace Home
- Two Well-Proportioned Double Bedrooms
- Two Separate Reception Rooms
- Original Cast-Iron Fireplace
- Fitted Kitchen With Adjoining Utility Room
- First Floor Bathroom With Separate WC
- Long Established Rear Garden
- Space For Greenhouse And Timber Garden Shed
- Beautifully Maintained Throughout
- Located In Wigston
Property Summary
Full Details
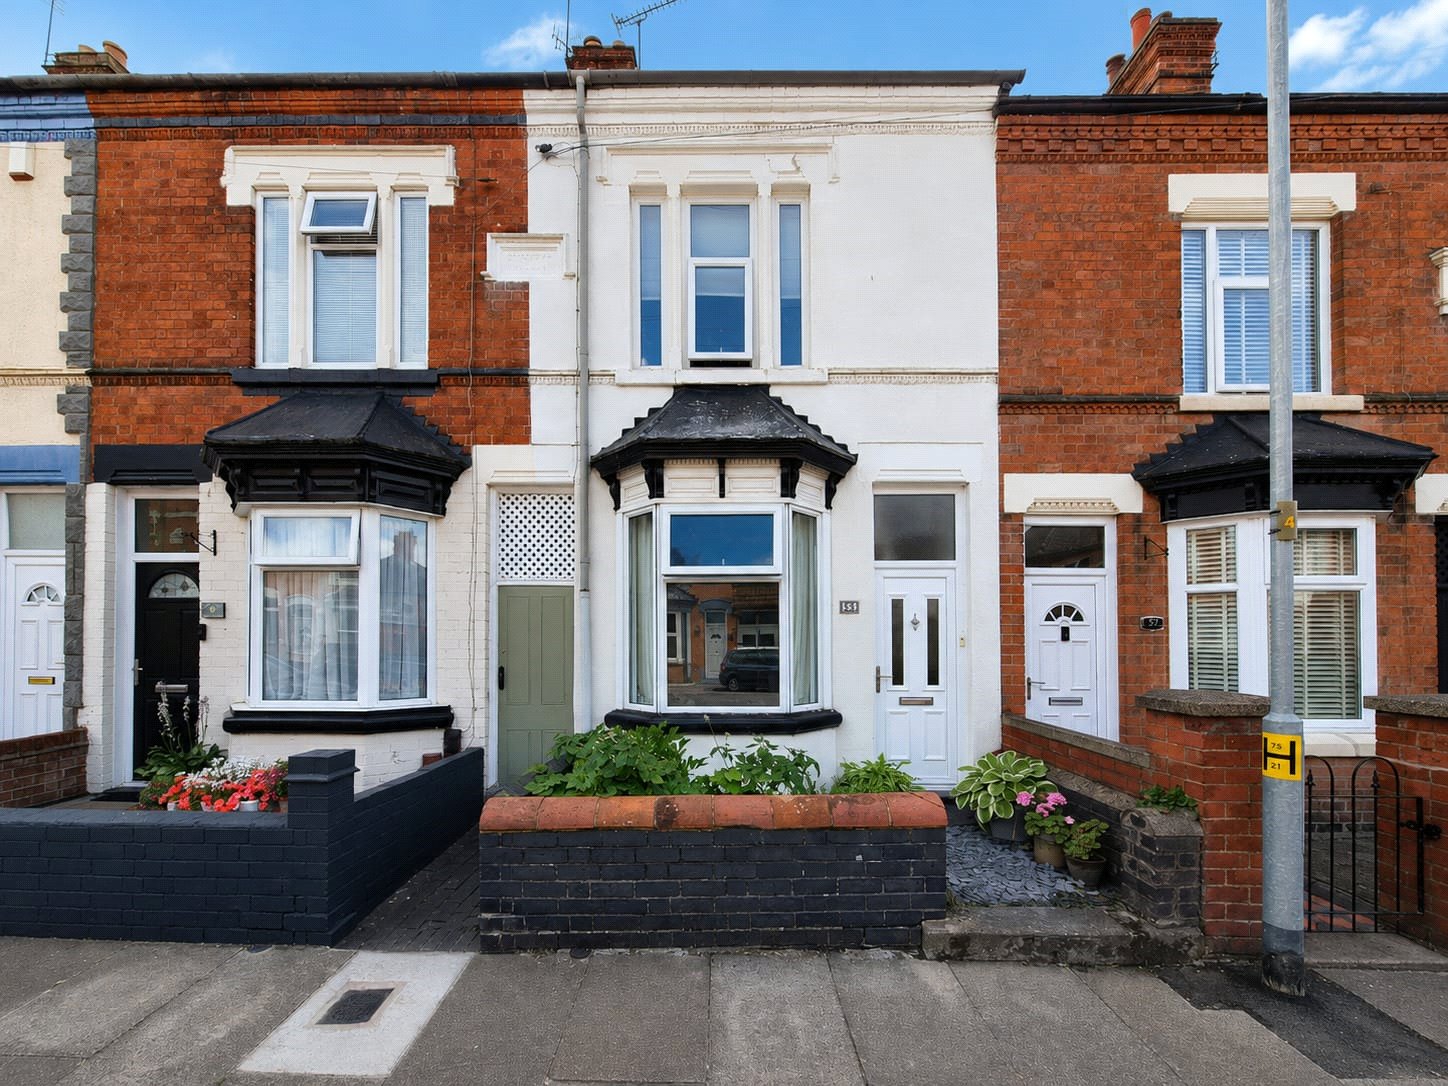
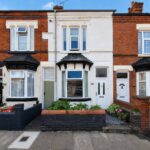
A well-presented two-bedroom terraced home, full of original character and thoughtfully maintained throughout.
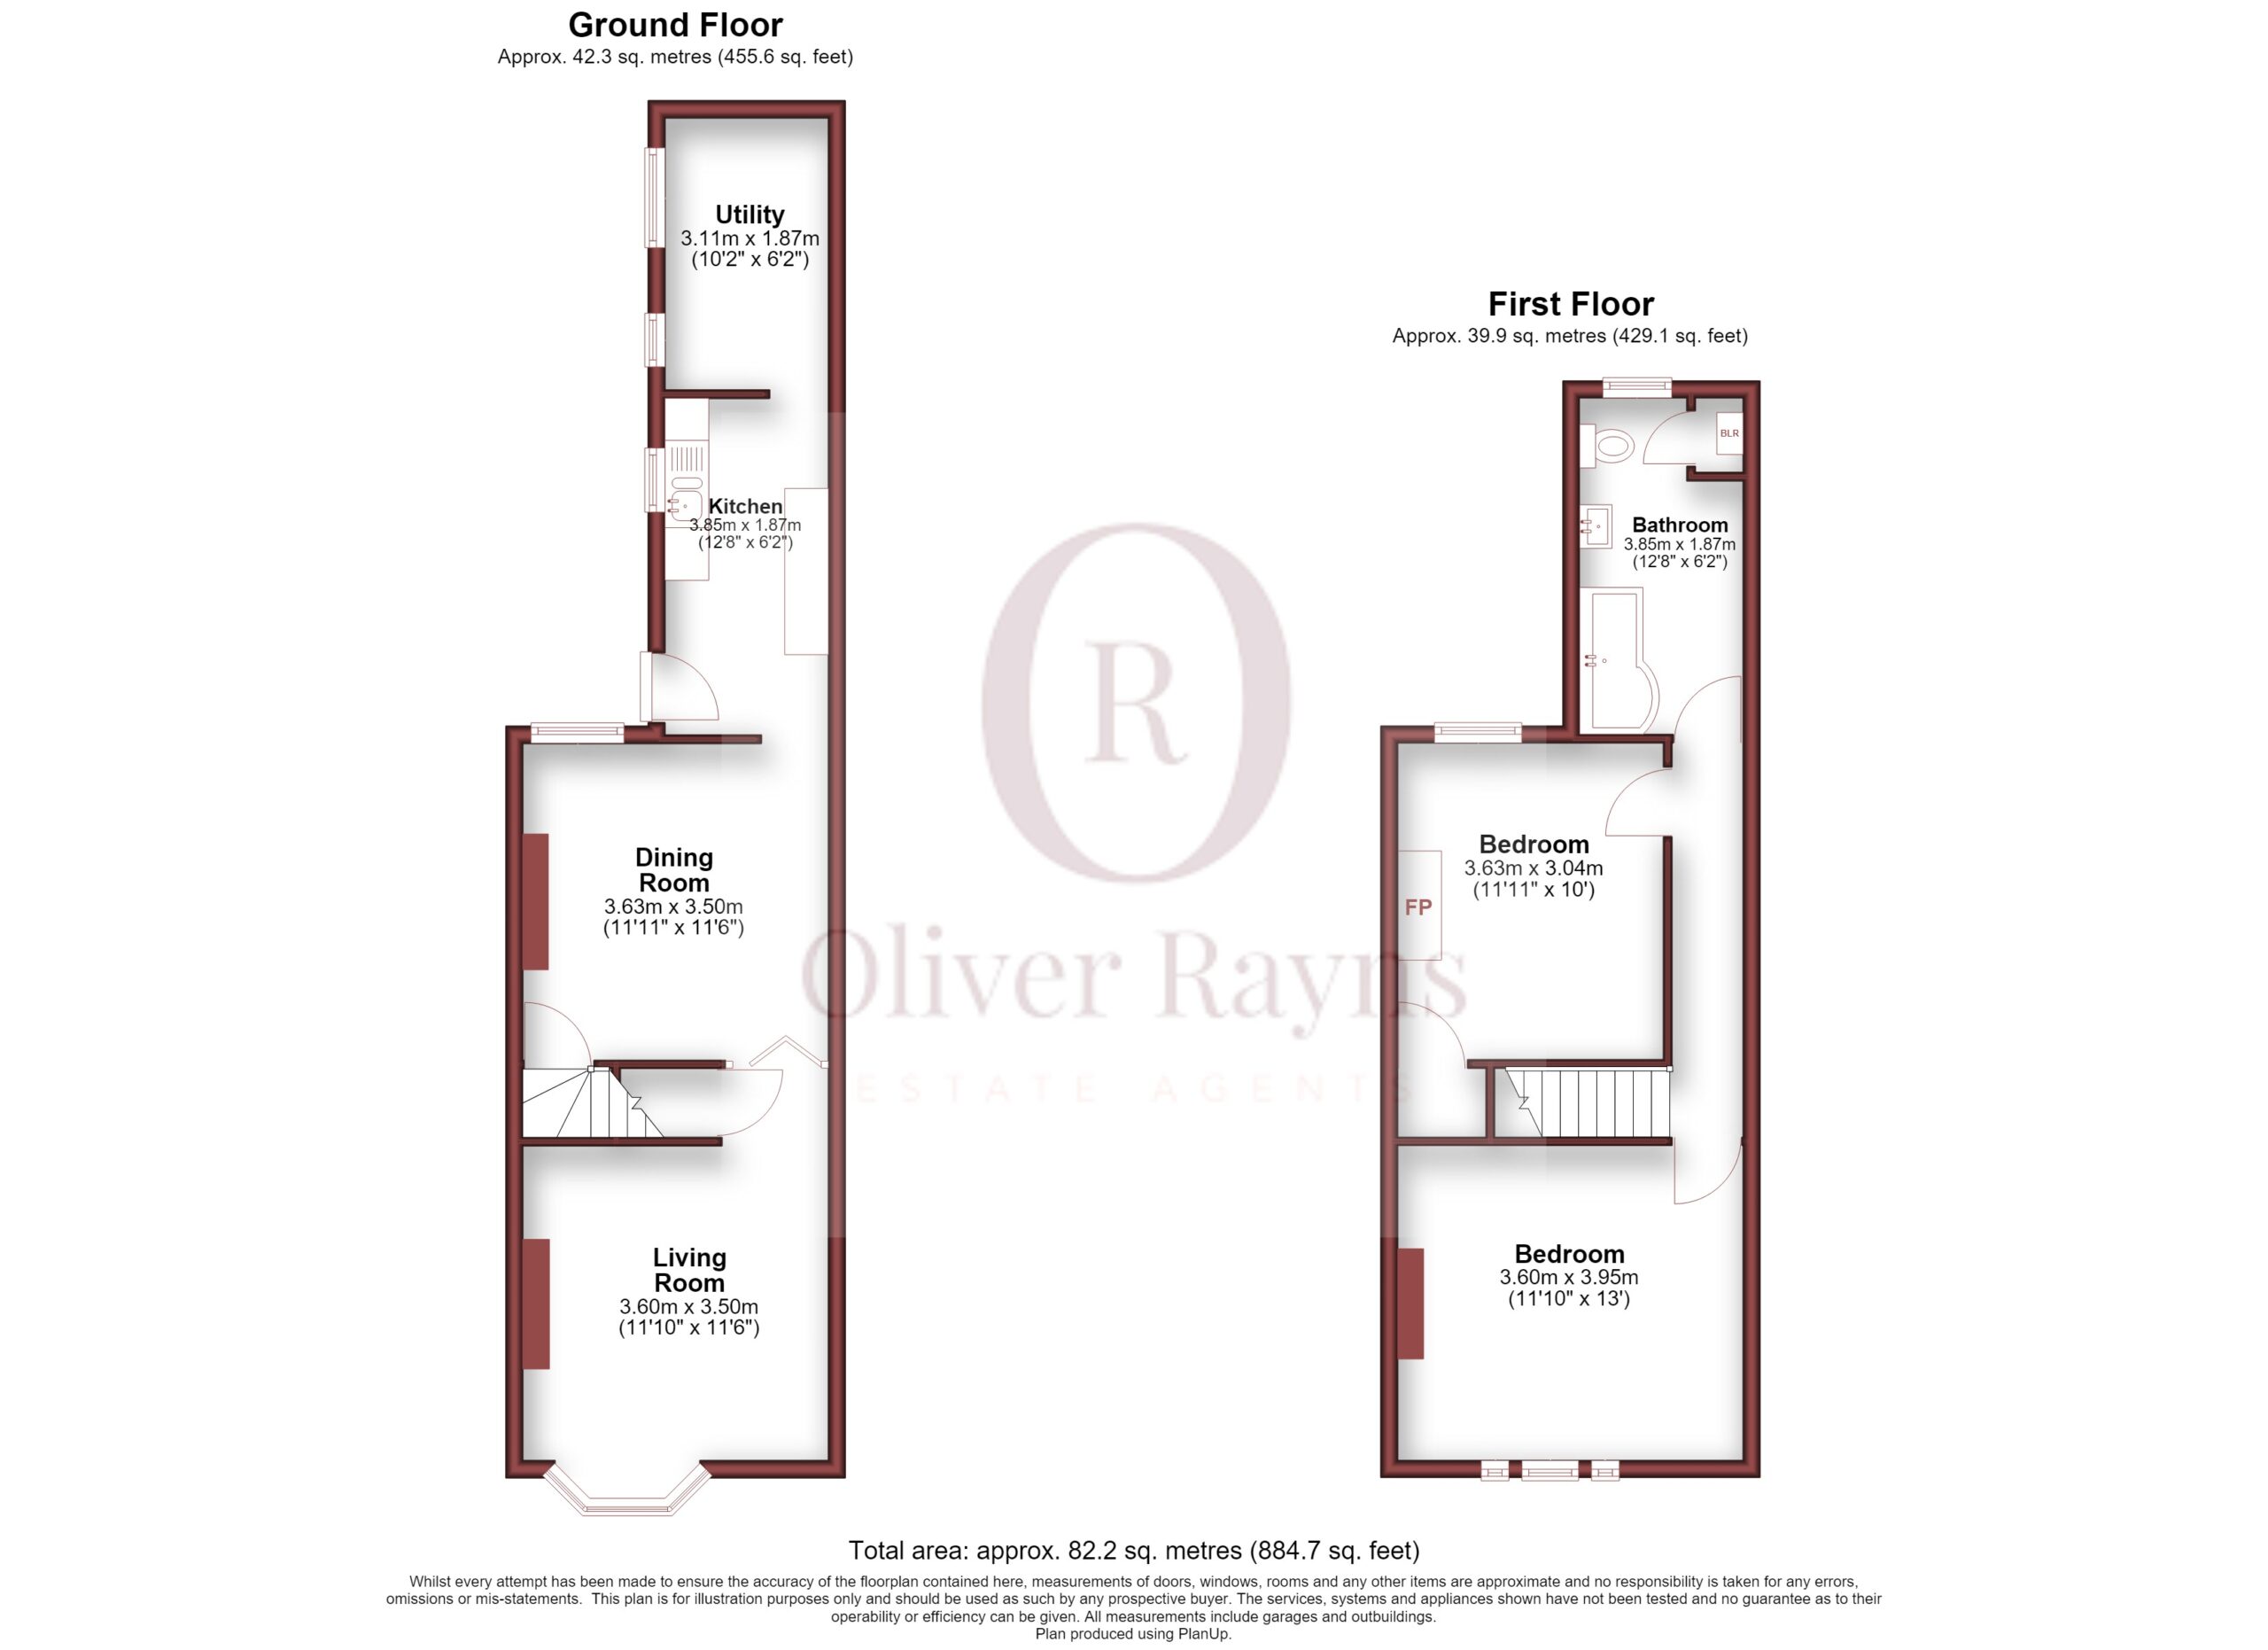
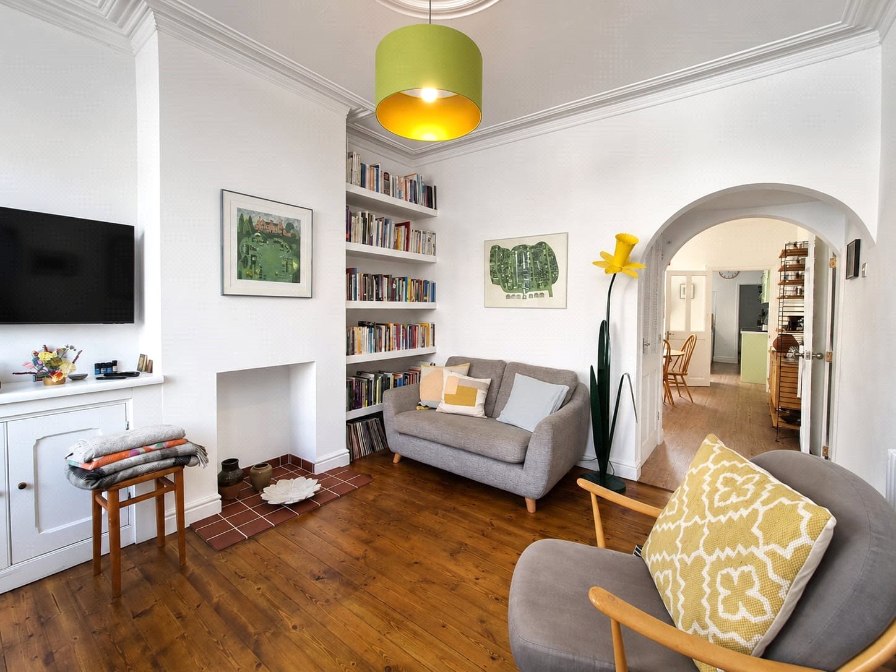
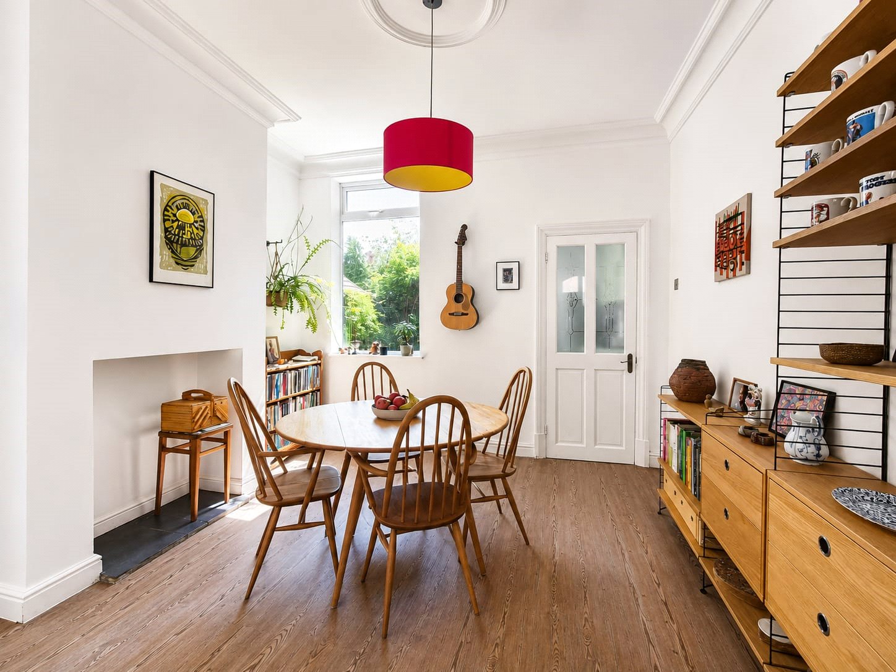
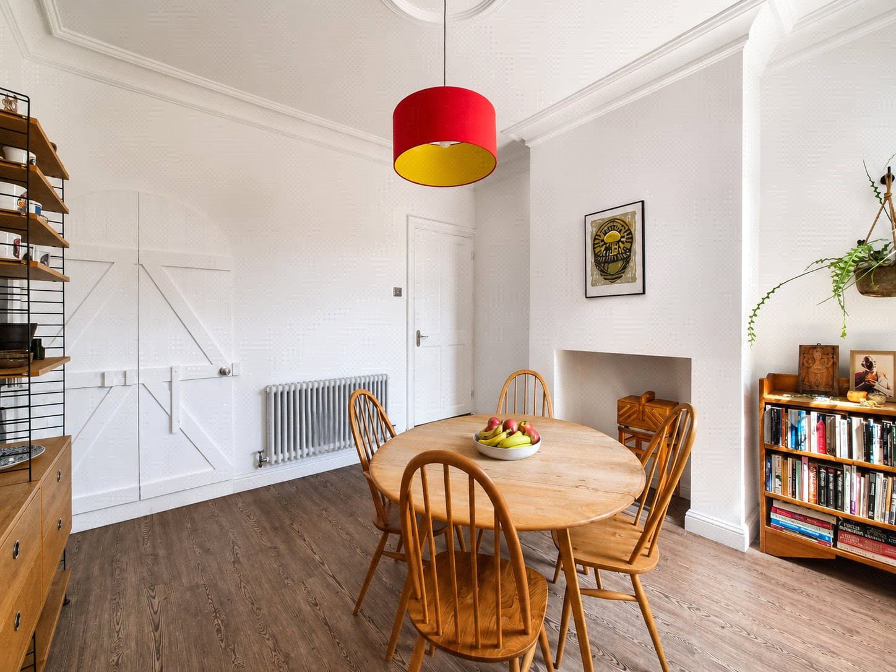
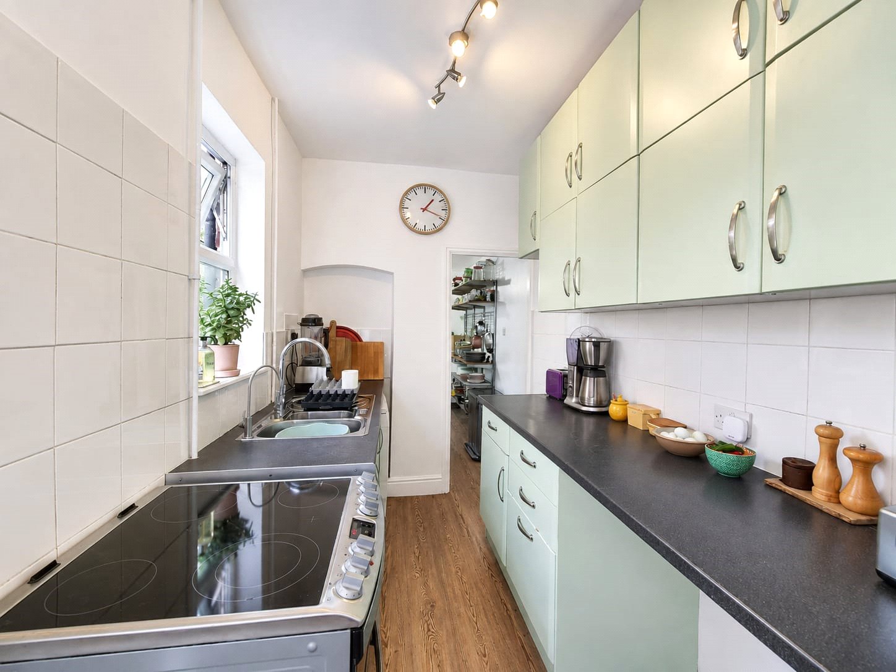
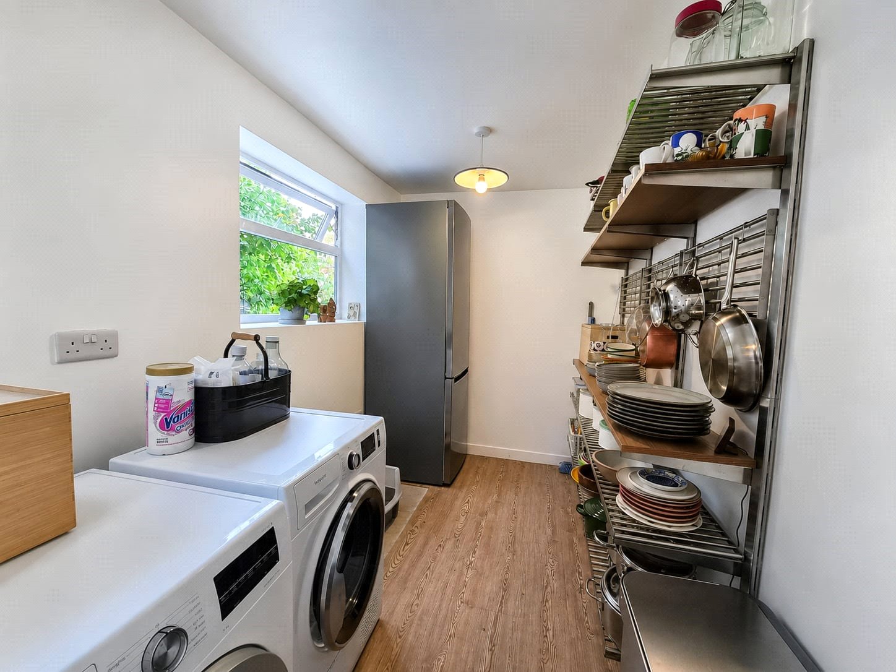
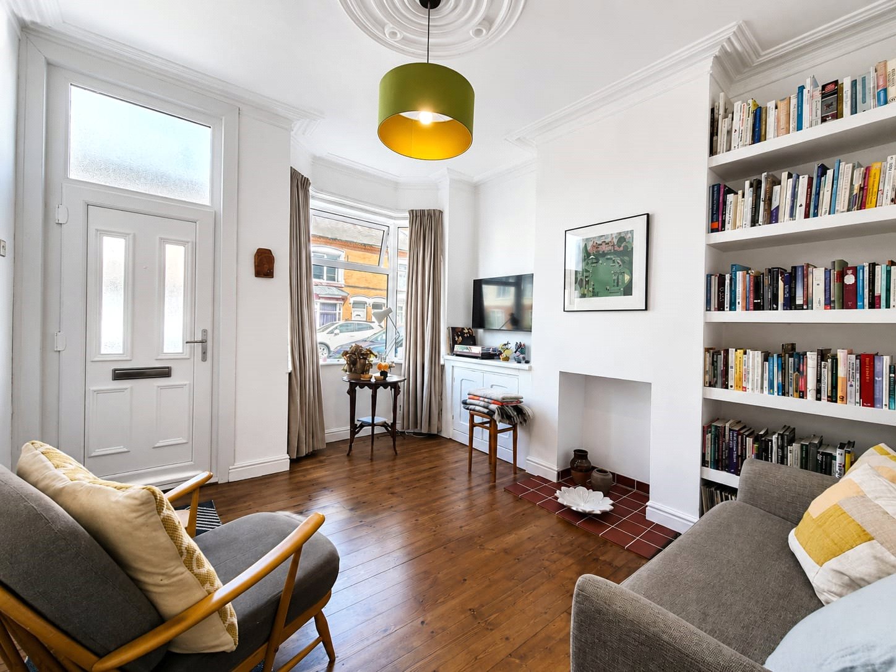
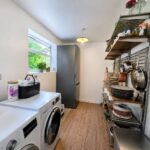
The front door opens into a bright bay-fronted living room, with a full-height fitted bookshelf on one side and a decorative ceiling rose overhead. This flows through to a second reception room, with its own fireplace and an arched alcove with open shelving. A galley-style kitchen runs along the rear of the house, fitted with soft green cabinetry, an electric hob and space for freestanding appliances, with a useful utility and storage room leading off, home to the fridge freezer, washing machine/ tumble dryer and additional shelving.
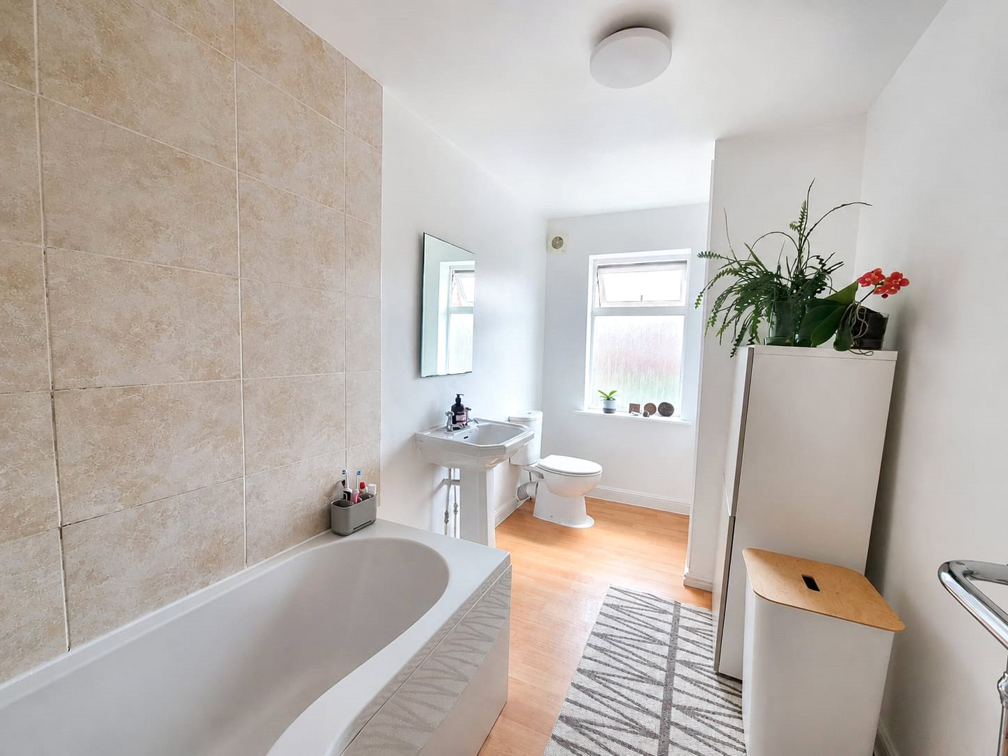
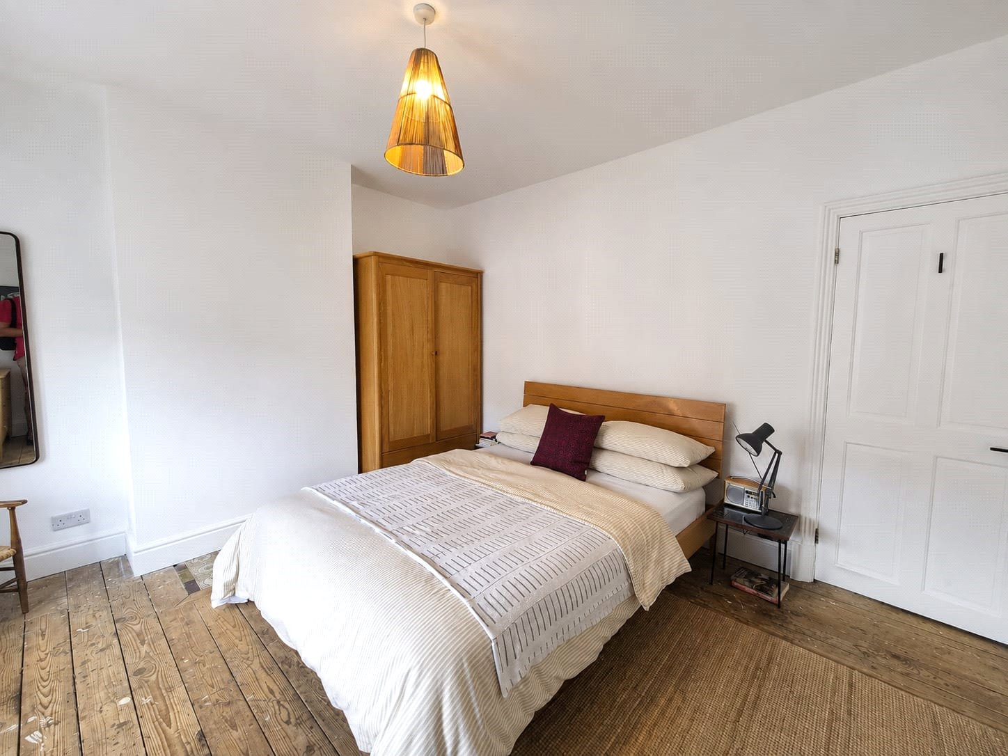
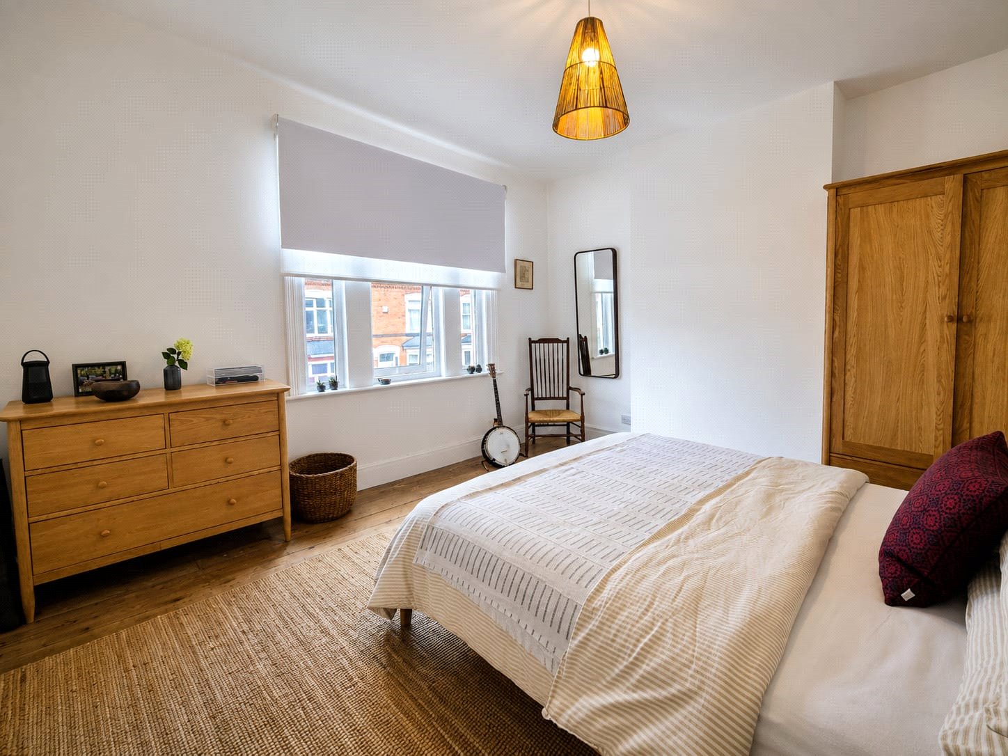
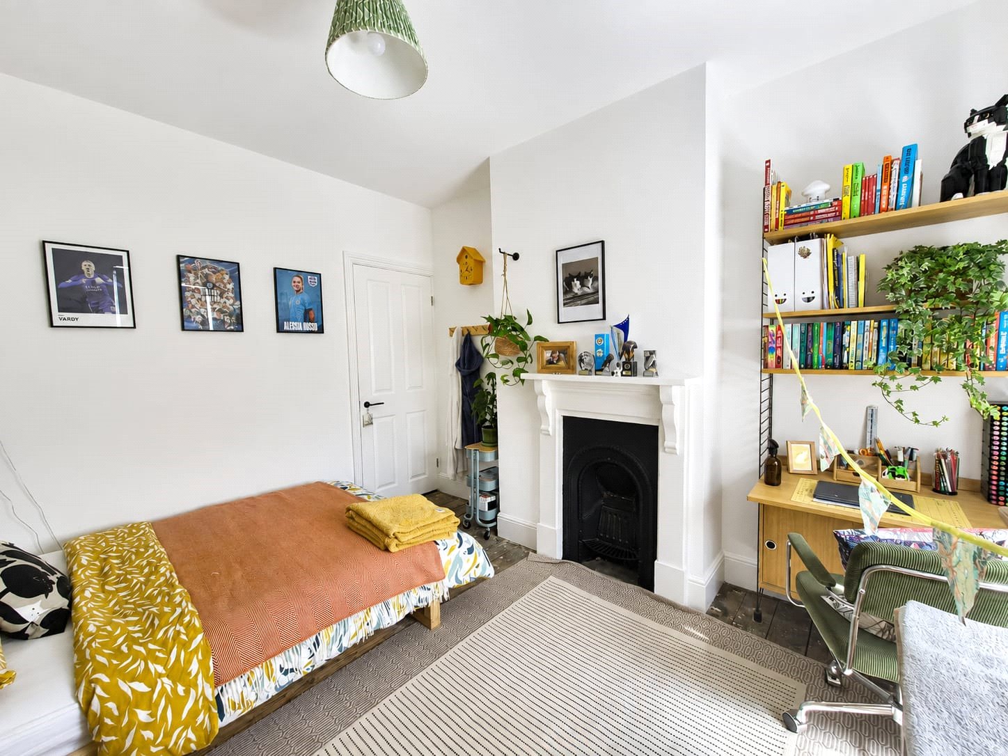
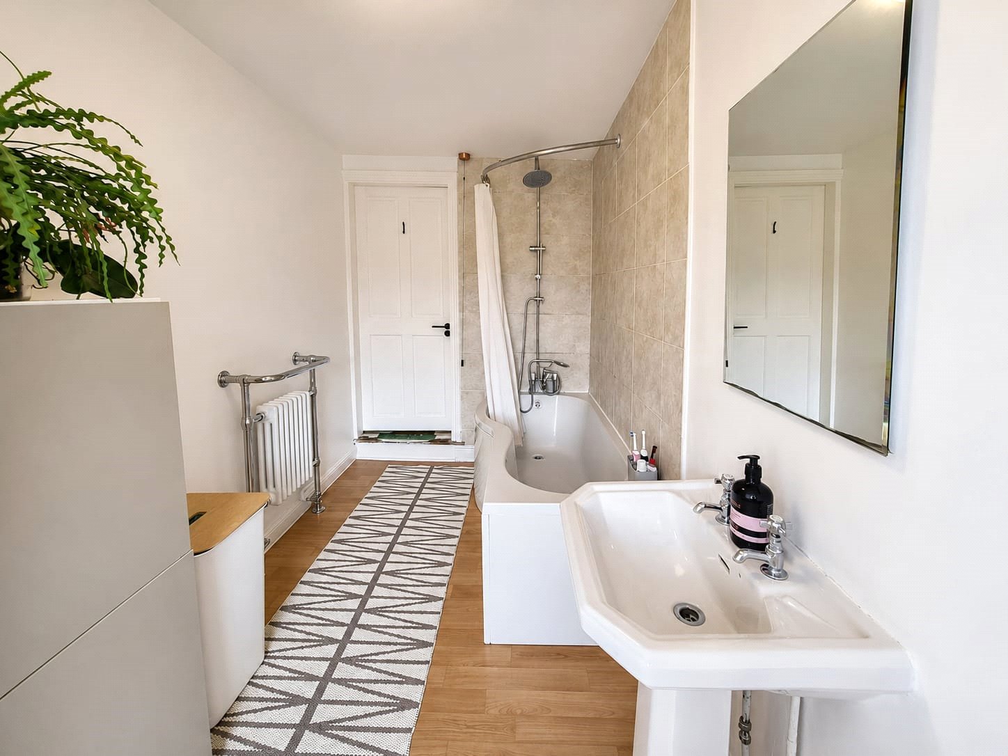
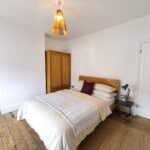
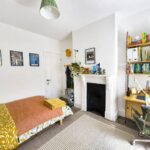
Upstairs, two well-proportioned double bedrooms are served by a first-floor bathroom fitted with a bath with shower over, plus a separate WC and basin. One bedroom is currently set up as a versatile bedroom and study, with a period fireplace; the other retains original floorboards and space for a freestanding wardrobe.
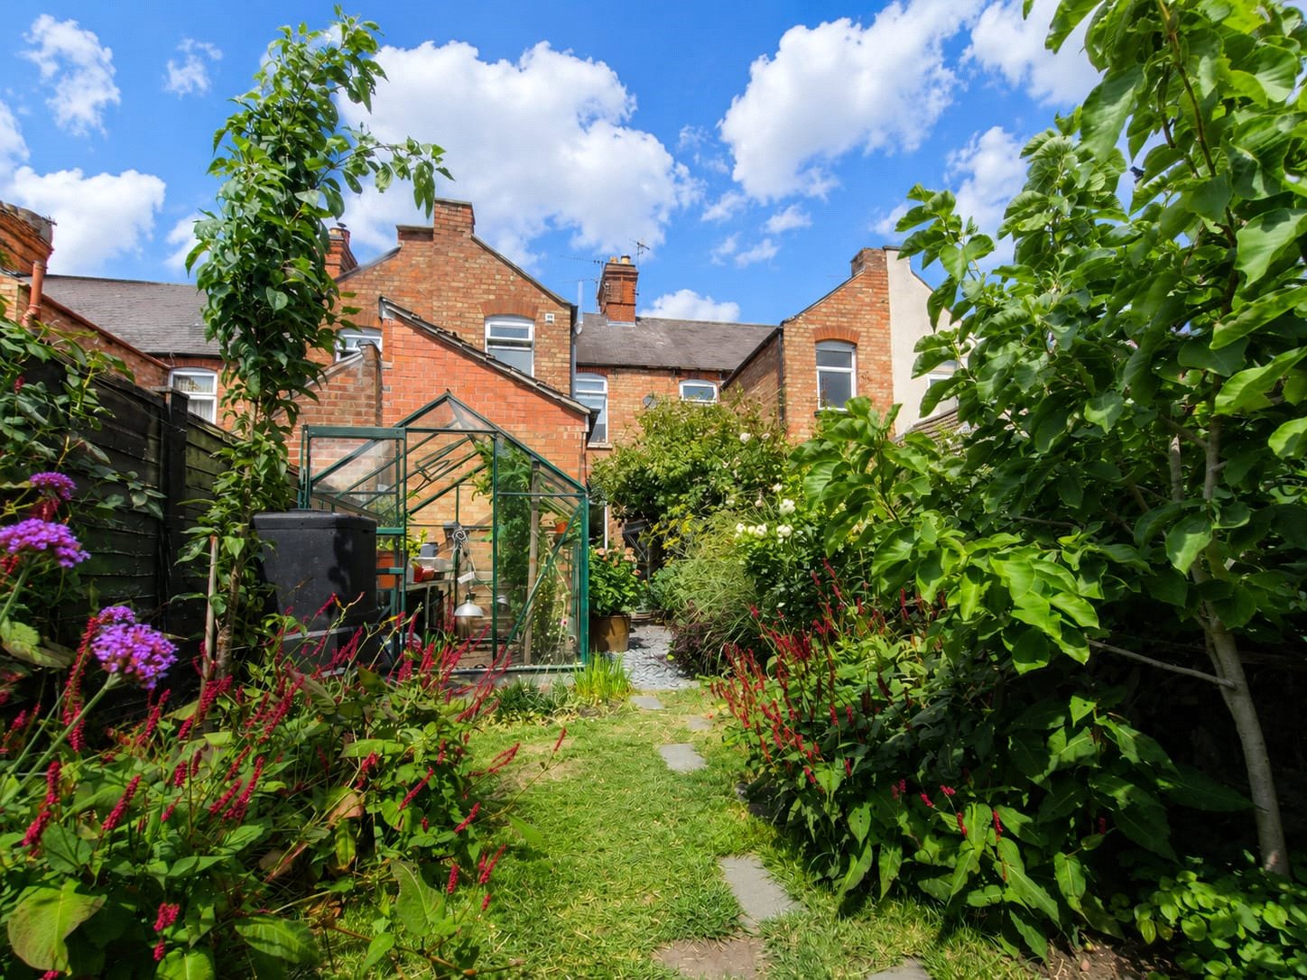
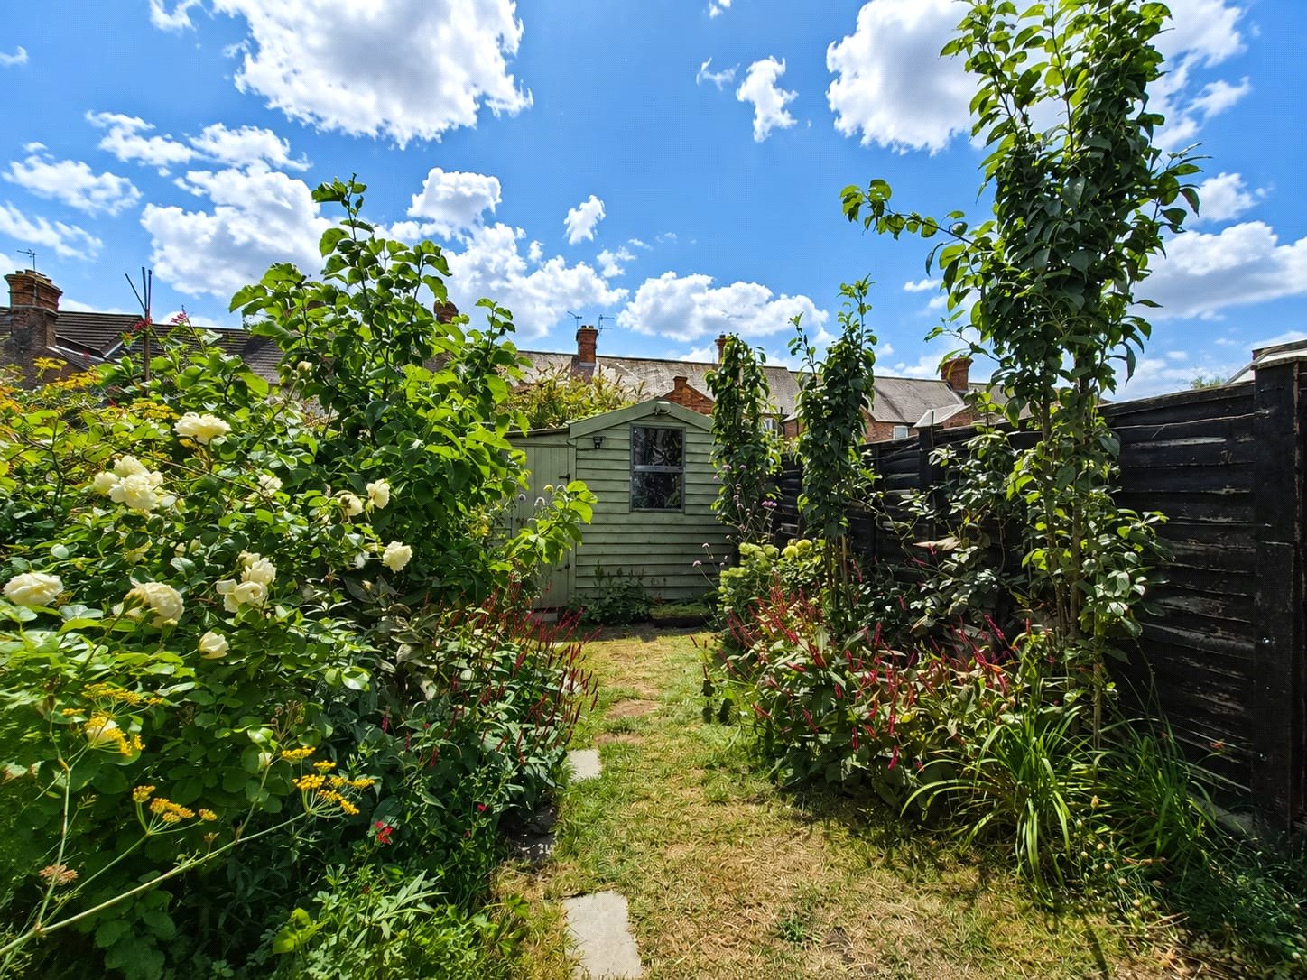
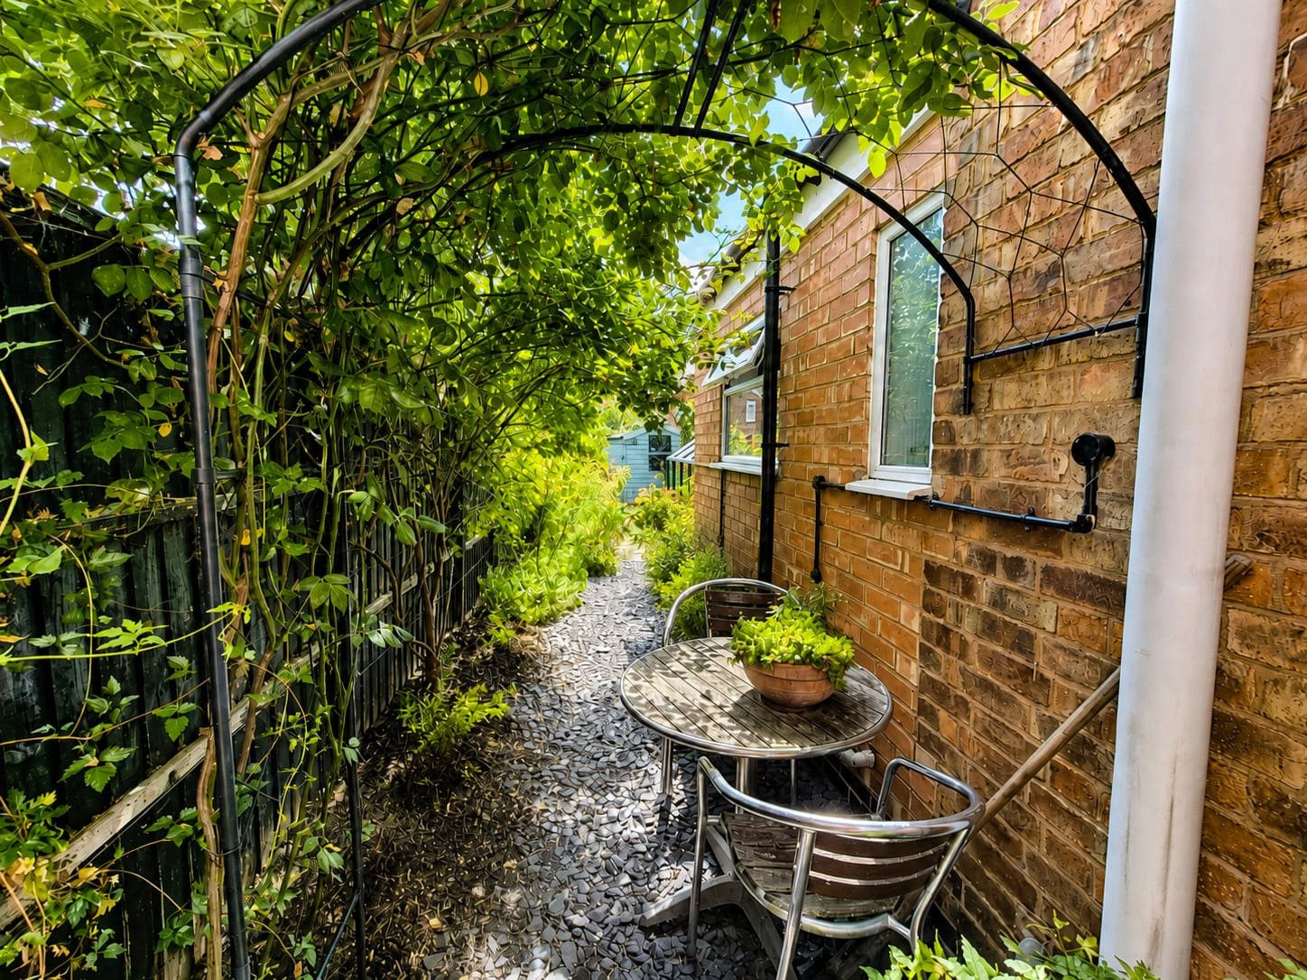
Outside, a long, established rear garden extends away from the house, planted with roses, herbaceous borders and mature shrubs, with ample space for a timber shed and room to add a greenhouse of your own. A paved side path, edged with climbing plants, provides a further spot for outdoor seating.
Disclaimer
Anti-Money Laundering (AML) Requirements
In accordance with current Anti-Money Laundering and Proceeds of Crime legislation, all buyers are required to complete identity and verification checks. These checks are carried out on our behalf by Hipla, our approved AML provider. Once an offer is accepted, Hipla will contact you directly to complete the required verification. A fee of £60 inclusive of VAT per person applies to cover the cost of these checks. This fee is payable directly to Hipla and must be completed before a Memorandum of Sale can be issued. The fee is non-refundable and applies even if the transaction does not proceed.
General Information
These particulars are intended as a guide only and do not form part of any offer or contract. While we endeavour to ensure the accuracy of the information provided, we have not tested any services, appliances, or equipment, and no warranty is given as to their condition or functionality. Prospective purchasers are advised to inspect the property thoroughly and to commission appropriate surveys and professional reports before exchange of contracts. Photographs, floor plans, and measurements are provided for guidance only and should not be relied upon as exact.
Referrals and Introductions
Oliver Rayns Estate Agents may receive a referral fee or other benefit for introducing clients/customers to third-party service providers, including mortgage advisers, conveyancers, and surveyors. You are under no obligation to use any recommended provider, and any referral does not affect the price you pay for those services.