Holland Way, Narborough, LE19
Property Features
- Four Double Bedroom Detached Home
- Thoughtfully Updated Throughout
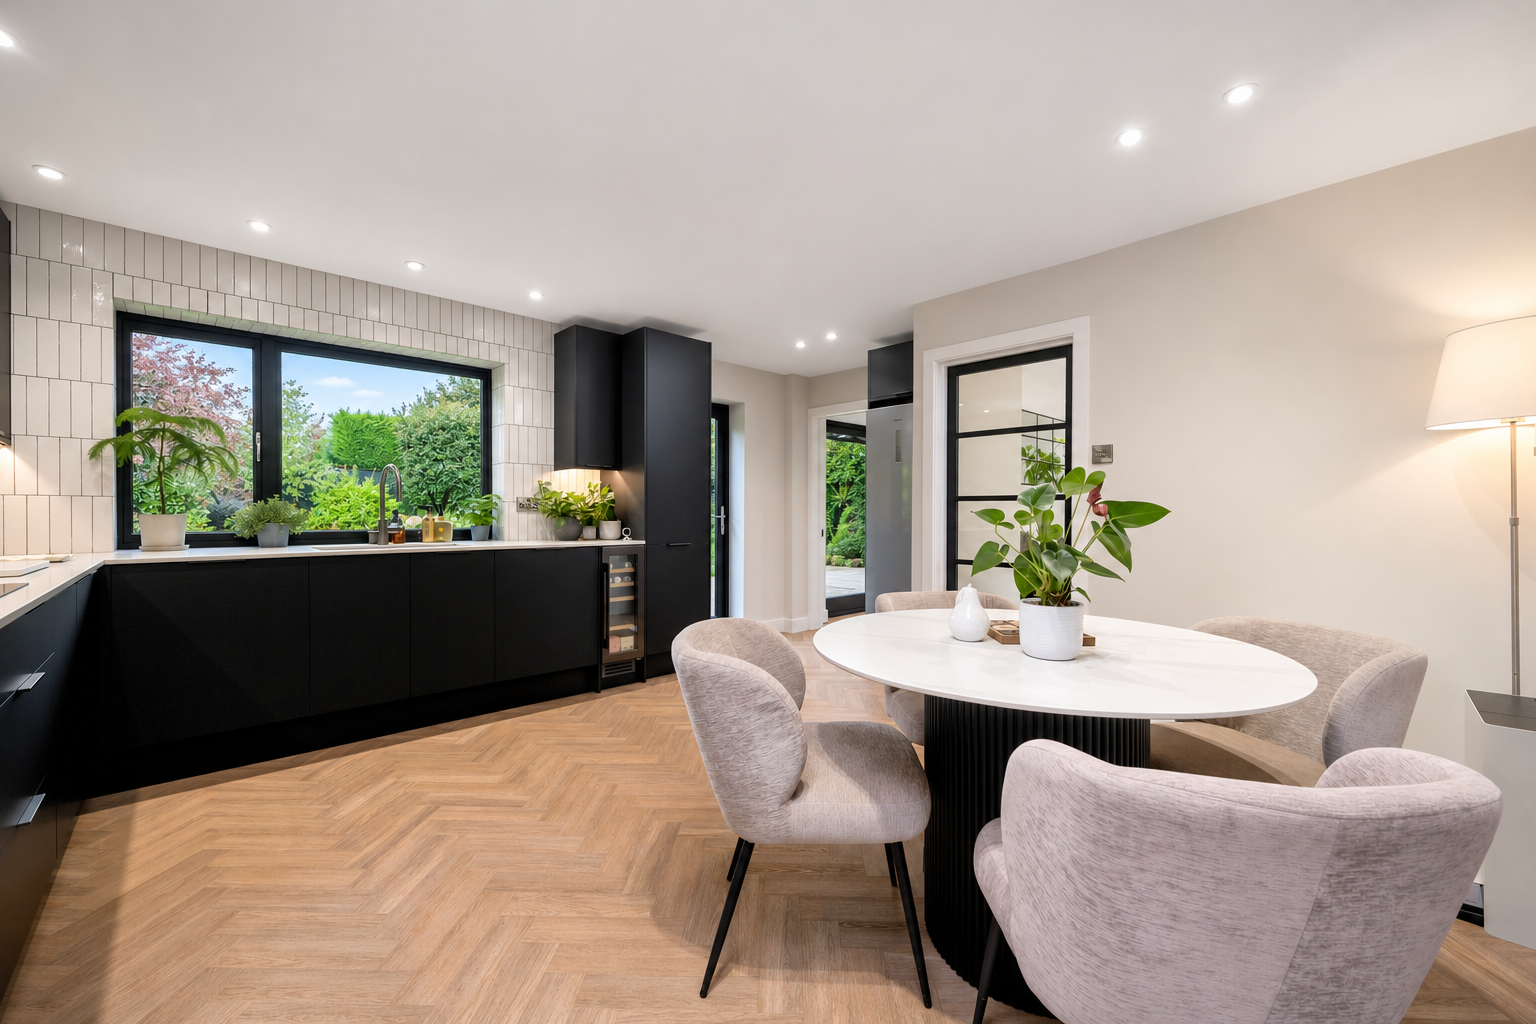
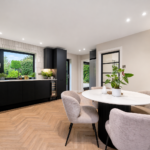
- Kitchen Dining Room With Matt Black Cabinetry
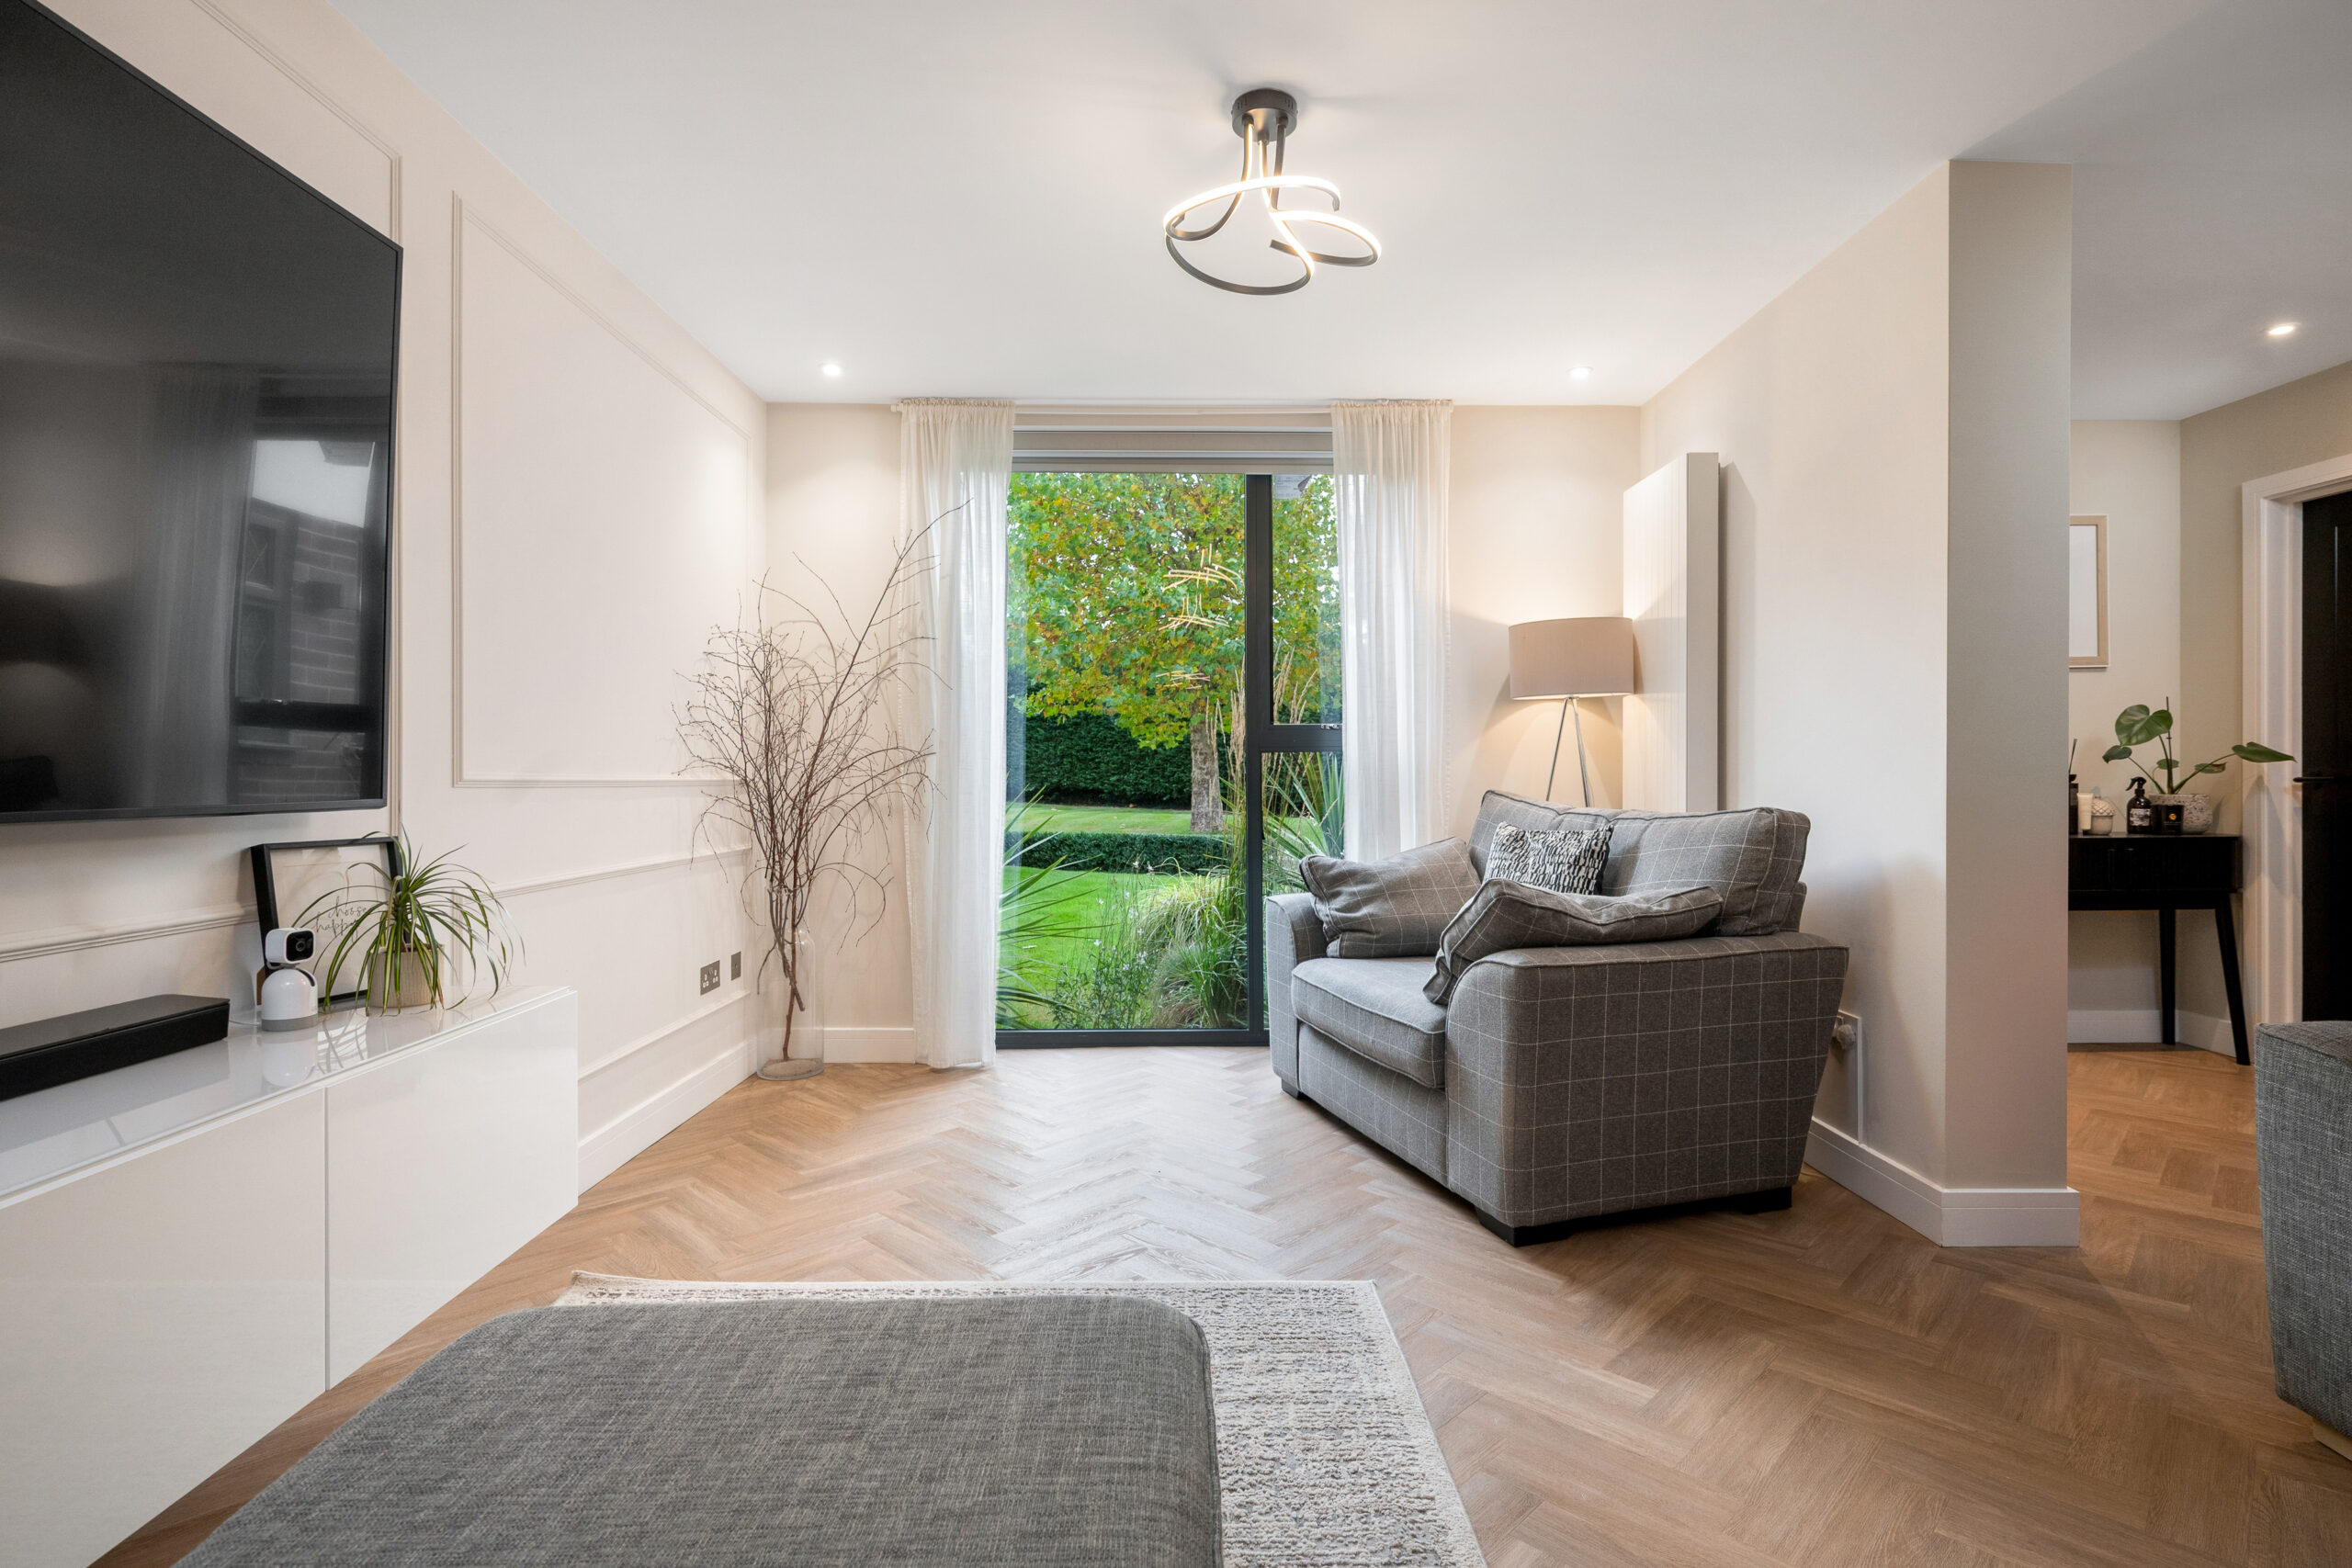
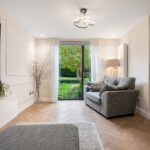
- Living Room With Full Height Glazing And Panelled Walls
- Separate Snug, Utility Room And Ground Floor Cloakroom
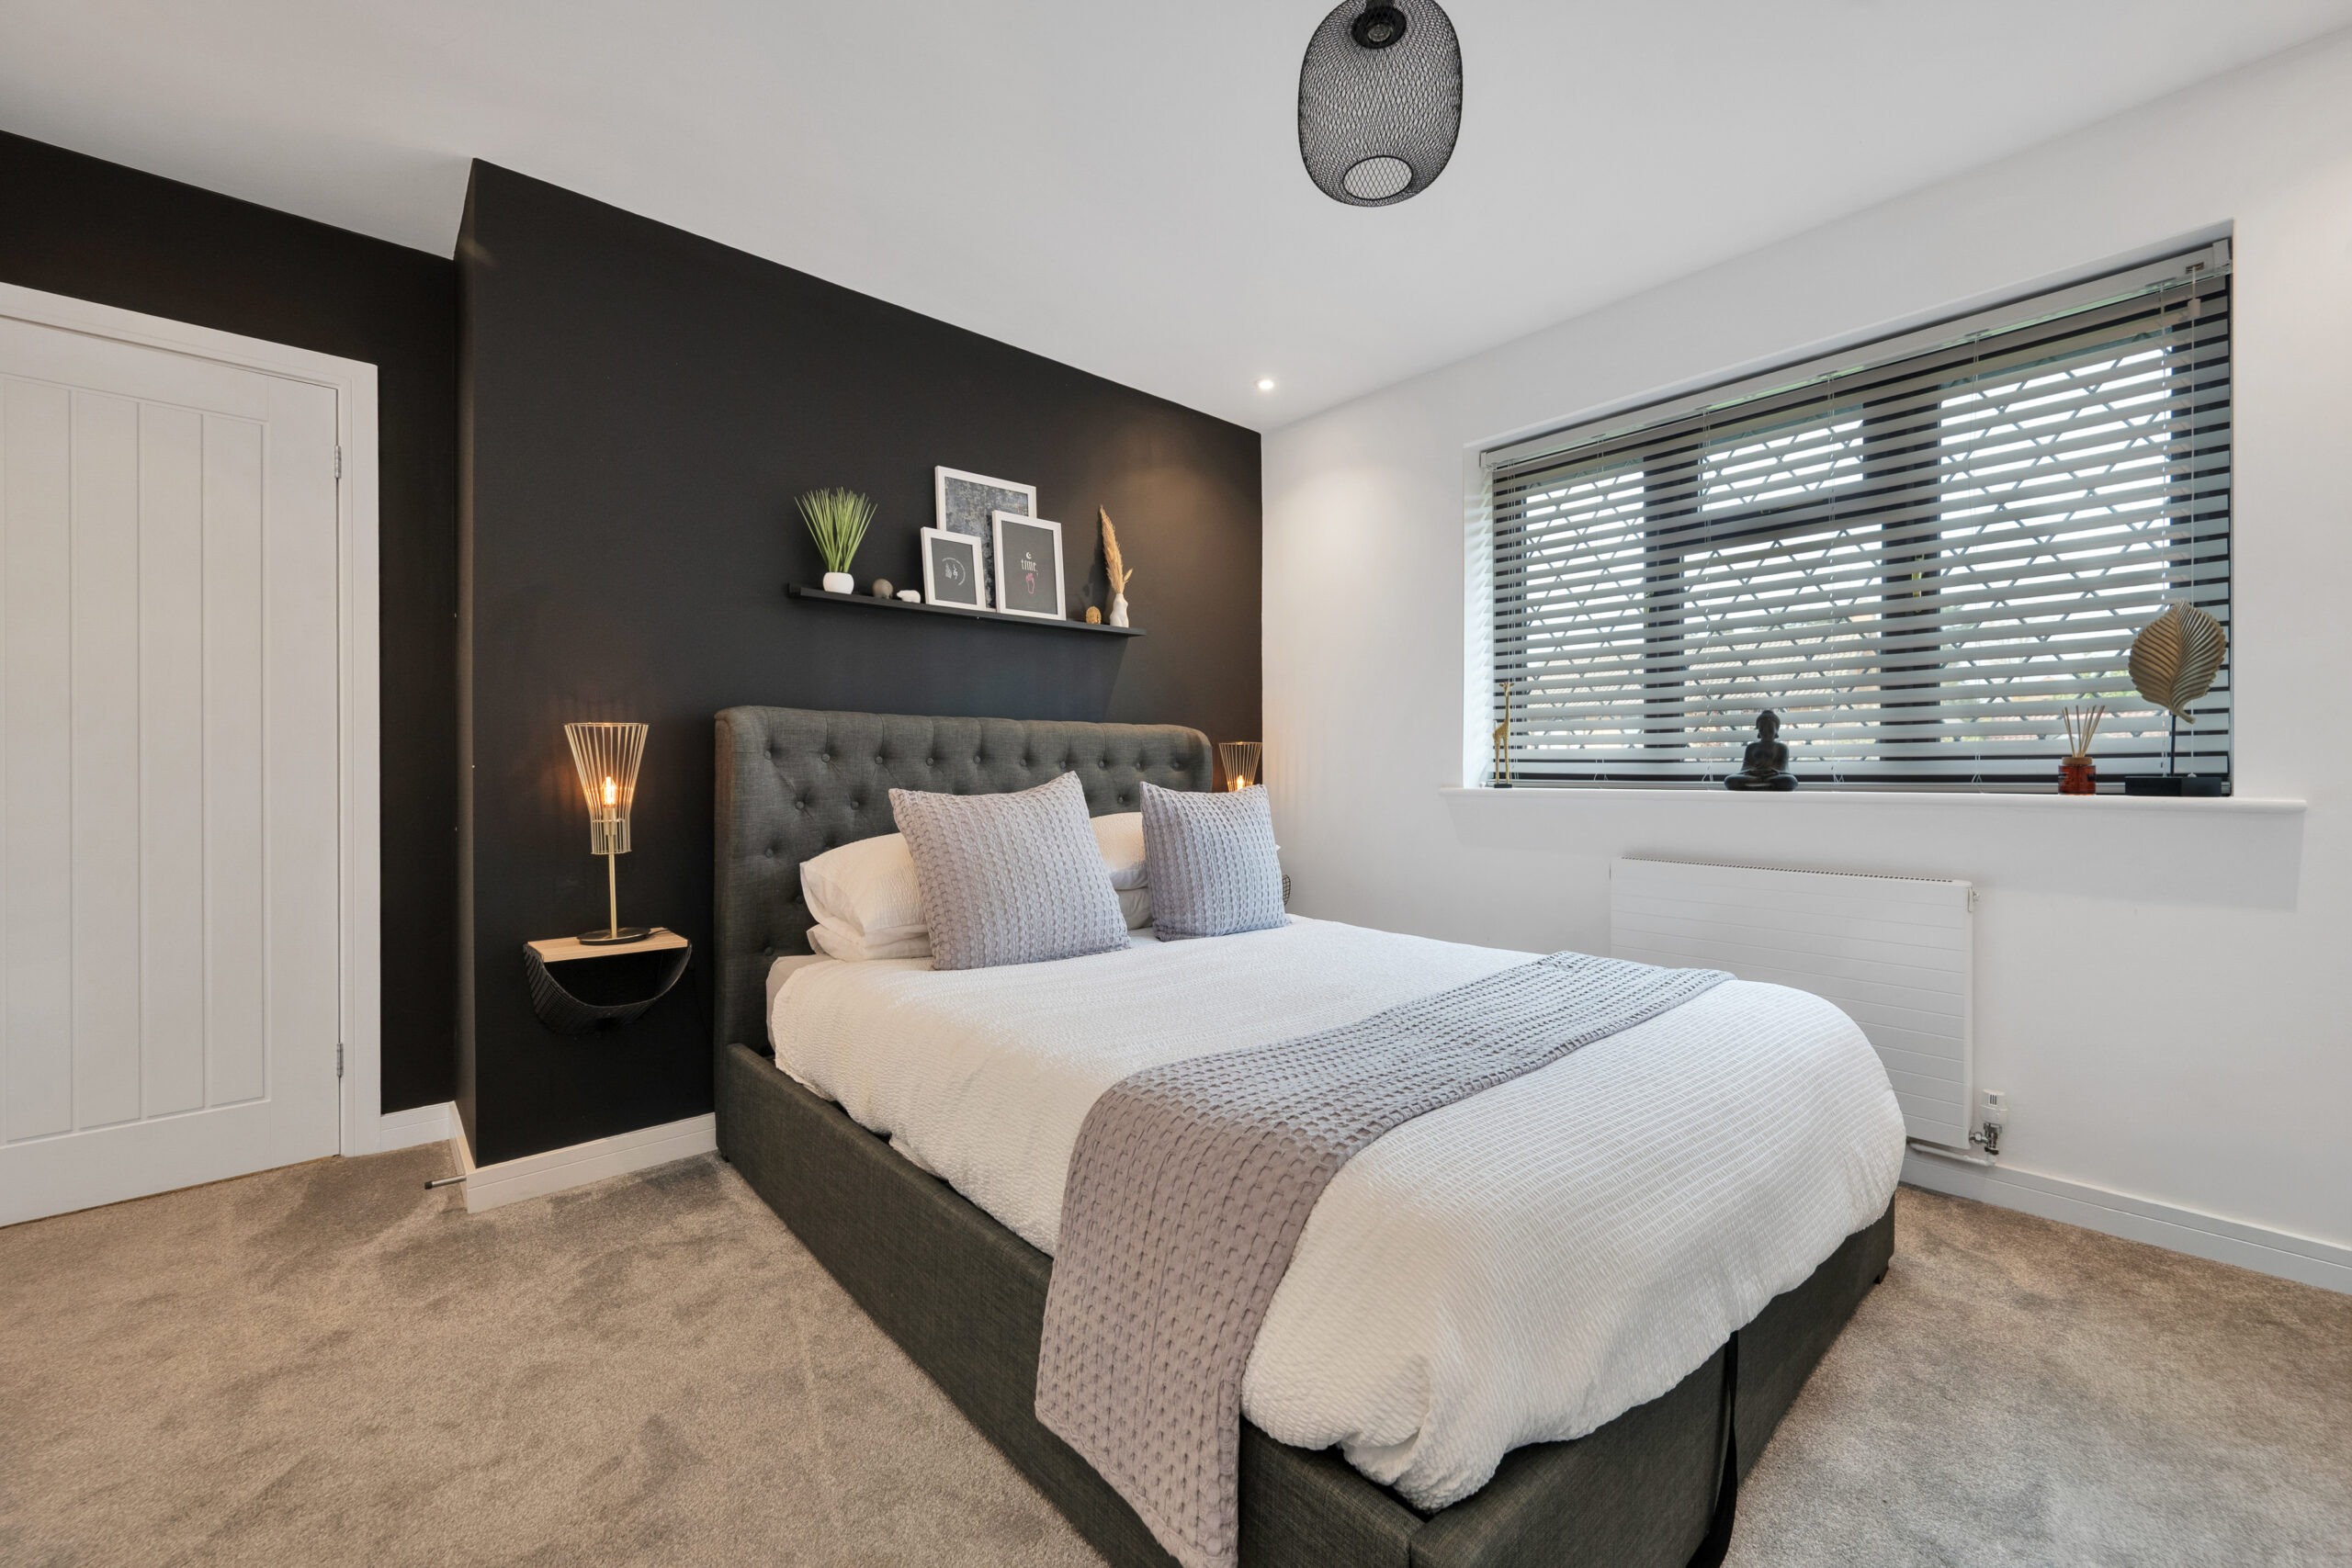
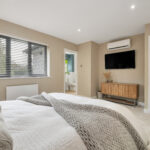
- Principal Bedroom With En-Suite And Air Conditioning
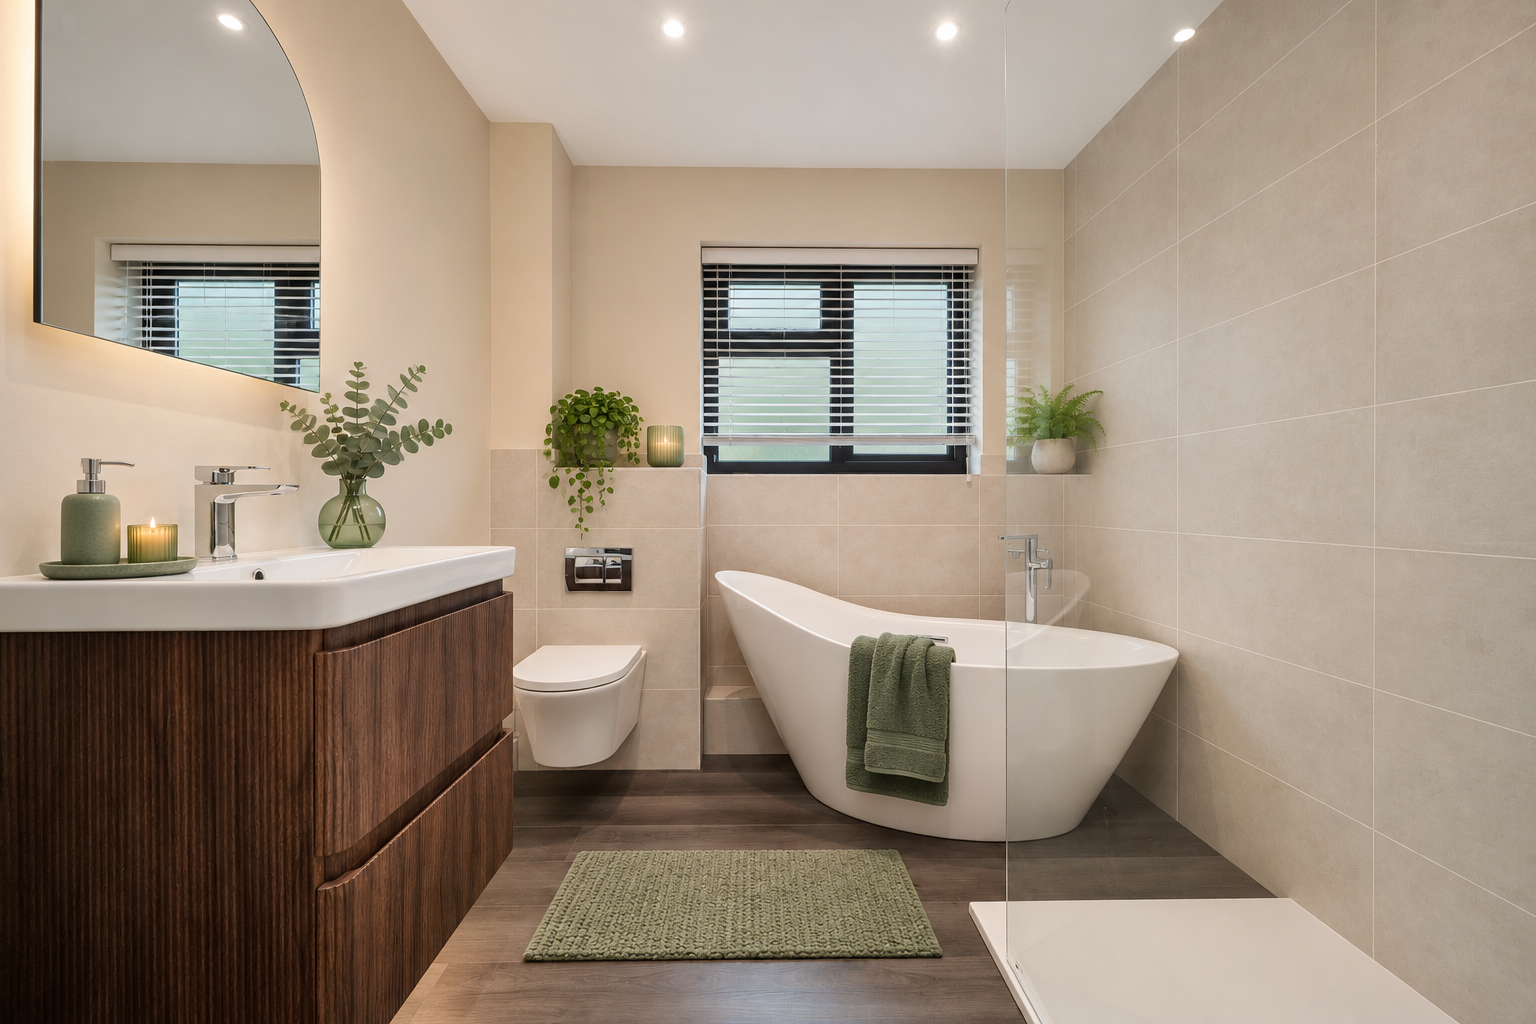
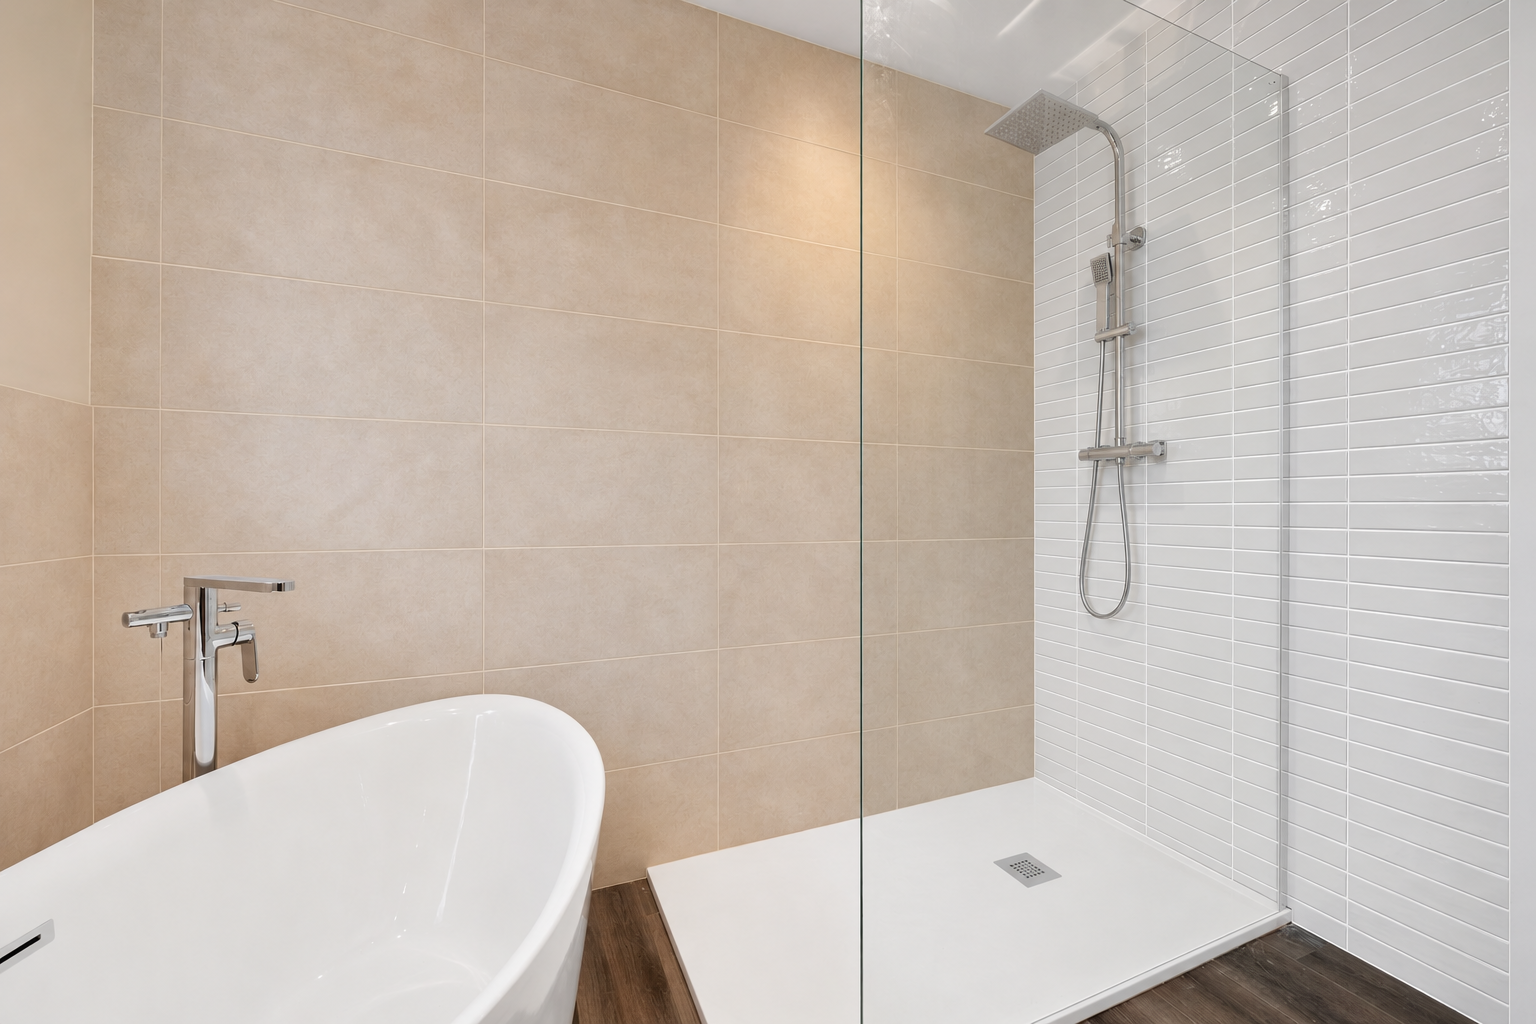
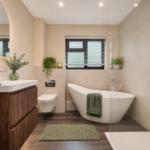
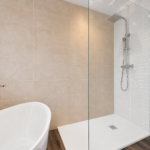
- Family Bathroom With Freestanding Bath And Walk-In Shower
- Double Garage And Driveway Parking For Up To 8 Cars
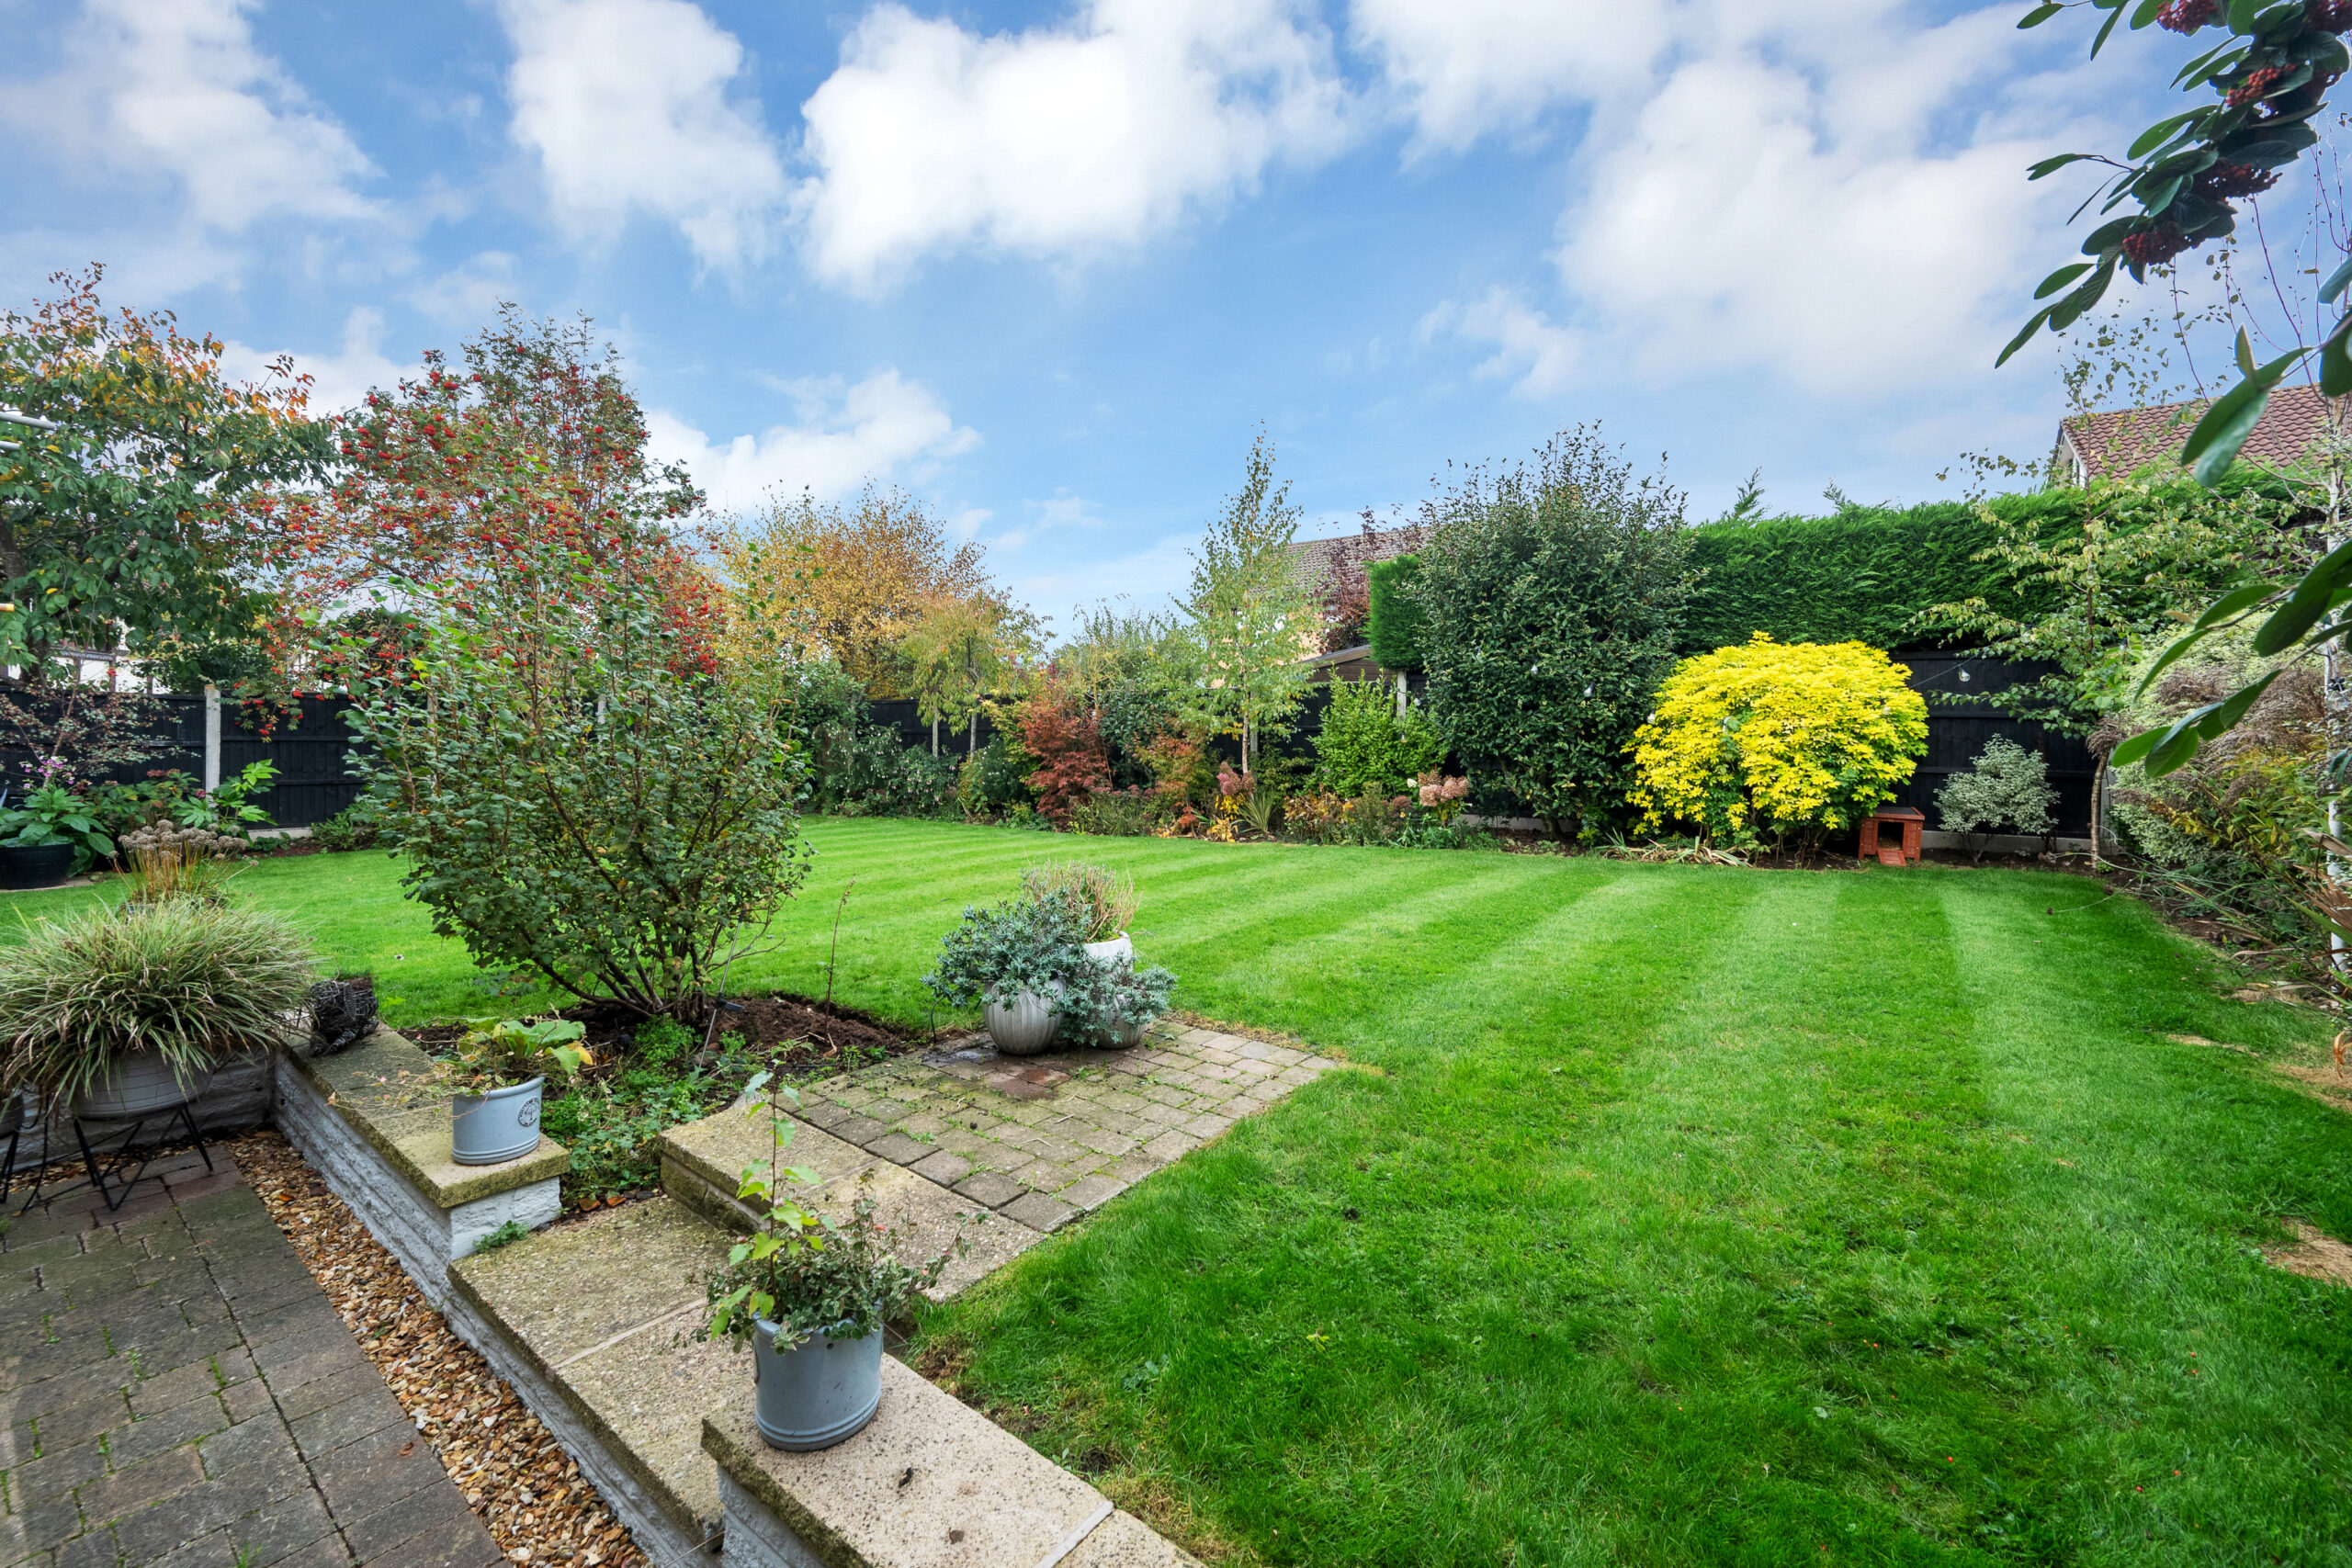
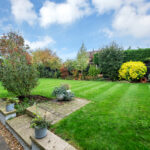
- Established Rear Garden With Terrace And Lawn
- Freehold And Offered With No Upward Chain
Property Summary
Full Details
Set on Holland Way in Narborough’s Park View Estate, this thoughtfully updated four double bedroom detached home pairs a crisp contemporary finish with a double garage and a beautifully established rear garden.
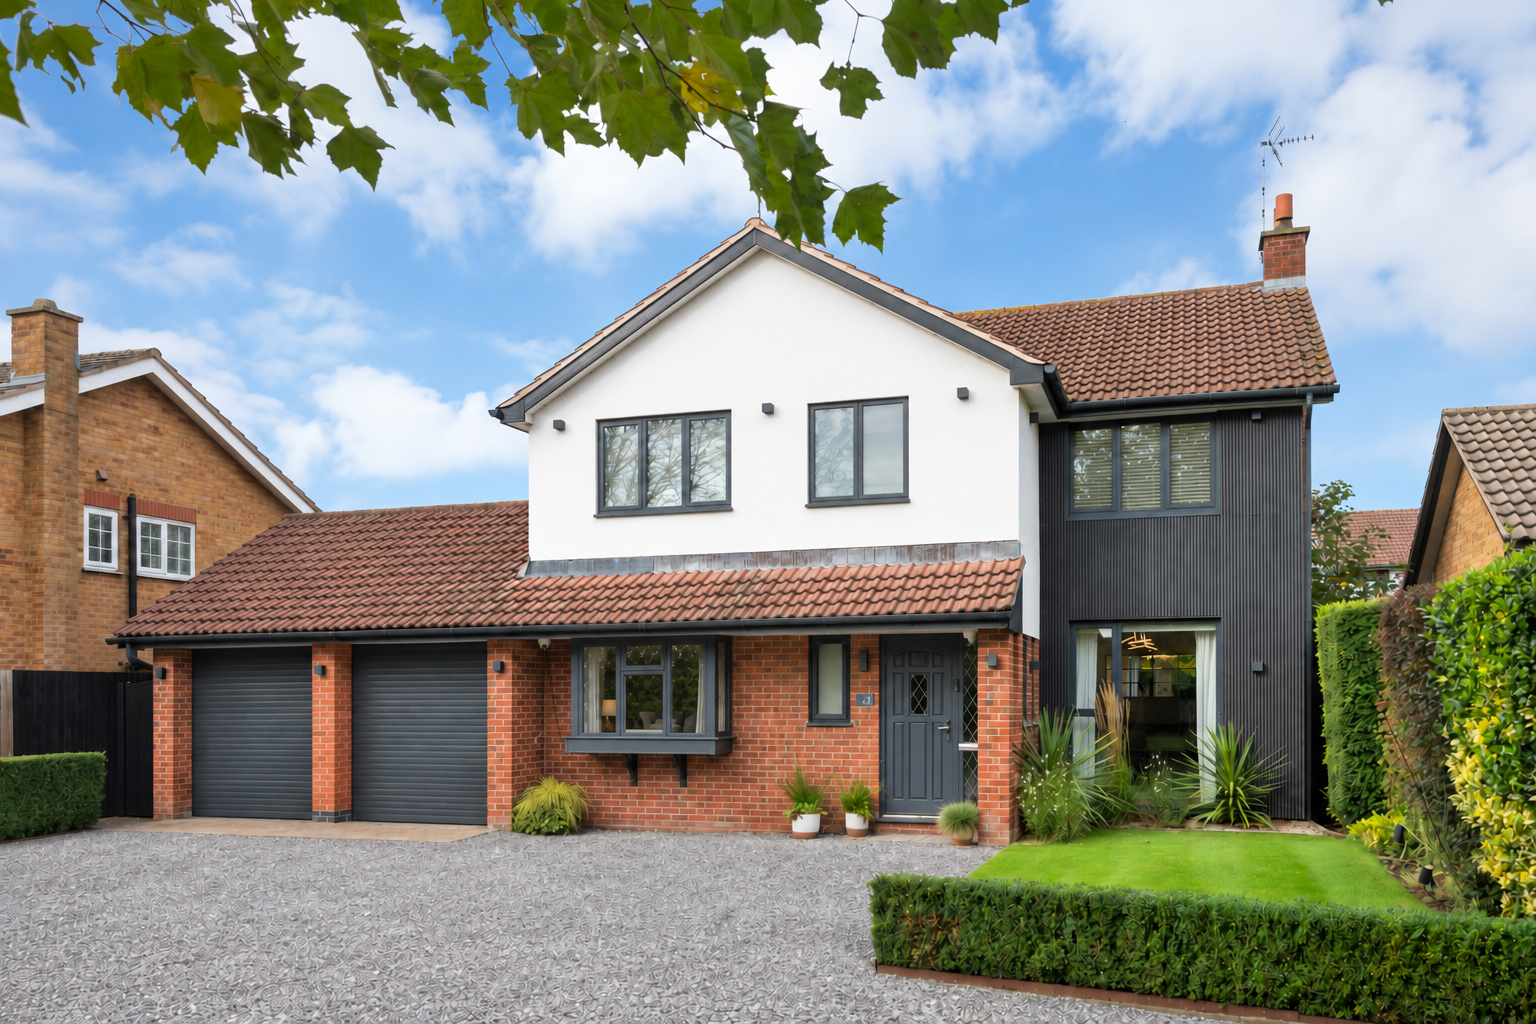
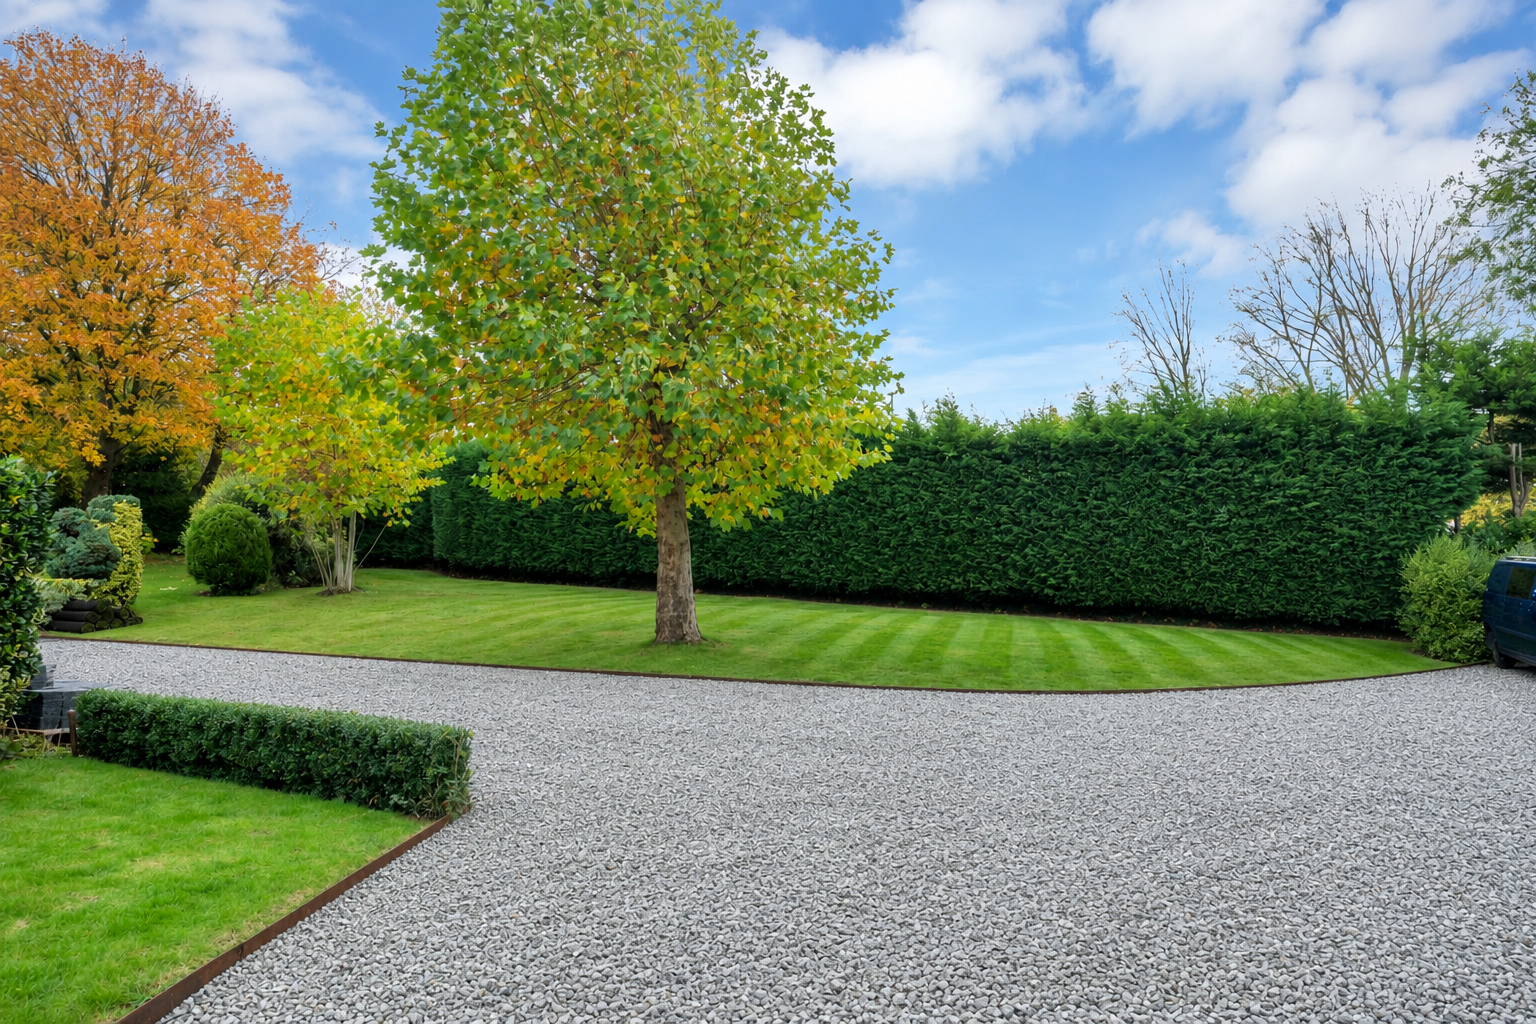
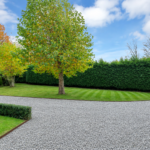
The house is a warm red brick, smartened with anthracite windows and guttering. A feature panel is finished in Black vertical cladding, which gives the front a confident, modern edge. A neat lawn and clumps of ornamental grasses frame the approach. A driveway parks up to eight cars and leads to the double garage.
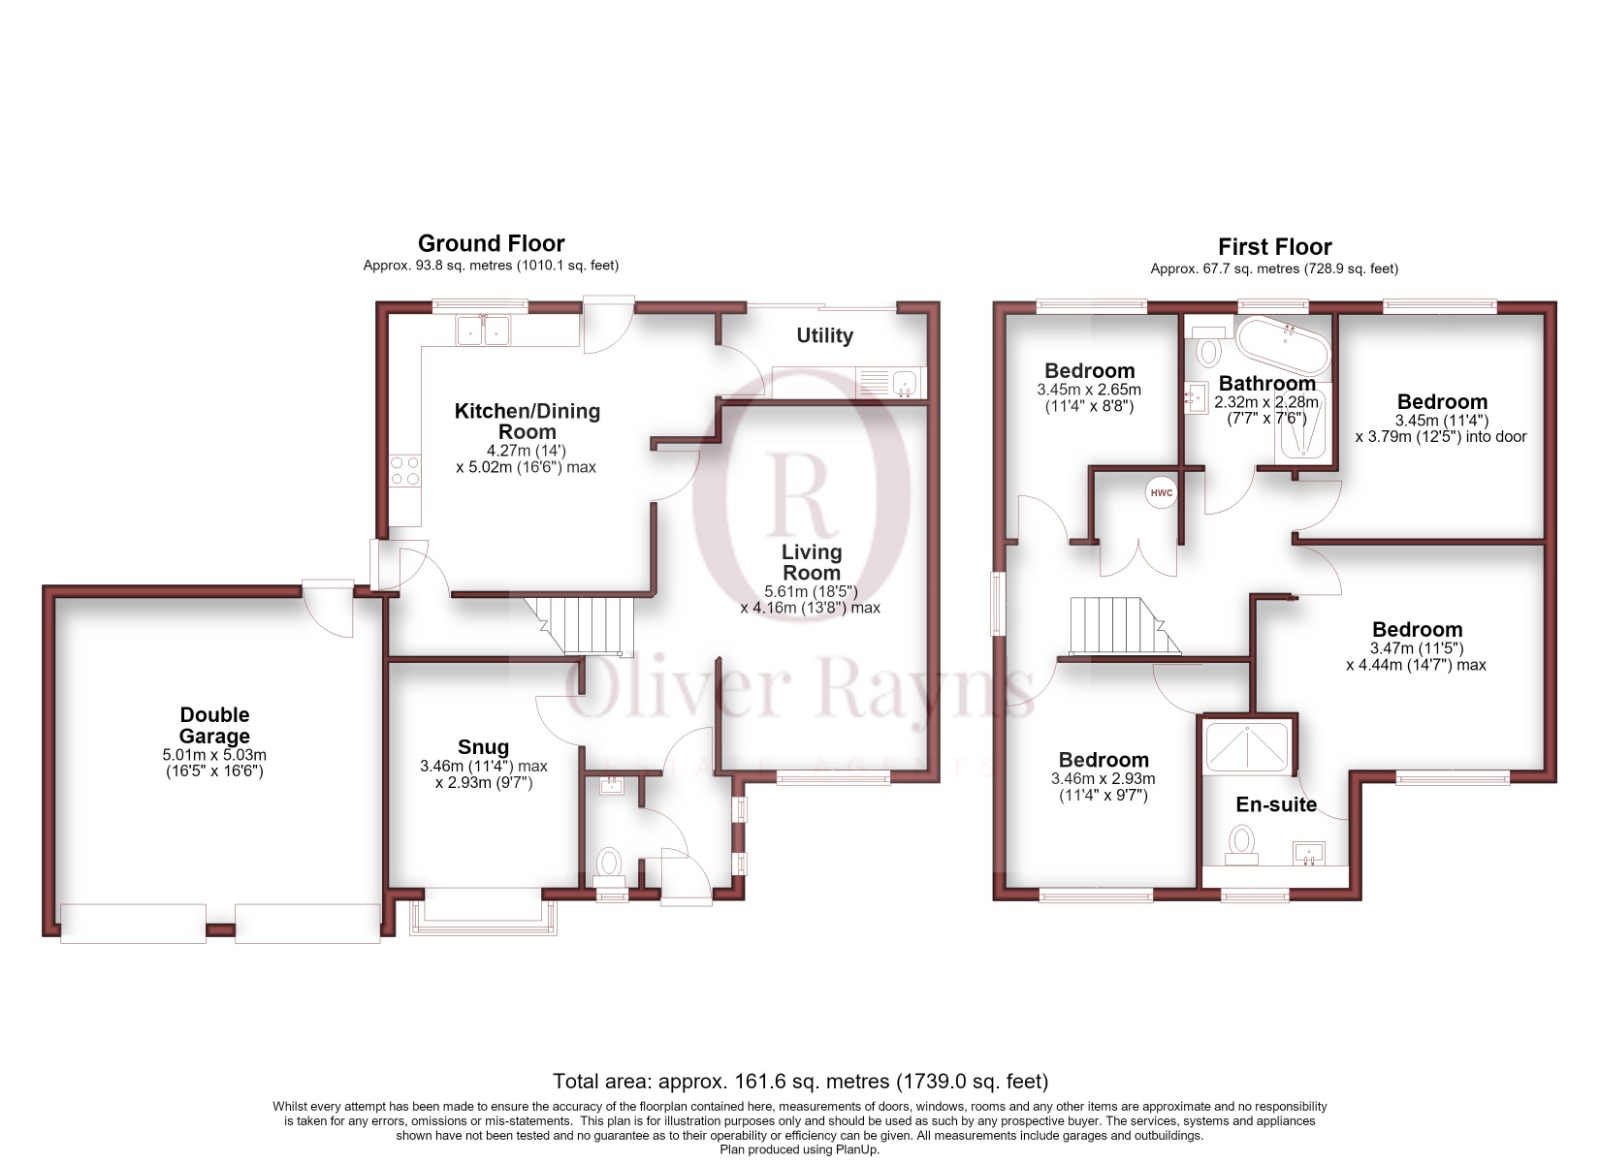
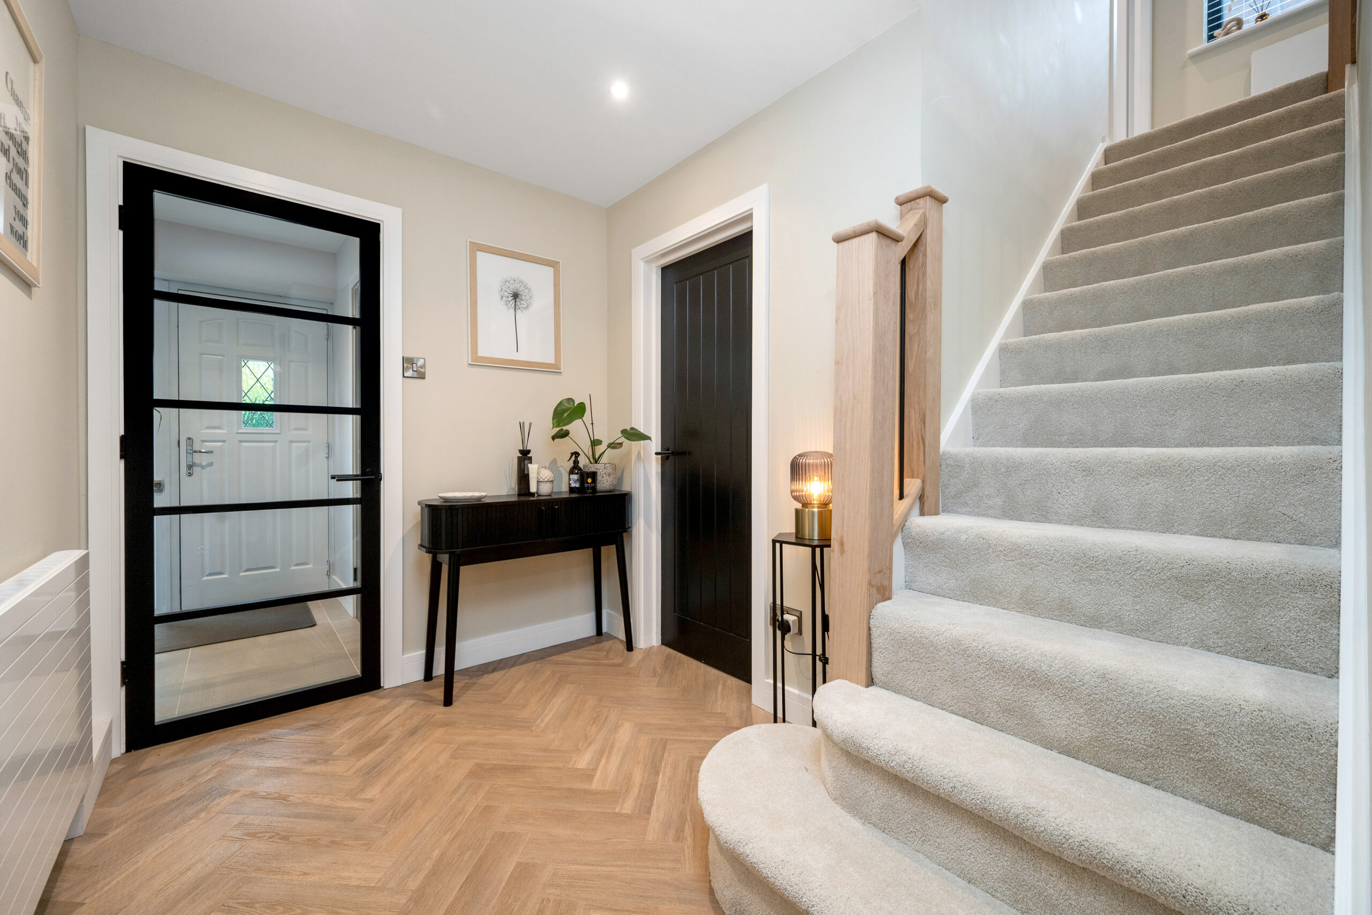
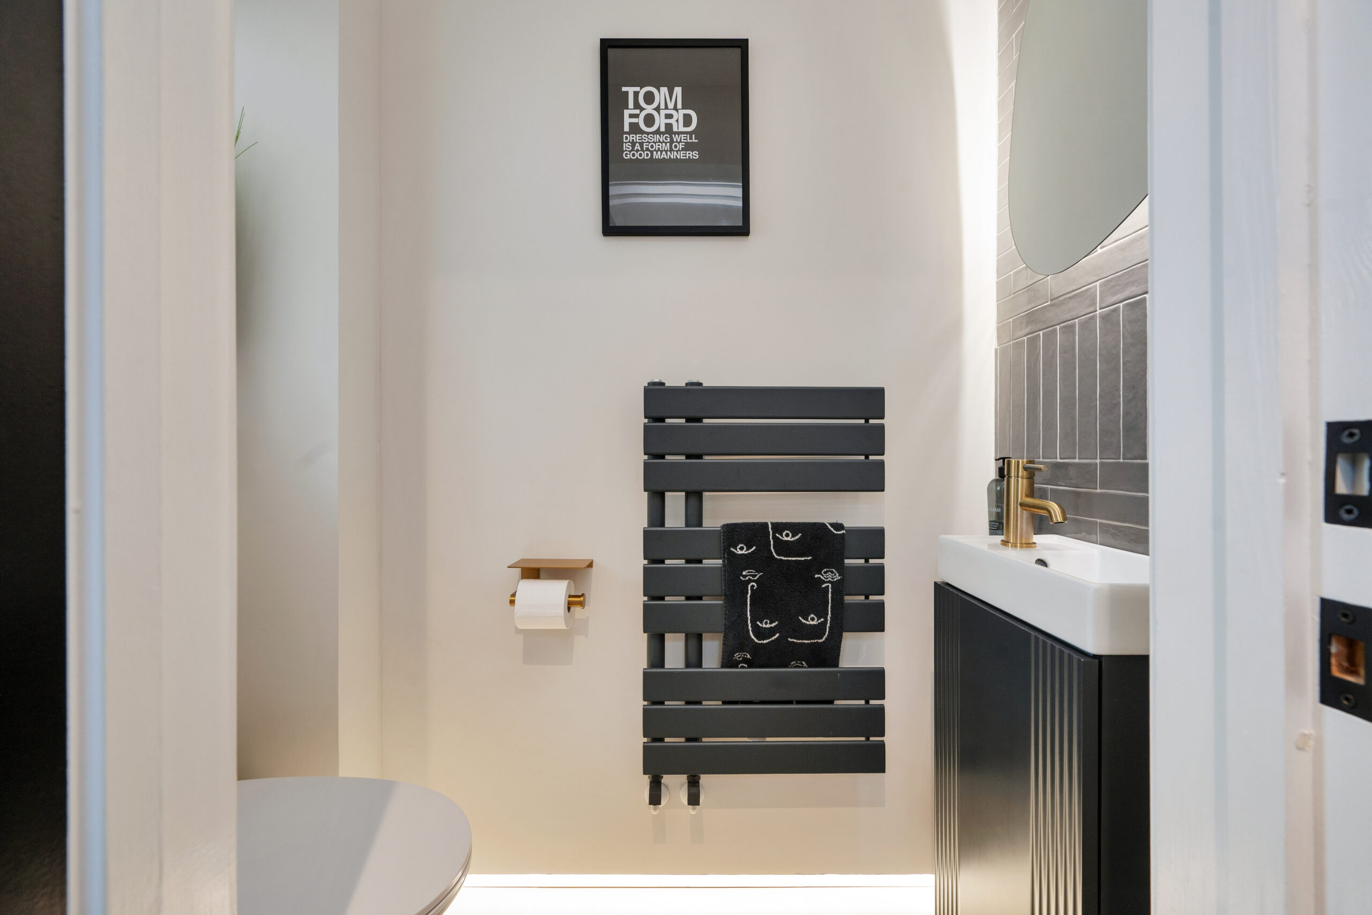
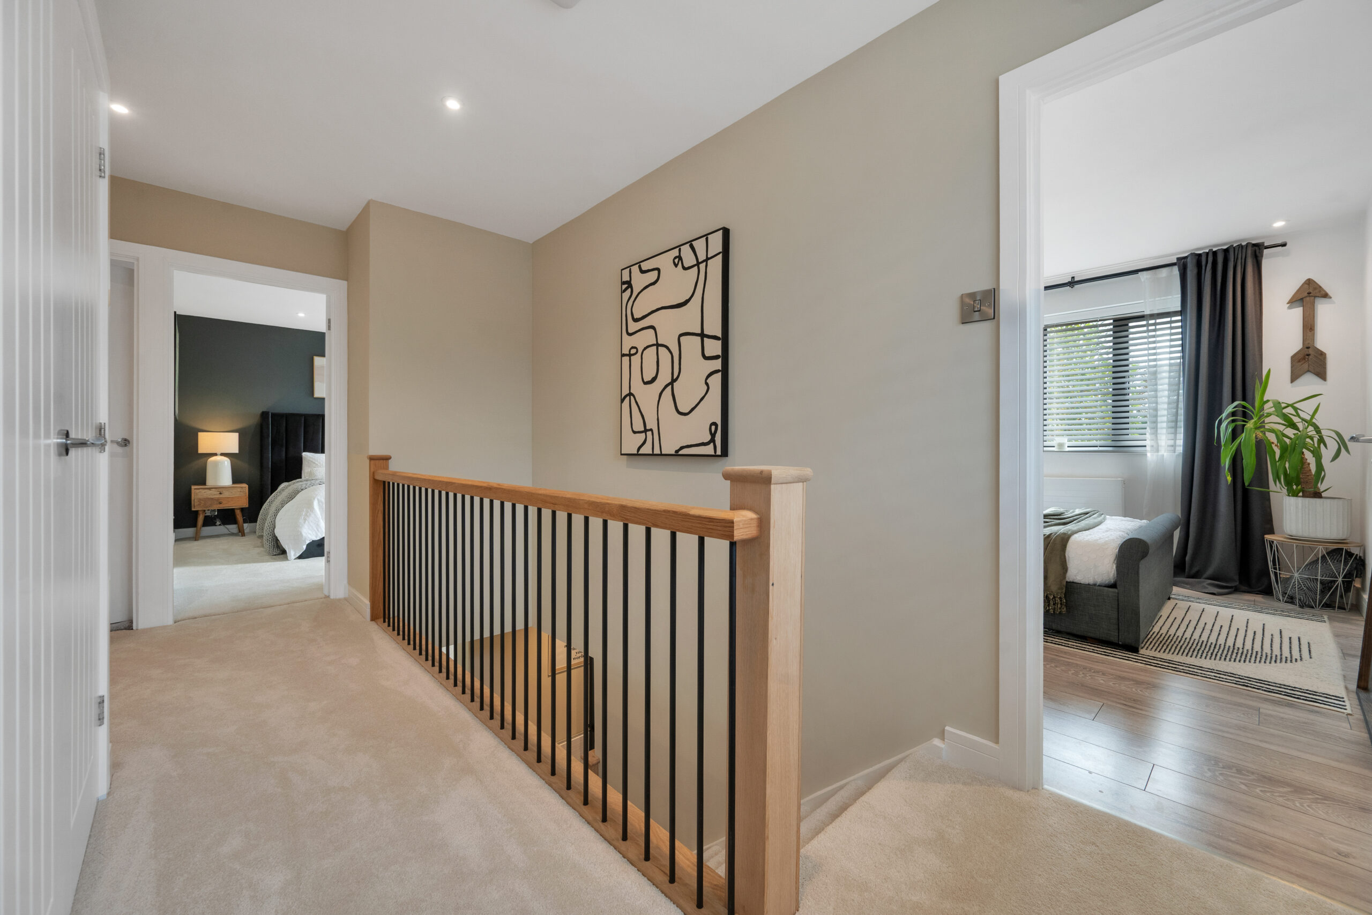
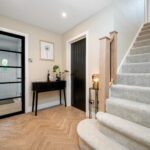
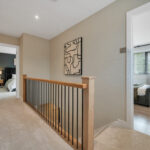
The front door opens into a porch, and a Crittall-style glazed door leads on into the main hallway. The tone is set straight away: herringbone flooring runs through the ground floor, the internal doors are black and an oak newel and handrail with slim black spindles rise up the staircase. A cloakroom WC sits off the entrance.
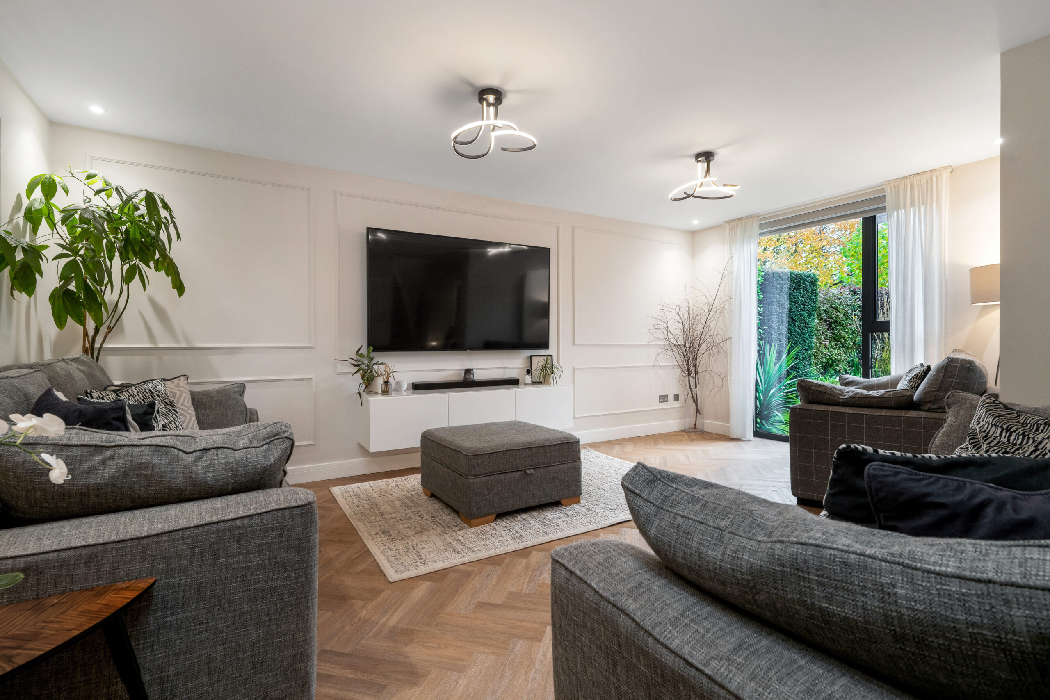
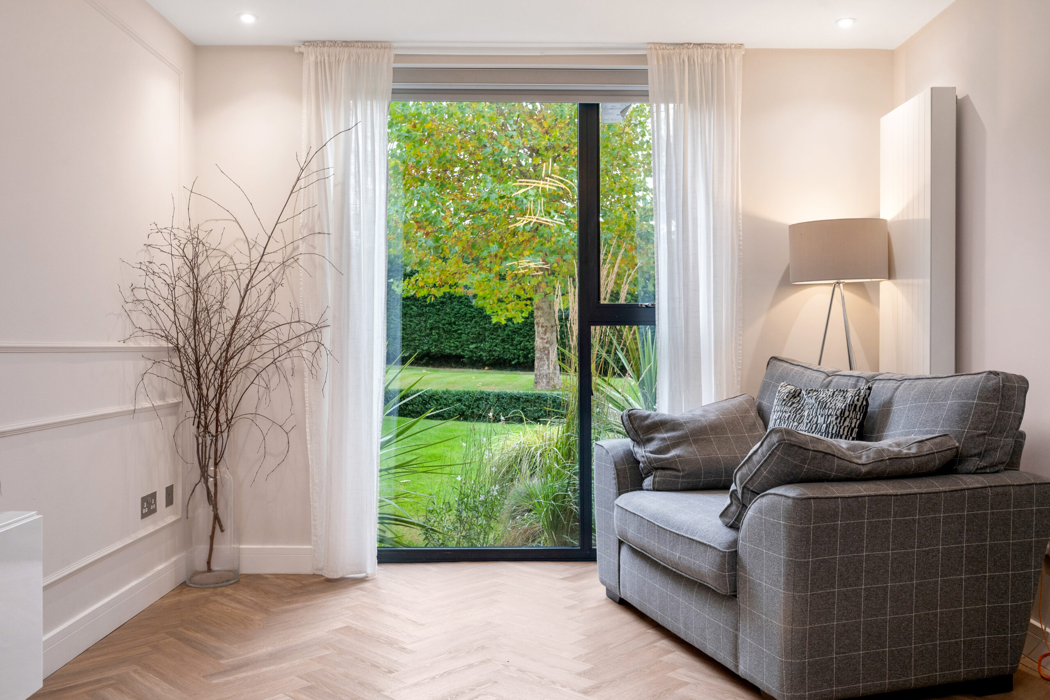
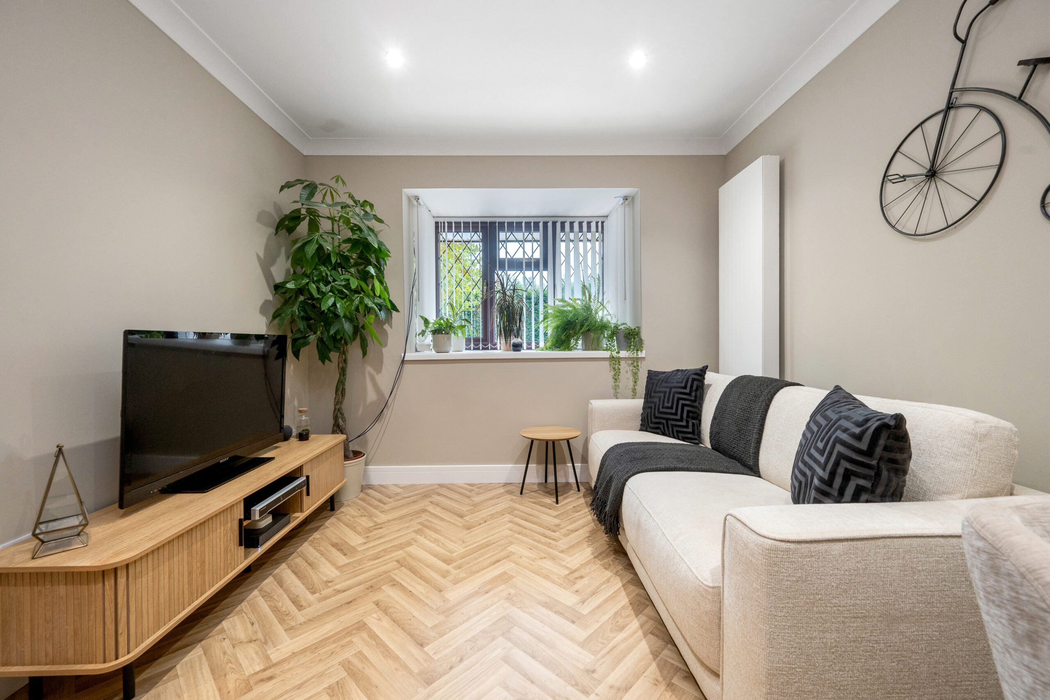
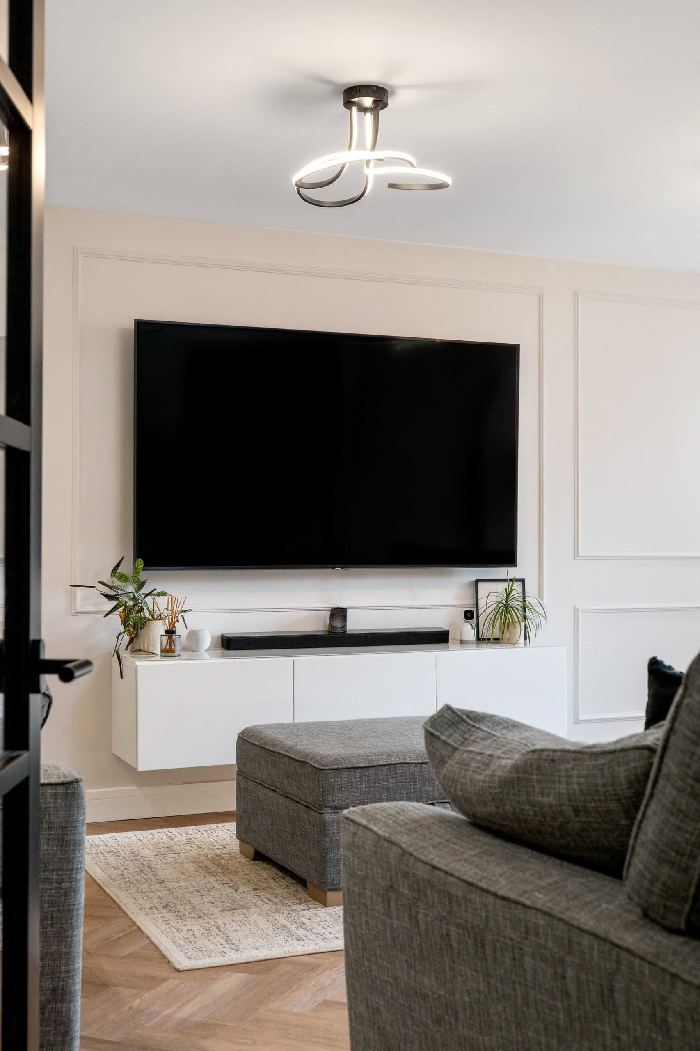
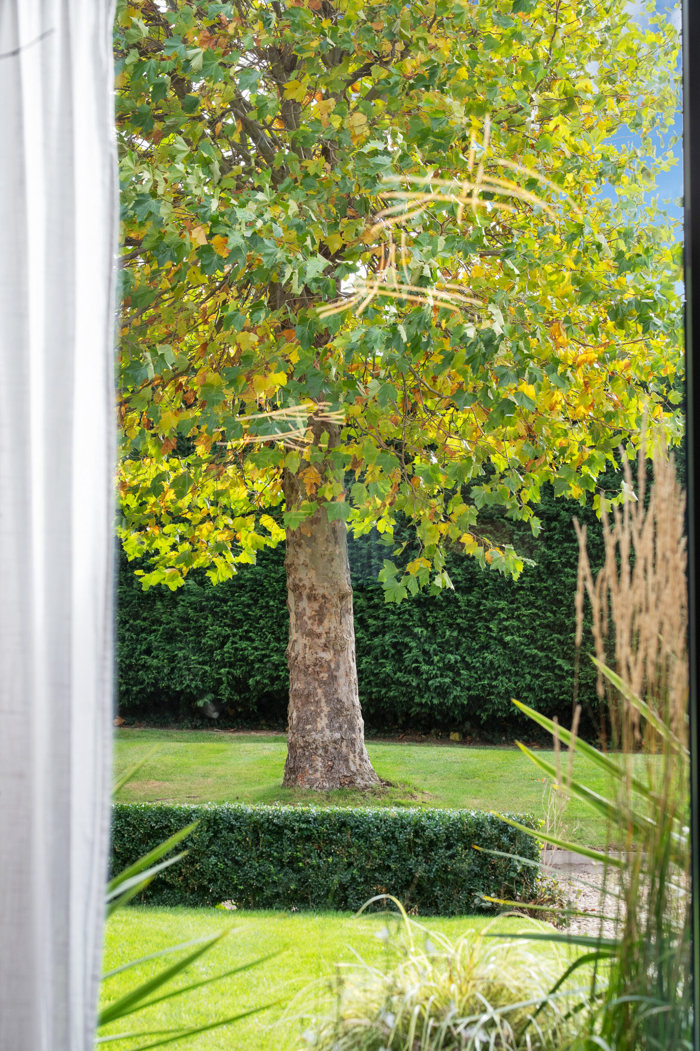
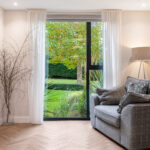
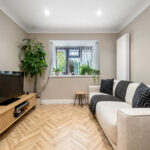
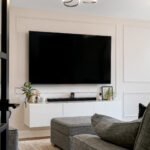
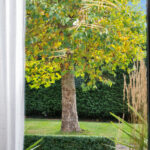
The living room measures over 18ft. A full height glazed panel looks out over the front garden and its mature trees, and pulls in plenty of natural light. Panelled walls and sculptural pendant lights give the room a quiet sense of occasion. Across the hall, the snug makes a cosy second sitting room, with a bay window and herringbone floor. It would work just as well as a home office or playroom.
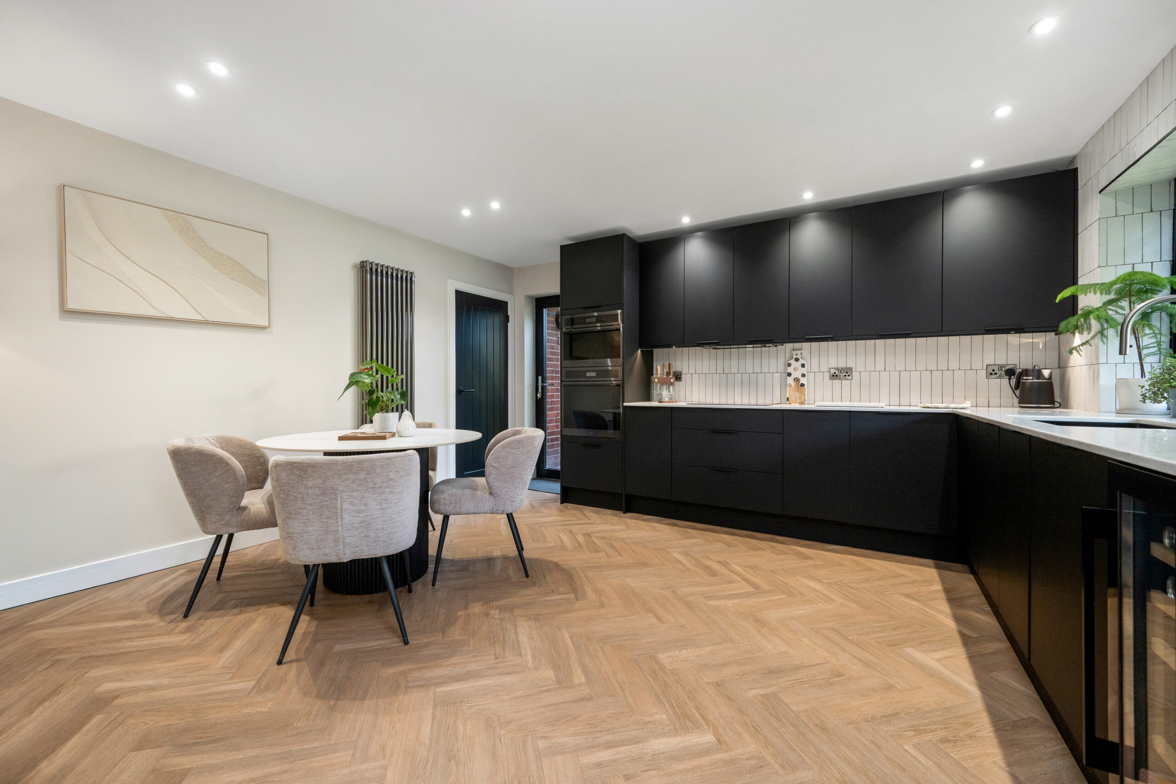
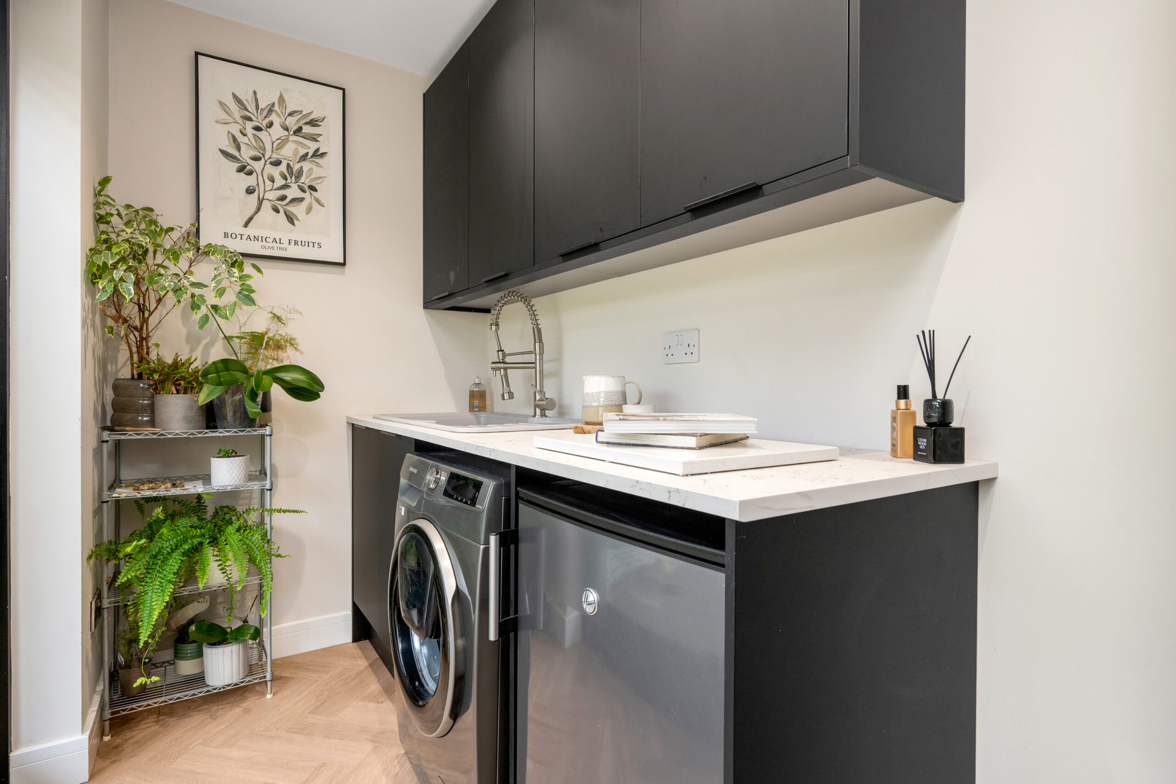
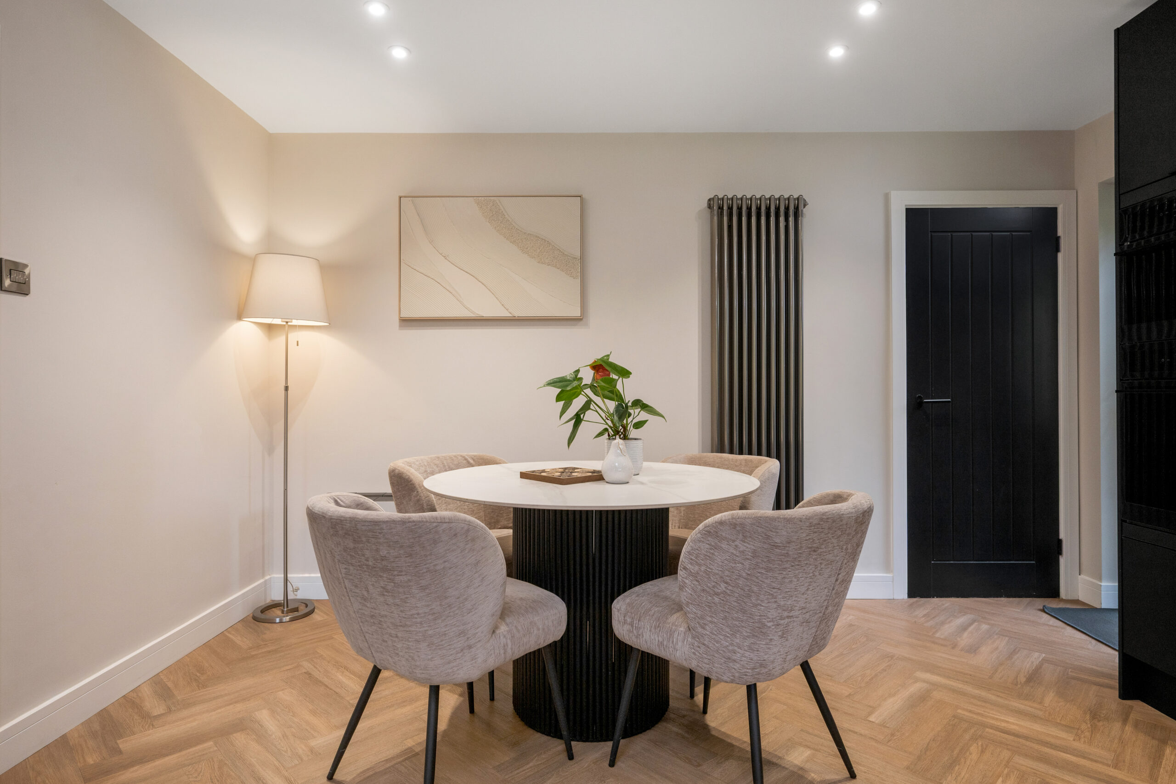
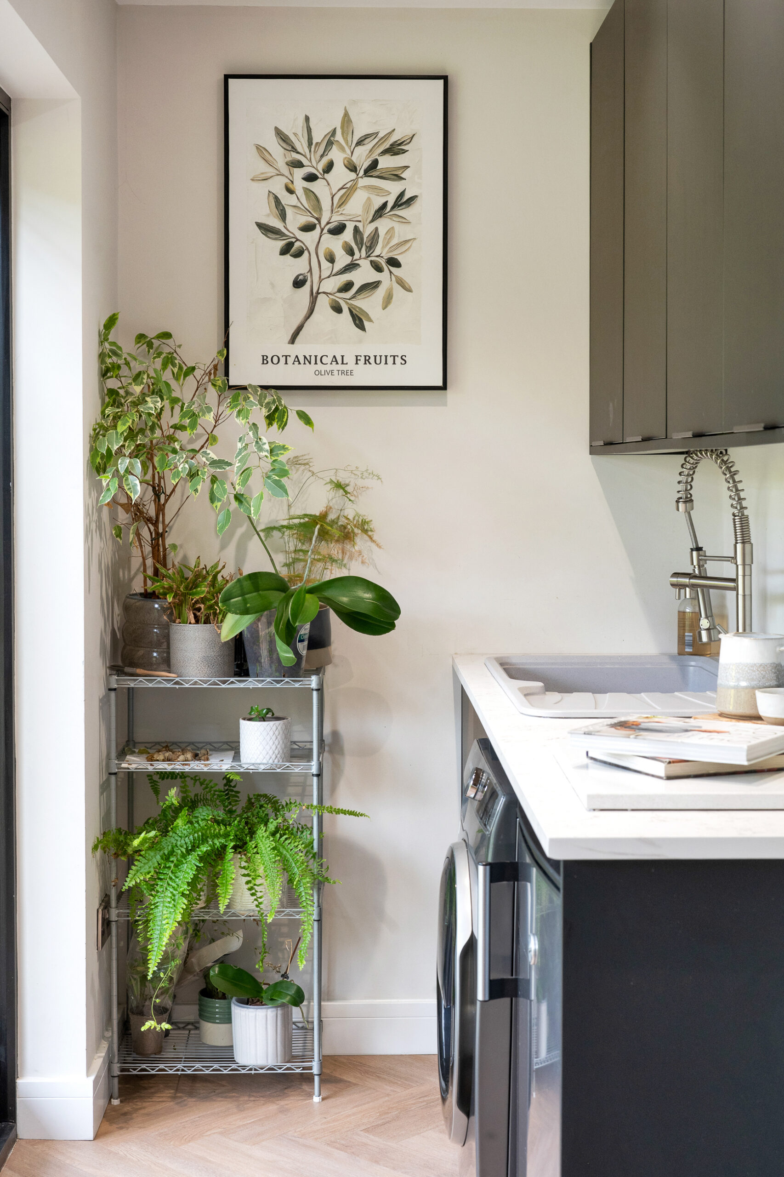
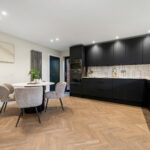
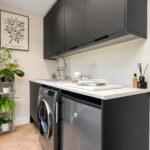
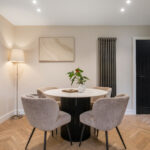
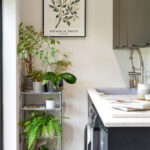
The kitchen dining room sits at the back of the house and is the hub of the home. Matt black units are set against pale stone worktops and a stacked vertical tile splashback. There’s an undermount sink, integrated double ovens and a wine cooler, and a door leads out to the side. A column radiator and enough space for a round dining table make it a sociable room, and it overlooks the garden. The utility room next door continues the black cabinetry and has its own sink with a pull-down spray tap, plus space for laundry appliances.
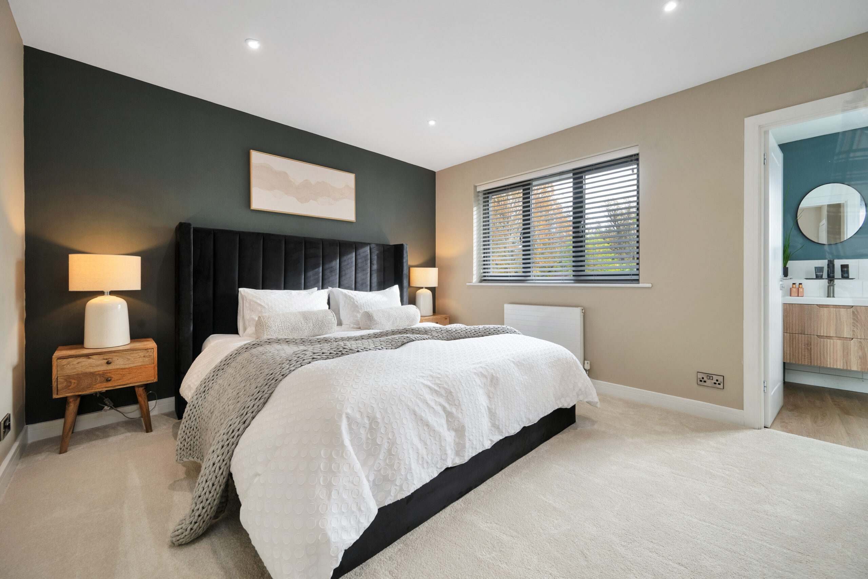
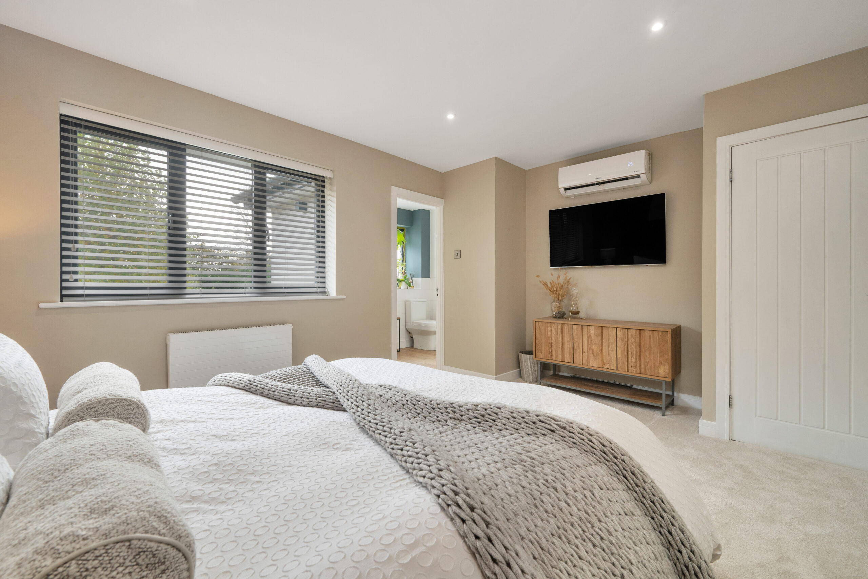
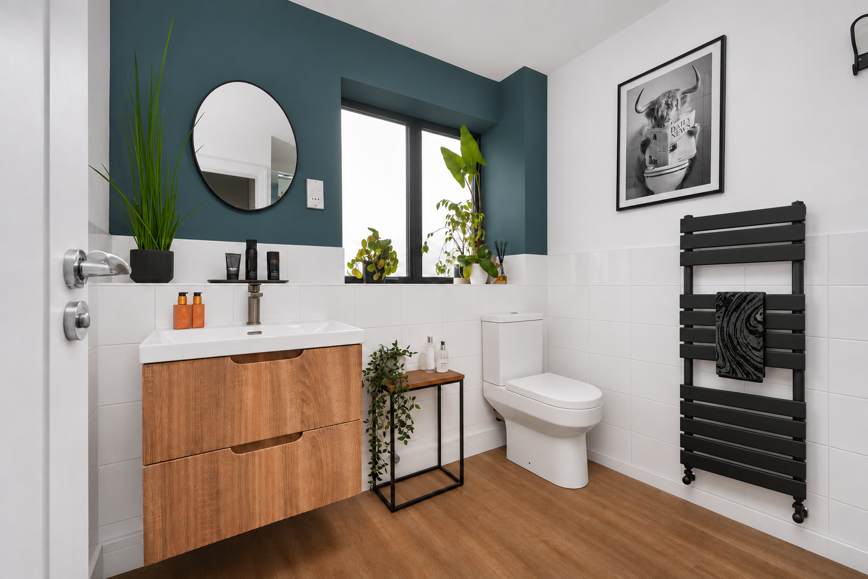
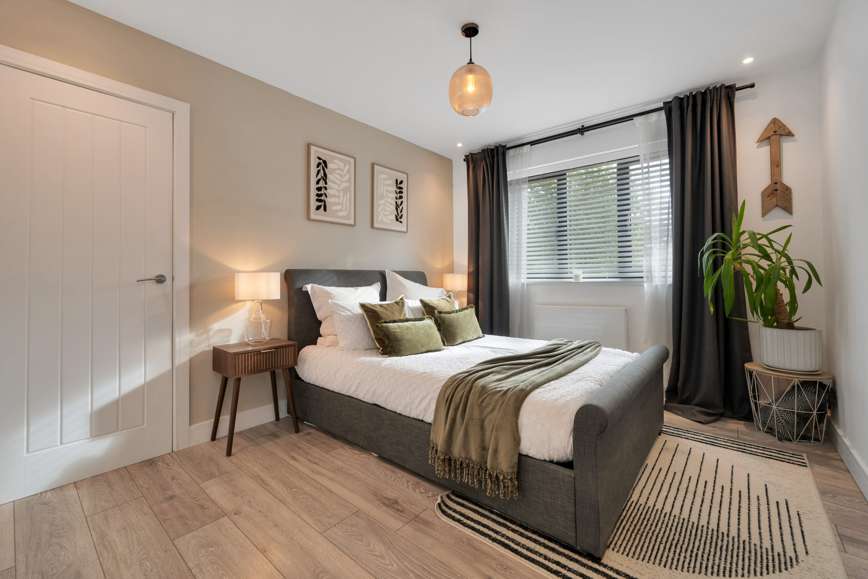
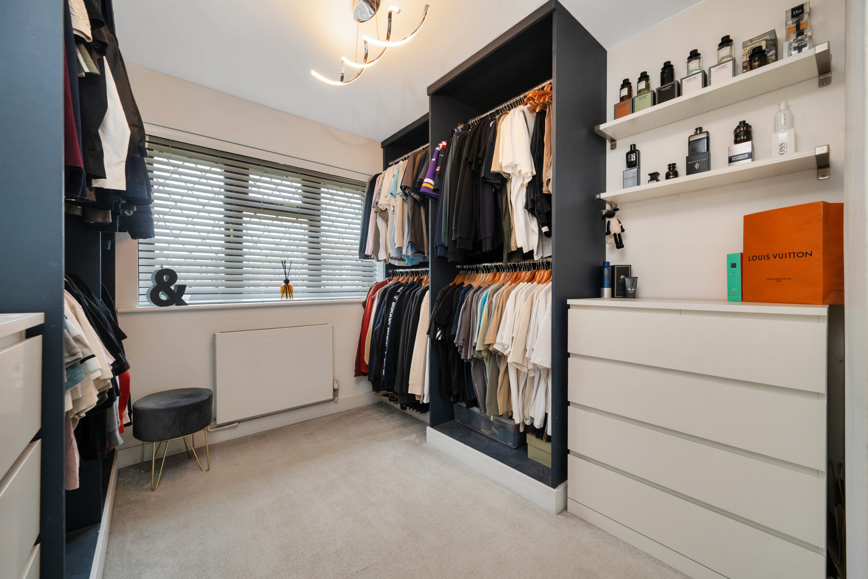
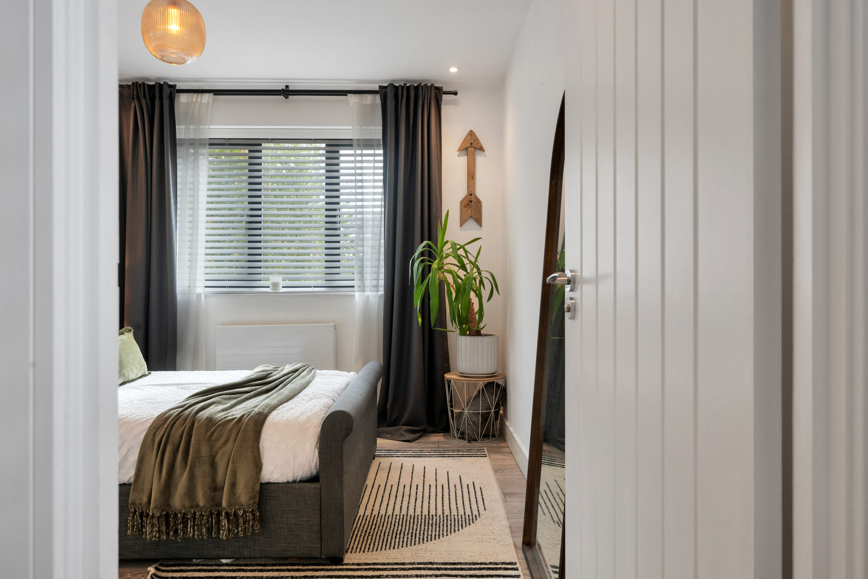
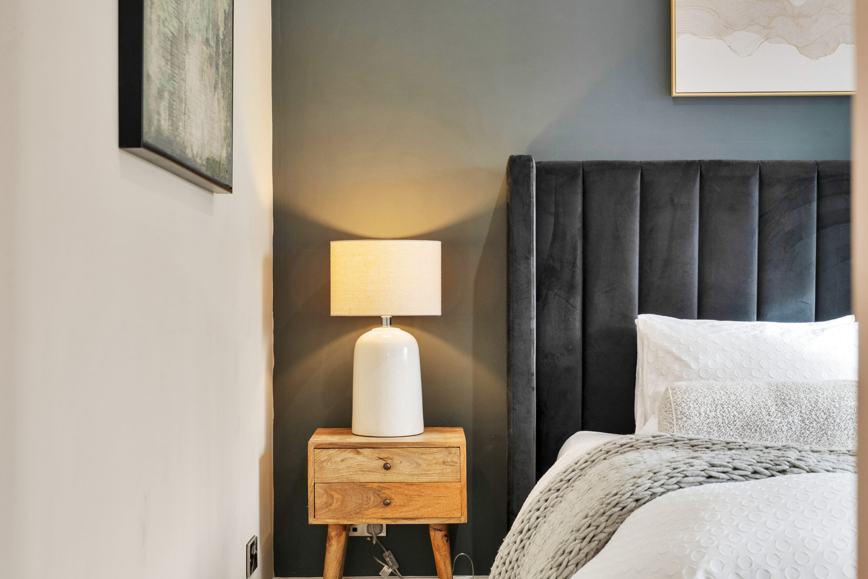
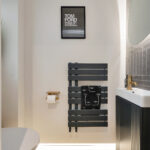
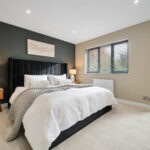
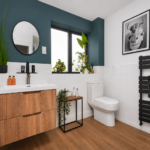
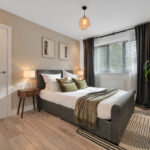
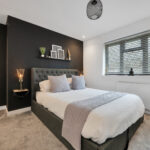
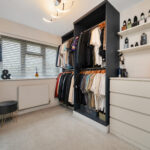
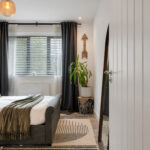
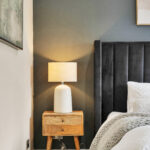
Upstairs, a light landing leads to four double bedrooms. The principal bedroom is a calm, generous retreat, with a dark feature wall and air conditioning. Its en-suite has real personality. A deep teal wall sits above crisp white tiling, and an oak-effect floating vanity with a brushed gunmetal tap is set beneath a round black-framed mirror. A matt black towel radiator and warm wood-effect flooring finish the room. The second bedroom measures over 12ft, and the third has warm wood-effect flooring. The fourth is still a comfortable double, so there’s plenty of room for a growing family or for guests. The family bathroom is a standout. A freestanding slipper bath with a floor-standing chrome mixer sits beside a walk-in shower with a glass screen and a rainfall head. Large-format stone-toned tiling contrasts with a wall of glossy white stacked tiles. A fluted wood vanity, a wall-hung WC and a backlit arched mirror complete a finish that wouldn’t look out of place in a boutique hotel.
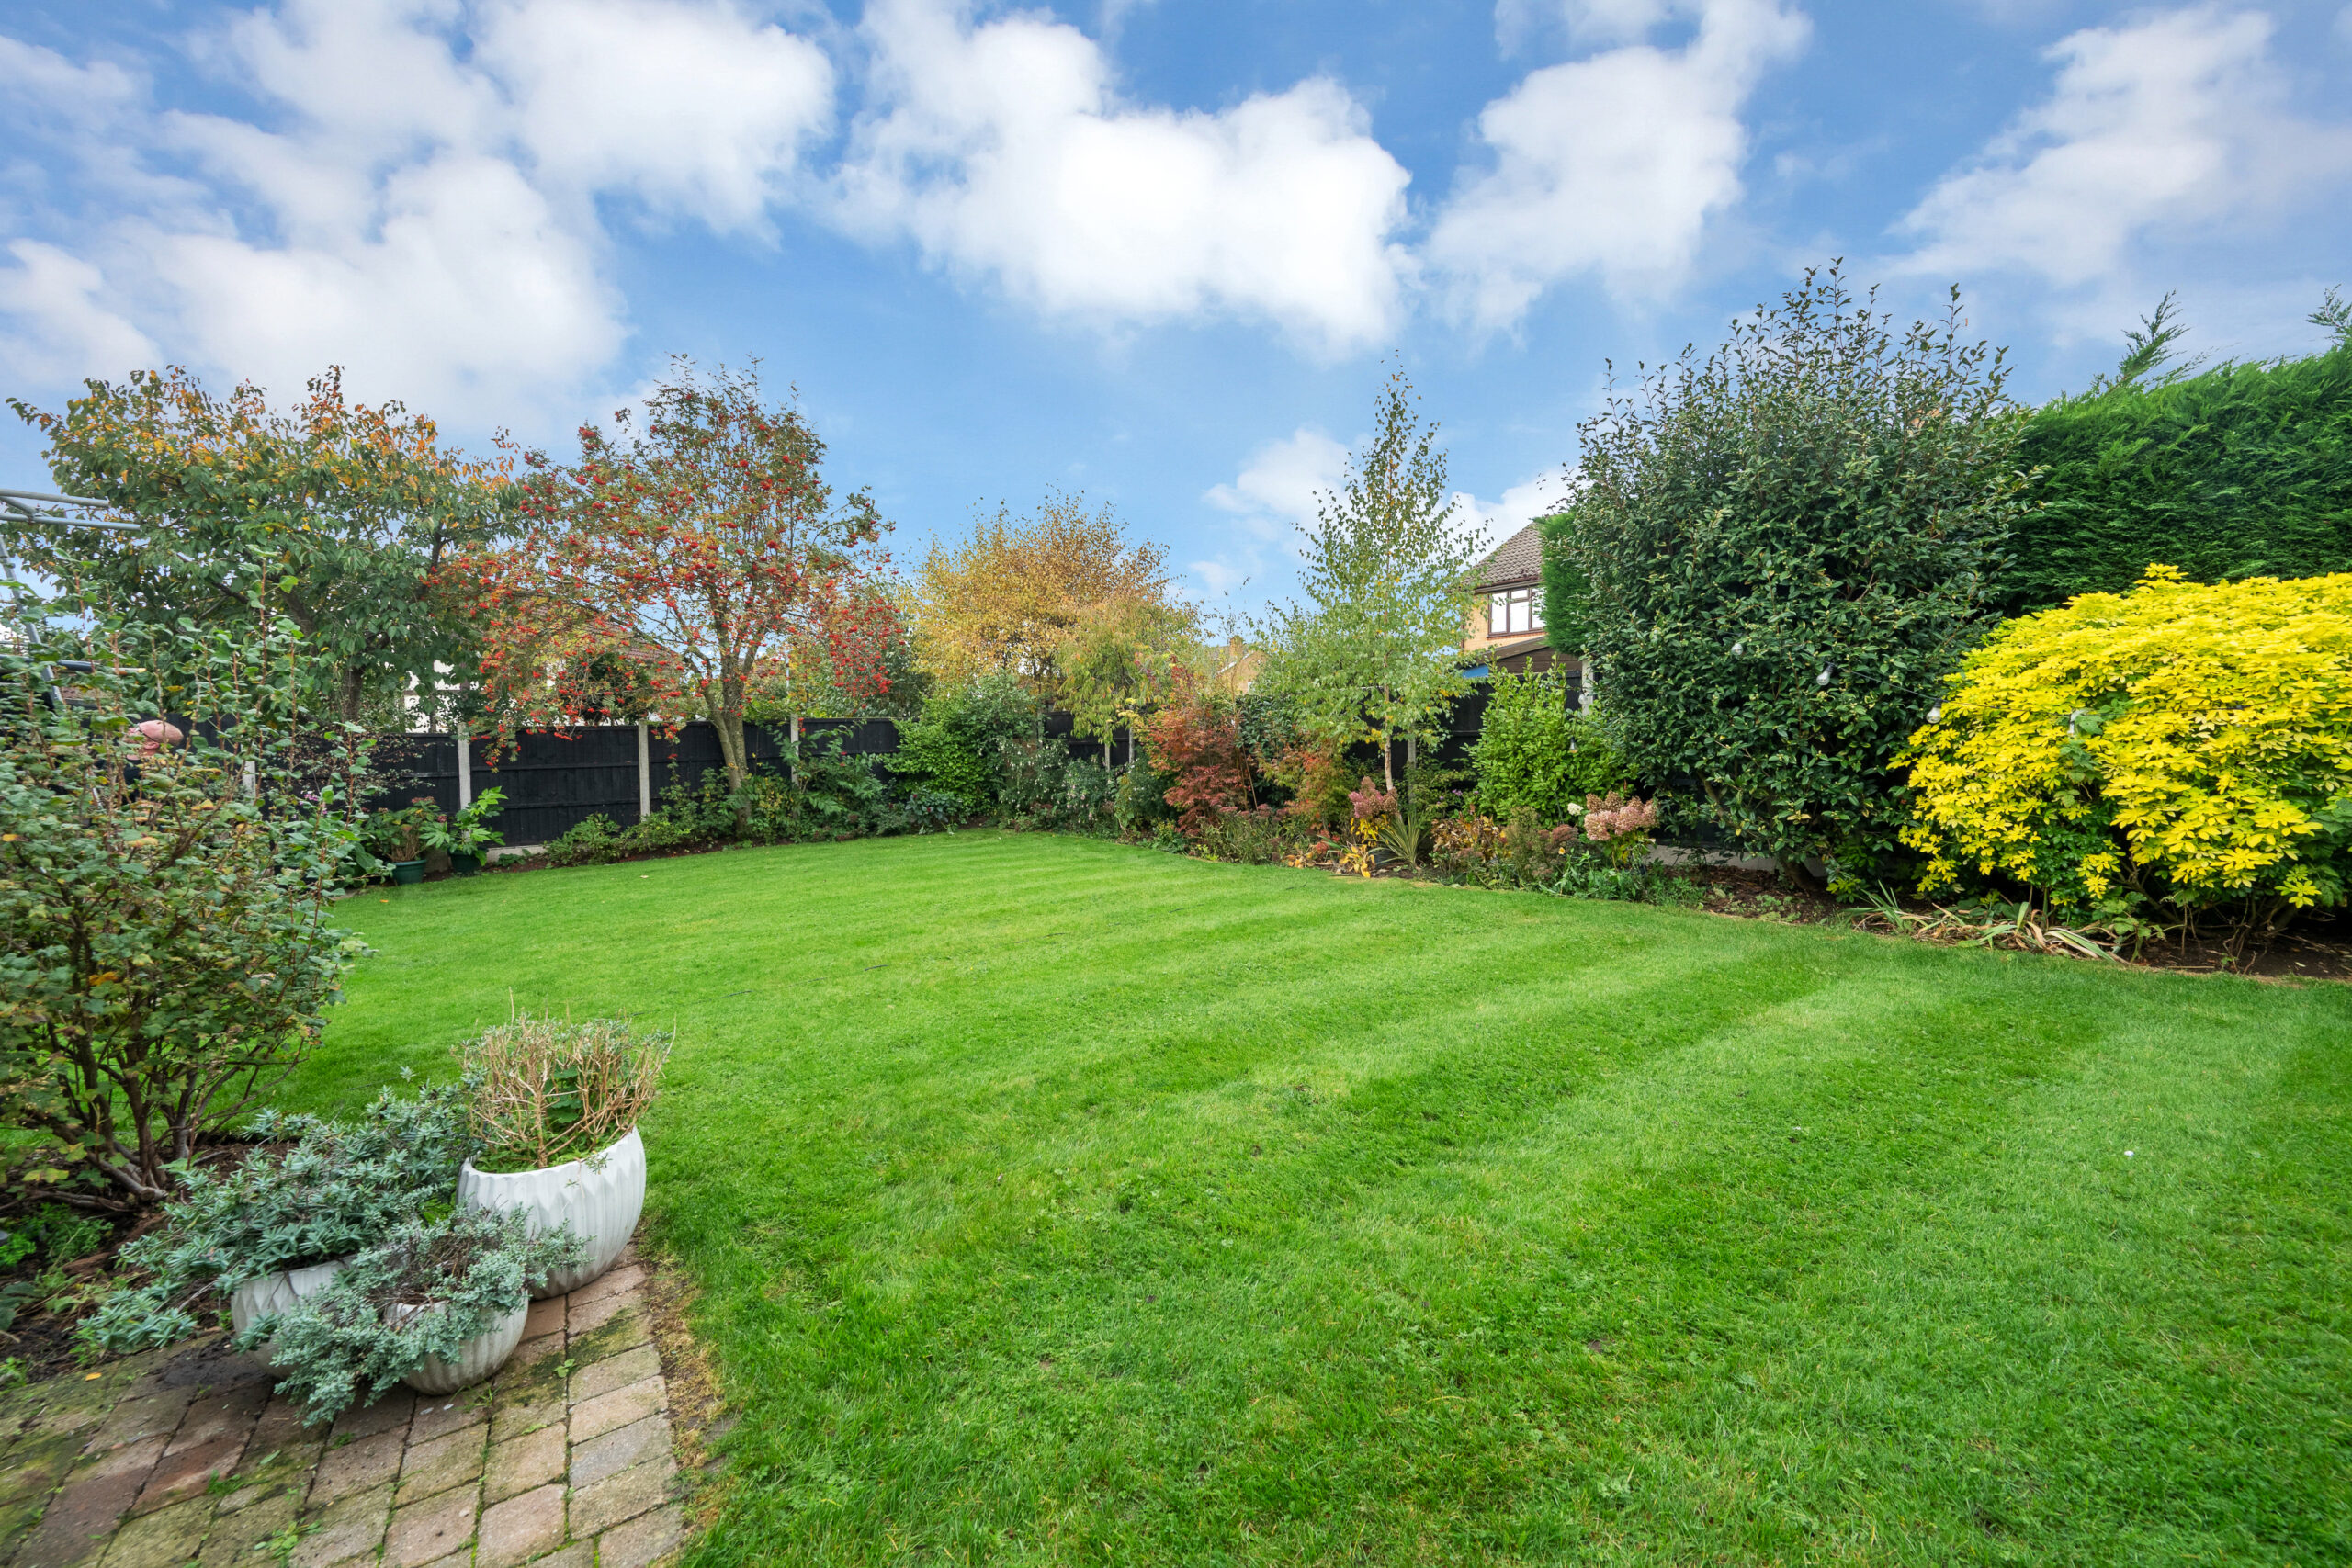
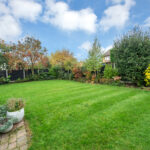
The rear garden is a highlight. A paved terrace with low retaining walls steps up to a broad, striped lawn. Deep borders surround it, planted with rowan, acers, flowering shrubs and a vivid golden choisya. Black-stained fencing and a tall conifer hedge give it a good deal of privacy. It’s a garden that has clearly been loved, with room for children to play and plenty of corners to sit out on a summer evening.
Narborough is a well-connected village about six miles south-west of Leicester. It has its own shops, pubs and everyday amenities, and neighbouring Enderby, Littlethorpe and Blaby are all close by. Narborough railway station has direct services into Leicester and Birmingham, and from Leicester, London St Pancras is just over an hour away. Fosse Park and the M1 at Junction 21 are a short drive away, as is the M69, so the location suits commuters well. Families are well served by local primary schools and by Brockington College in Enderby.
Disclaimer
Anti-Money Laundering (AML) Requirements
In accordance with current Anti-Money Laundering and Proceeds of Crime legislation, all buyers are required to complete identity and verification checks. These checks are carried out on our behalf by Hipla, our approved AML provider. Once an offer is accepted, Hipla will contact you directly to complete the required verification. A fee of £60 inclusive of VAT per person applies to cover the cost of these checks. This fee is payable directly to Hipla and must be completed before a Memorandum of Sale can be issued. The fee is non-refundable and applies even if the transaction does not proceed.
General Information
These particulars are intended as a guide only and do not form part of any offer or contract. While we endeavour to ensure the accuracy of the information provided, we have not tested any services, appliances, or equipment, and no warranty is given as to their condition or functionality. Prospective purchasers are advised to inspect the property thoroughly and to commission appropriate surveys and professional reports before exchange of contracts. Photographs, floor plans, and measurements are provided for guidance only and should not be relied upon as exact.
Referrals and Introductions
Oliver Rayns Estate Agents may receive a referral fee or other benefit for introducing clients/customers to third-party service providers, including mortgage advisers, conveyancers, and surveyors. You are under no obligation to use any recommended provider, and any referral does not affect the price you pay for those services.