Wye Close, Thurmaston, Leicester, LE4
Property Features
- Modern Three Bedroom Semi-Detached Home
- Quiet Close Position
- Garage And Private Driveway
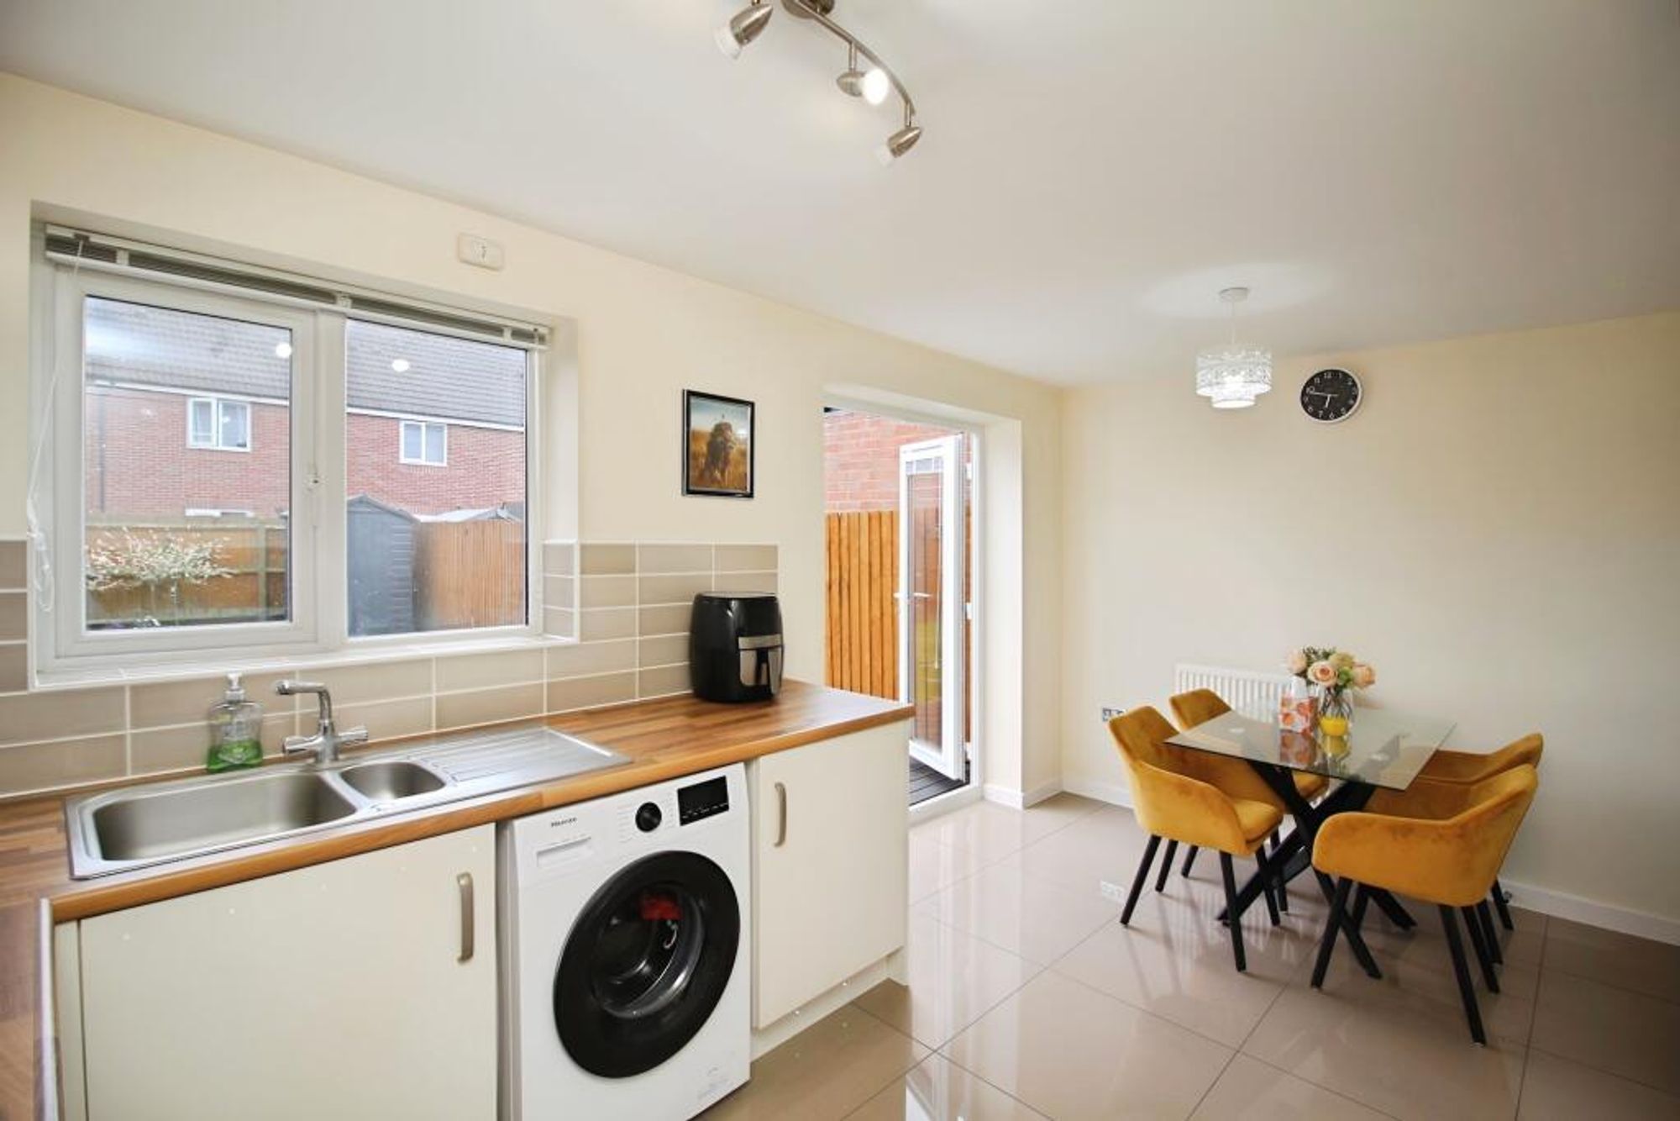
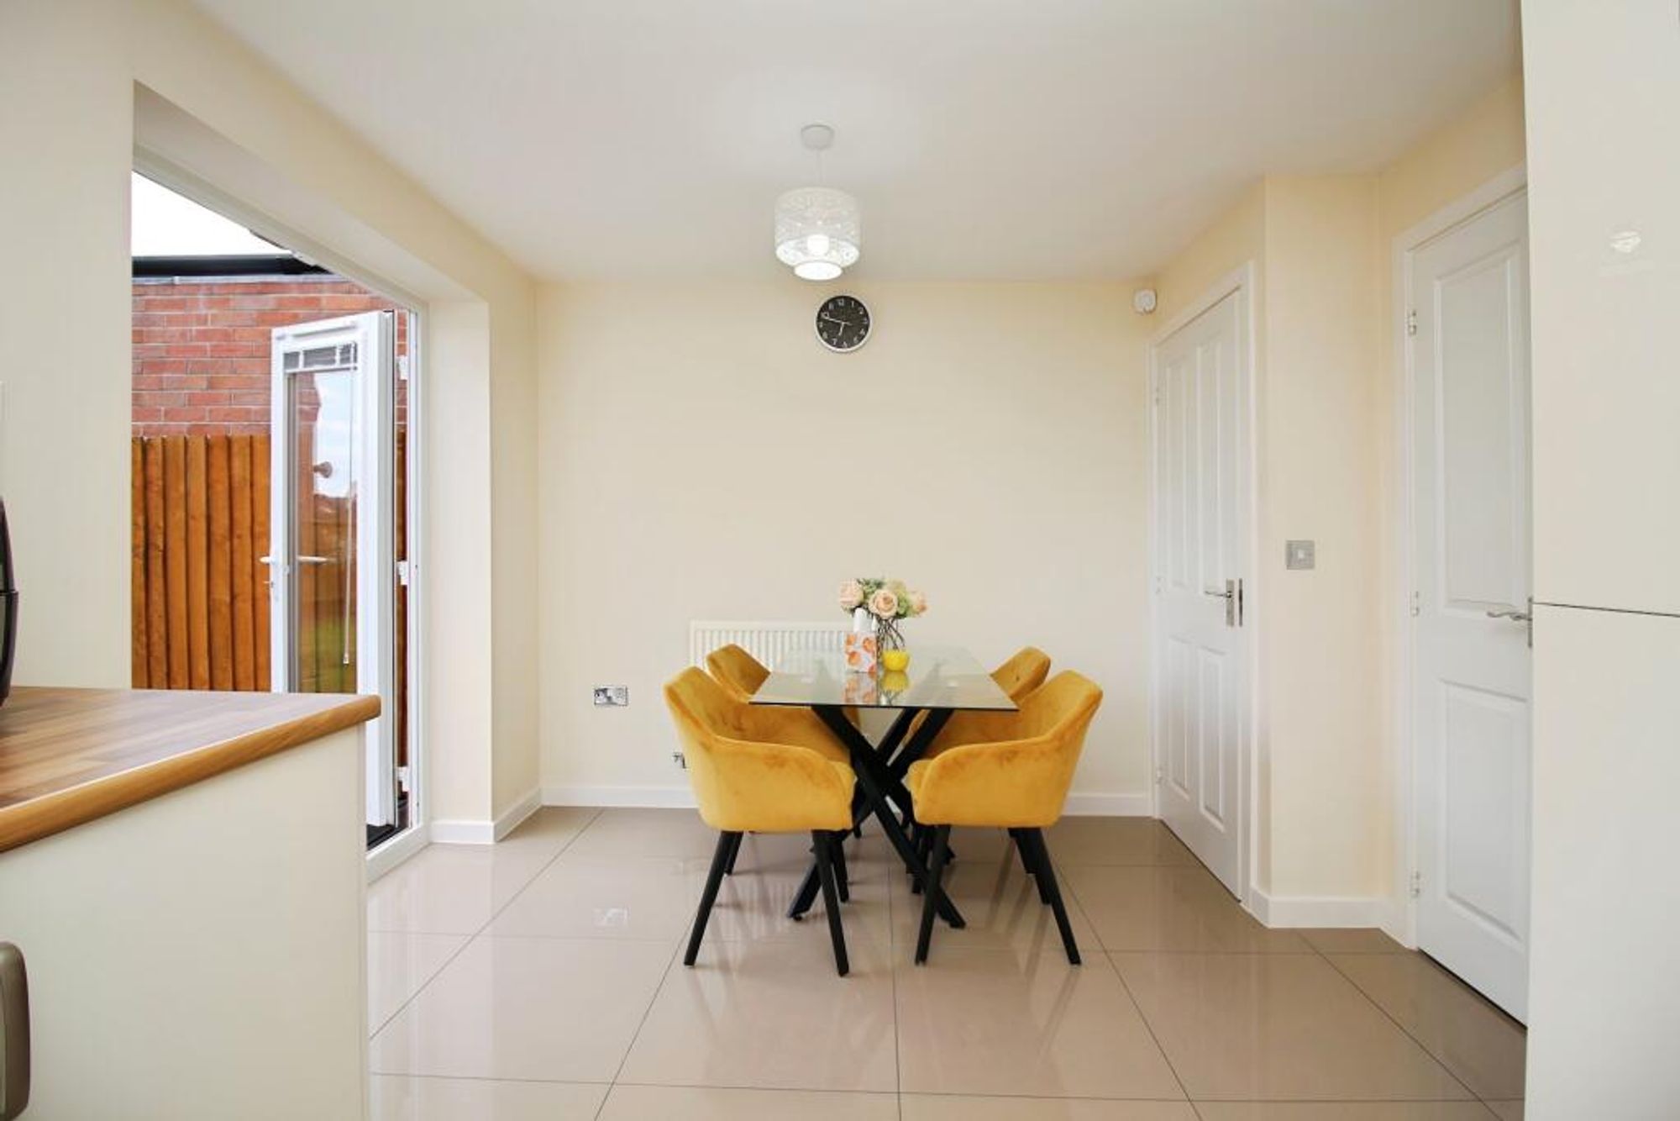
- Kitchen Diner With French Doors To Garden
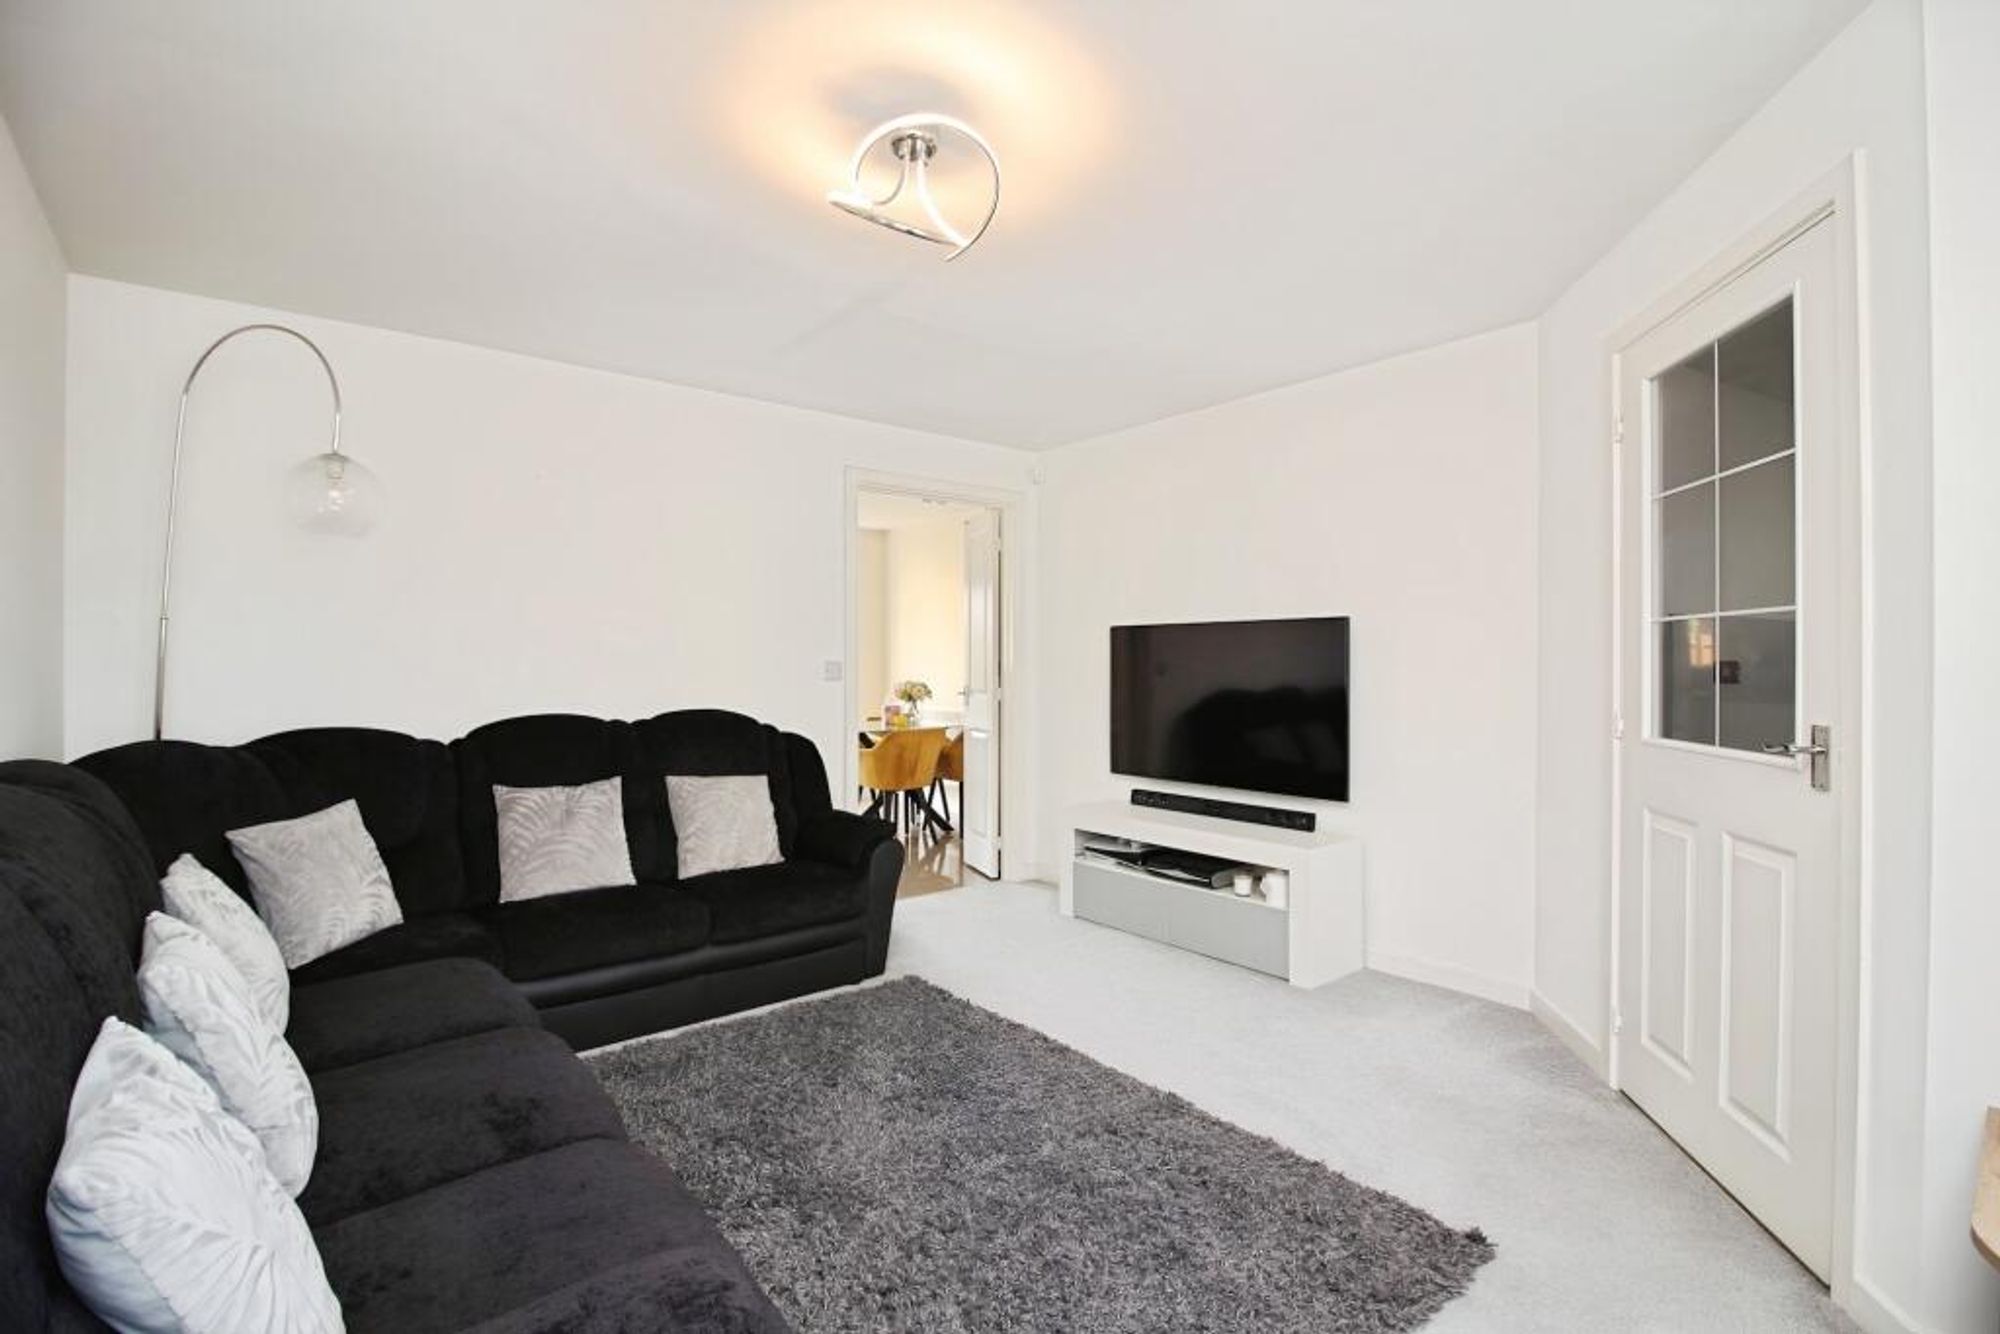
- Spacious Lounge To The Front
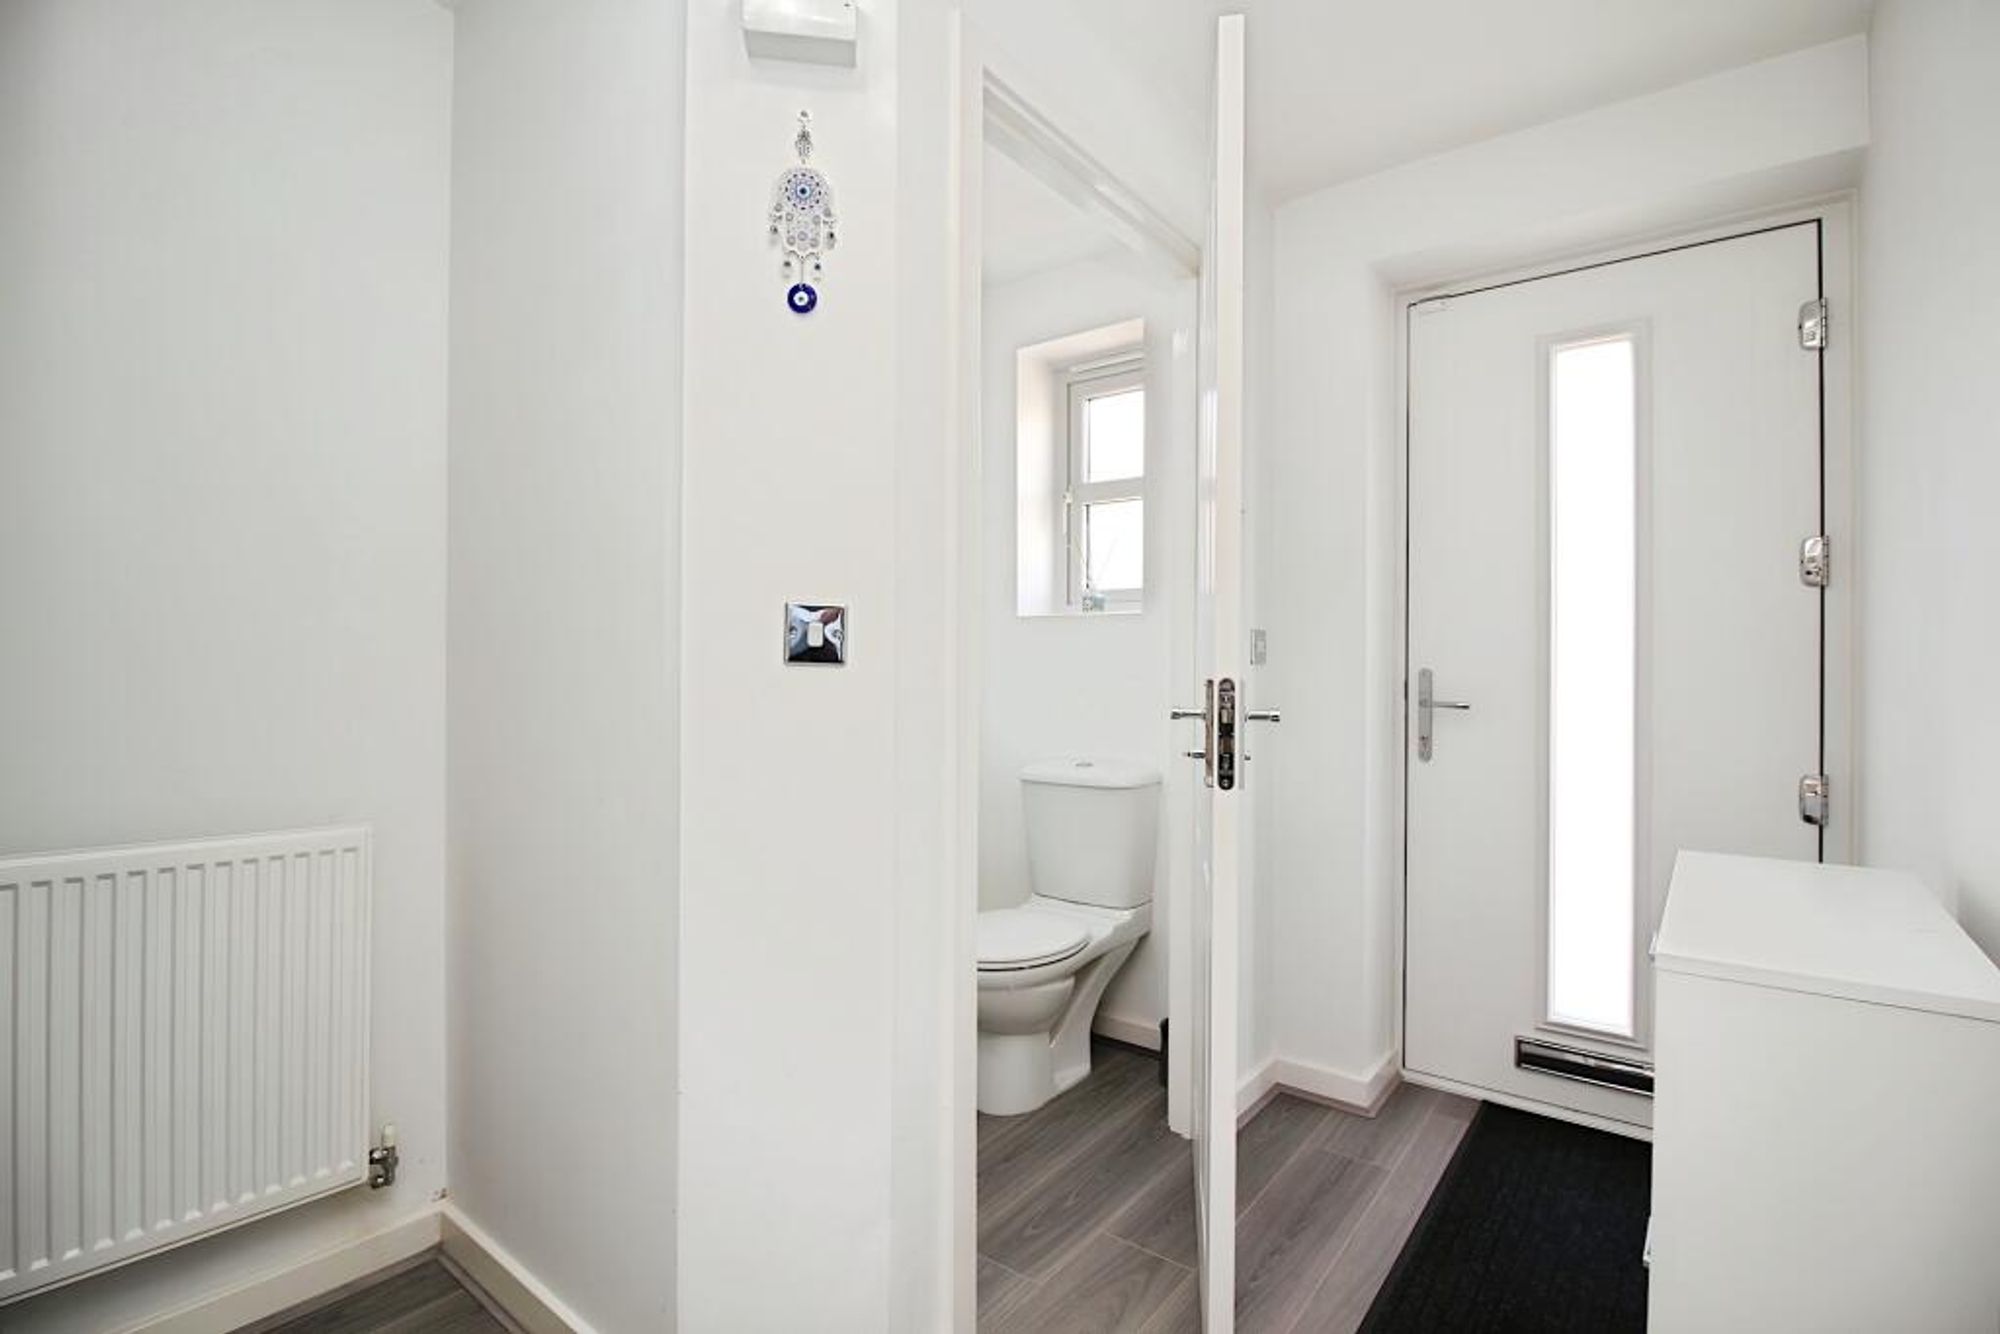
- Ground Floor WC And Understairs Storage
- Solar Panels To The Rear Roof
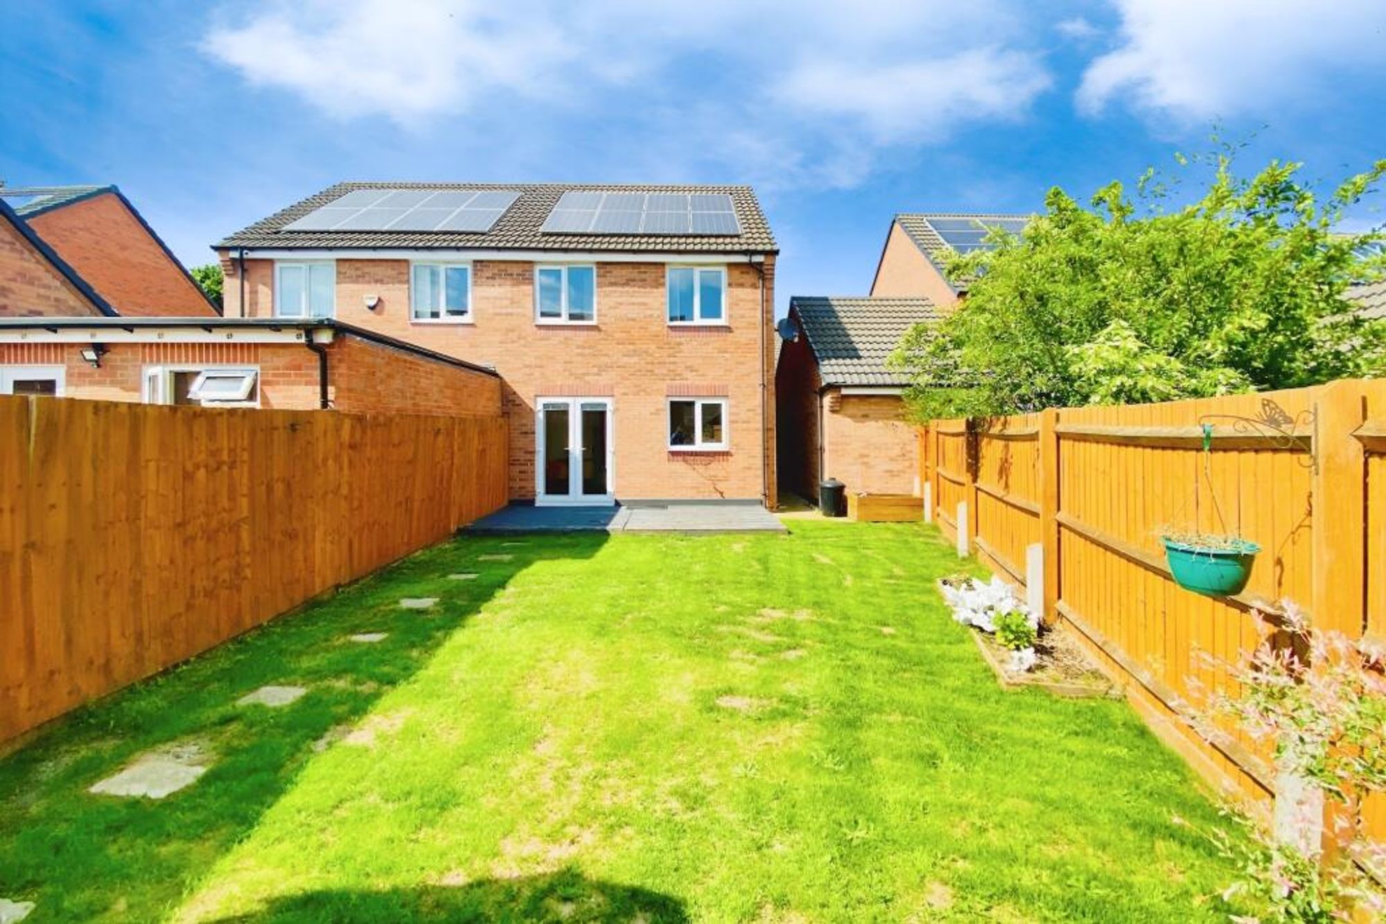
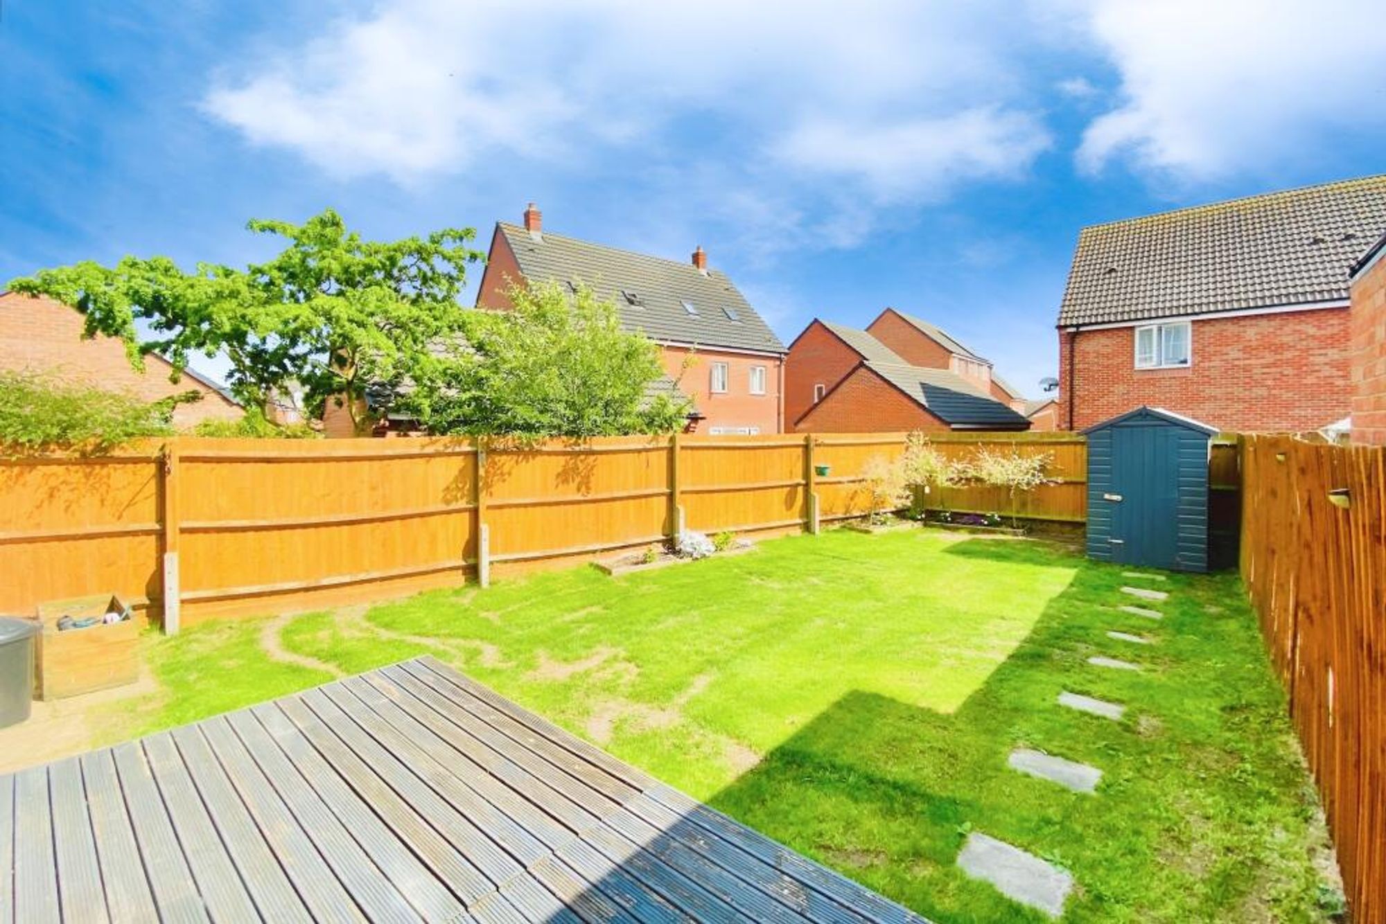
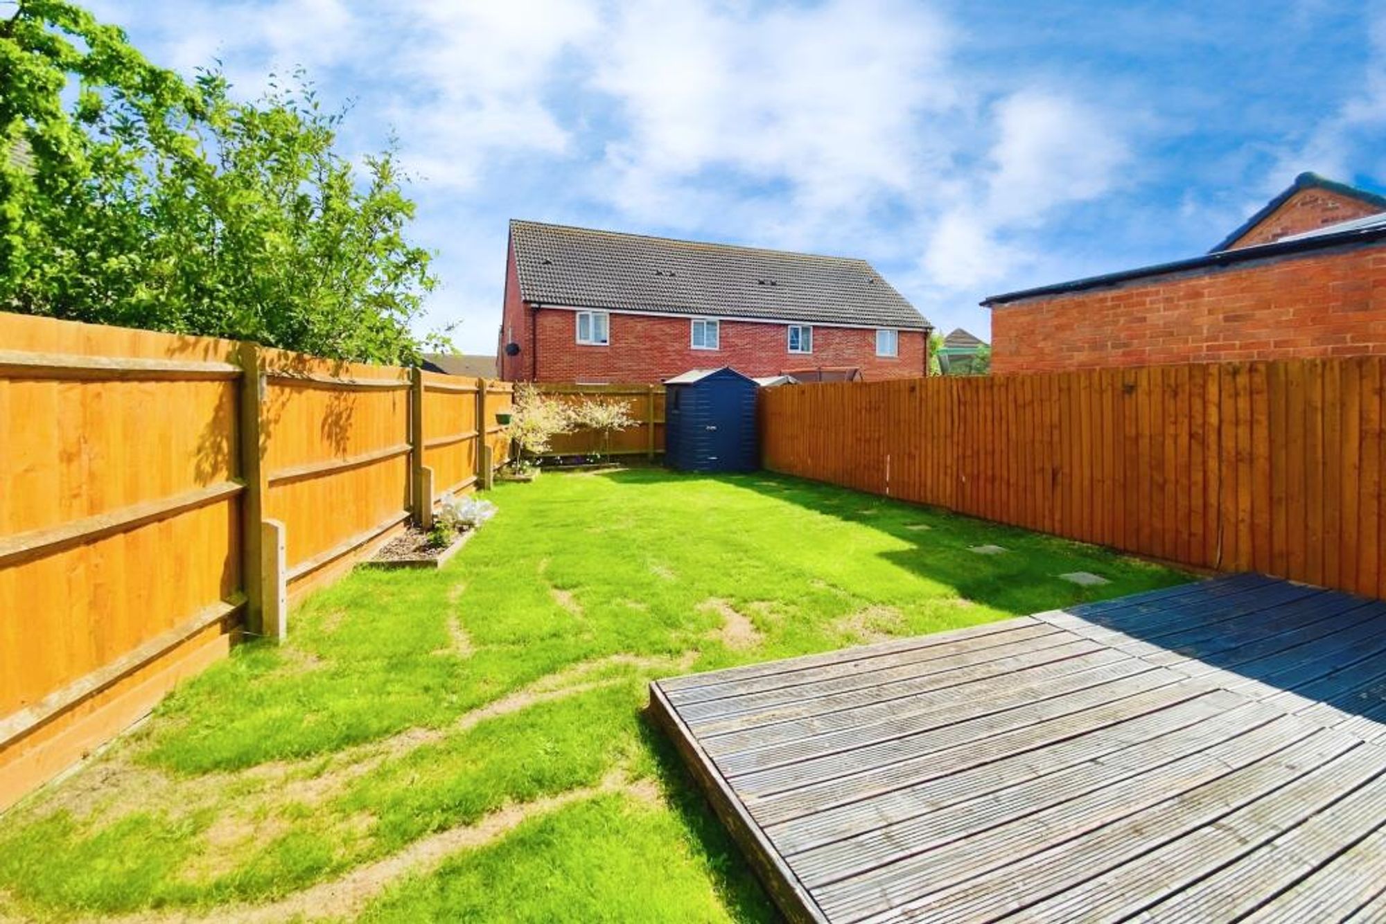
- Enclosed Rear Garden With Lawn, Decking And Shed
Property Summary
Full Details
Set on a quiet close in a modern development on the north side of Leicester, this three bedroom semi-detached home pairs a garage and driveway with a bright kitchen diner opening straight onto the garden.
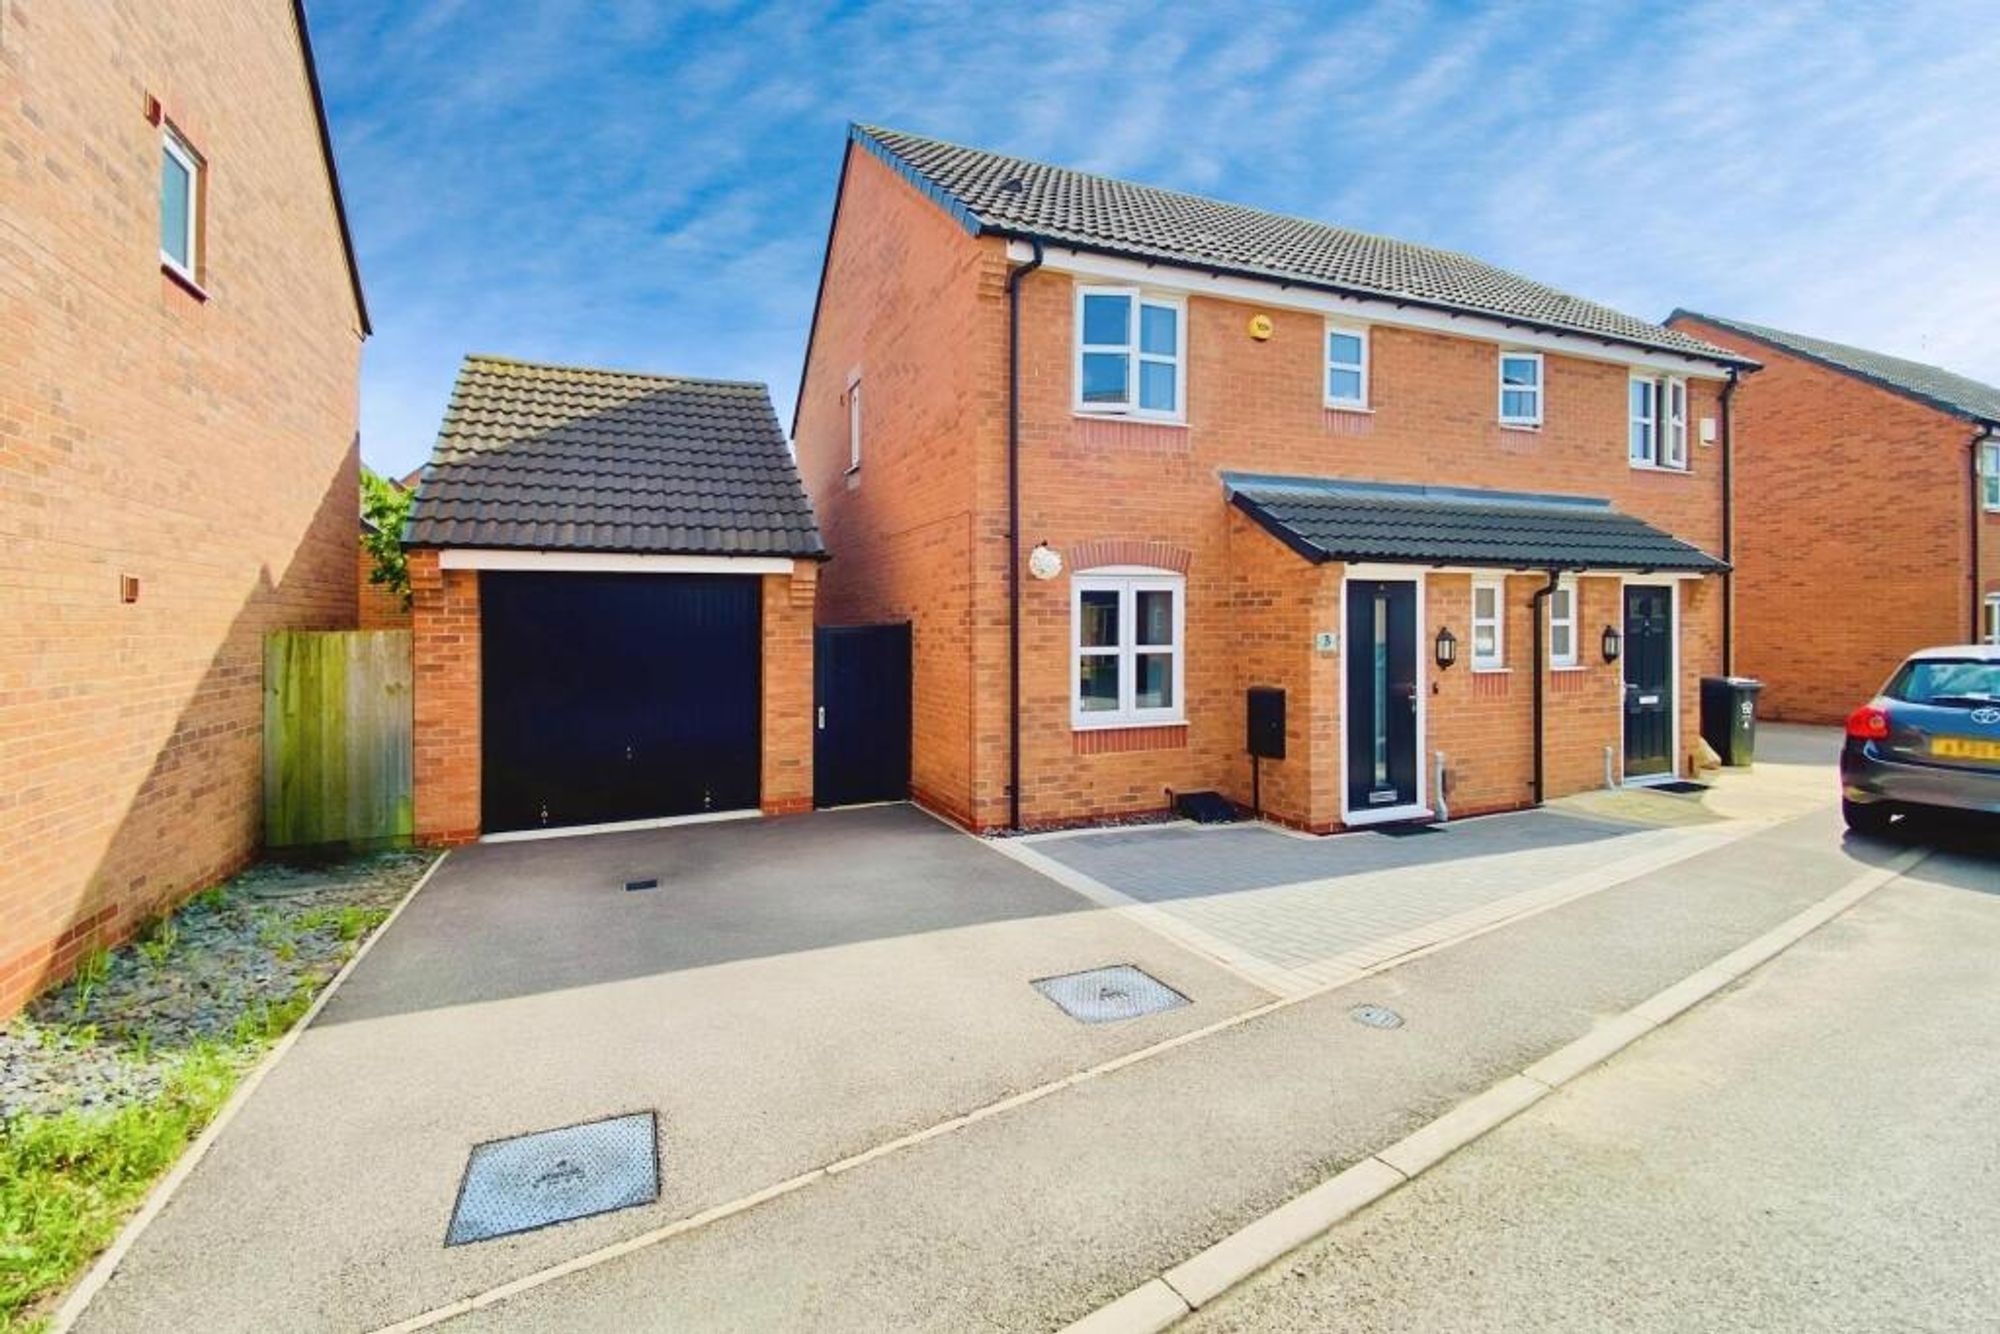
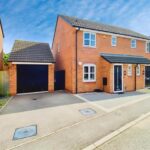
The house sits back behind a block-paved frontage, with a tarmac driveway running alongside to a single garage with an up-and-over door. A covered canopy shelters the composite front door, and there’s gated side access through to the rear. It’s a tidy, well-proportioned frontage that gives a good first impression.
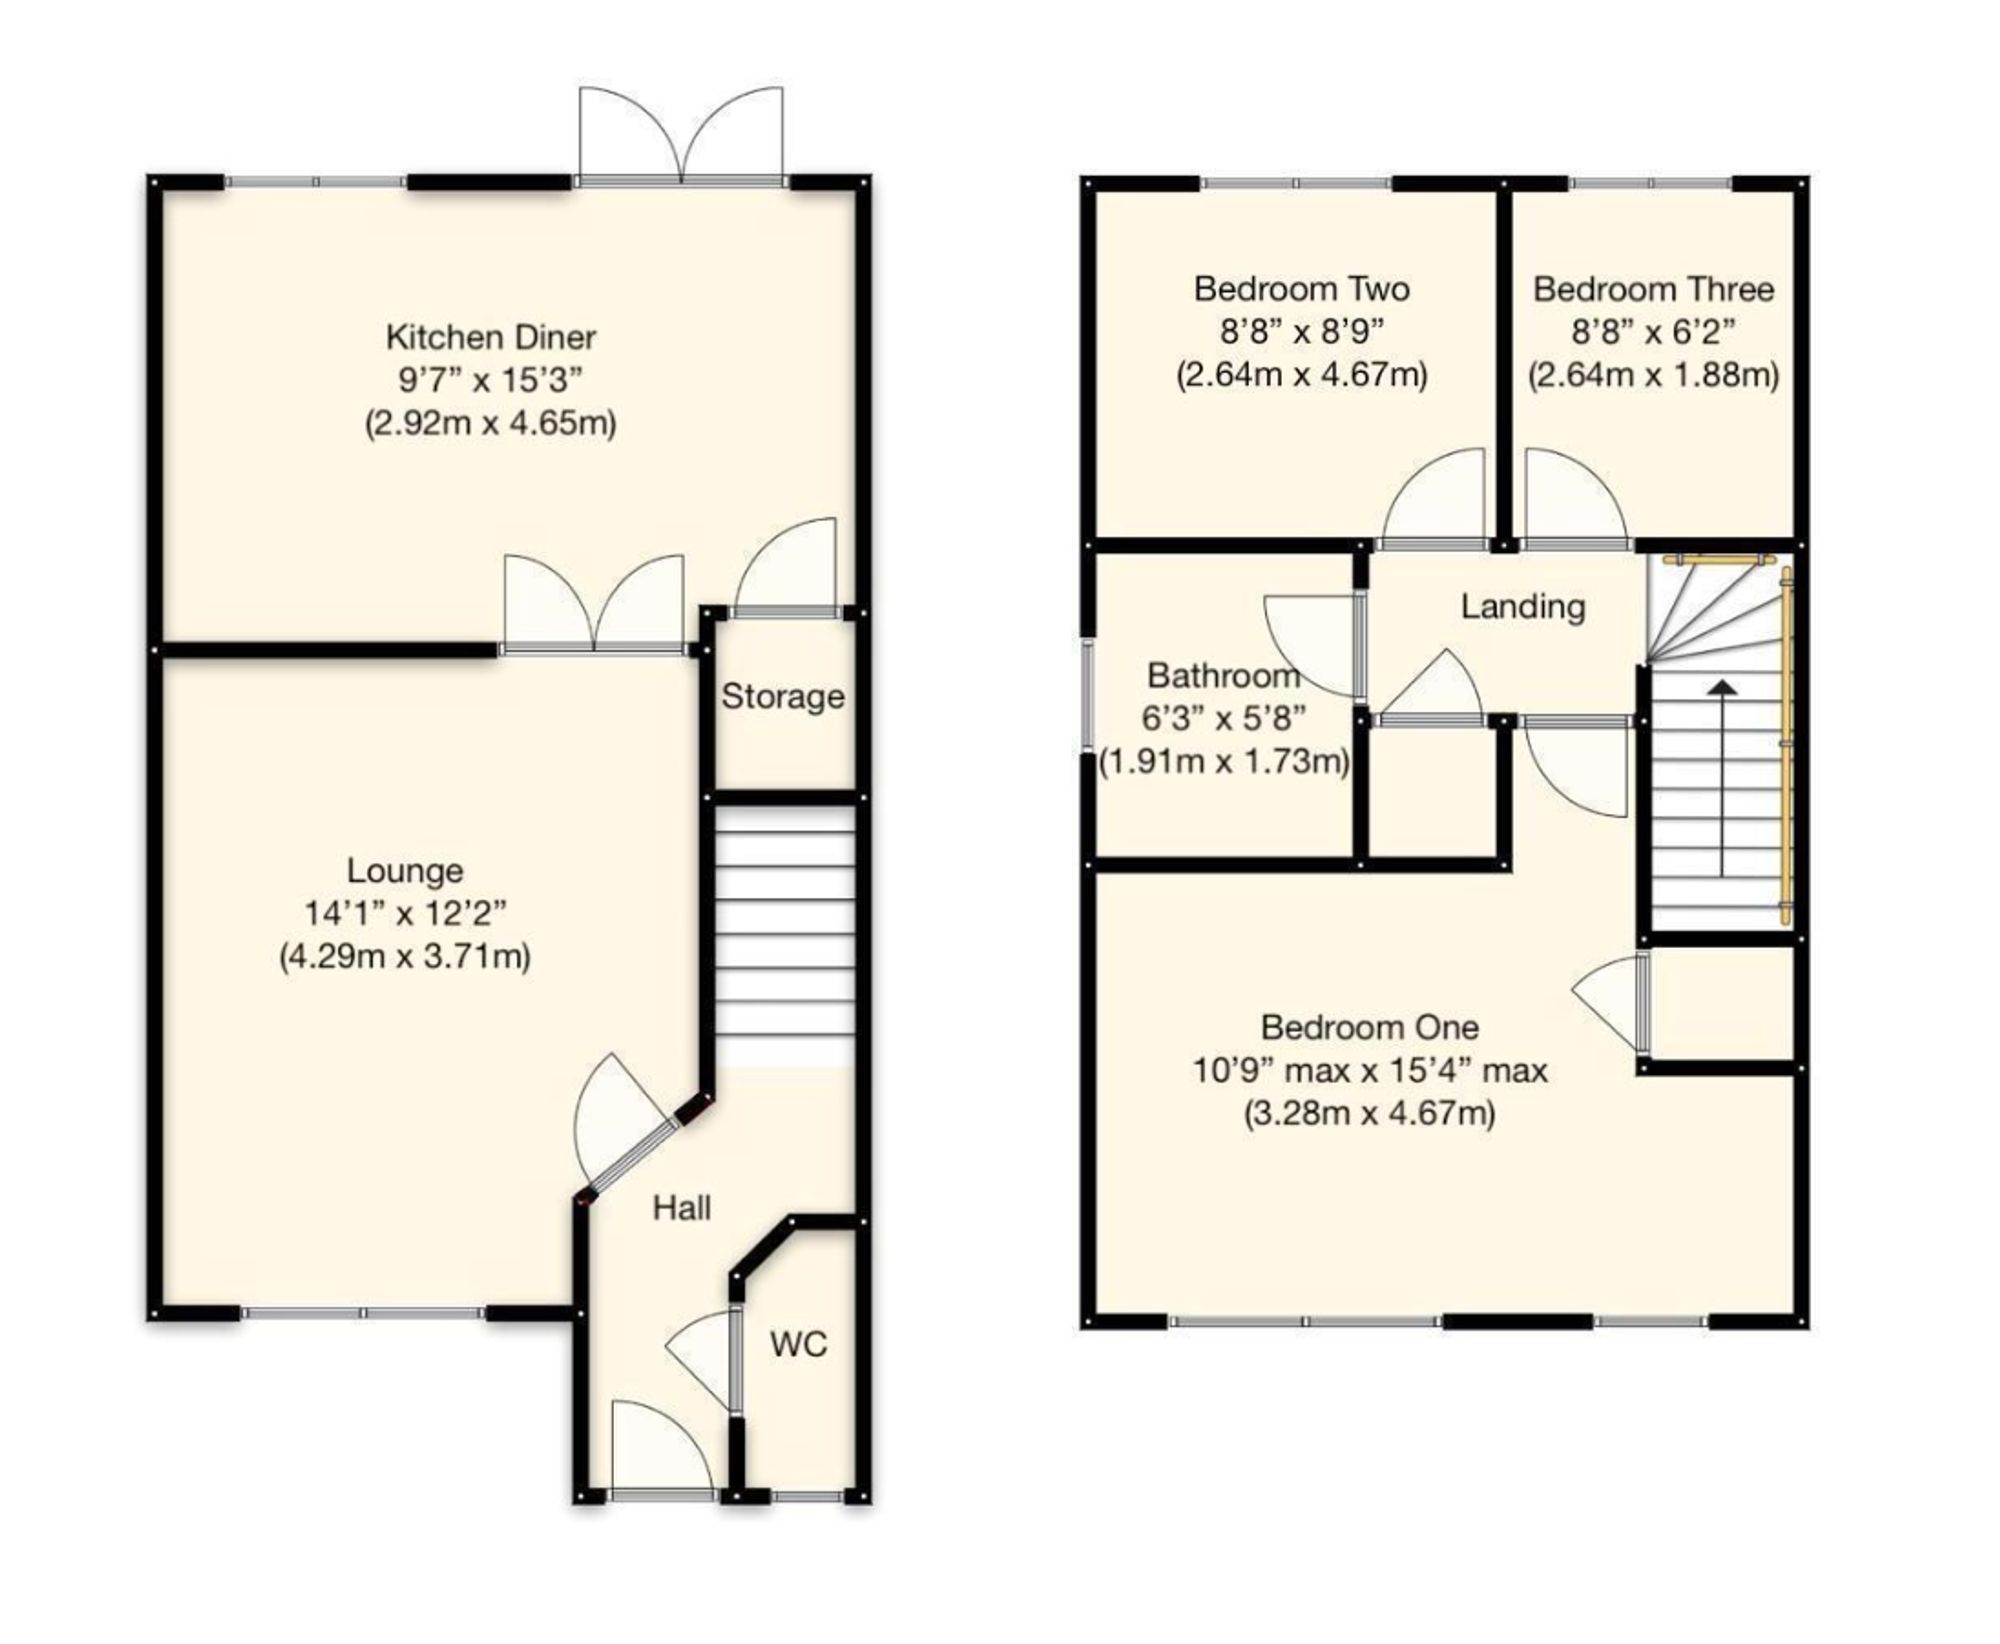
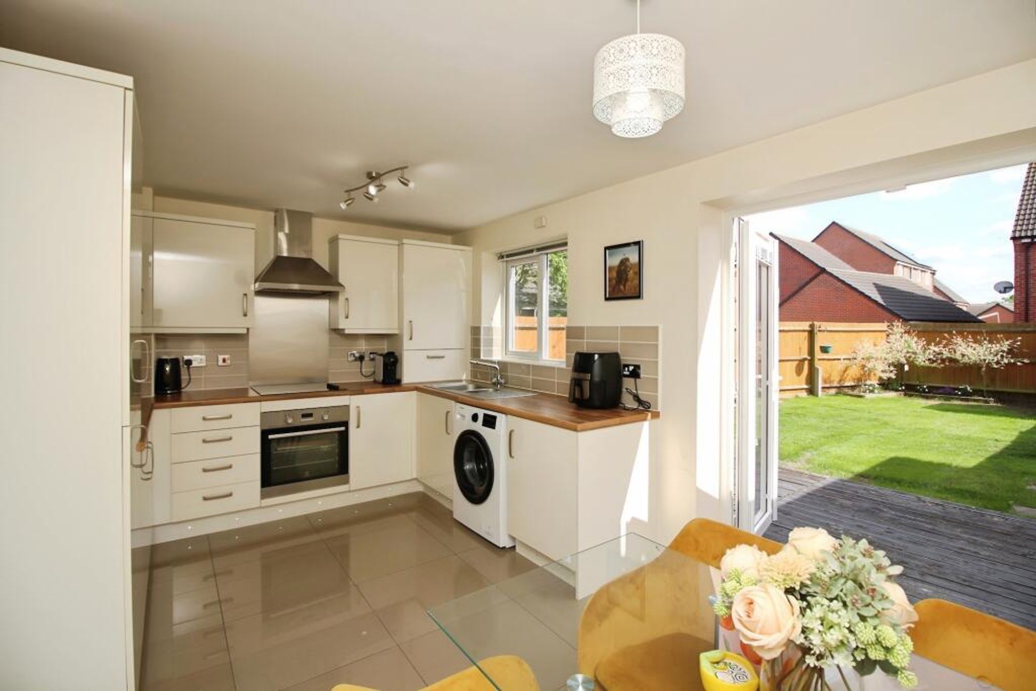
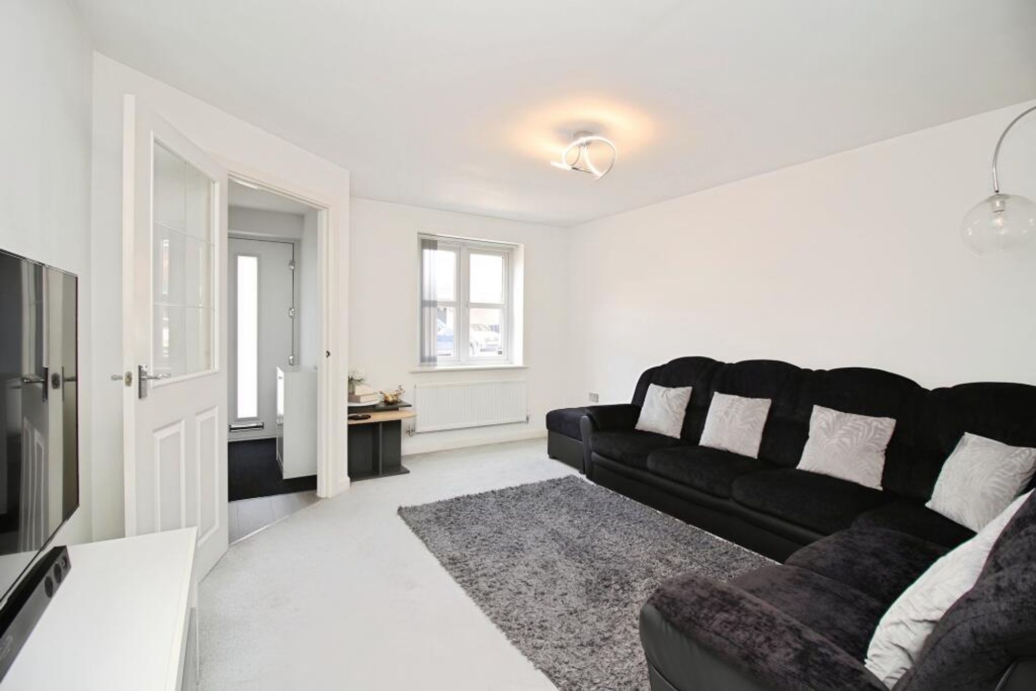
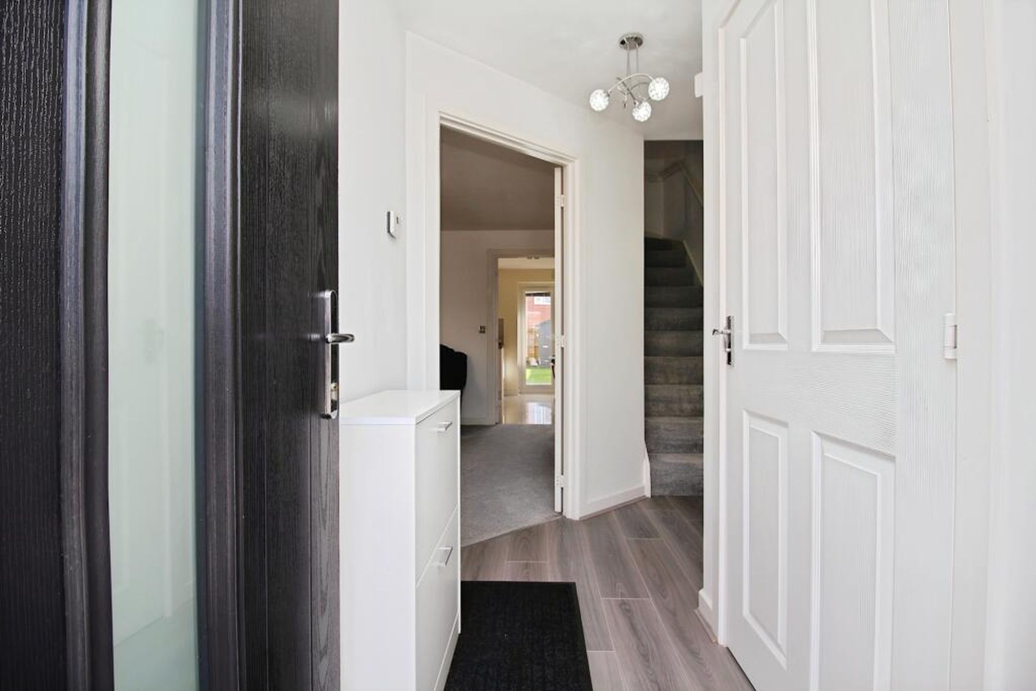
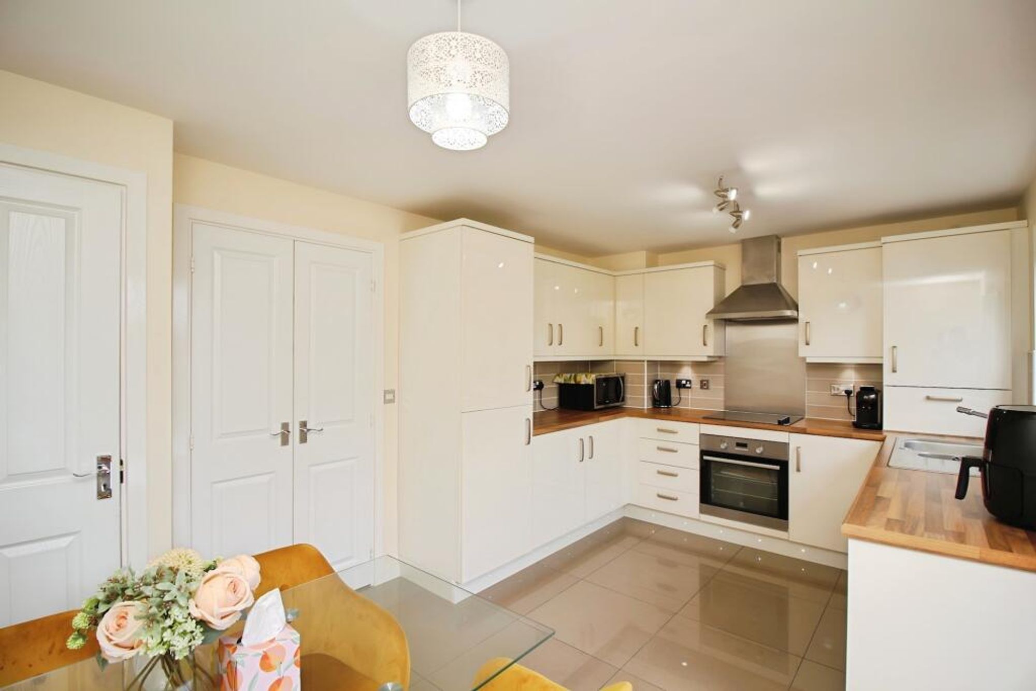
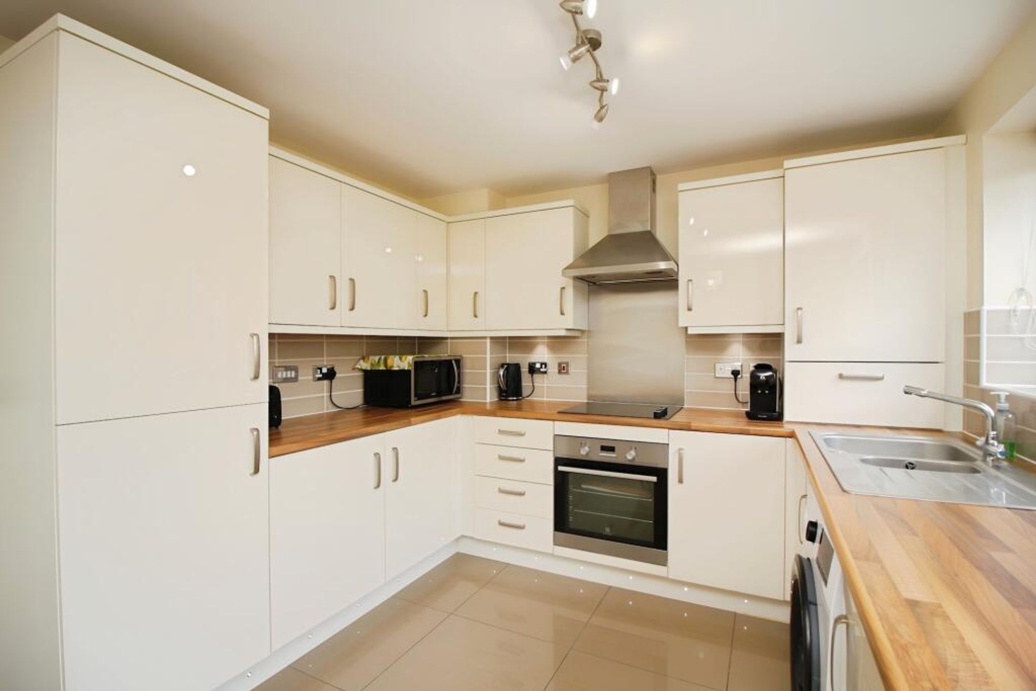
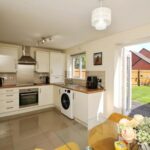
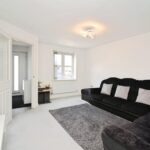
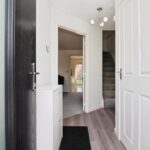
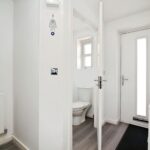
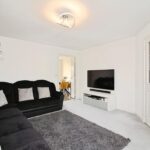
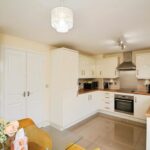
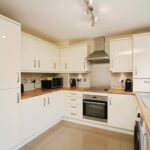
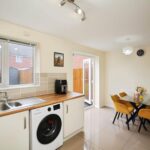
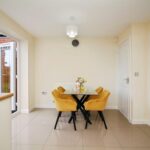
Inside, the entrance hall has wood-effect flooring and leads to a ground floor WC, which is a useful extra for a home of this size. The lounge sits to the front, a good-sized room of 14'1" x 12'2" with a glazed door from the hall and neutral décor throughout. Double doors lead through to the kitchen diner at the rear, which runs the full width of the house. Cream gloss units sit beneath wood-effect worktops and tiled splashbacks, with an integrated electric oven, ceramic hob and stainless steel extractor, tall housing for a fridge freezer, and plinth lighting set into the base units. Large-format polished tiles run underfoot, and there’s plenty of space for a dining table beside the French doors, which open onto the decking and bring a lot of light into the room. A storage cupboard off the kitchen tucks in under the stairs.
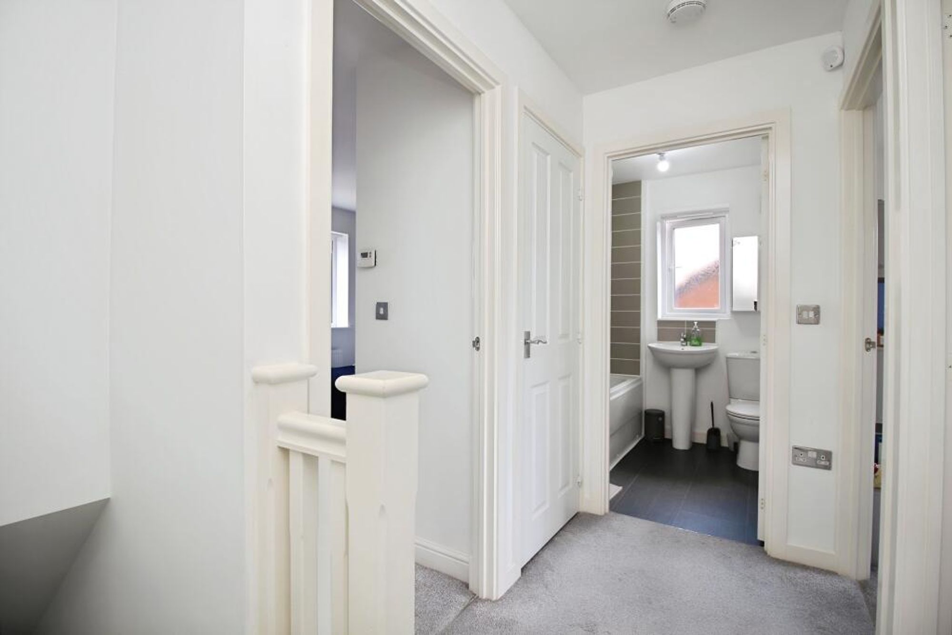
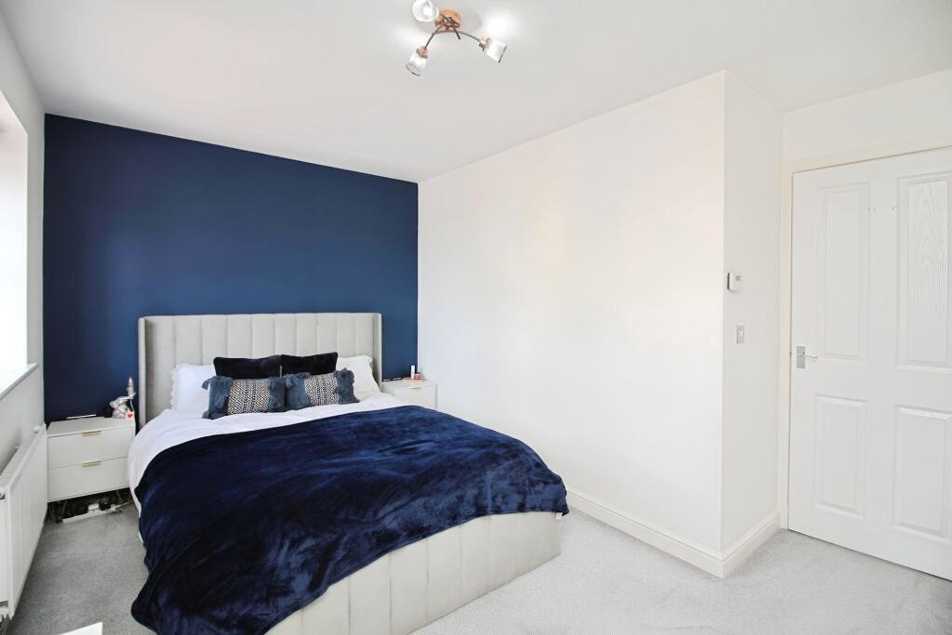
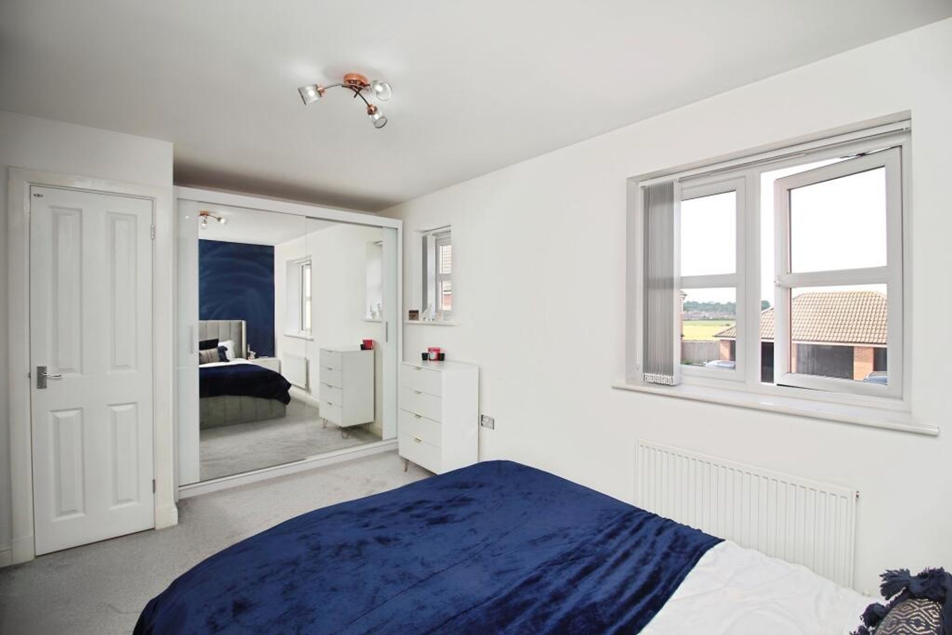
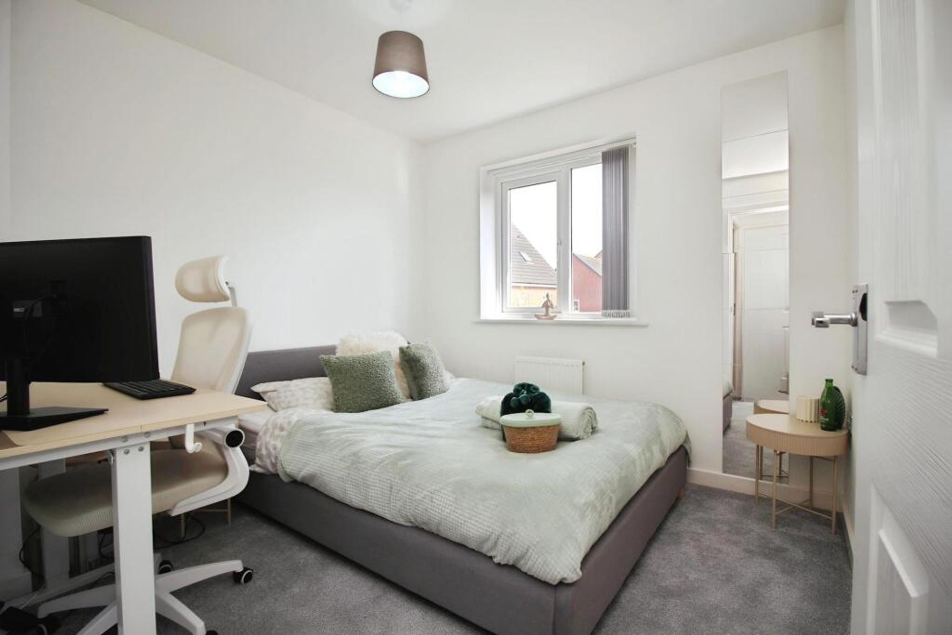
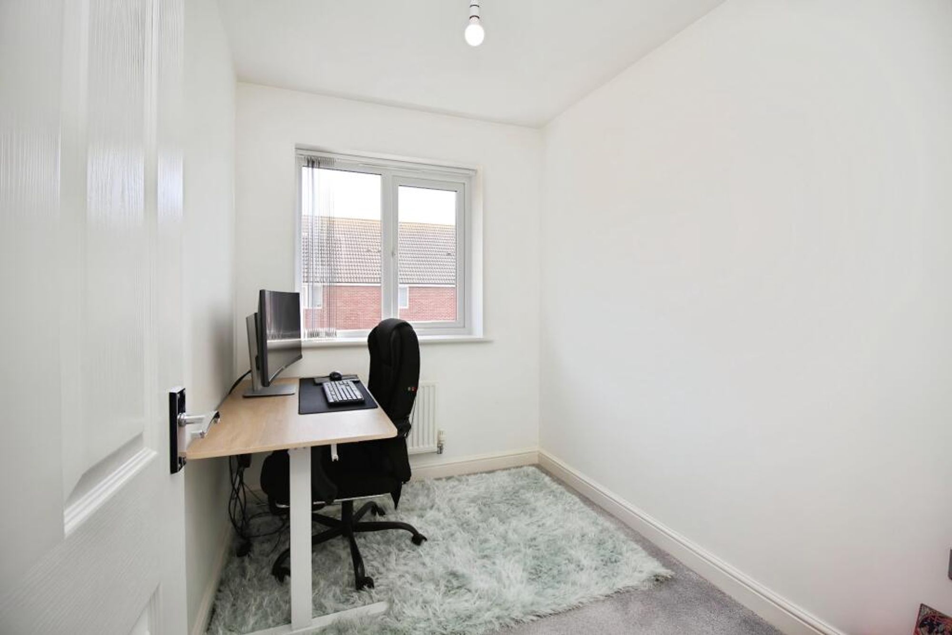
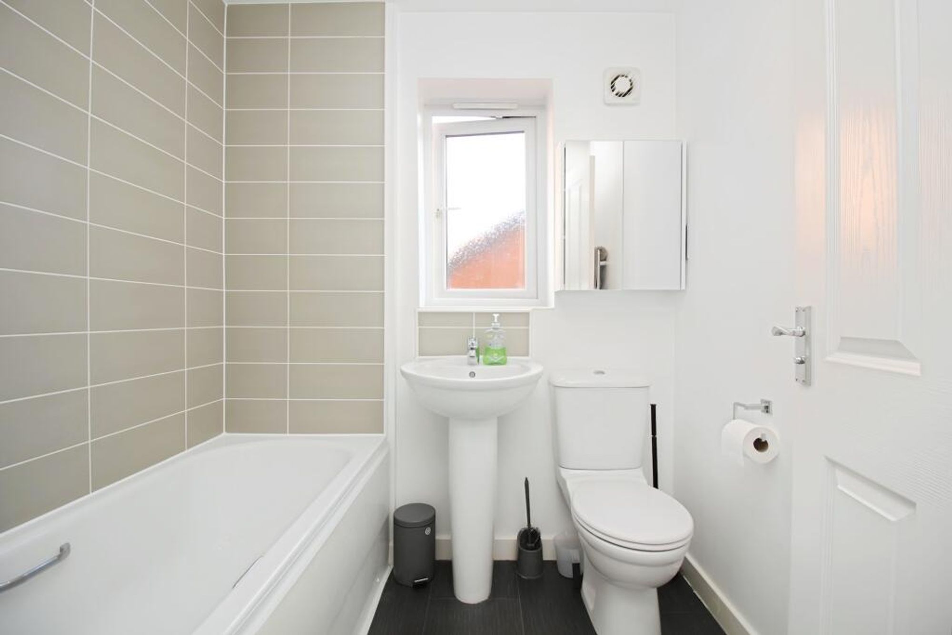
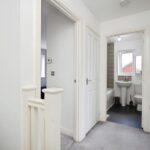
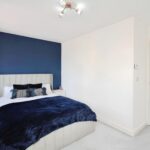
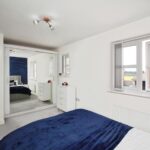
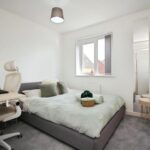
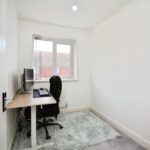
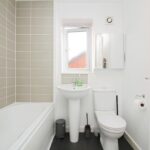
Upstairs, the main bedroom stretches across the front of the house at up to 15'4" x 10'9", with two windows, a built-in storage cupboard and an open outlook from the front. The second bedroom is another comfortable double overlooking the garden, and the third bedroom works well as a single, nursery or home office. The family bathroom has a white suite with a bath, pedestal basin and WC, finished with tiling to the bath and window wall.
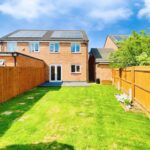
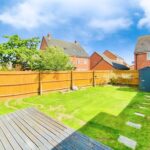
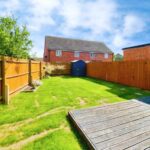
The rear garden is fully enclosed with timber fencing and laid mainly to lawn, with a decked seating area directly outside the French doors, stepping stones across the grass, a small planted border and a shed in the far corner. Solar panels on the rear roof should help keep running costs down.
The close is well placed for the shops, schools and amenities on the north side of the city, with good road links into Leicester city centre and out towards the A46 and M1. Leicester station offers direct trains to London St Pancras in a little over an hour.
*Note - The photography used is from Summer 2025