





Lutterworth Road, Dunton Bassett, LE17
Property Features
- Striking five-bedroom detached home
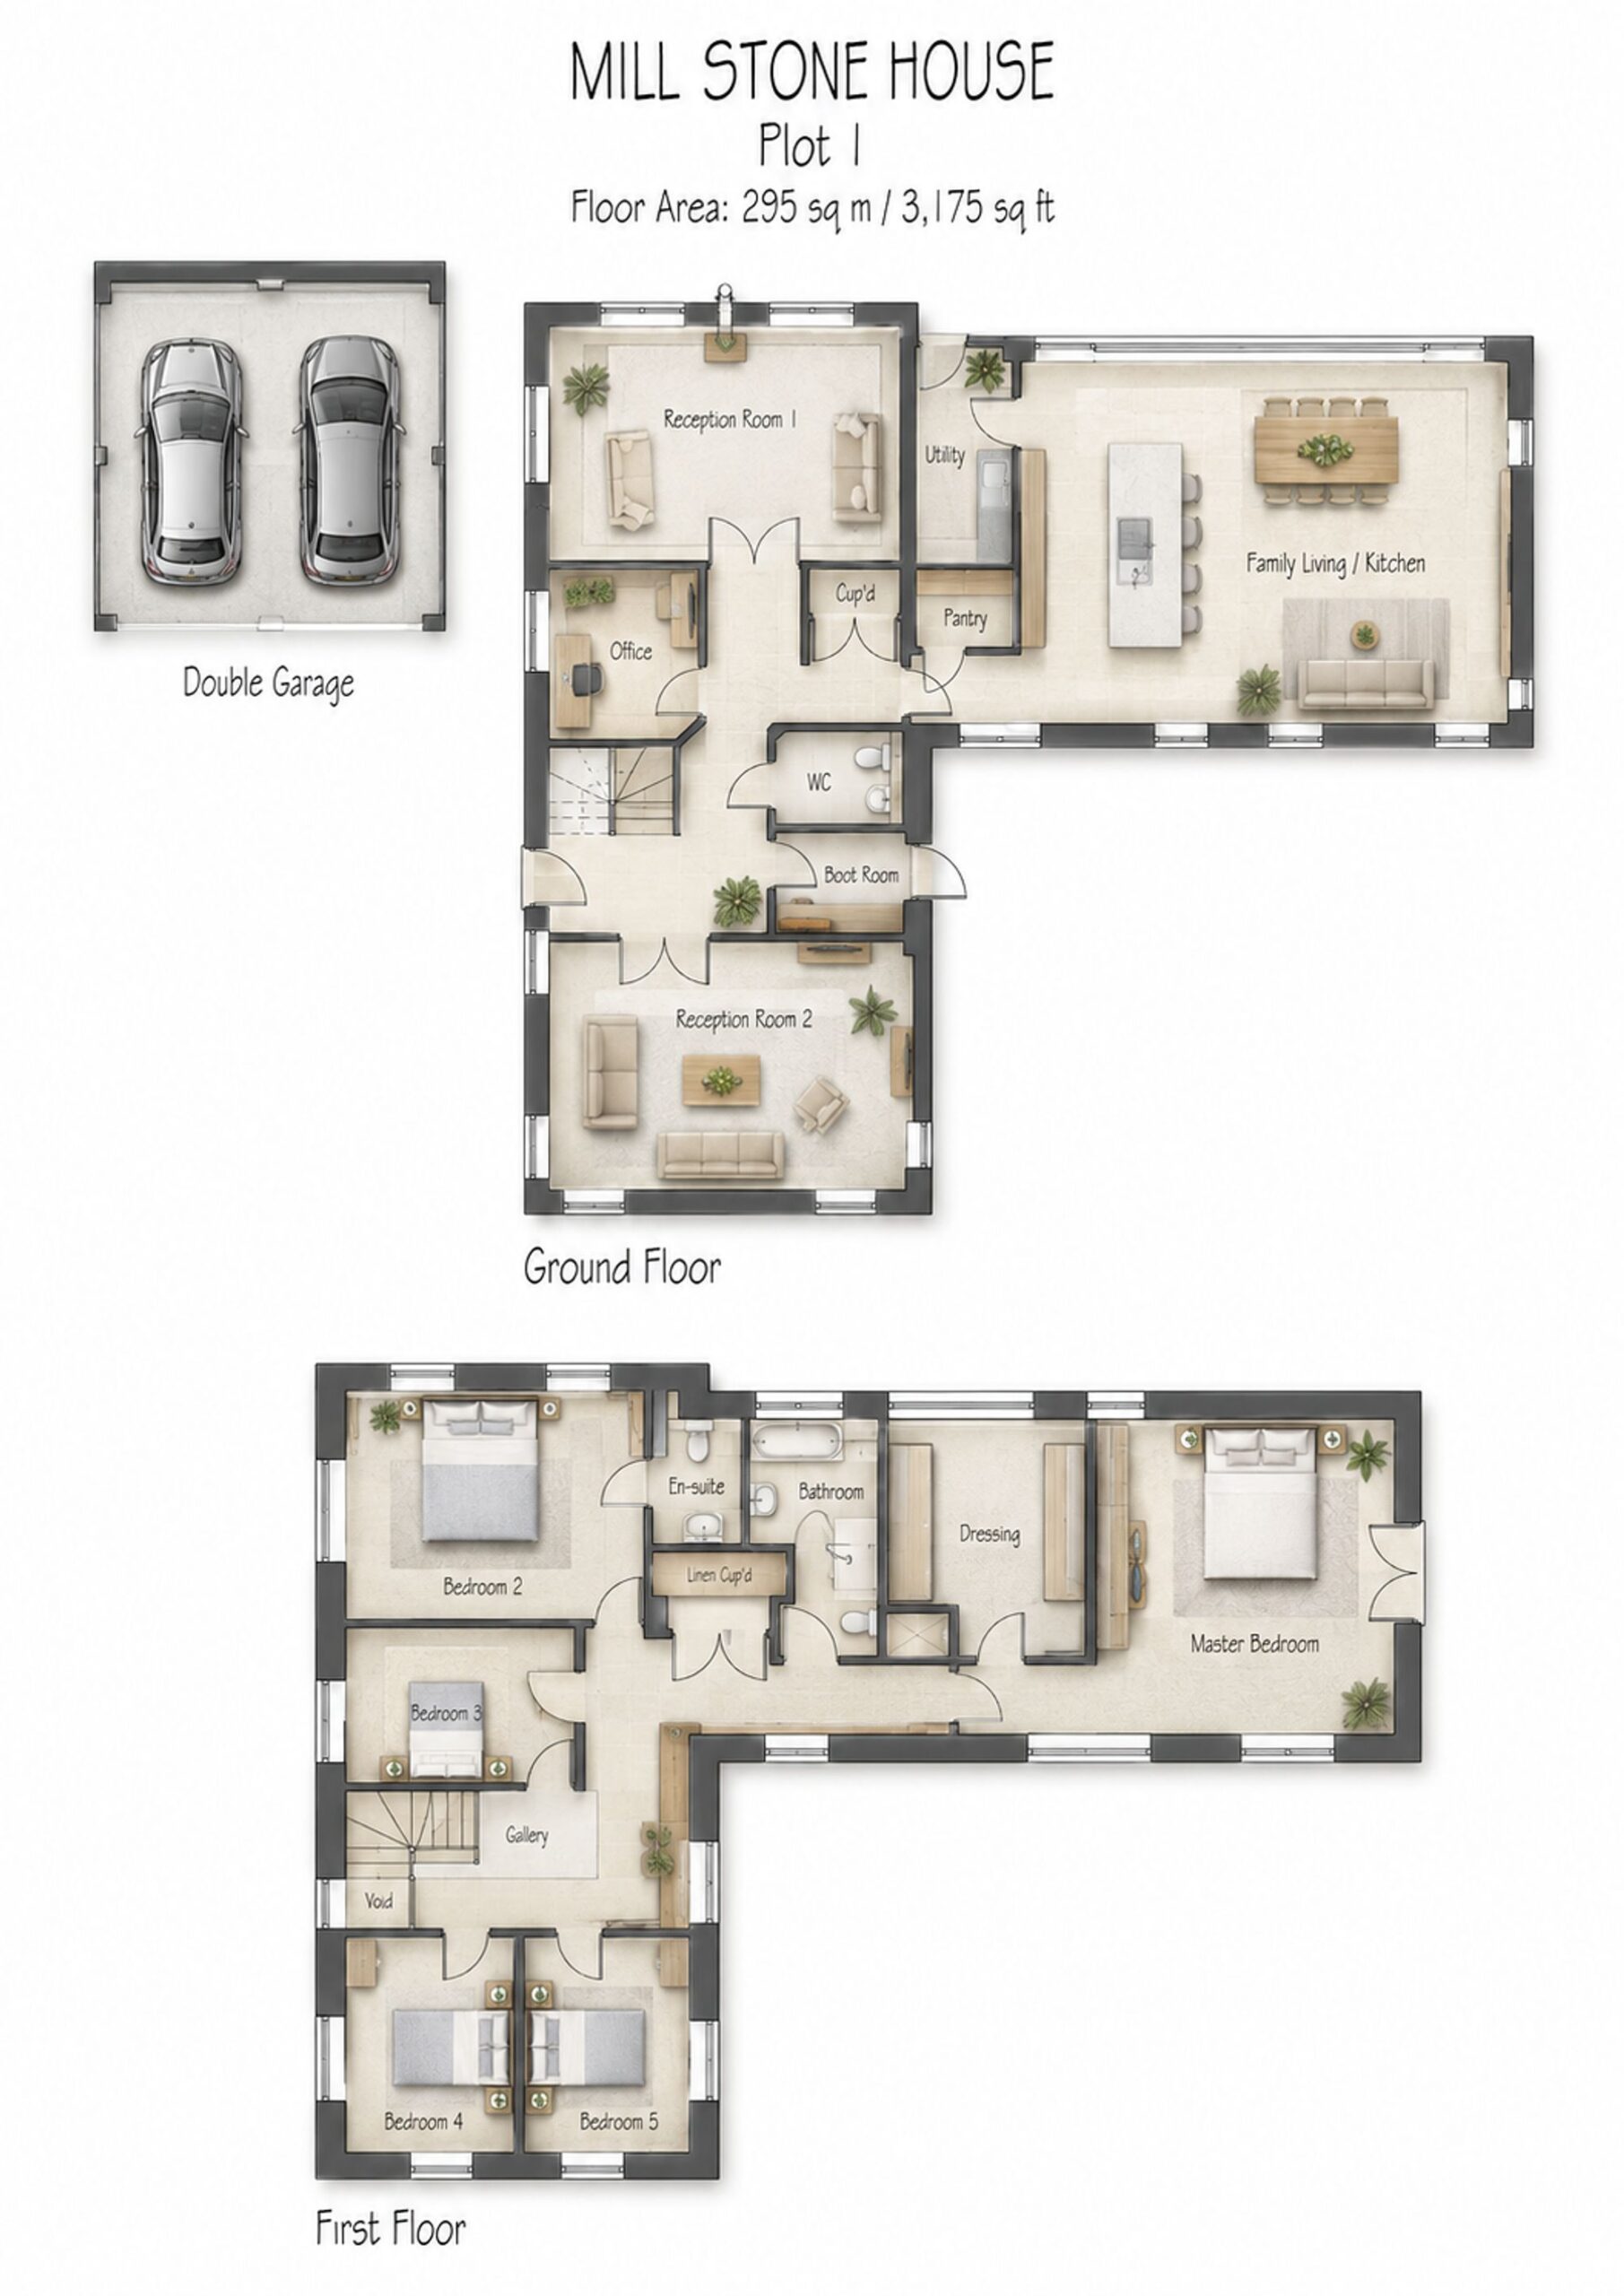
- Approximately 3,175 sq ft of accommodation
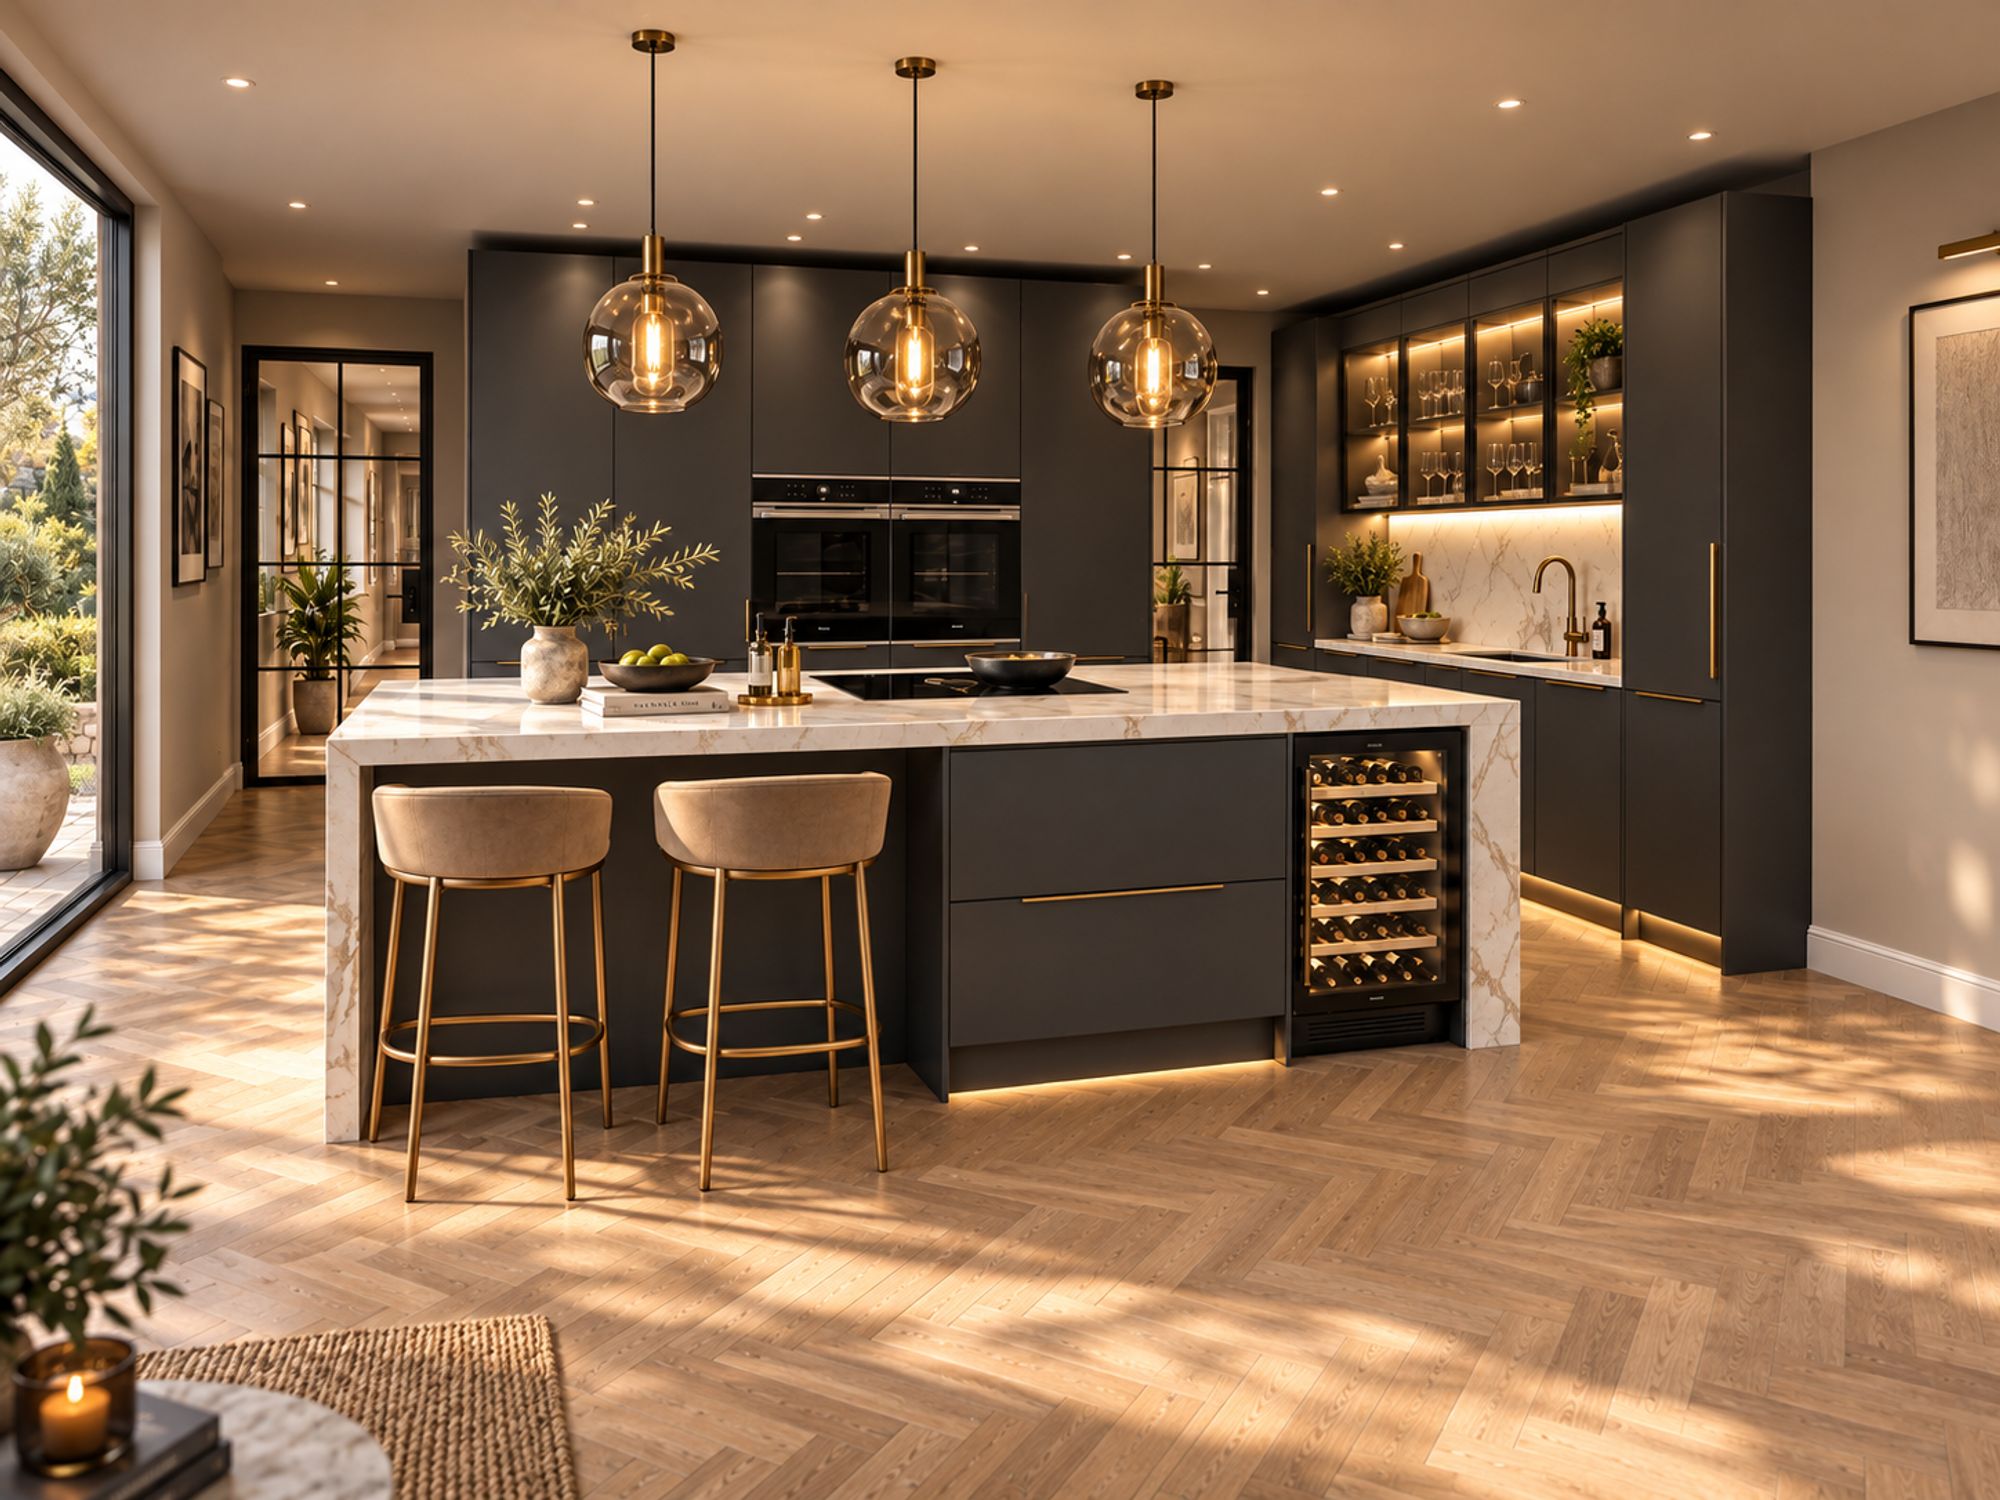
- Expansive open-plan kitchen and family-living area
- Two additional reception rooms
- Opportunity to personalise selected finishes
- High-quality proposed specification
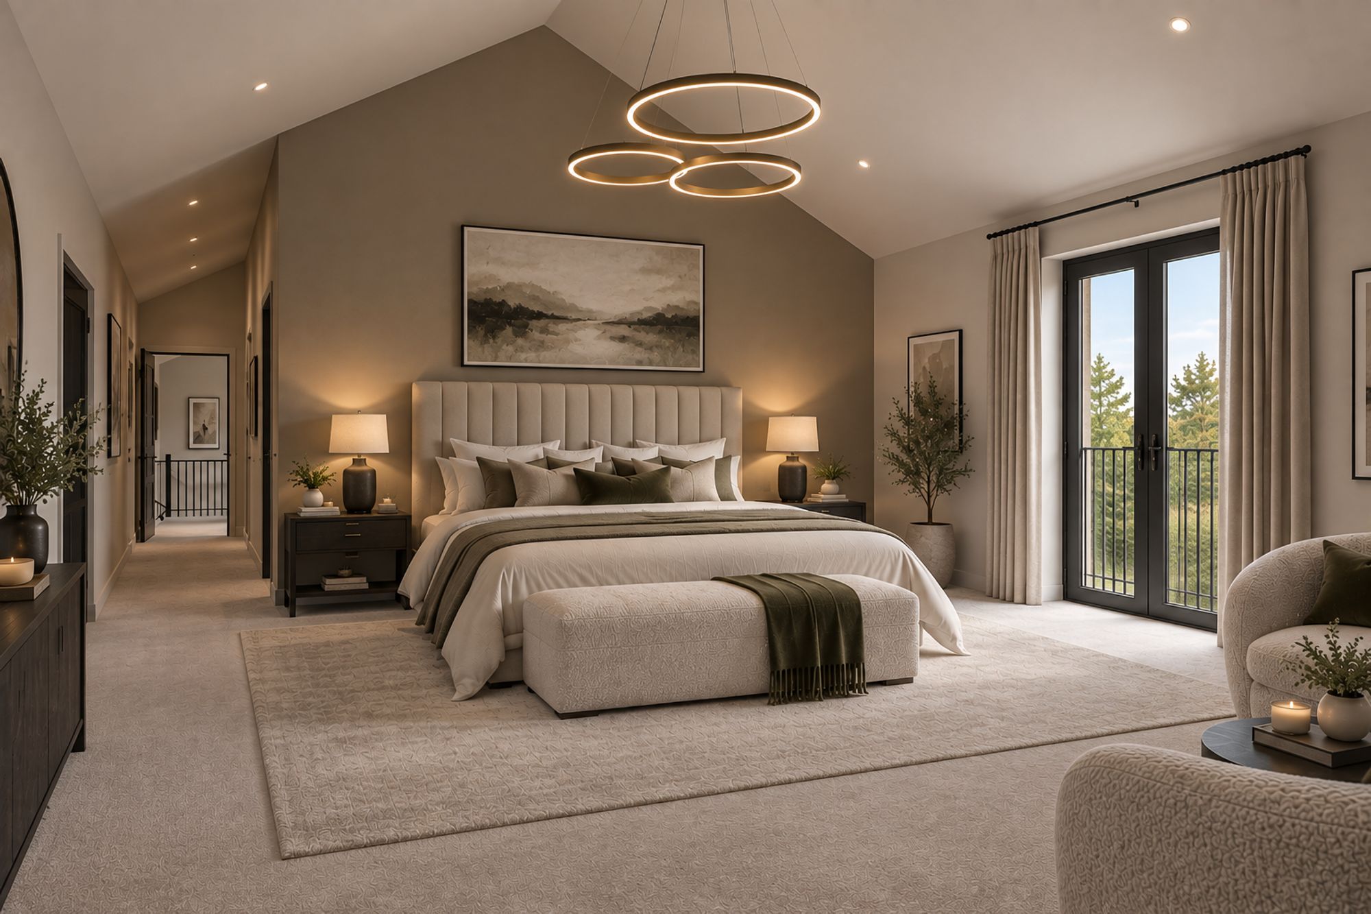
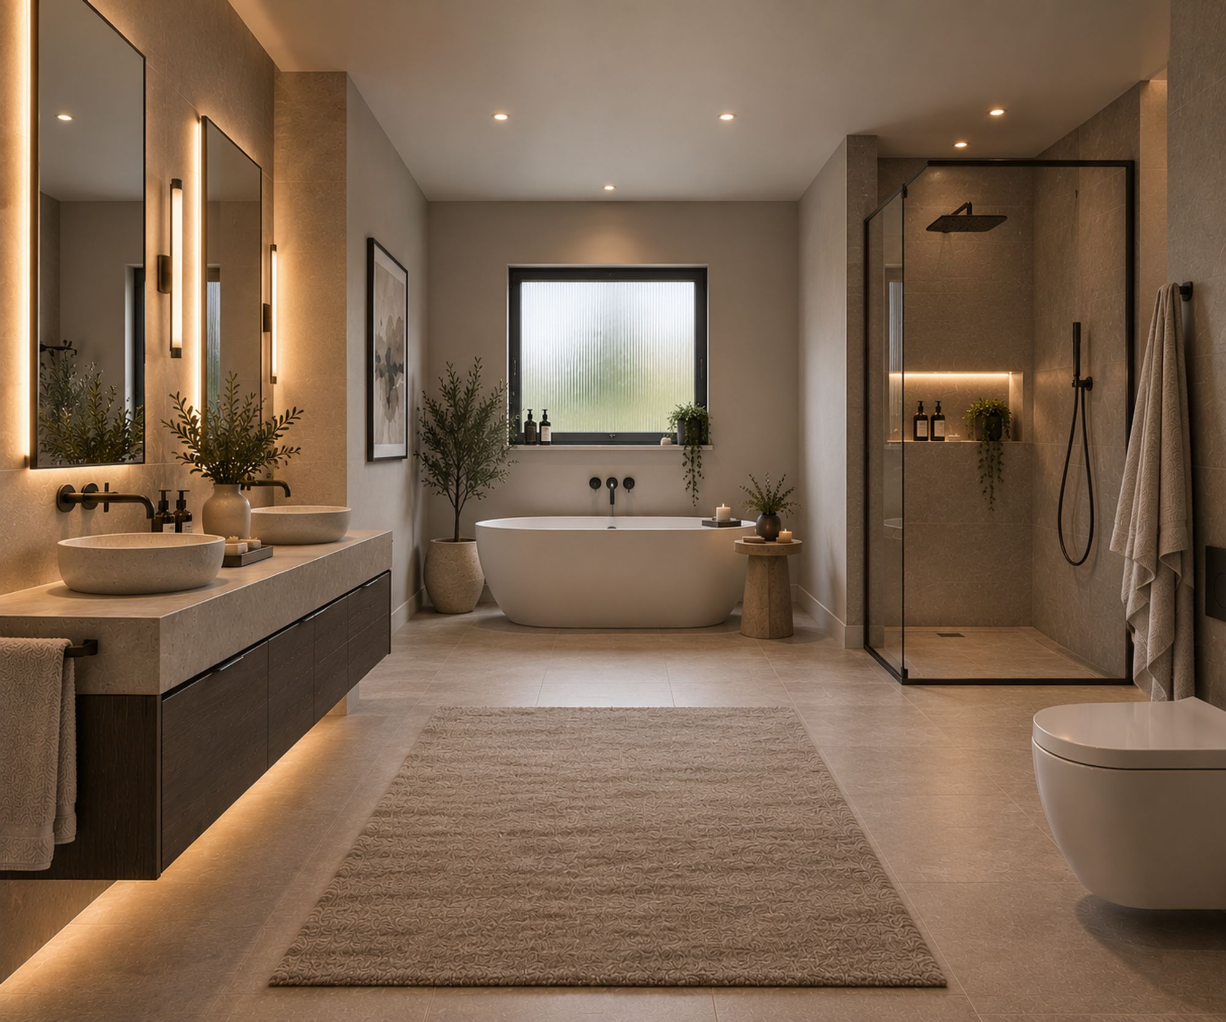
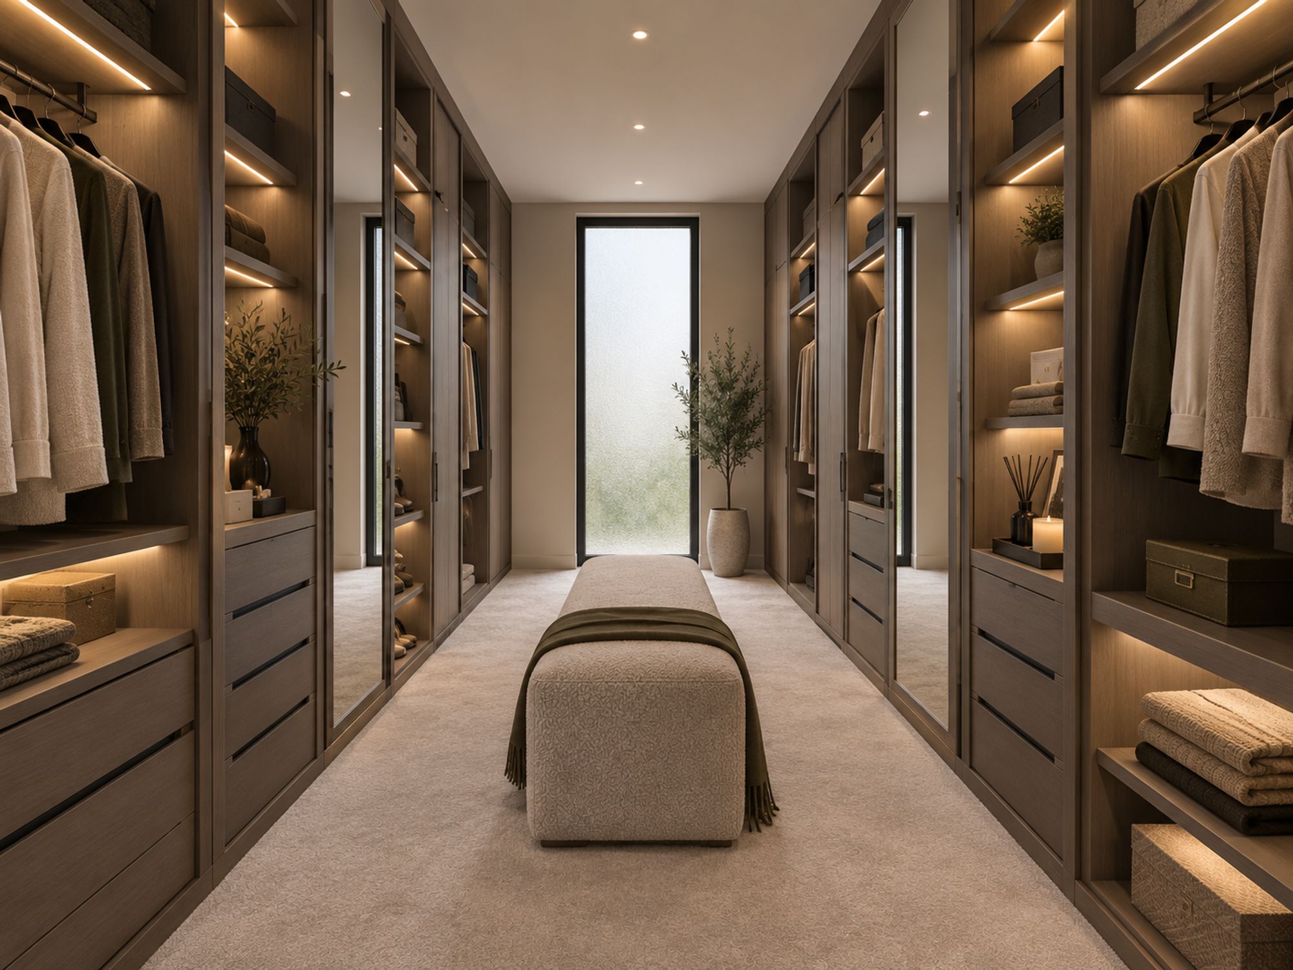
- Principal suite with dressing room and en-suite
- Underfloor heating
- Separate home office
- Available to purchase off-plan
Property Summary
Full Details
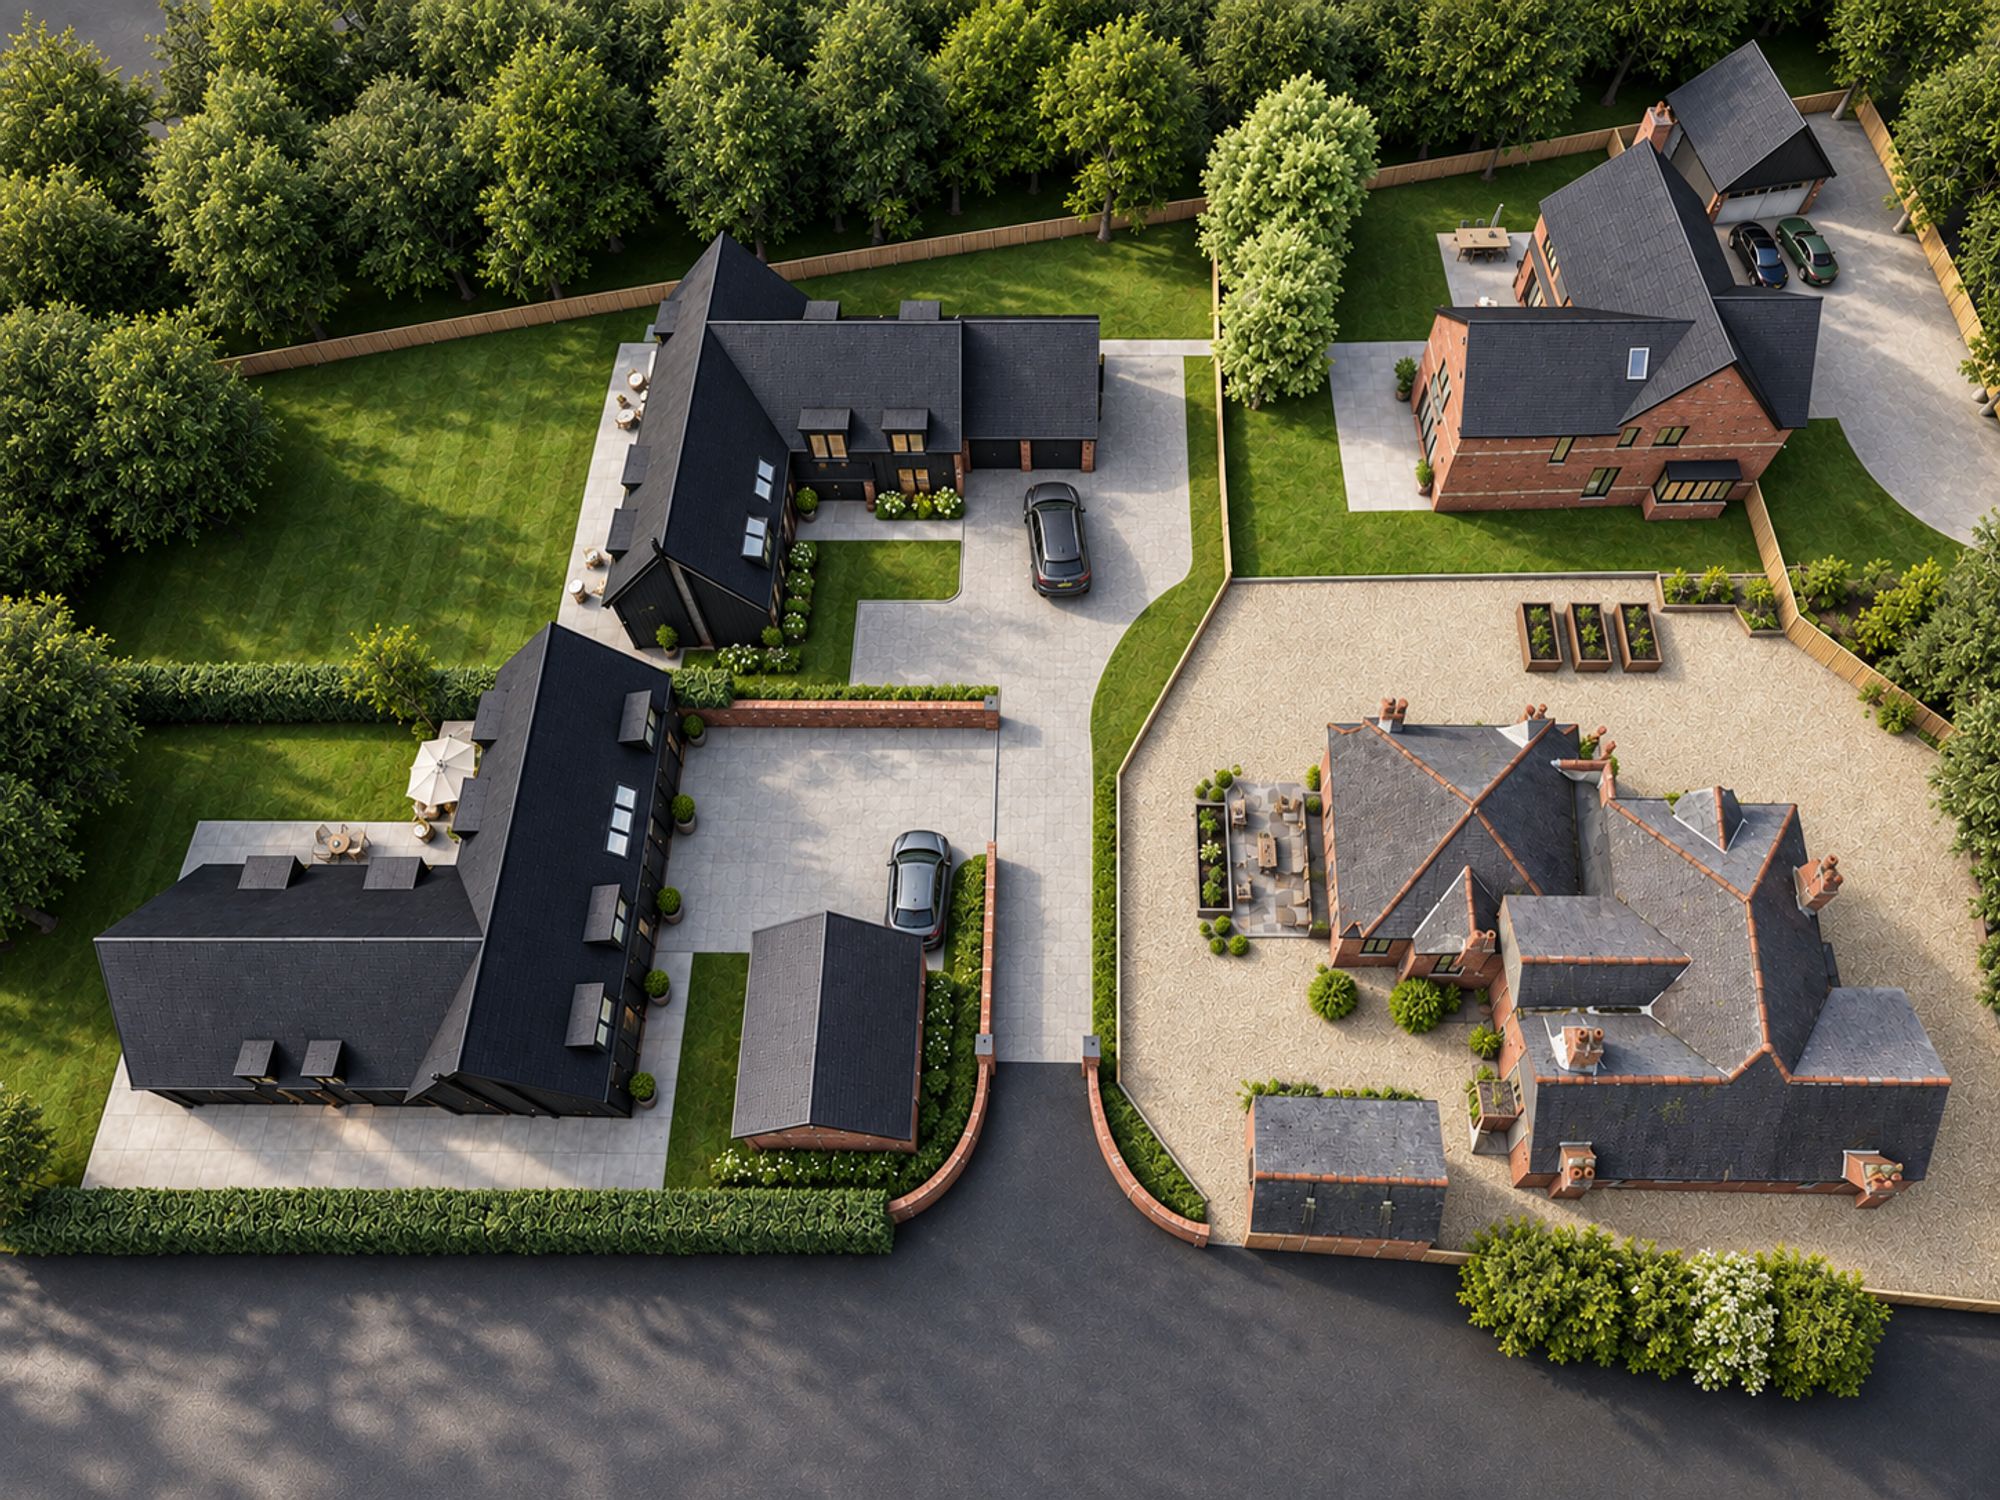
Mill Stone House is an impressive five-bedroom detached residence forming part of Millstone Farm, an exclusive collection of individually designed homes in the sought-after Leicestershire village of Dunton Bassett.
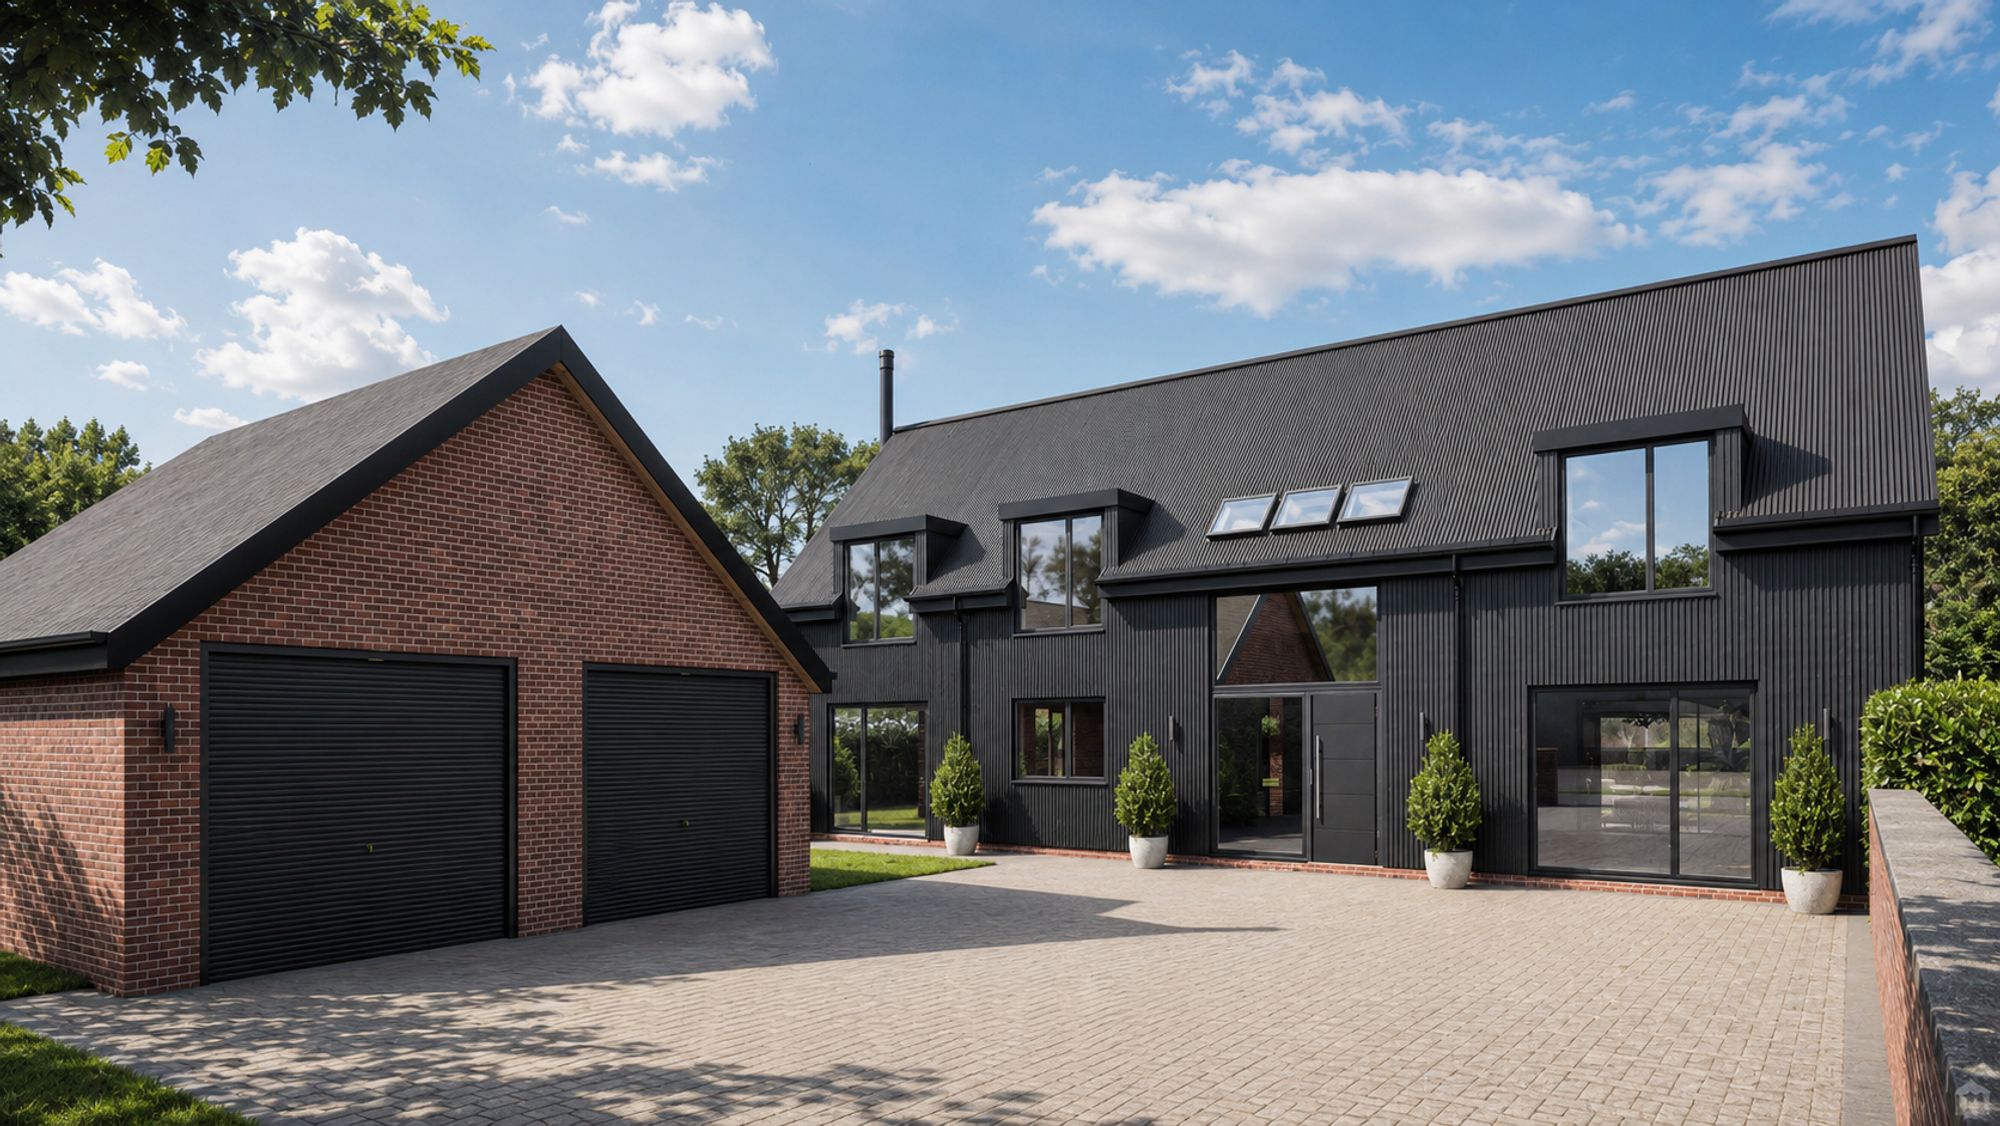
Extending to approximately 3,615 sq ft, this striking barn-inspired home combines the character of rural architecture with a bold contemporary finish. Dark vertical cladding, red-brick detailing and extensive glazing give the property a distinctive architectural identity, complemented by a detached double garage and generous private driveway.
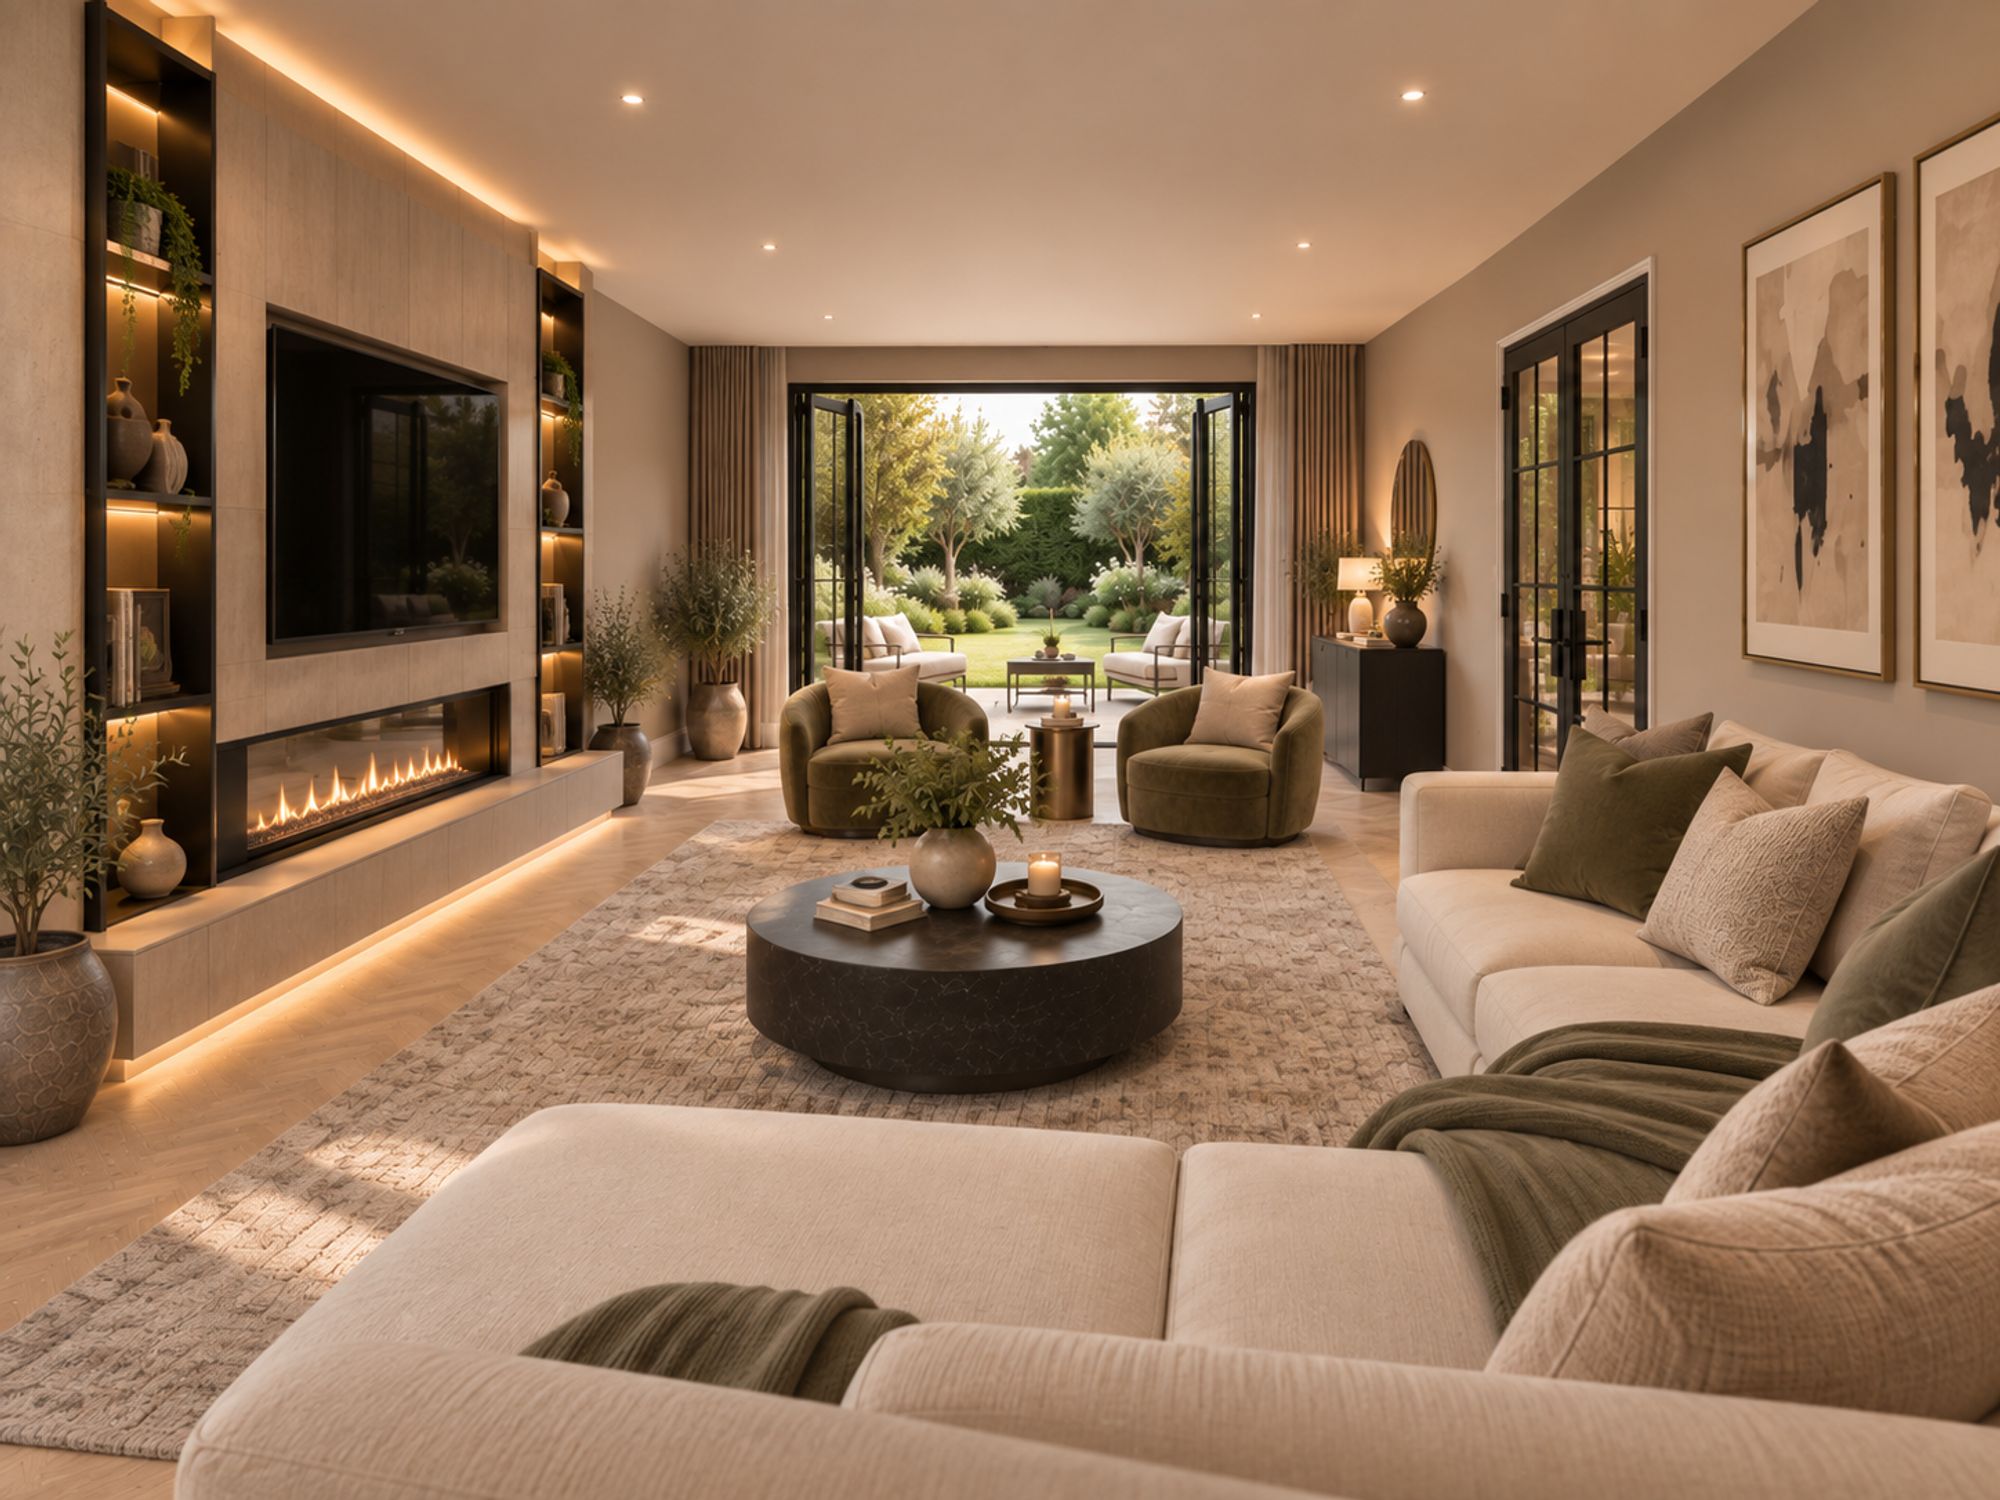
The heart of the home is the substantial open-plan kitchen, dining and family-living space. Designed for modern family life and entertaining, this light-filled room benefits from extensive glazing and direct access to the landscaped garden and terrace. A pantry and separate utility room provide valuable additional storage and practicality.
The ground floor also offers two generously proportioned reception rooms, allowing for both formal and relaxed living spaces. A dedicated home office, boot room, guest WC and built-in storage complete the carefully considered ground-floor accommodation.
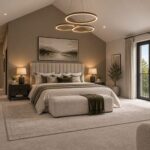
Upstairs, the principal bedroom features a private dressing area and en-suite bathroom. Four further bedrooms provide flexible accommodation for family and guests, supported by additional en-suite facilities, a family bathroom and a spacious gallery landing.
The proposed interior specification will reflect the high standard established at Fairlawn, the completed Format Homes residence within the same development. Carefully selected materials, quality finishes and thoughtful detailing will be used throughout, with underfloor heating, contemporary bathrooms and a high-specification kitchen forming part of the proposed design.
Externally, Mill Stone House will benefit from a professionally landscaped private garden, a generous terrace, extensive parking and a detached double garage.
Offered for sale at an early stage, the property presents an opportunity for the purchaser to influence selected finishes and design details, subject to the construction programme, agreed allowances and availability.
Important information
The property is offered for sale off-plan. All CGI images, floorplans, measurements, landscaping, materials and specifications are illustrative and represent the proposed finished property. Final details may change during design and construction. Any purchaser choices or alterations will be subject to the stage of construction, planning requirements, availability and an agreed specification. Buyers should rely on the final contract documents and specification supplied by the selling agent and developer.