Little Dale, Wigston, LE18
Property Features
- Detached Home with Three Double Bedrooms
- Sitting Room Opening to Conservatory
- Bespoke Media Wall and Fitted Hallway Storage
- Fitted Kitchen with Separate Utility
- Nearly 20ft Lounge with Bay Window Seat
- En Suite Shower Room to Principal Bedroom
- Family Bathroom with Whirlpool Bath
- Insulated Double Garage with Electric Roller Doors
- Driveway Parking for Several Cars
- Generous Rear Garden with Pergola
Property Summary
Full Details
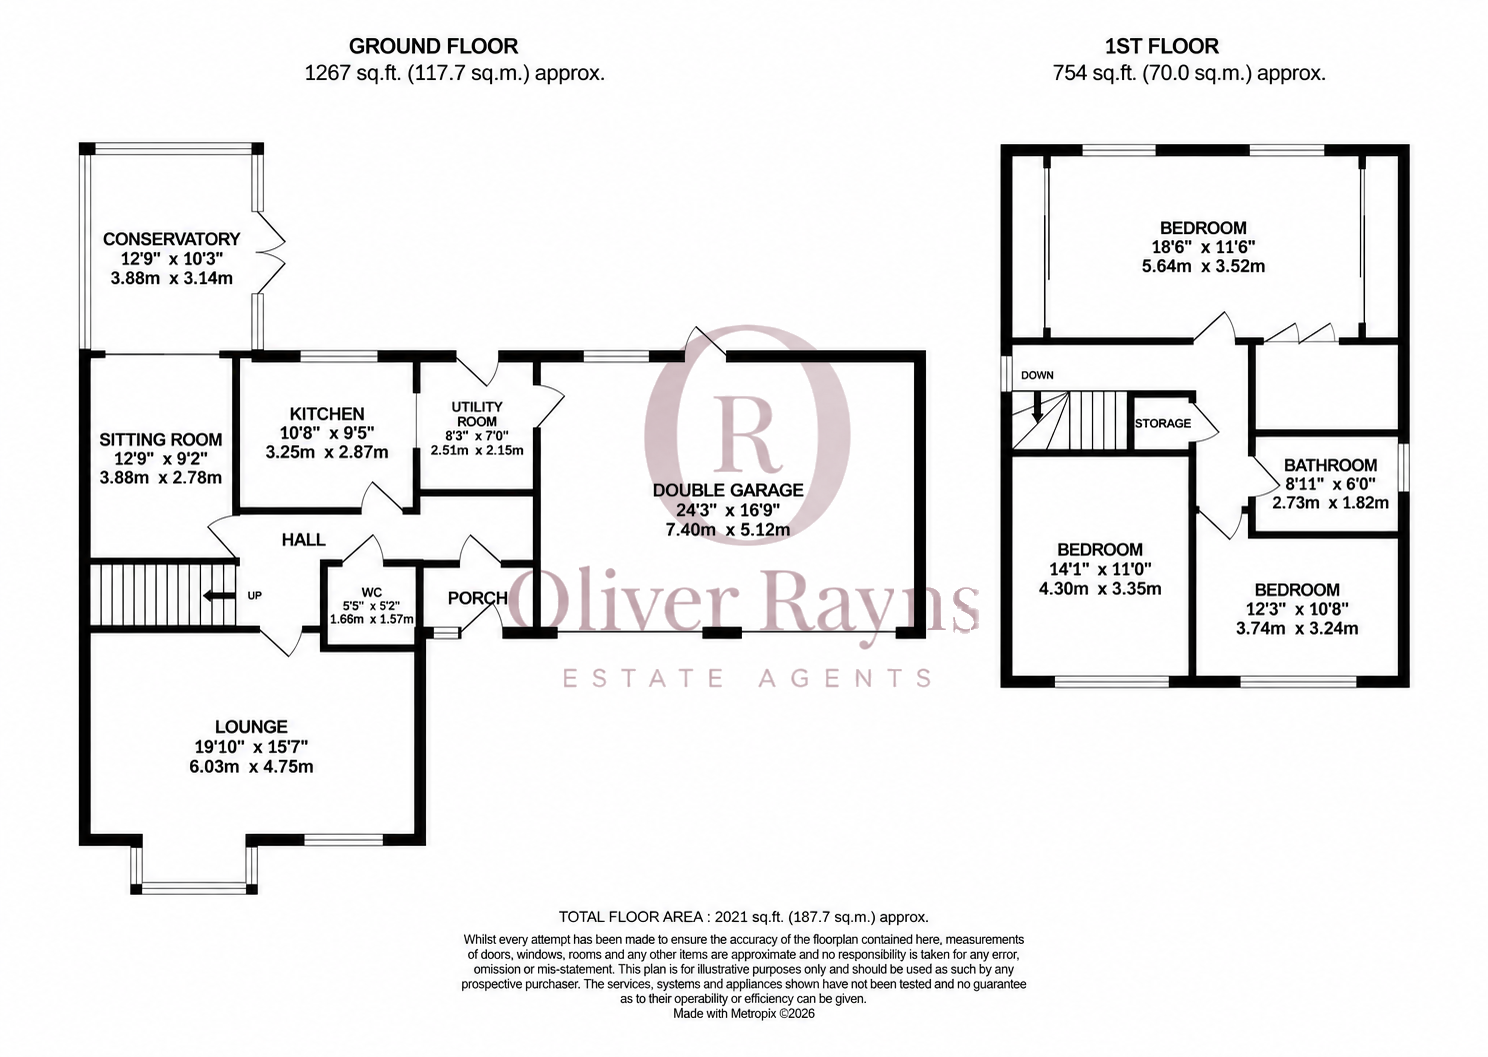
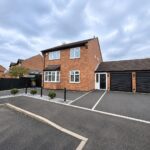
Set on a quiet close in Wigston, this detached three bedroom home pairs a thoughtfully upgraded interior with an insulated double garage, generous parking and a sociable rear garden.
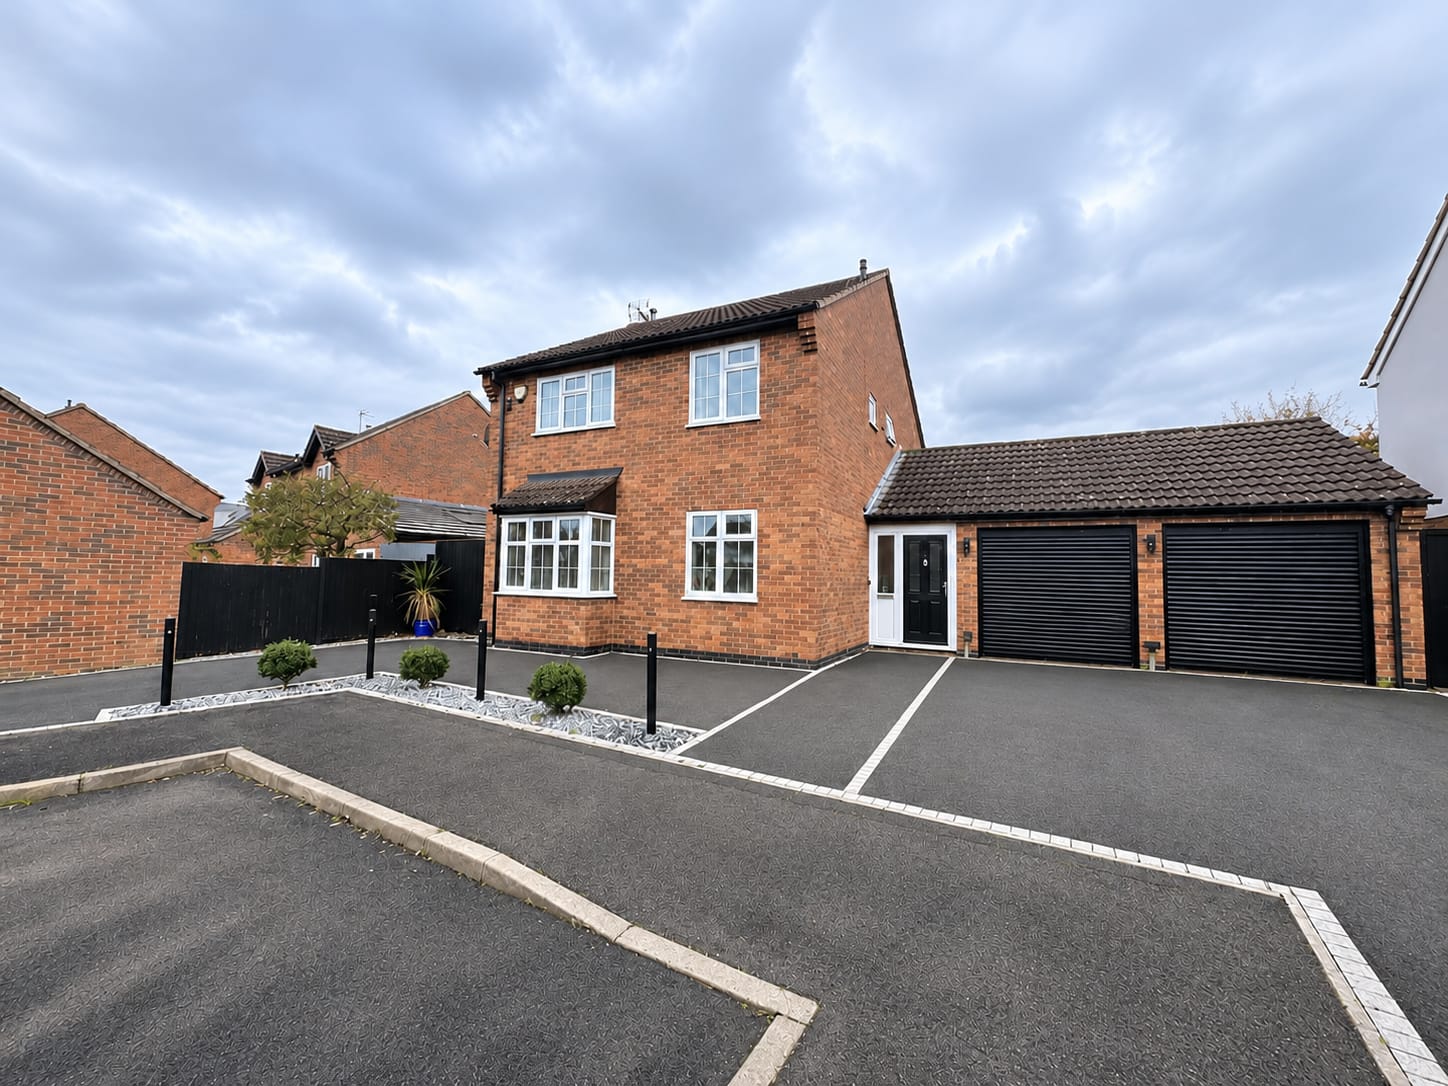
It makes a smart first impression. A wide tarmac driveway edged in block paving gives parking for several cars. Black bollard lights, slate chippings and clipped box balls line the frontage, and a classic bay window sits beneath a tiled canopy. Twin black electric roller doors front the double garage, and a navy composite door opens into a porch with a feature brick-effect wall and mirrored metro tiling.
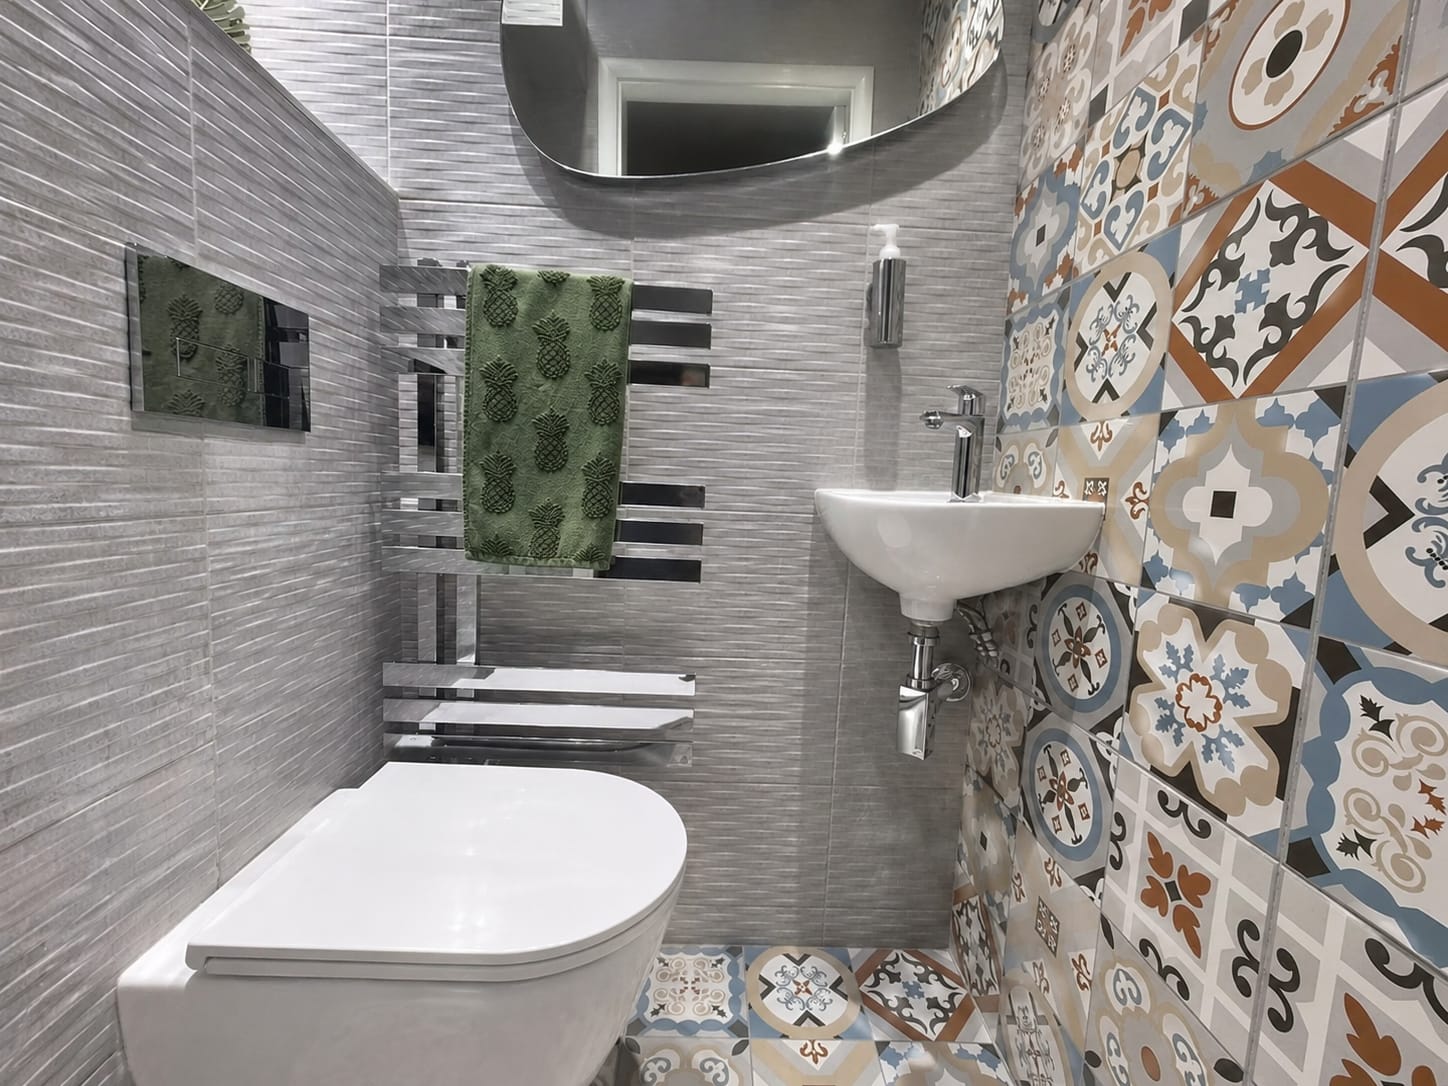
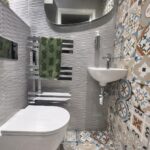
The hallway sets the tone for the rest of the house. A bespoke bronze-finish storage unit with a built-in seat sits alongside a slim anthracite column radiator, and wood-effect tiled flooring runs through. Just off the hall, the cloakroom has had real care spent on it. There’s a wall-hung WC, a chrome designer towel rail, ribbed grey wall tiles and a full wall of patterned encaustic-style tiles.
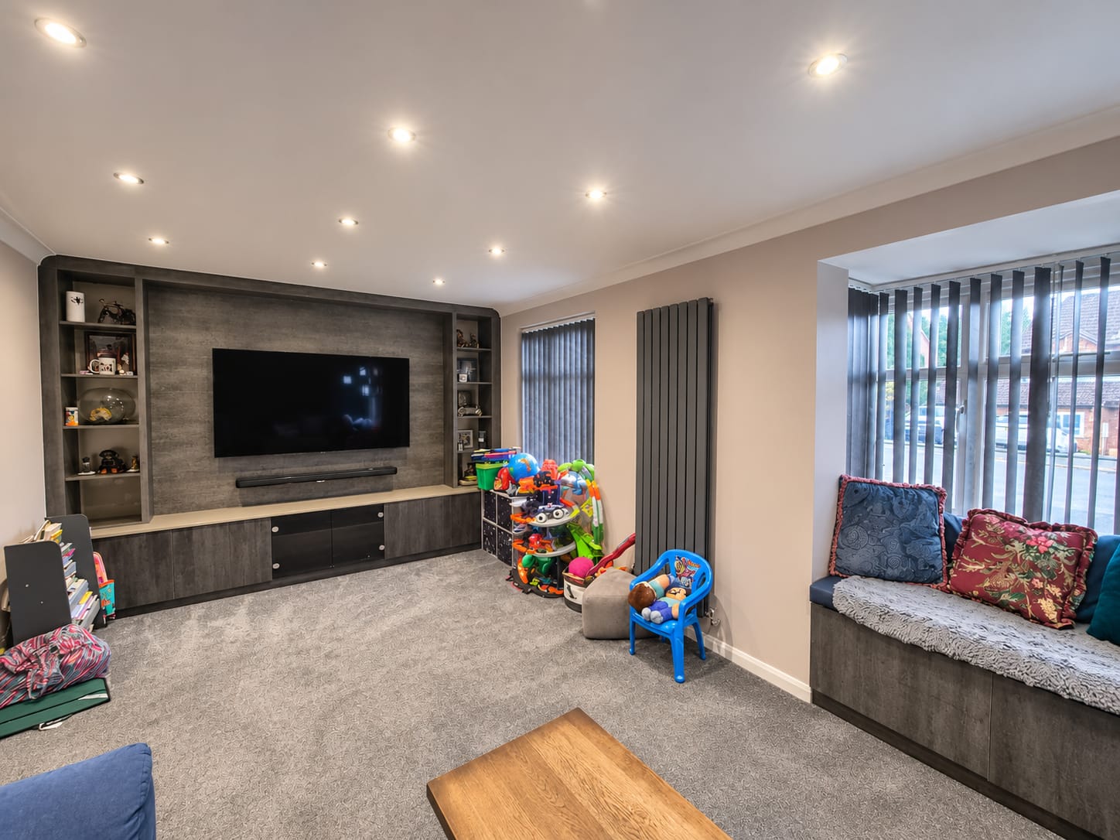
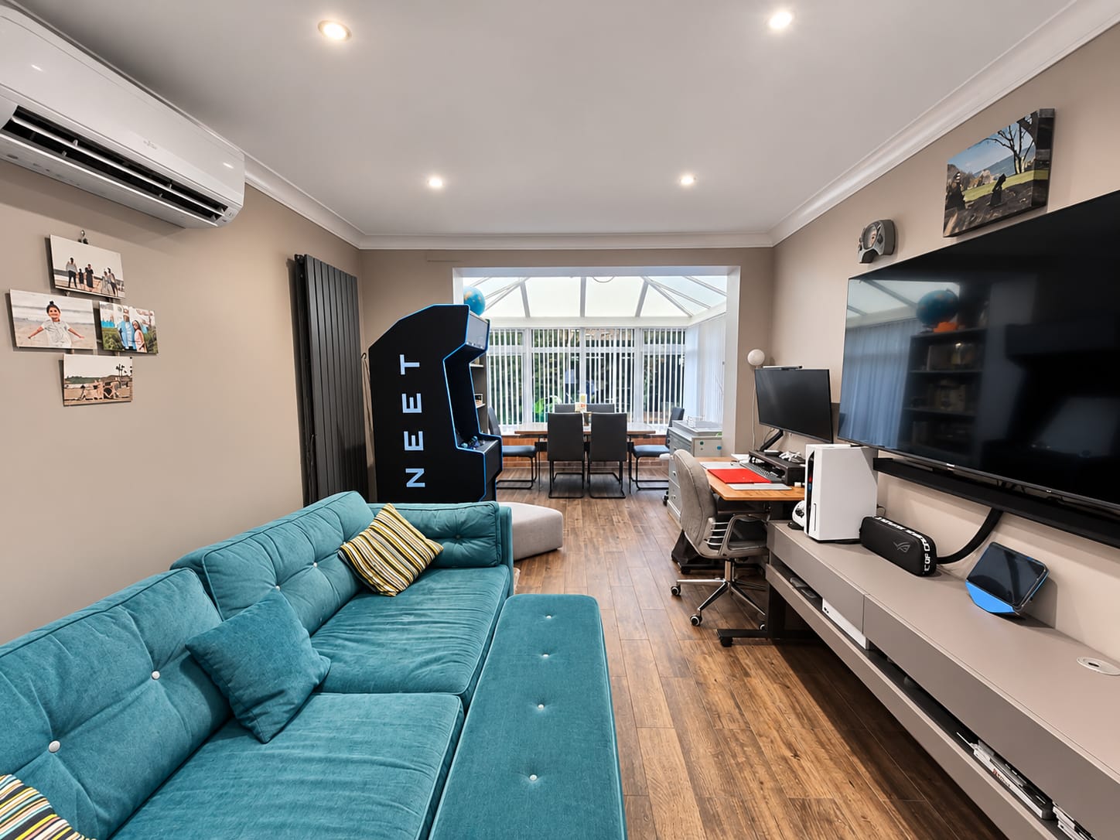
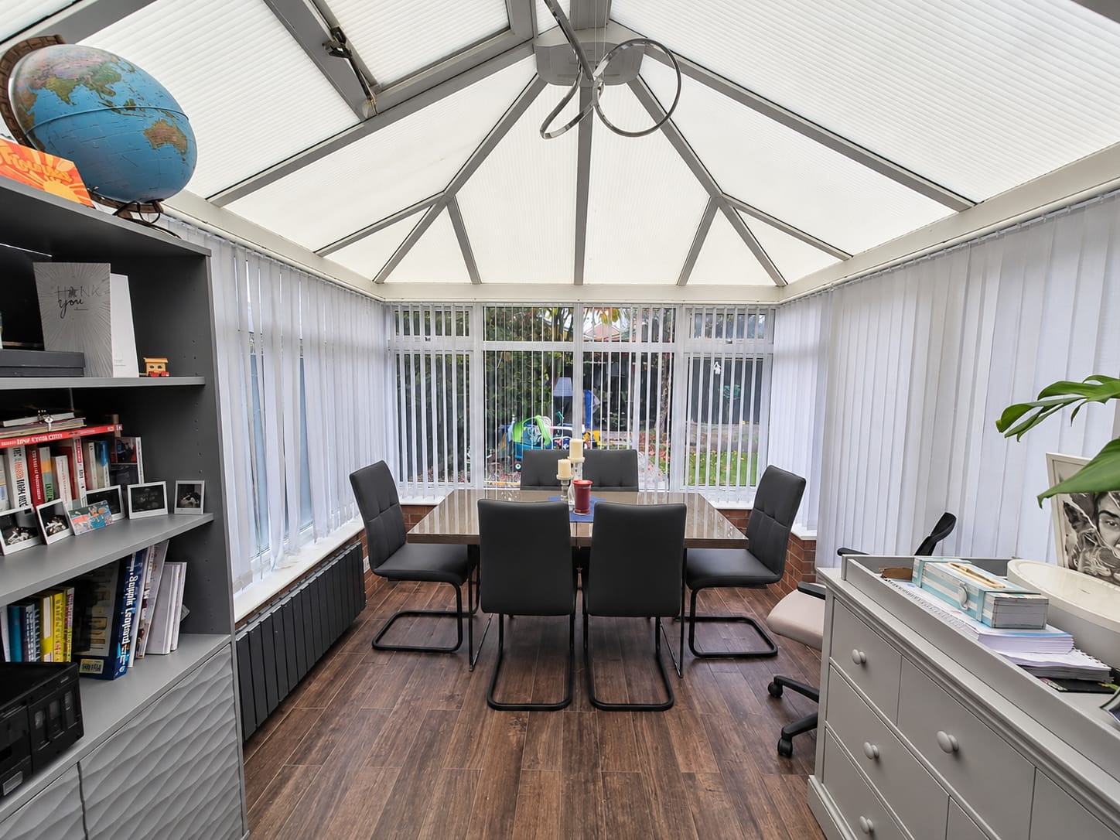
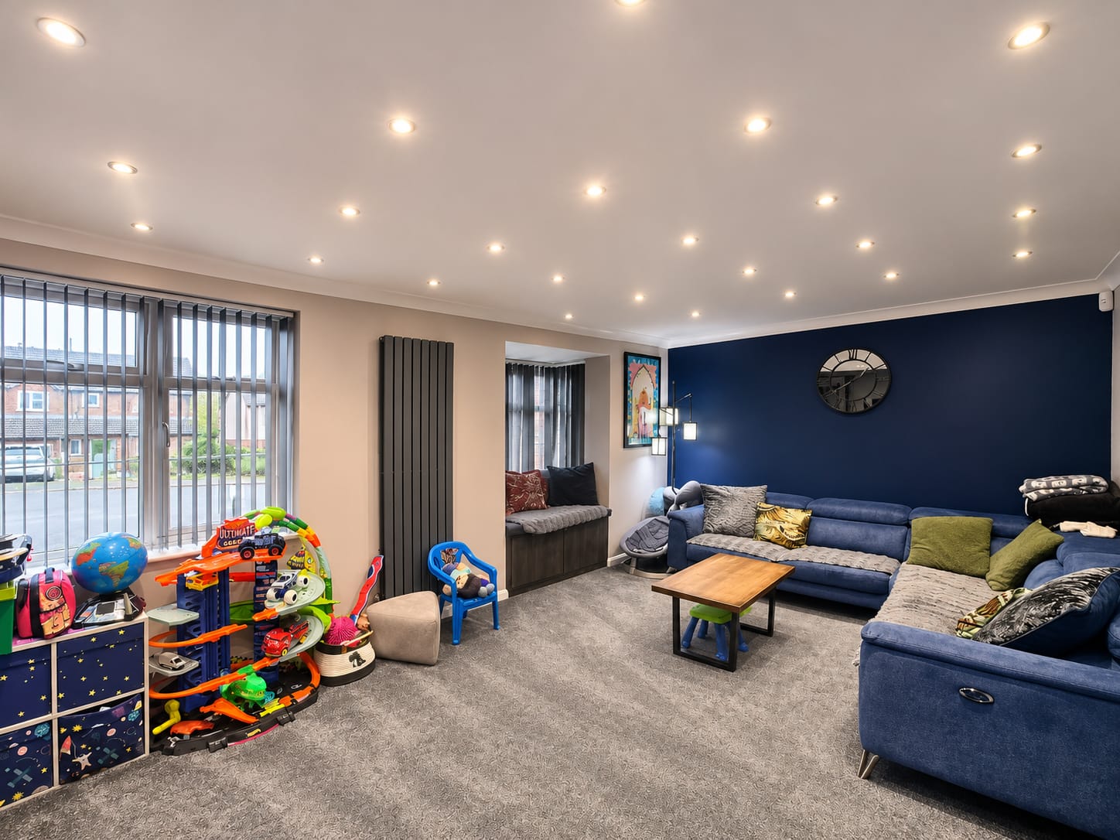
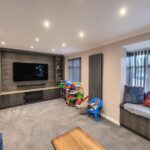
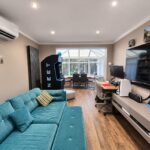
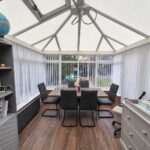
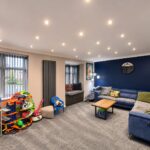
The lounge is the heart of the house. At nearly 20ft, it has windows on two sides and a cushioned seat built into the bay. One wall is navy, and the opposite wall is a bespoke media wall with display shelving either side. A ceiling scattered with spotlights and tall anthracite radiators finish the room. The sitting room at the back is air-conditioned and flows straight into the conservatory, which easily takes a six-seater dining table. French doors open out to the patio, so it works for family meals in winter and for summer evenings with the doors thrown open.
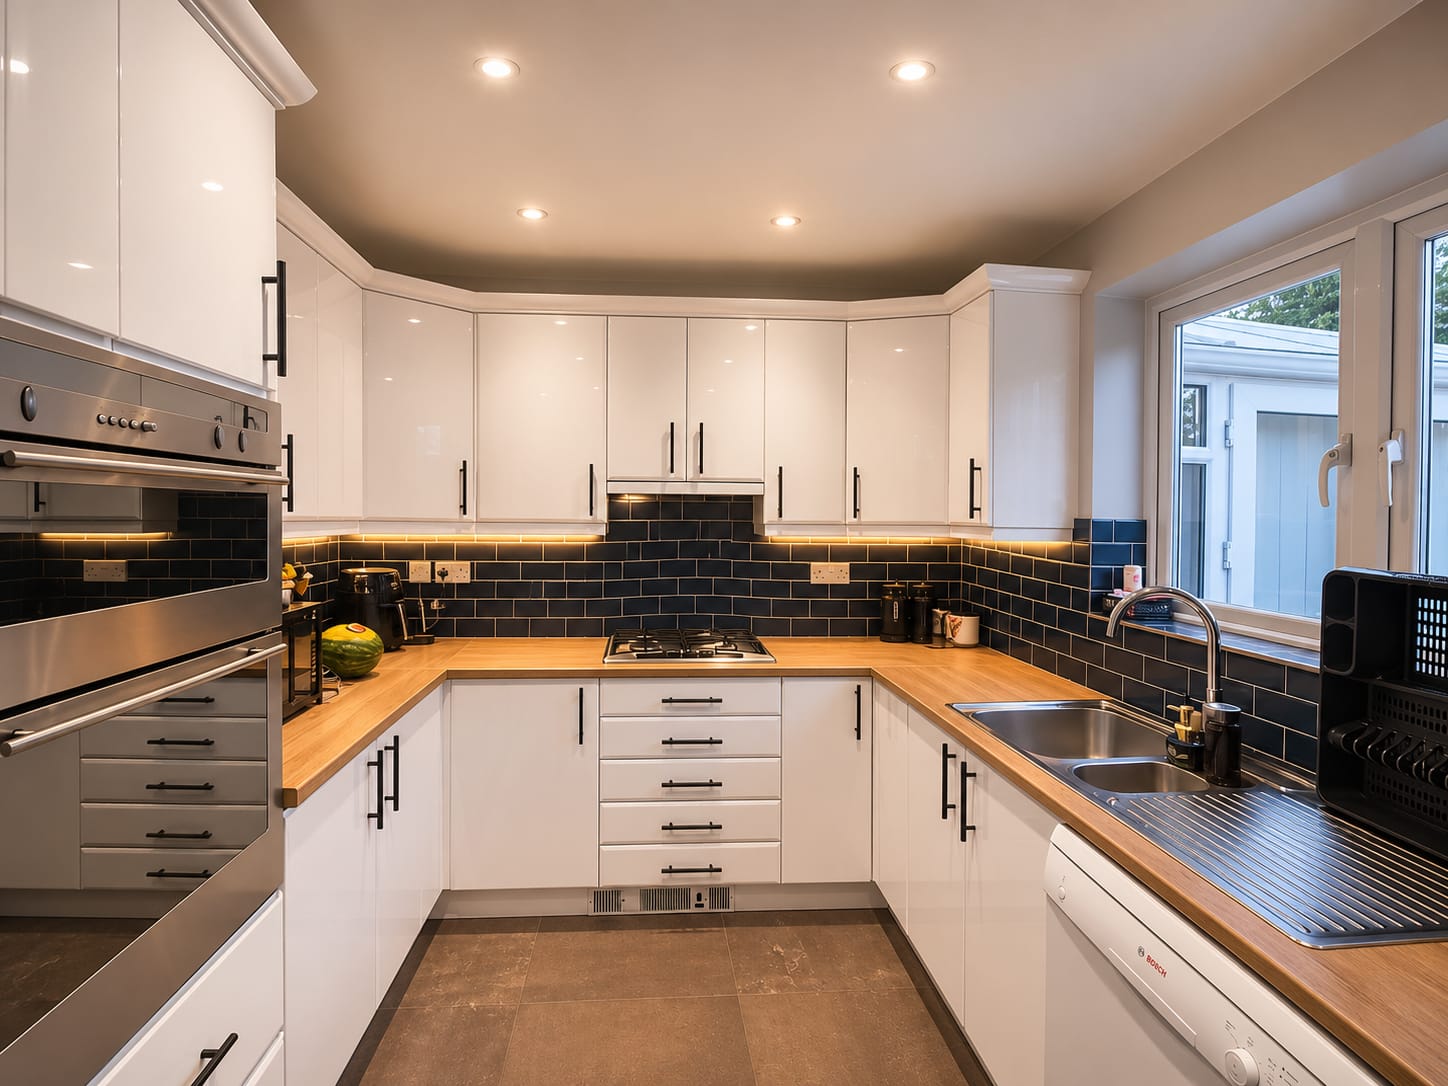
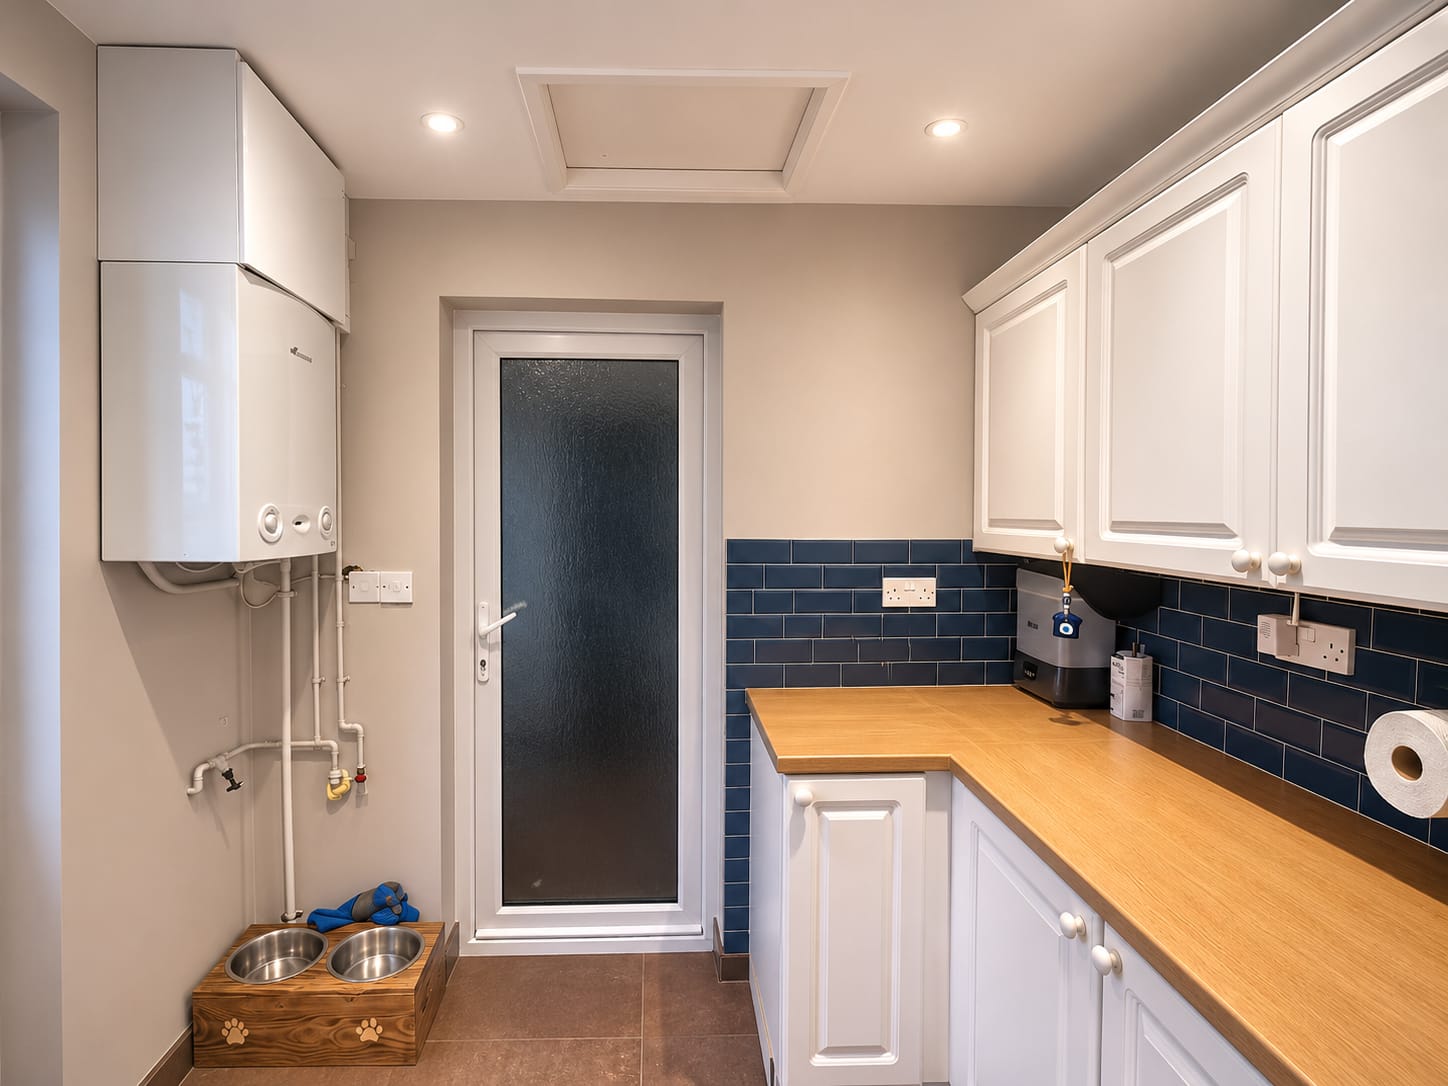
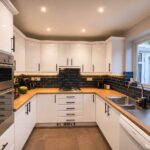
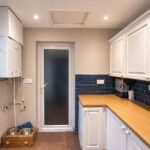
The kitchen is fitted with white gloss units, oak-effect worktops and deep navy metro tiling, with under-cabinet lighting. There’s an eye-level double oven, a gas hob with an extractor over, and space for a dishwasher and a fridge freezer. The utility beyond matches the kitchen, houses the boiler and has a door to the garden. The garage measures over 24ft and has been fully insulated and fitted out with slatwall storage, wall cabinets, and a worktop over the washing machine and tumble dryer. It’s a practical space that could easily take on other uses.
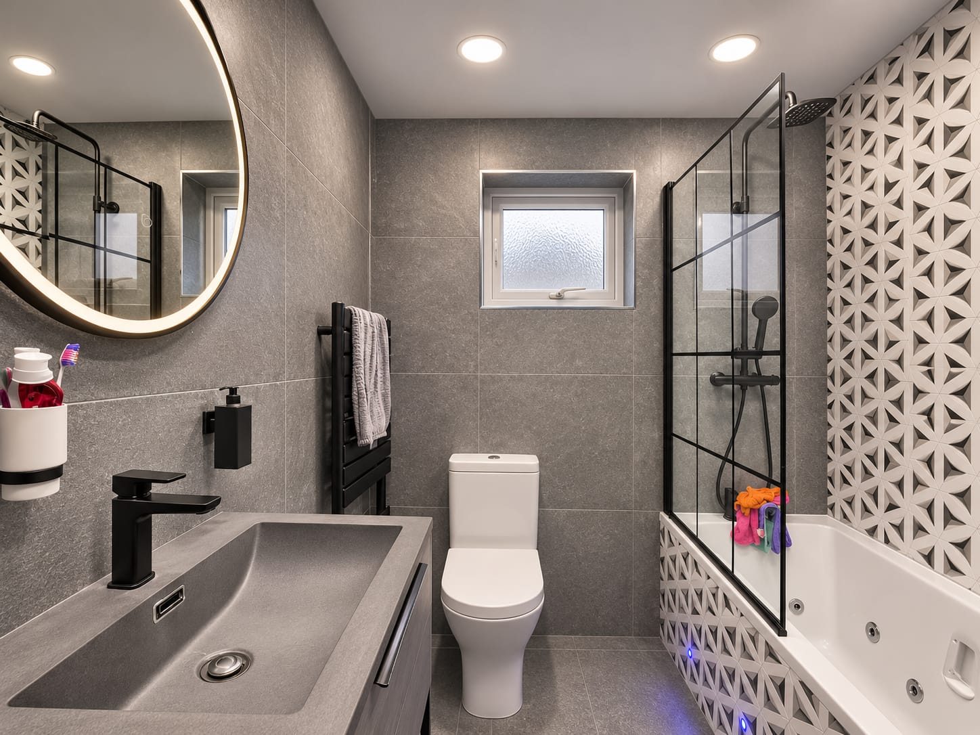
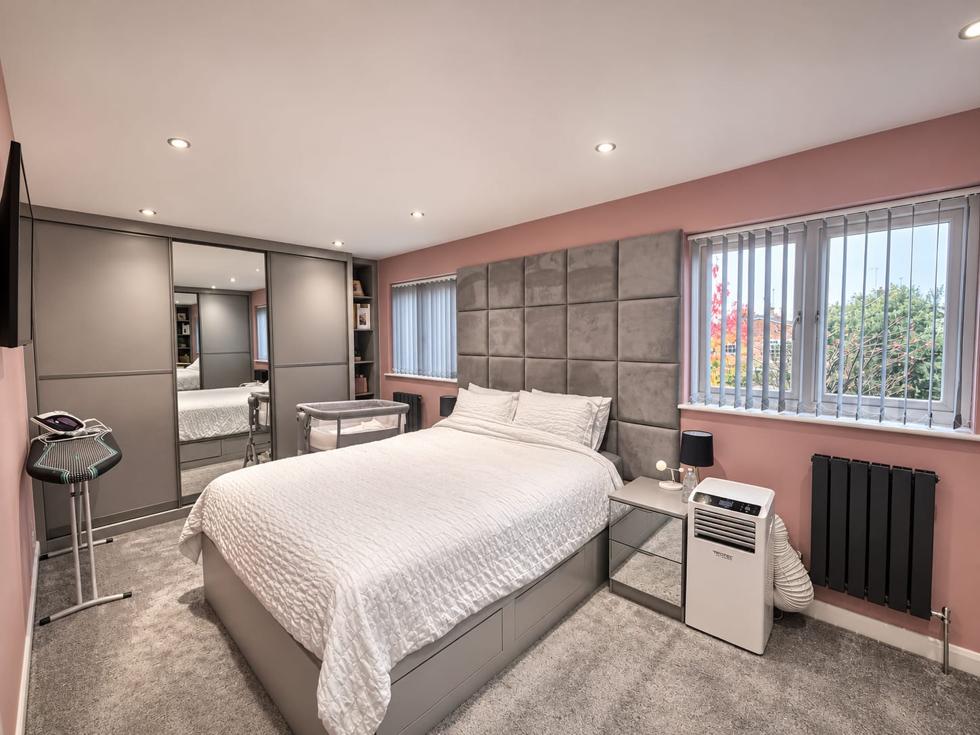
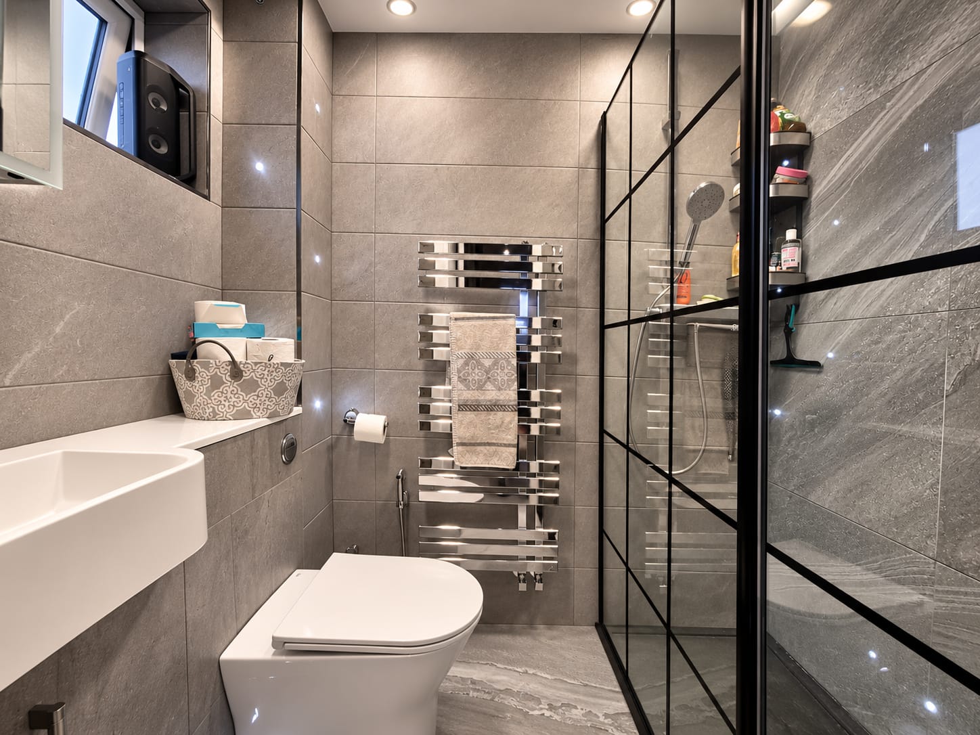
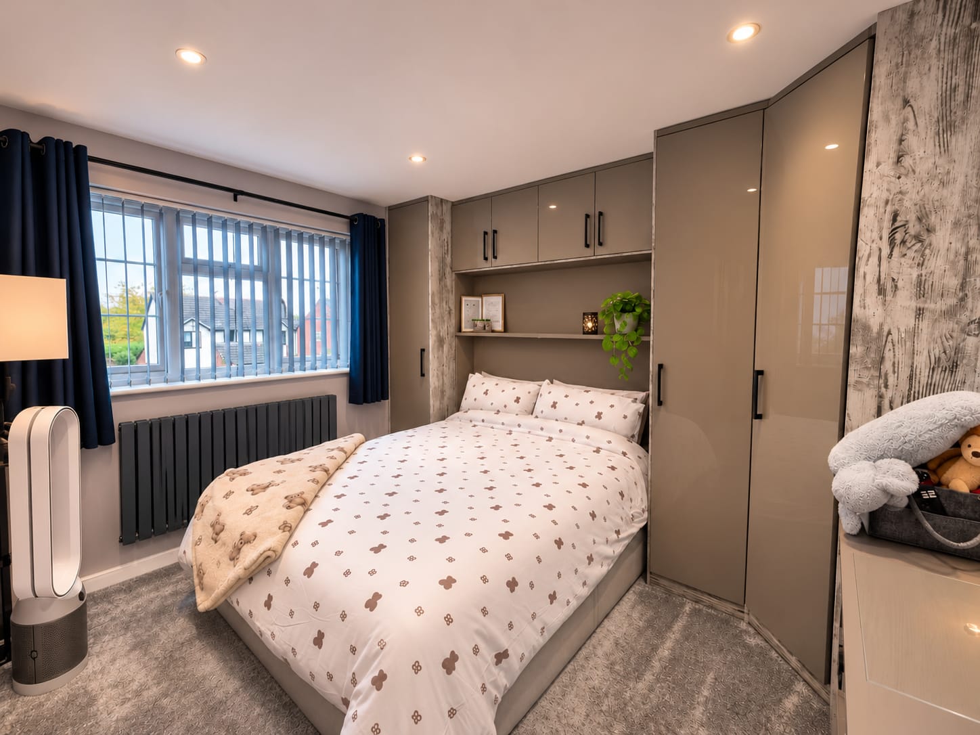
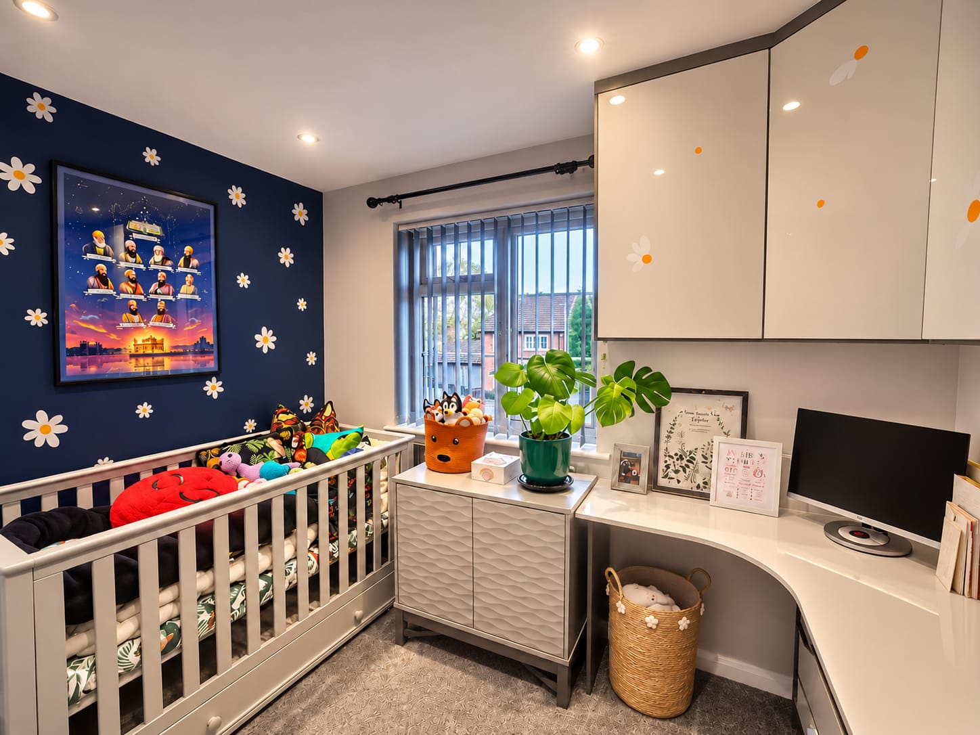
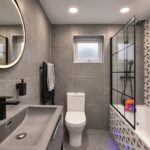
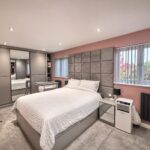
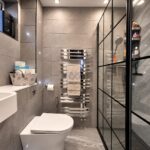
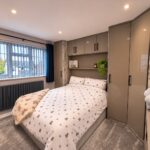
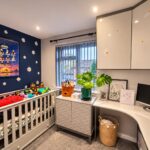
Upstairs, all three bedrooms are doubles, and there’s a storage cupboard off the landing. The principal bedroom runs across the back of the house with windows on two sides. It has a full-height upholstered headboard wall and fitted sliding wardrobes with a mirrored centre panel. Its en suite shower room is finished in large-format stone-effect tiles, with a black-framed Crittall-style screen, a chrome designer towel rail and a vanity basin. The second bedroom has fitted overbed wardrobes. The third has a fitted corner desk, so it can easily double as a home office. The family bathroom has a whirlpool bath with a rainfall shower and black-framed screen, a geometric feature wall, matt black fittings and plinth lighting.
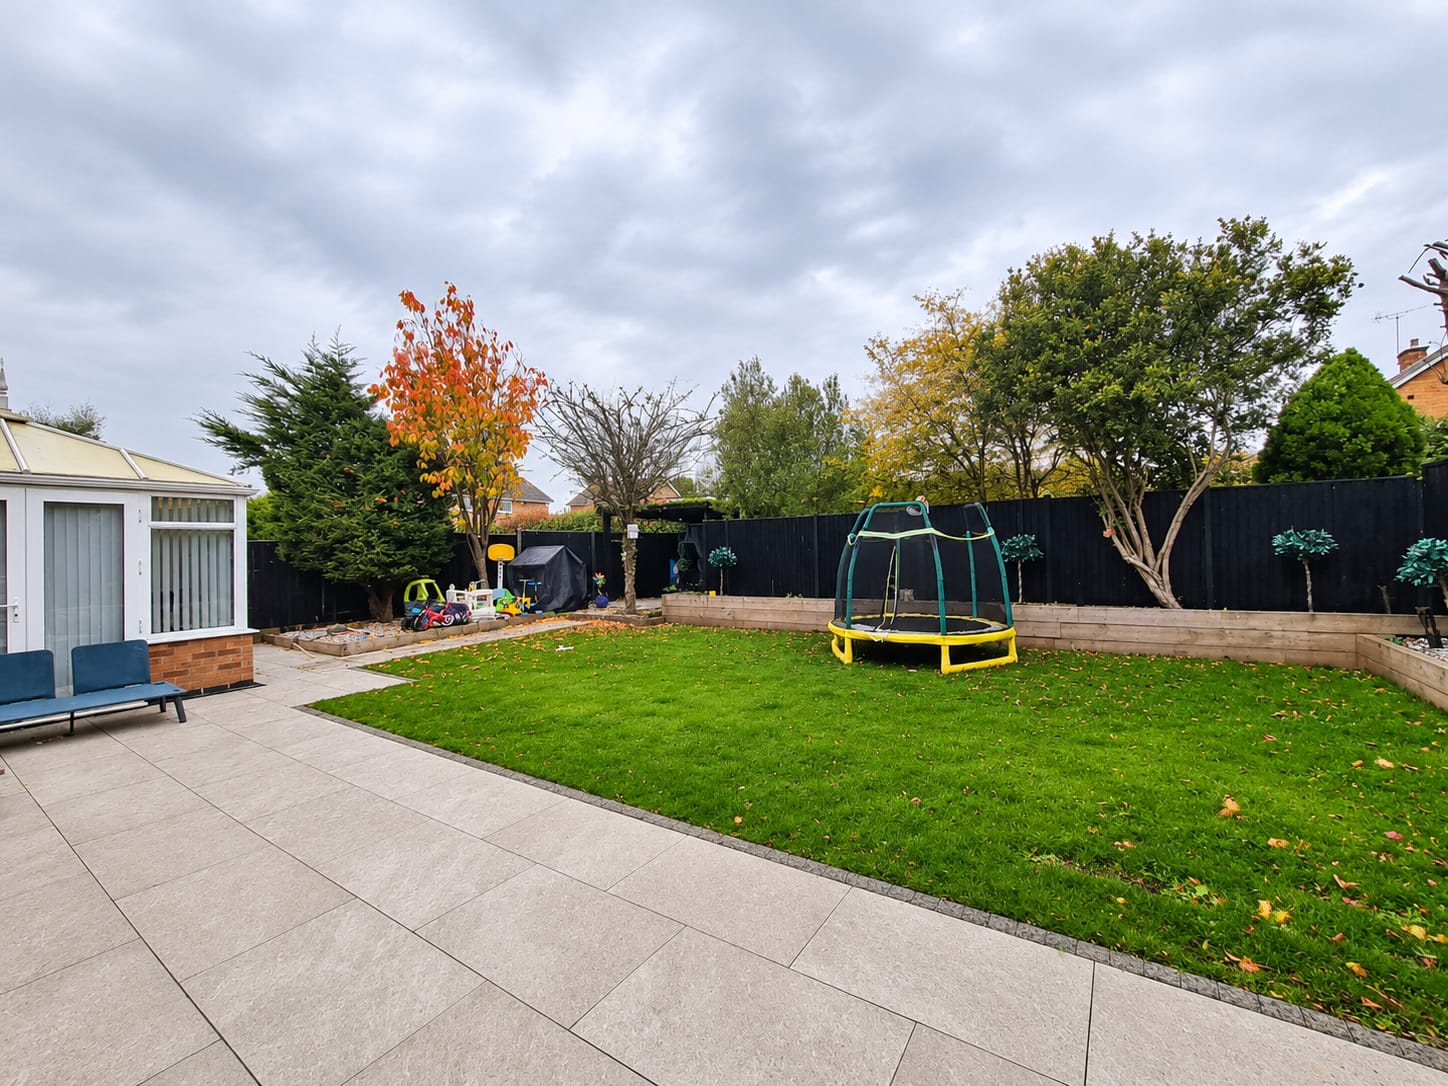
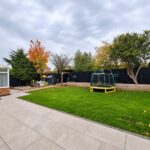
The rear garden is a real asset. A wide porcelain patio wraps around the back of the house and garage, with plenty of room for outdoor seating and dining. Beyond it is a broad lawn, and raised sleeper beds and mature trees run along the black-stained boundary fencing.
Wigston has a good range of everyday shops, cafés and services along Bell Street and Leicester Road, with well-regarded local schools nearby. Oadby is a short drive away. Leicester city centre is under three miles off, with Highcross, the Cultural Quarter and the mainline station, which reaches London St Pancras in just over an hour. South Wigston station is close by for local rail links, and the M1 and A6 are both easy to reach.
Disclaimer
Anti-Money Laundering (AML) Requirements
In accordance with current Anti-Money Laundering and Proceeds of Crime legislation, all buyers are required to complete identity and verification checks. These checks are carried out on our behalf by Hipla, our approved AML provider. Once an offer is accepted, Hipla will contact you directly to complete the required verification. A fee of £60 inclusive of VAT per person applies to cover the cost of these checks. This fee is payable directly to Hipla and must be completed before a Memorandum of Sale can be issued. The fee is non-refundable and applies even if the transaction does not proceed.
General Information
These particulars are intended as a guide only and do not form part of any offer or contract. While we endeavour to ensure the accuracy of the information provided, we have not tested any services, appliances, or equipment, and no warranty is given as to their condition or functionality. Prospective purchasers are advised to inspect the property thoroughly and to commission appropriate surveys and professional reports before exchange of contracts. Photographs, floor plans, and measurements are provided for guidance only and should not be relied upon as exact.
Referrals and Introductions
Oliver Rayns Estate Agents may receive a referral fee or other benefit for introducing clients/customers to third-party service providers, including mortgage advisers, conveyancers, and surveyors. You are under no obligation to use any recommended provider, and any referral does not affect the price you pay for those services.