
Leicester Road, Thurcaston, LE7
Property Features
- Four Bedroom Detached Family Home
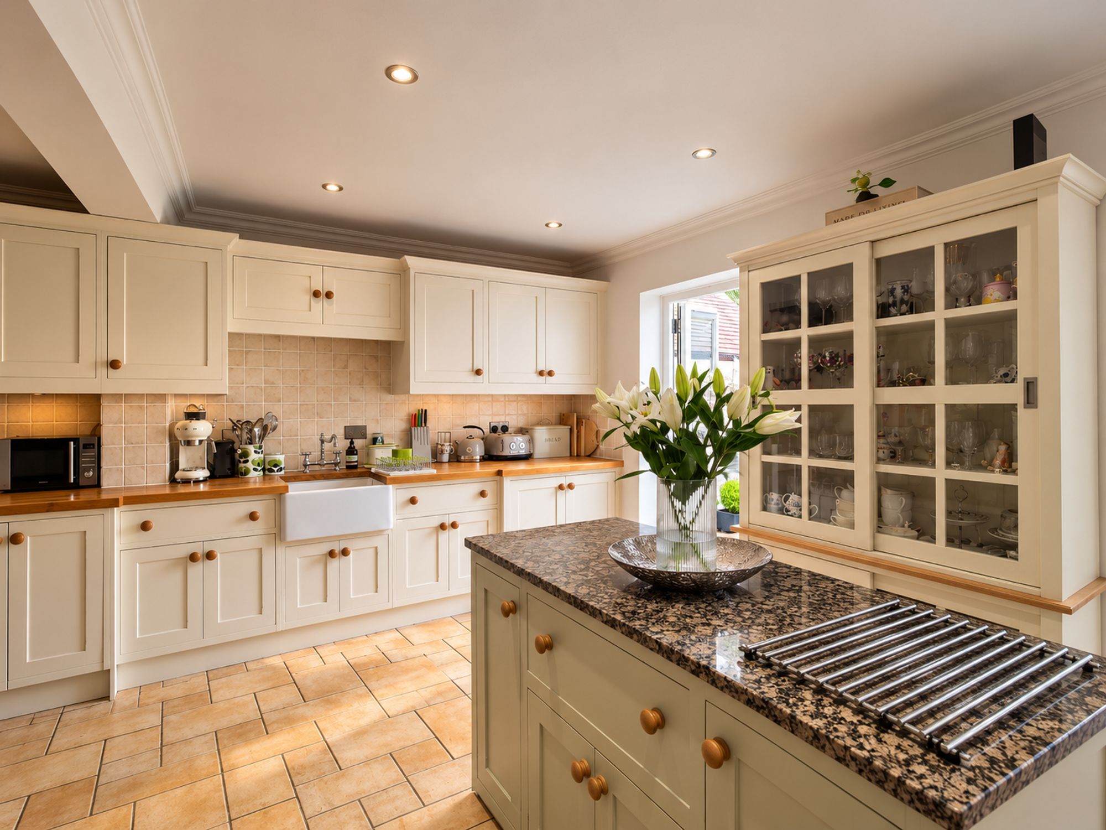
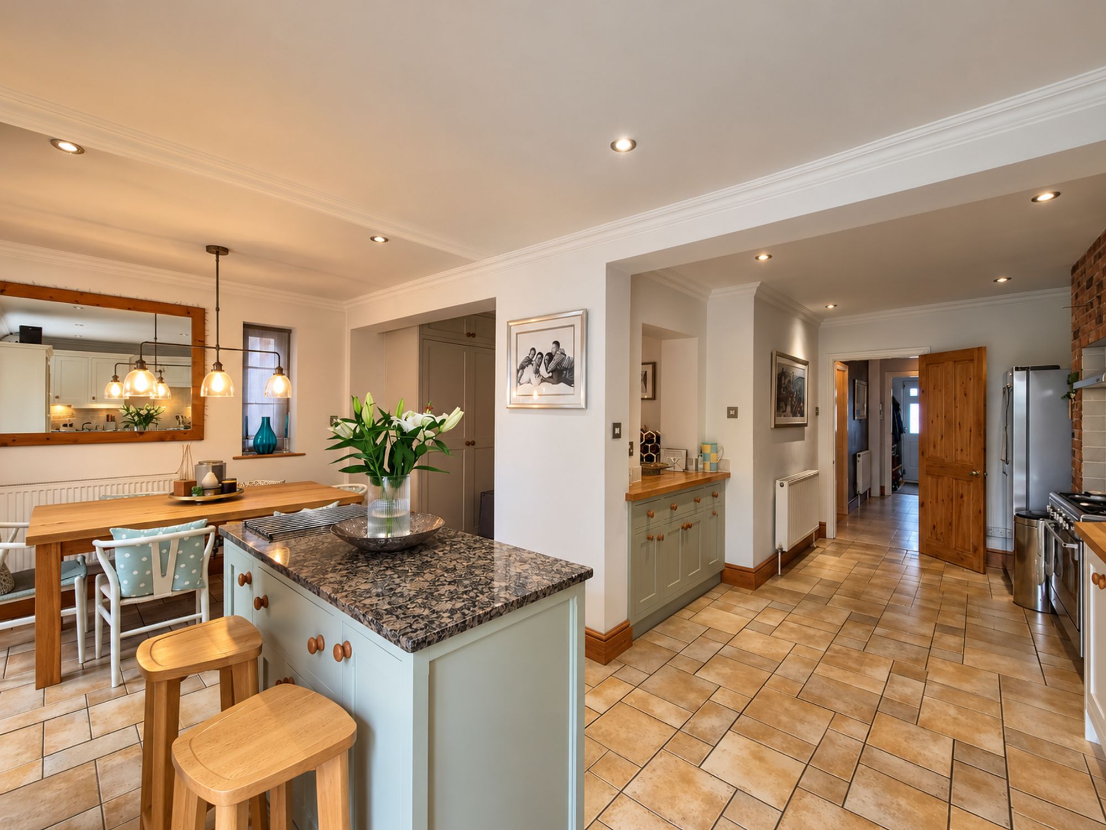
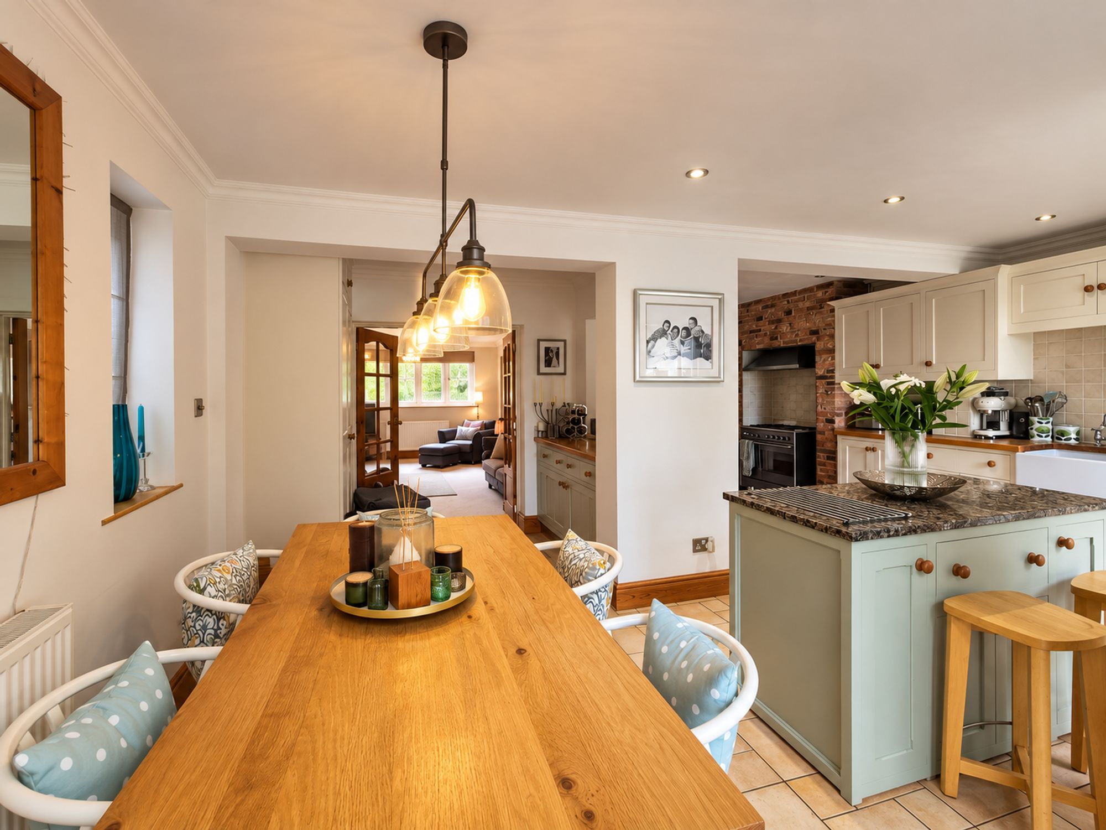
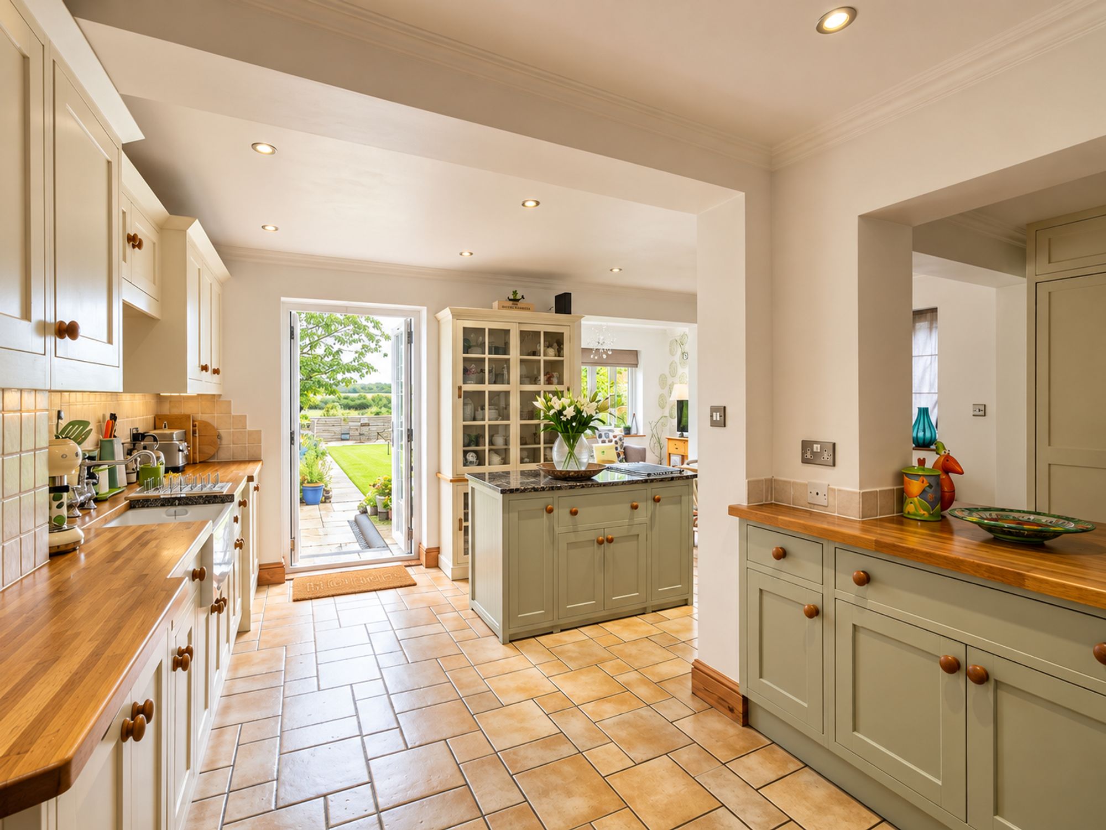
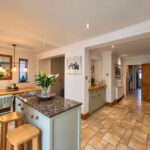
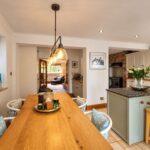
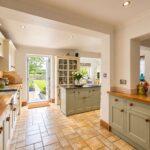
- Open-Plan Kitchen and Dining Room with Central Island
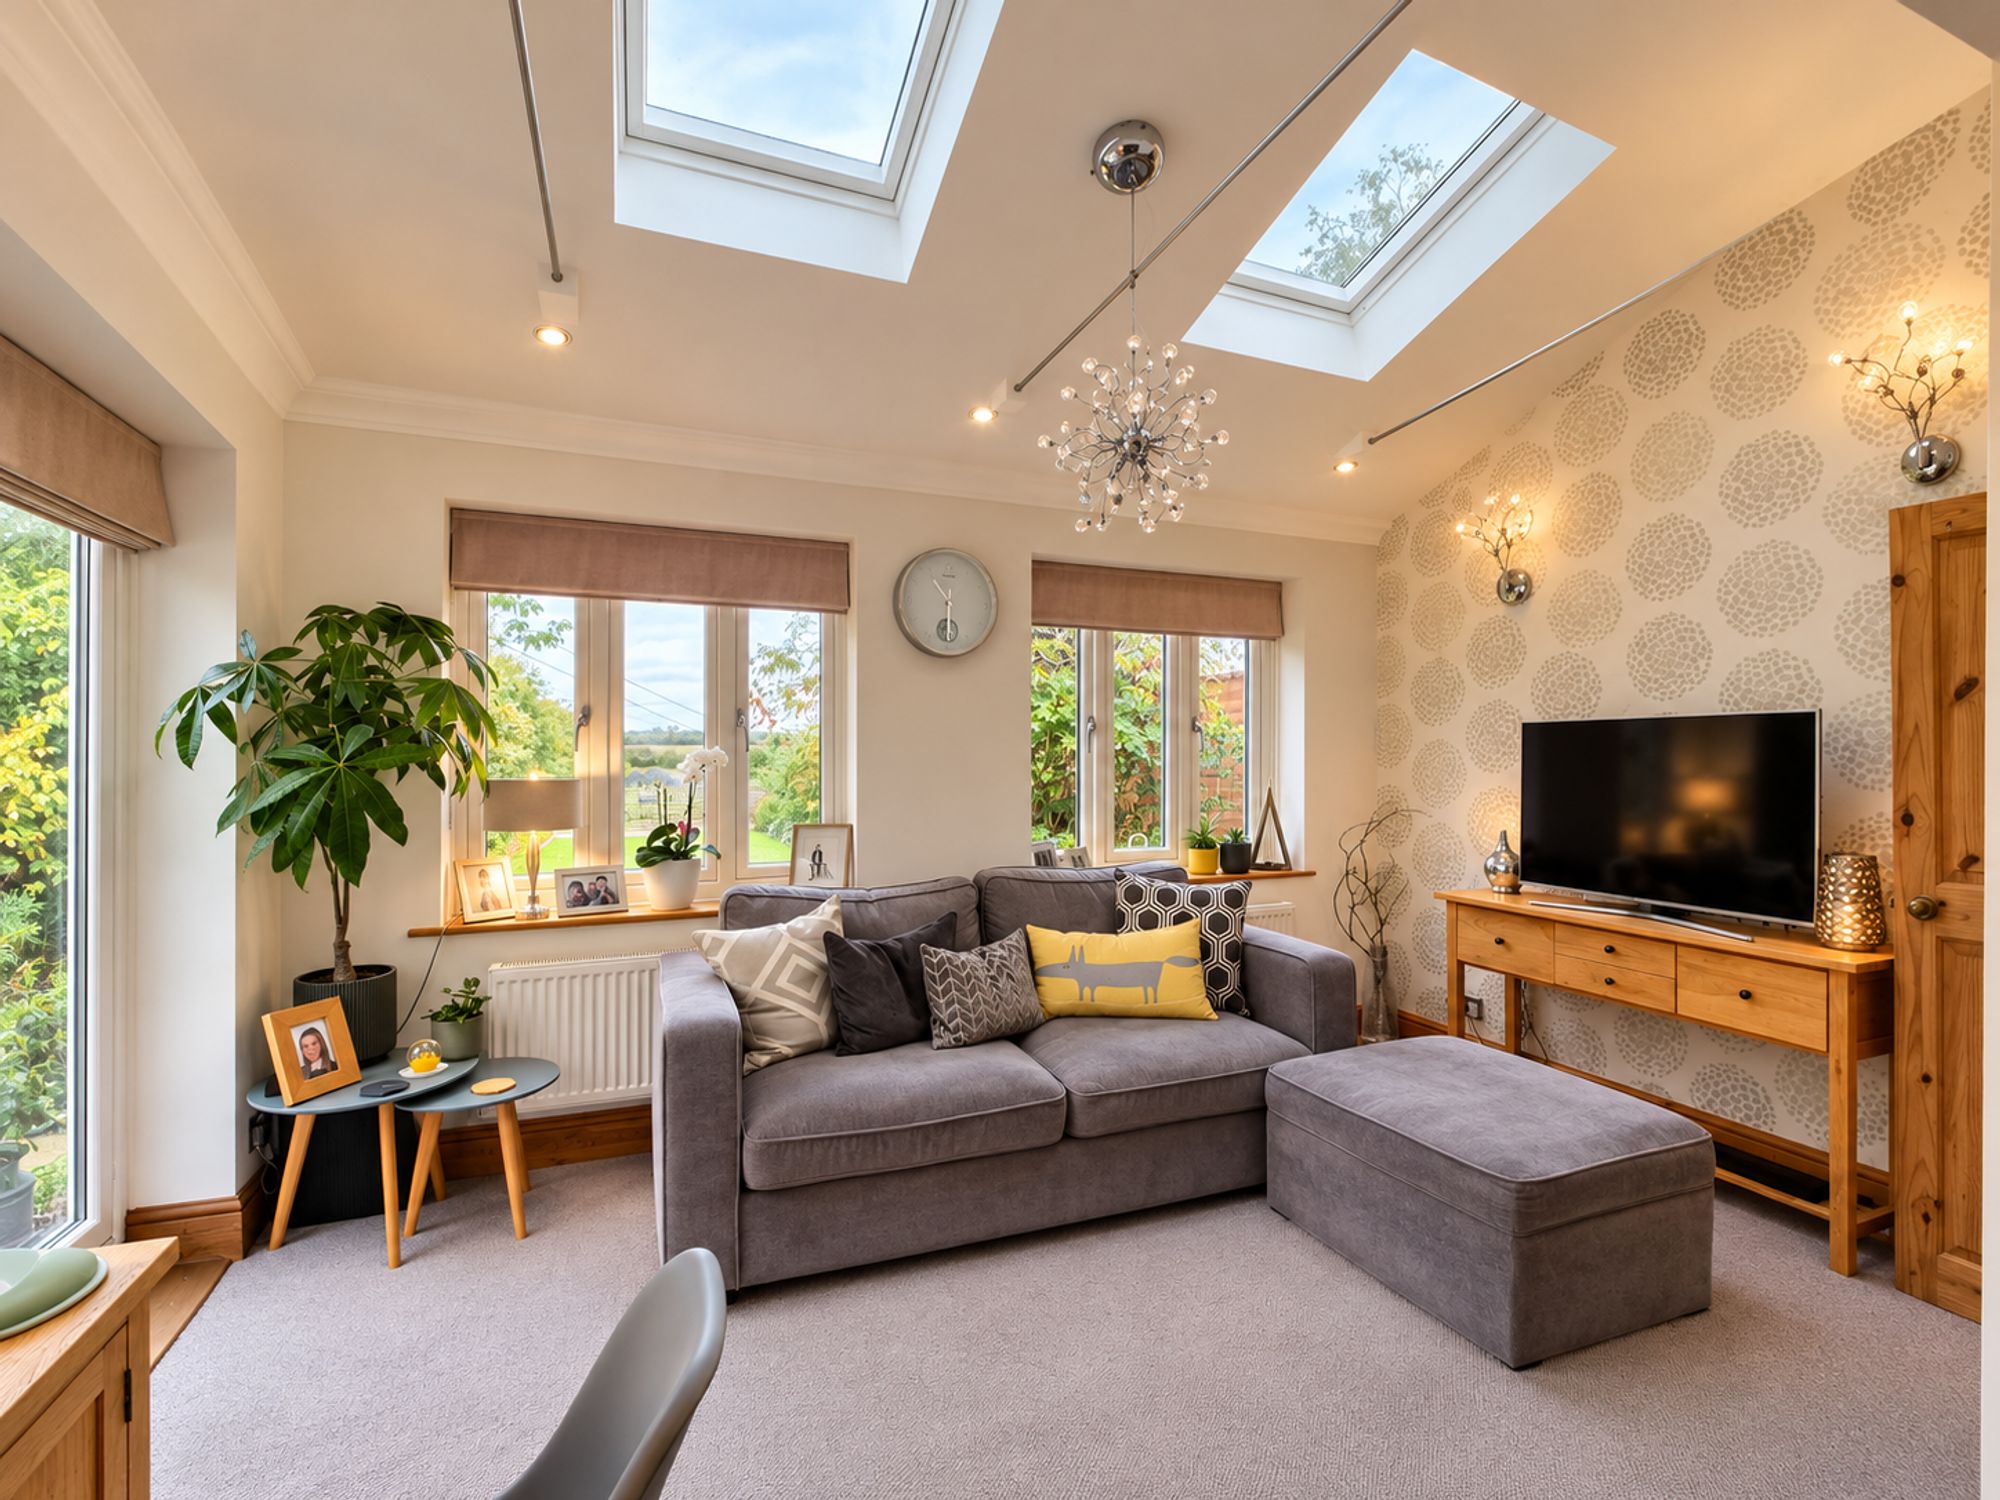
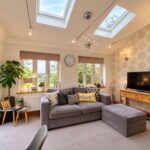
- Garden Room with Skylights and French Doors
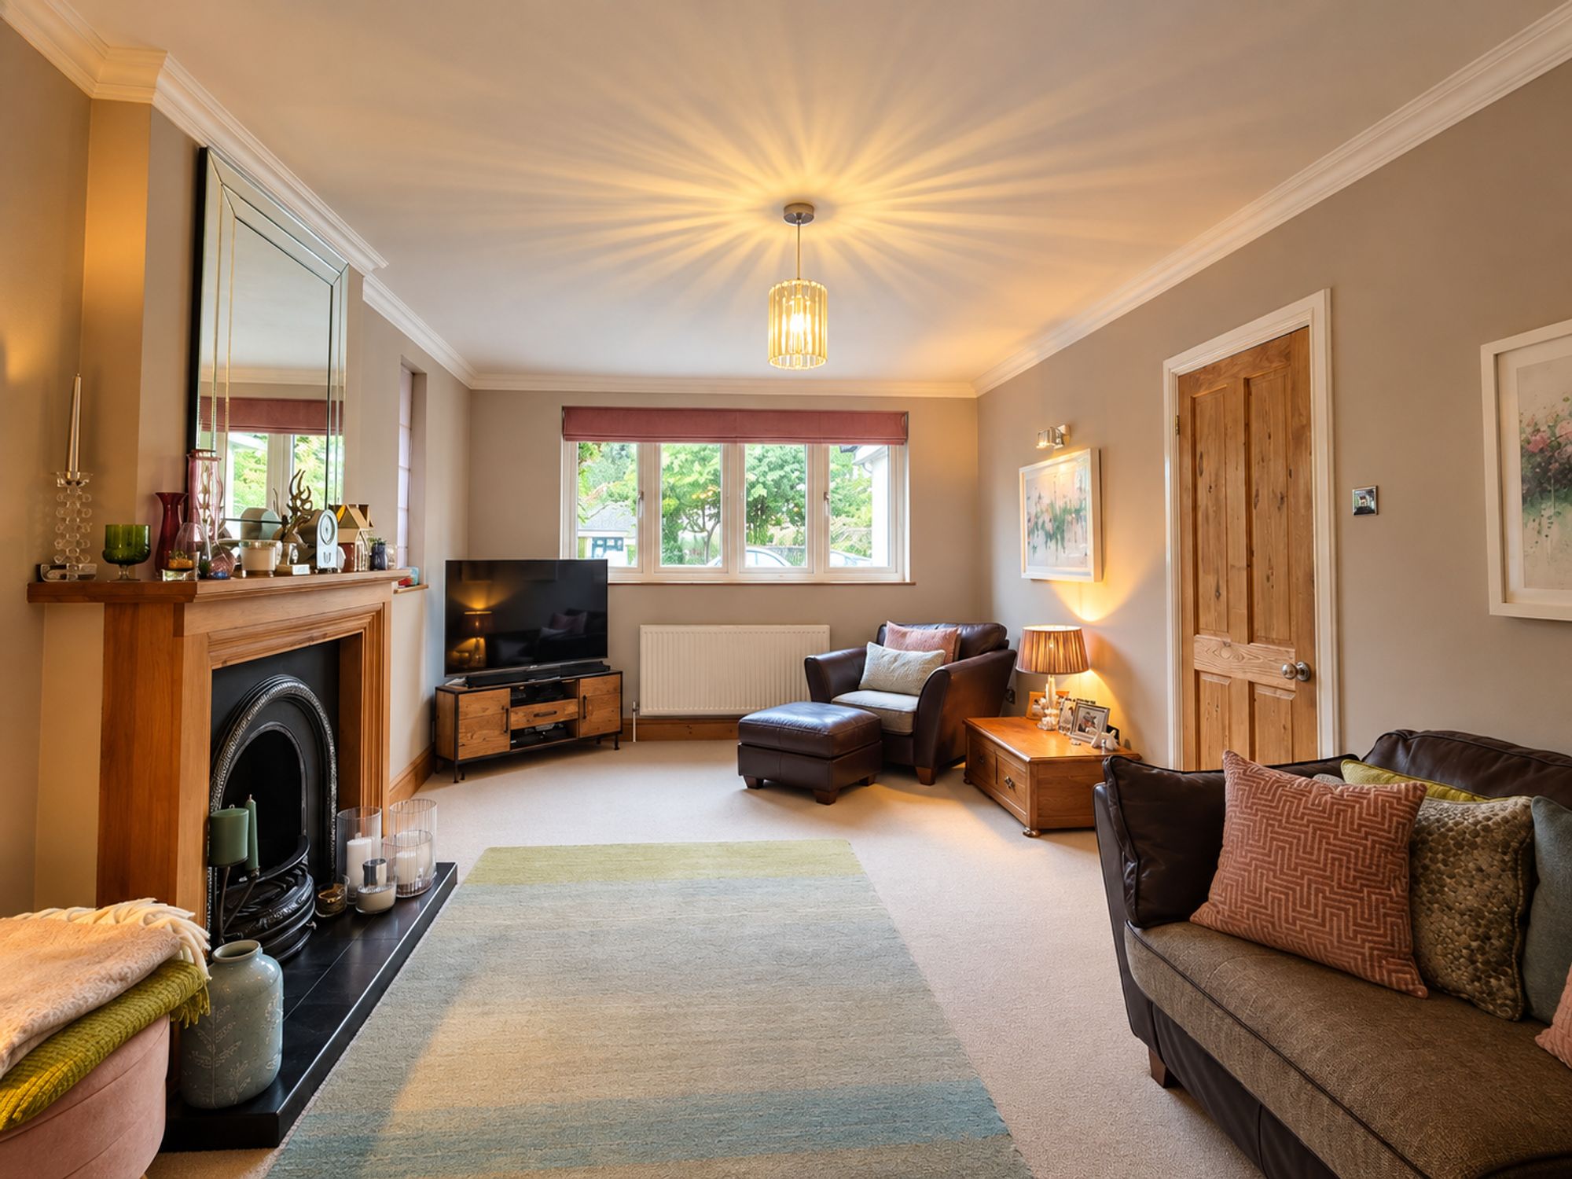
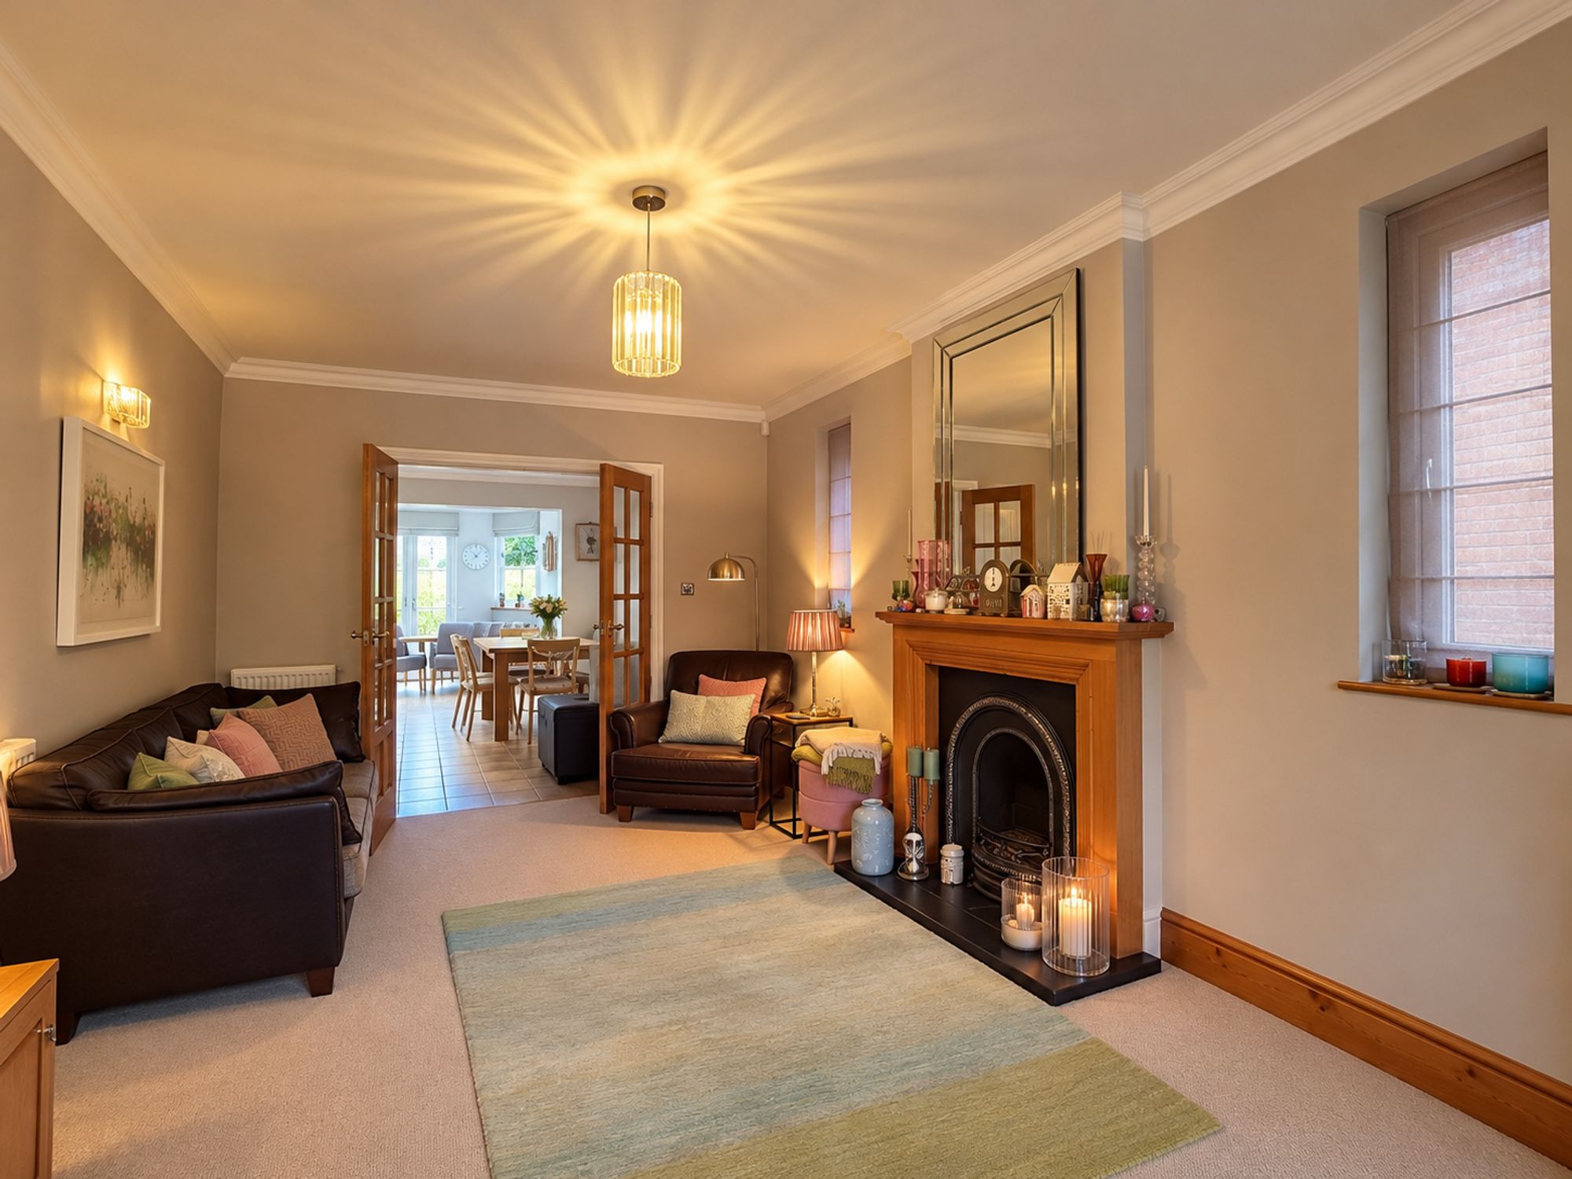
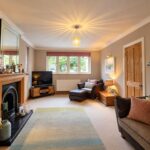
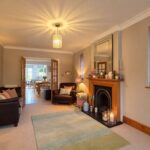
- Living Room with Cast Iron Fireplace
- Family Bathroom and Separate Shower Room
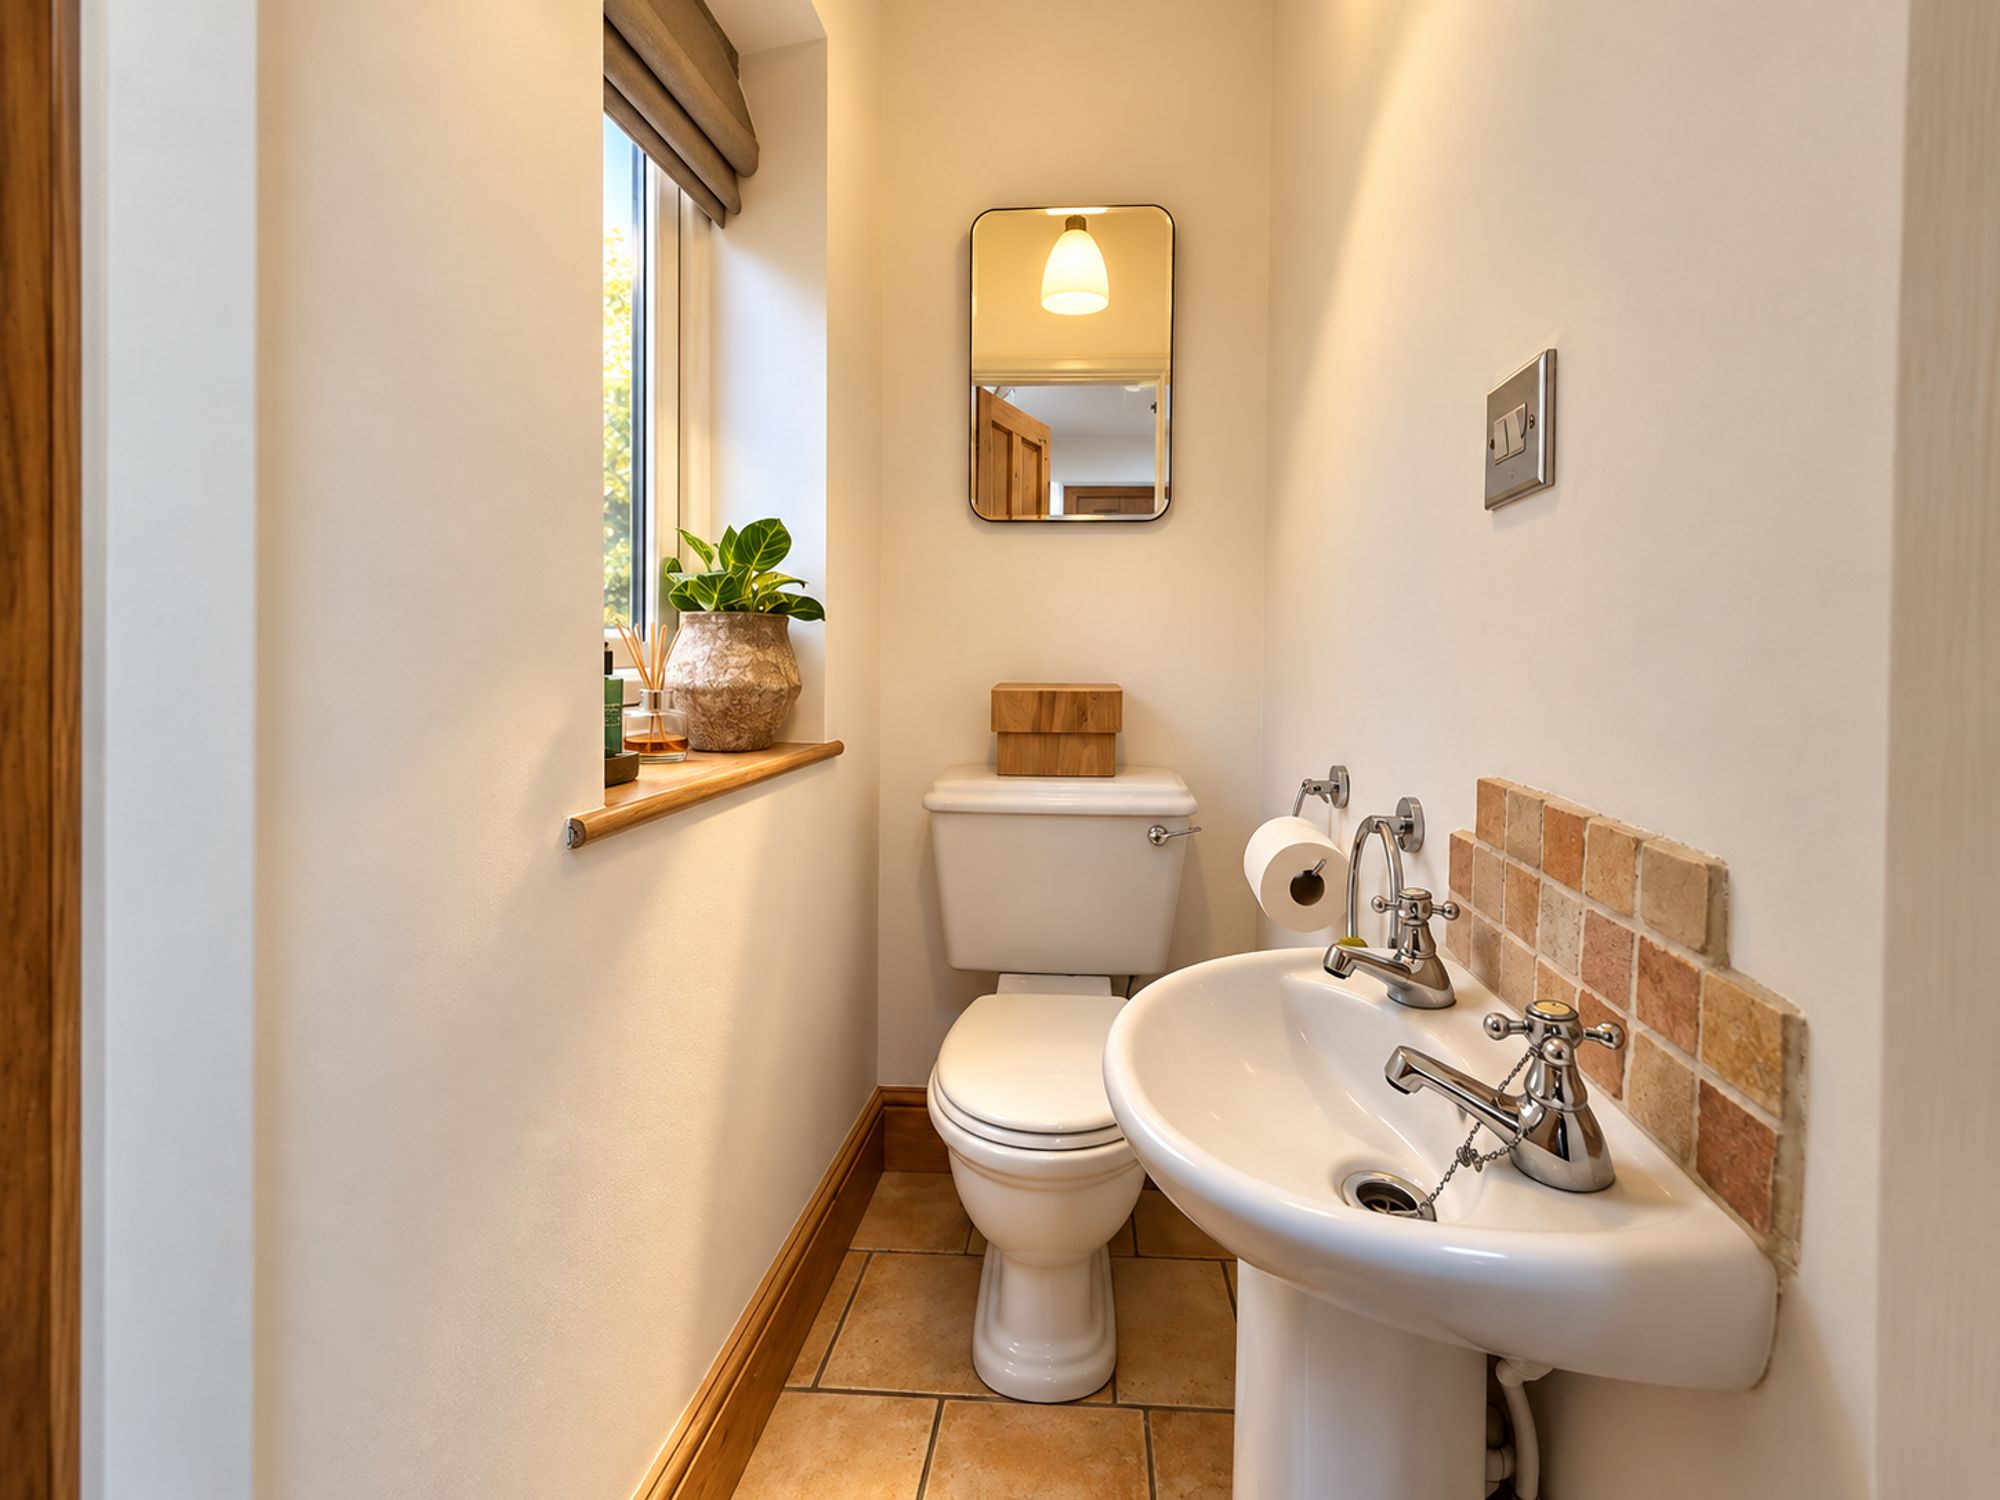
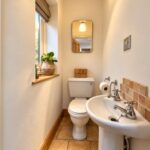
- Ground Floor Cloakroom
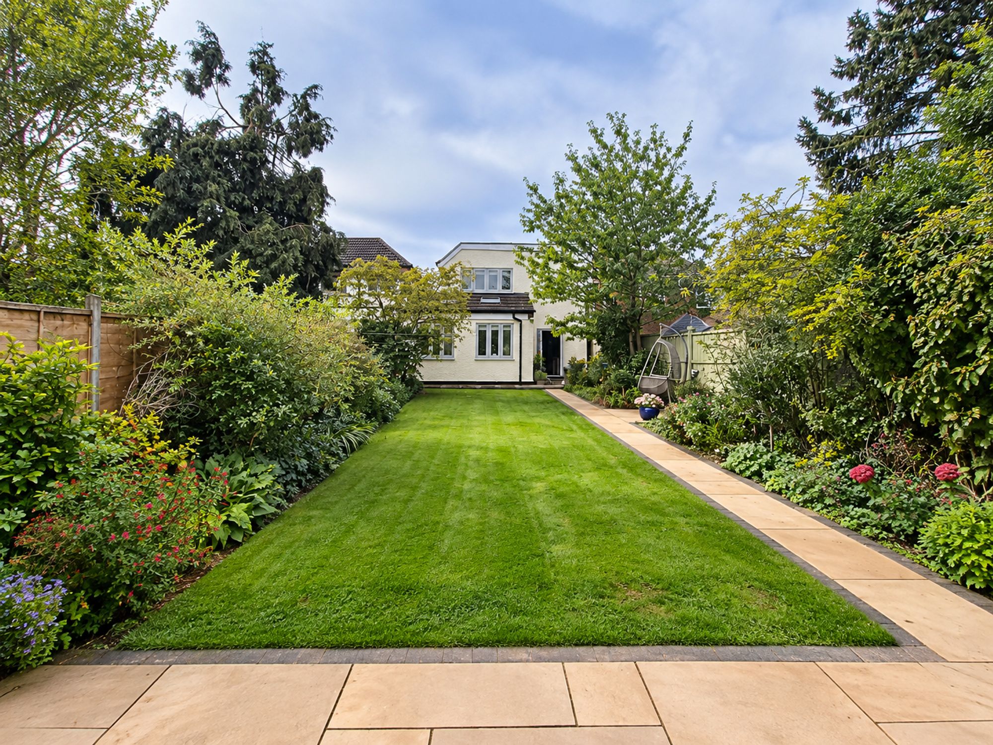
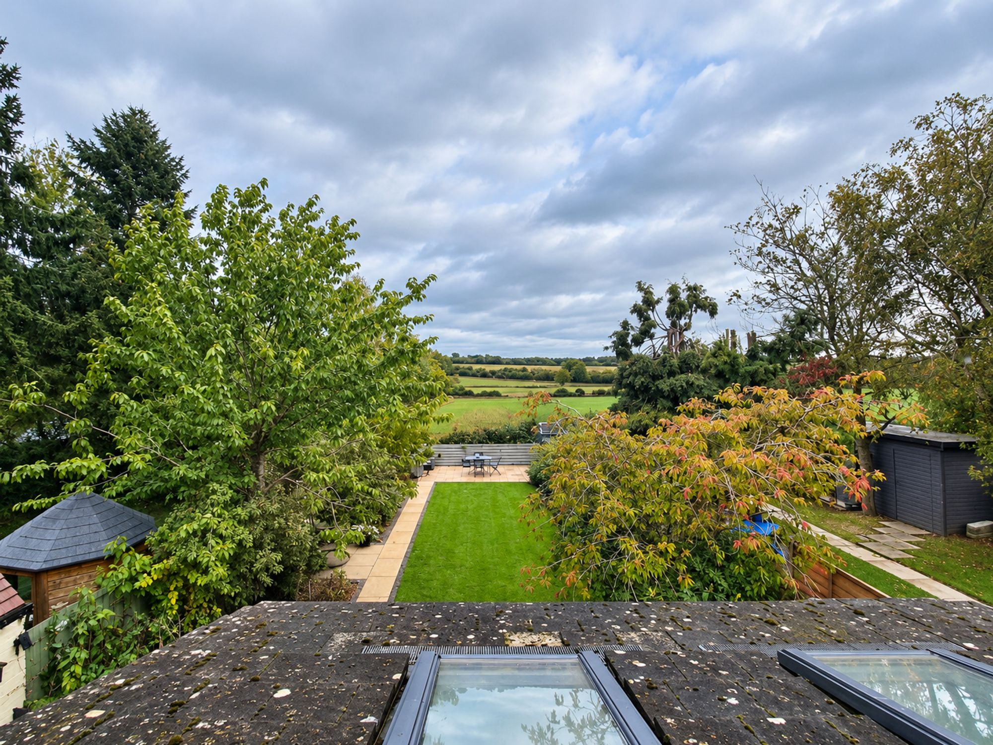
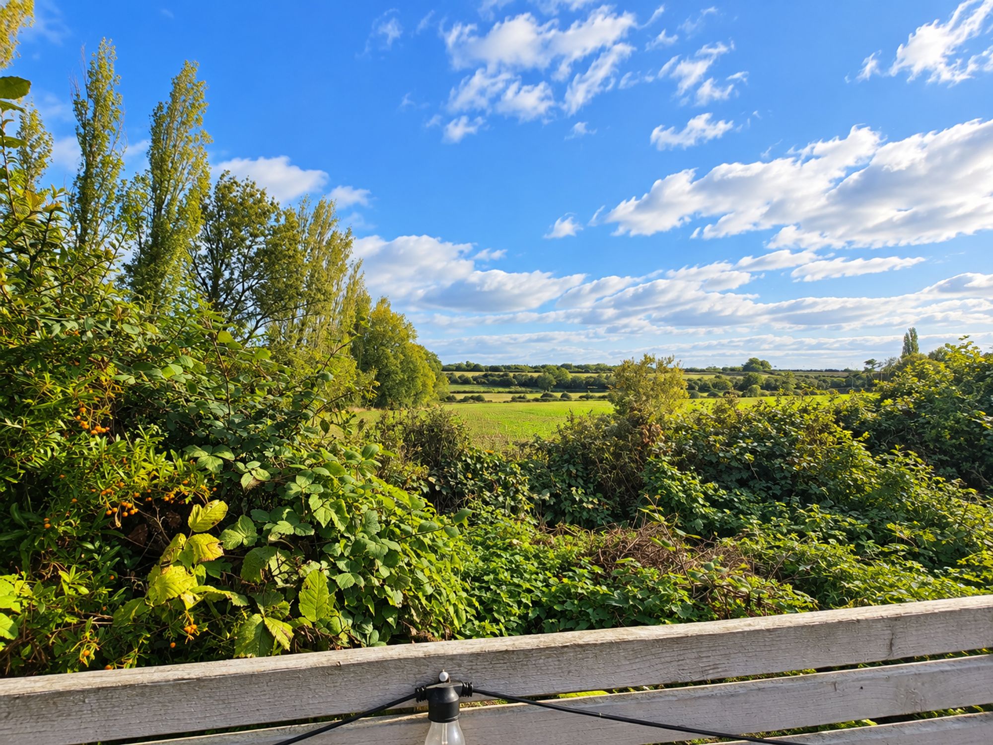
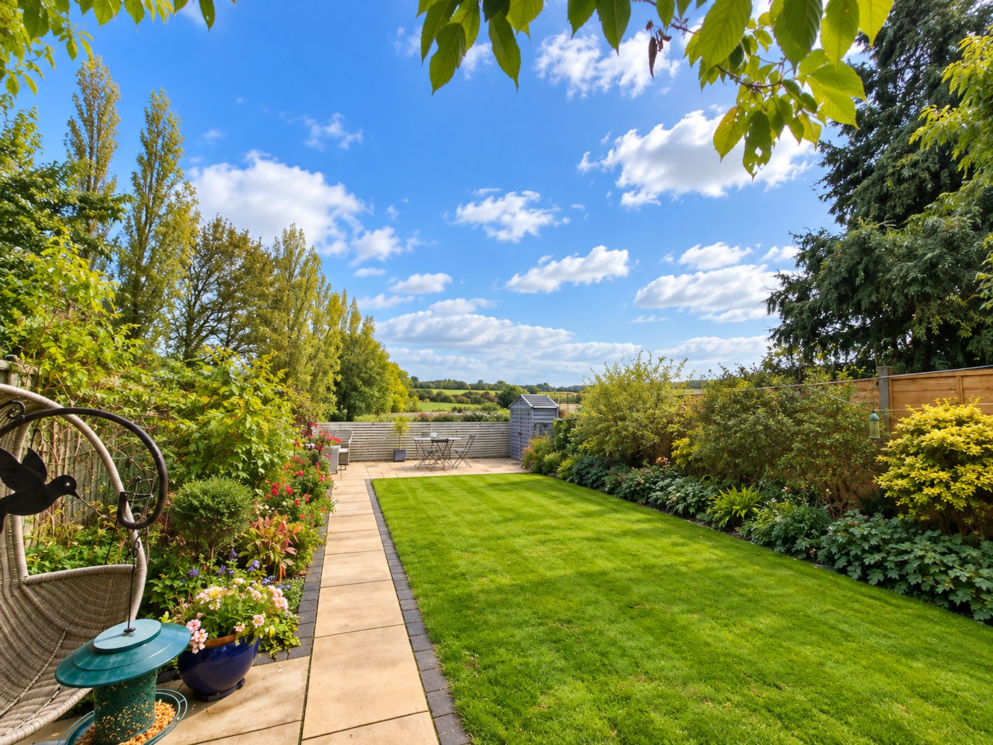
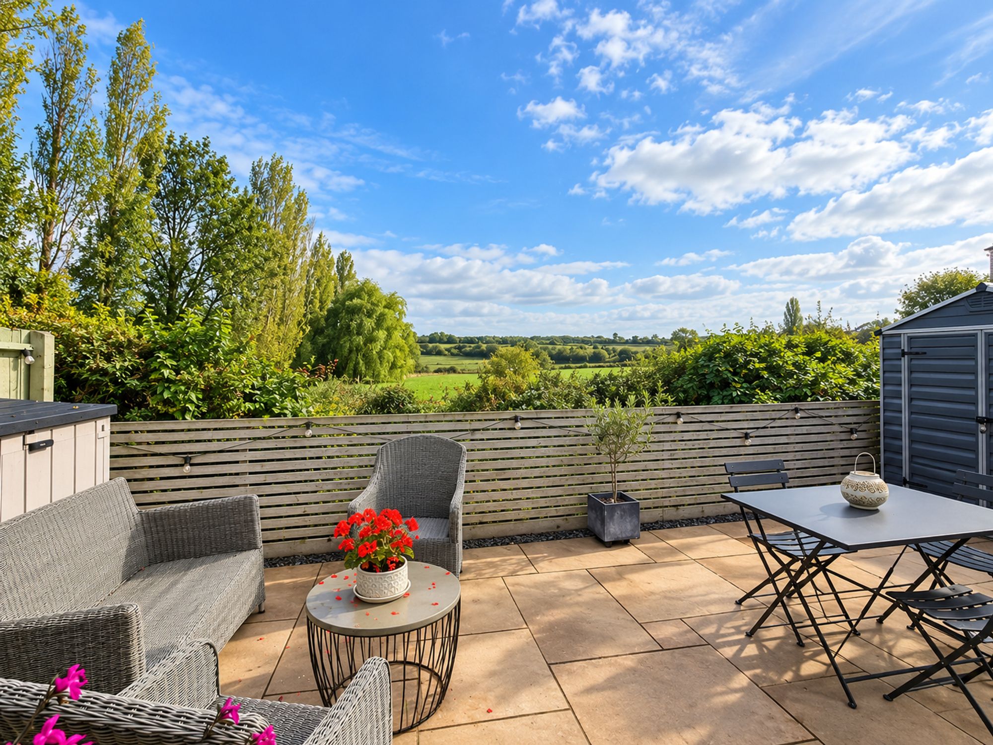
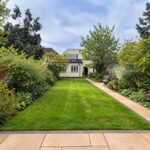
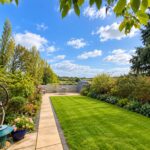
- Long Landscaped Garden with Countryside Views
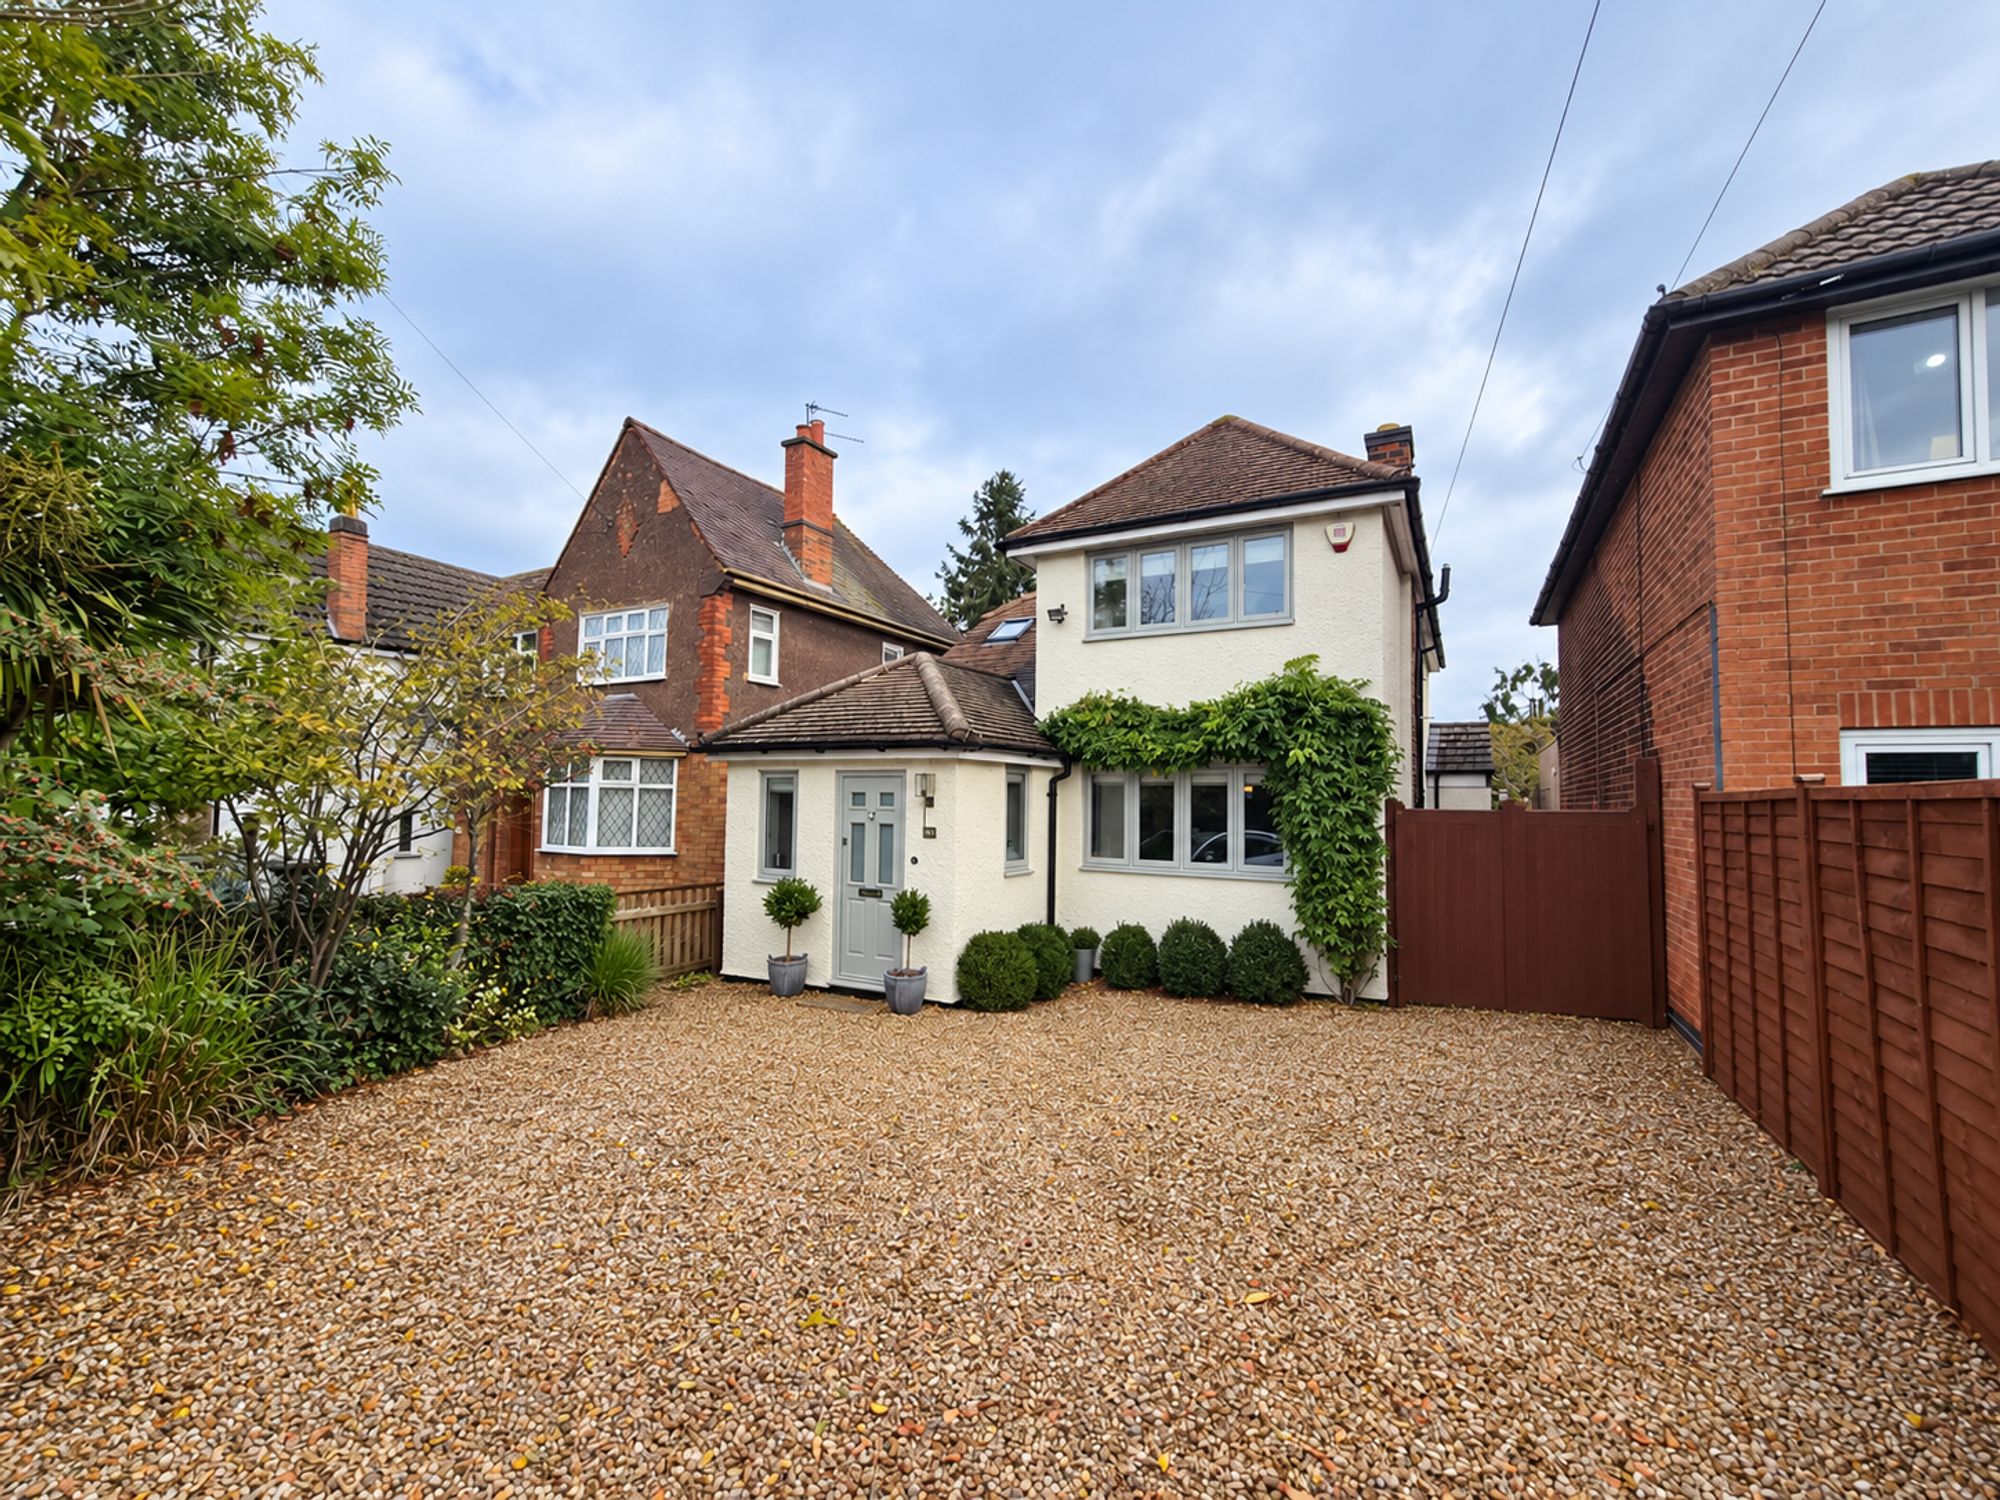
- Gravel Driveway with Parking for Several Cars
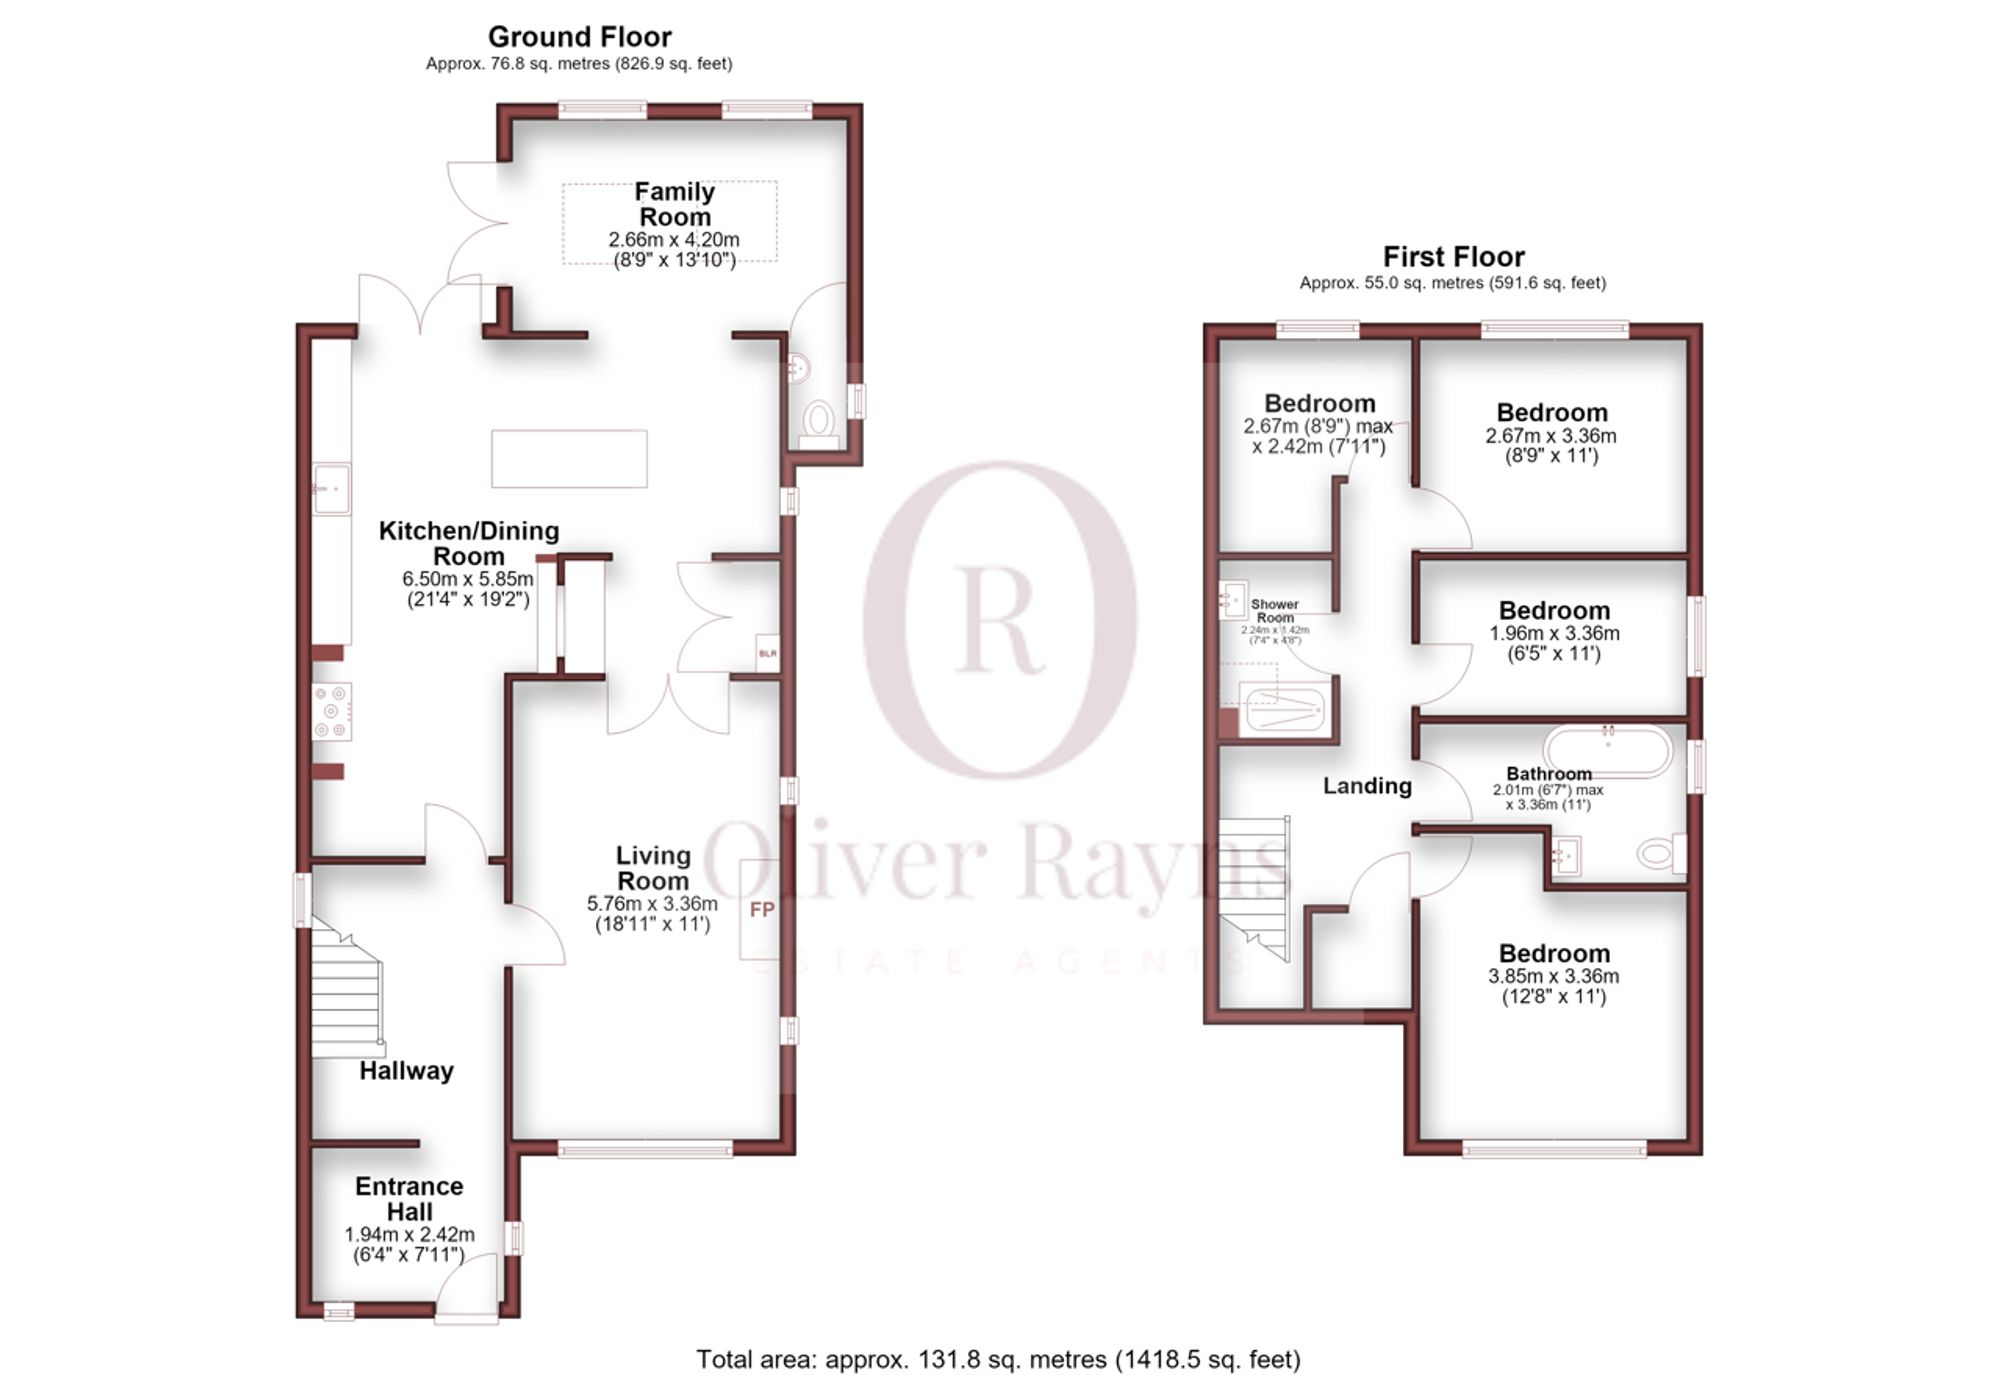
- Approximately 1,418 Sq Ft
- Freehold, Council Tax Band D
Property Summary
Full Details
Set on Leicester Road in the village of Thurcaston, this four bedroom detached home pairs a sociable open-plan kitchen with a long, beautifully kept garden that looks out over open countryside.
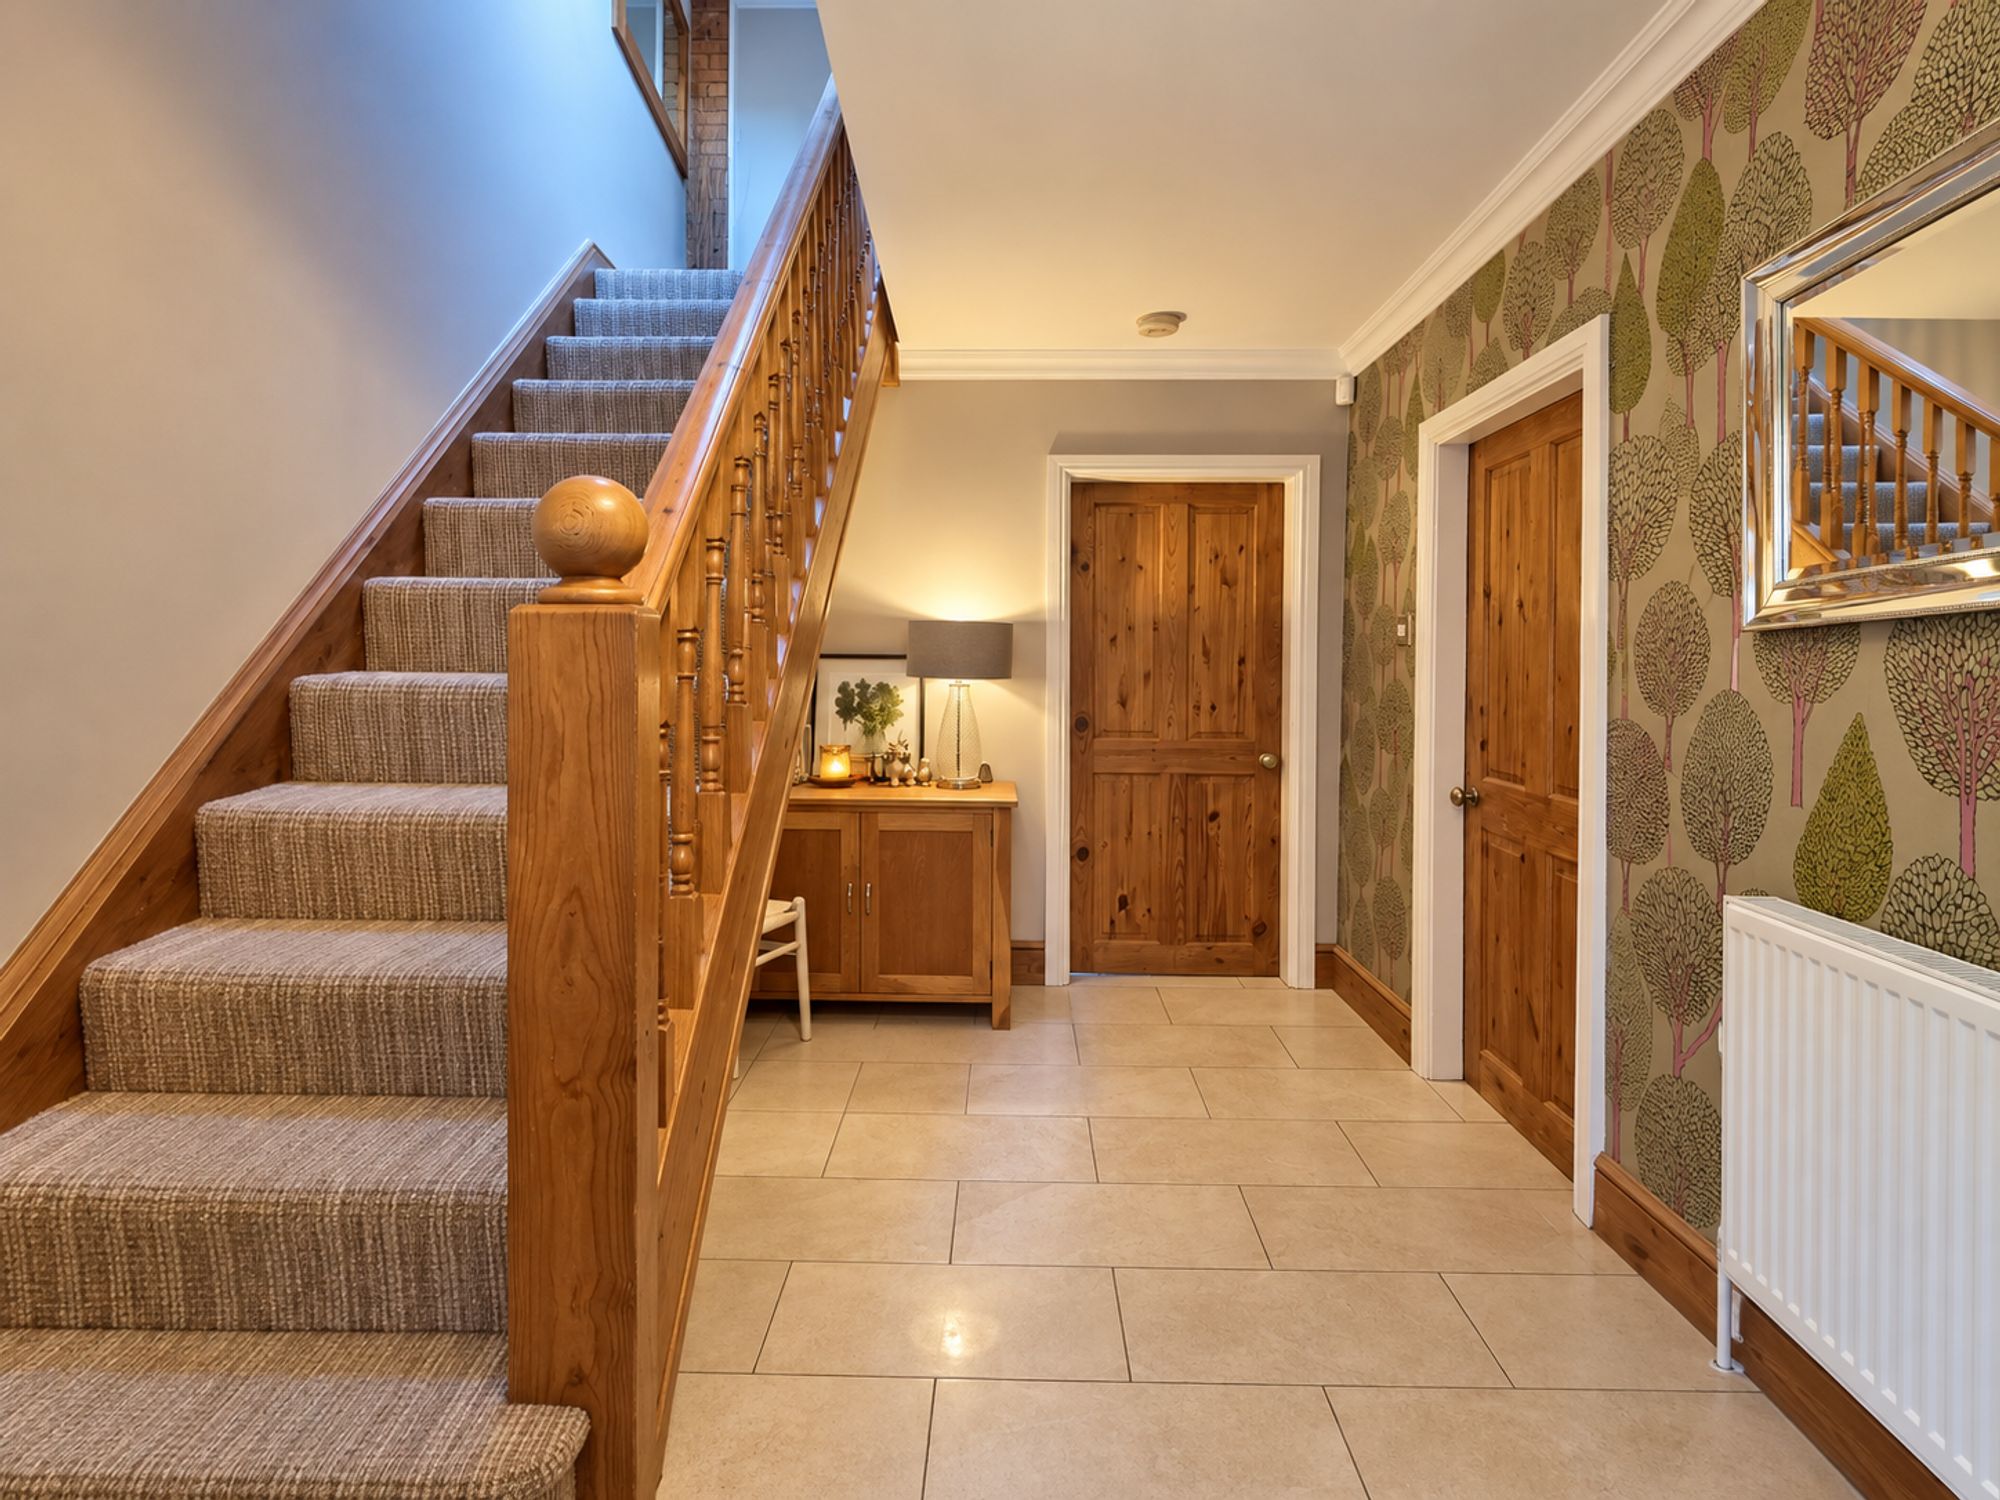
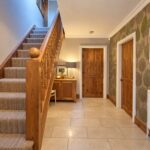
The house sits back from the road behind a deep gravel driveway with room for several cars. Its crisp white render, clipped topiary and climbing greenery give it a fresh, welcoming feel, and gated side access leads through to the rear. Inside, a tiled entrance hall opens into the main hallway, where a turned staircase with a wooden balustrade and warm pine doors set the tone for the rest of the house.
The living room runs the full depth of the front of the house at almost 19 feet. It’s a relaxed, comfortable room built around a cast iron fireplace with a timber surround and slate hearth. Glazed double doors at the far end open into the kitchen, so the room works just as well on its own as it does with the house opened up for gatherings.
The kitchen and dining room is the real heart of the home, measuring over 21 feet by 19 feet. Shaker-style cabinetry in soft cream and sage green is topped with solid wood worktops, and there’s a Belfast sink and a range cooker set into an exposed brick chimney breast. A granite-topped island with breakfast bar seating sits in the middle, and a glazed display dresser adds a farmhouse touch. There’s plenty of room for a long dining table under the pendant lights, and French doors lead straight out to the garden. Beyond, the garden room is drawn into the same space. Two skylights and windows facing the garden fill it with light, it has its own French doors to the terrace, and it makes an easy family snug. A cloakroom just off this room completes the ground floor.
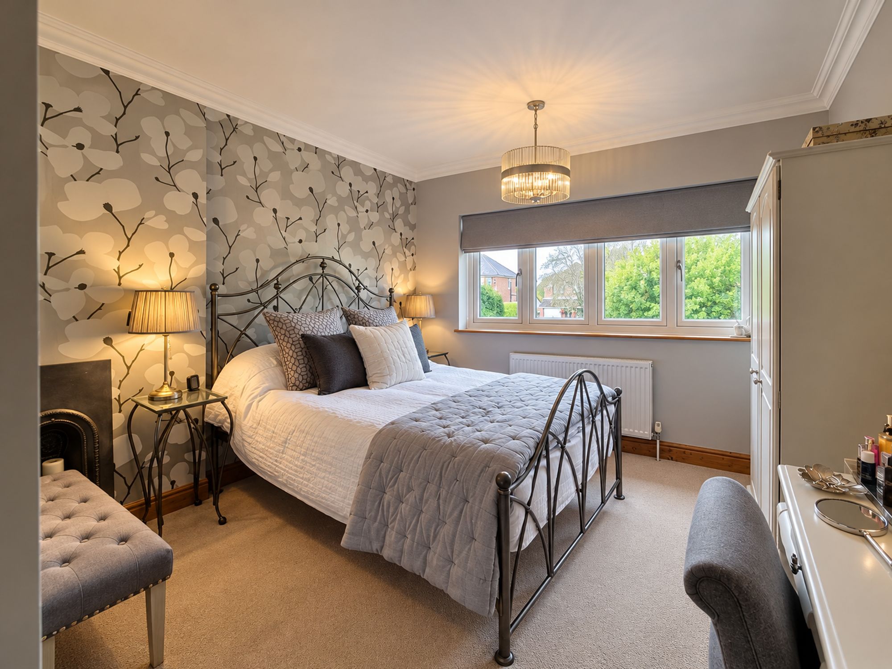
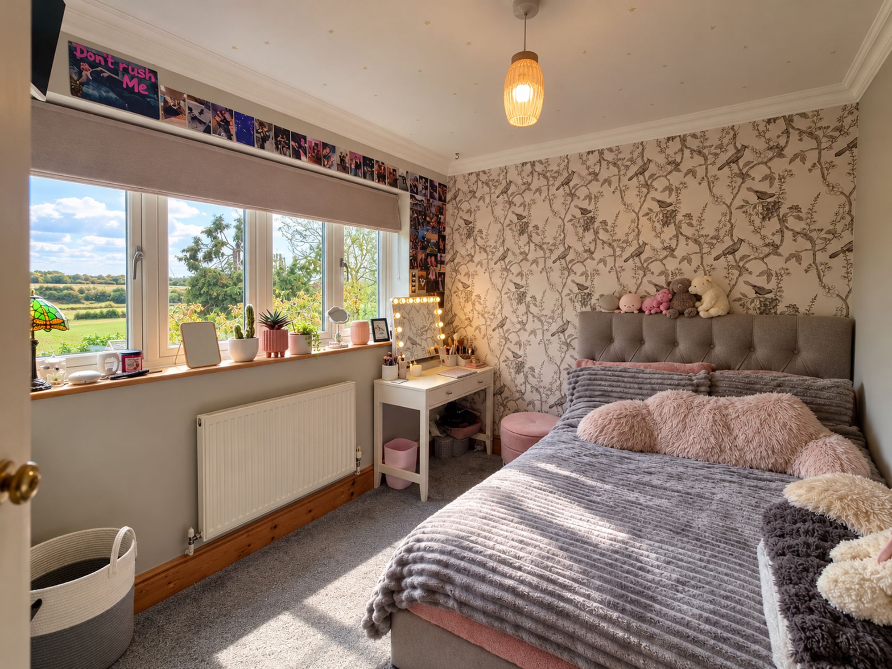
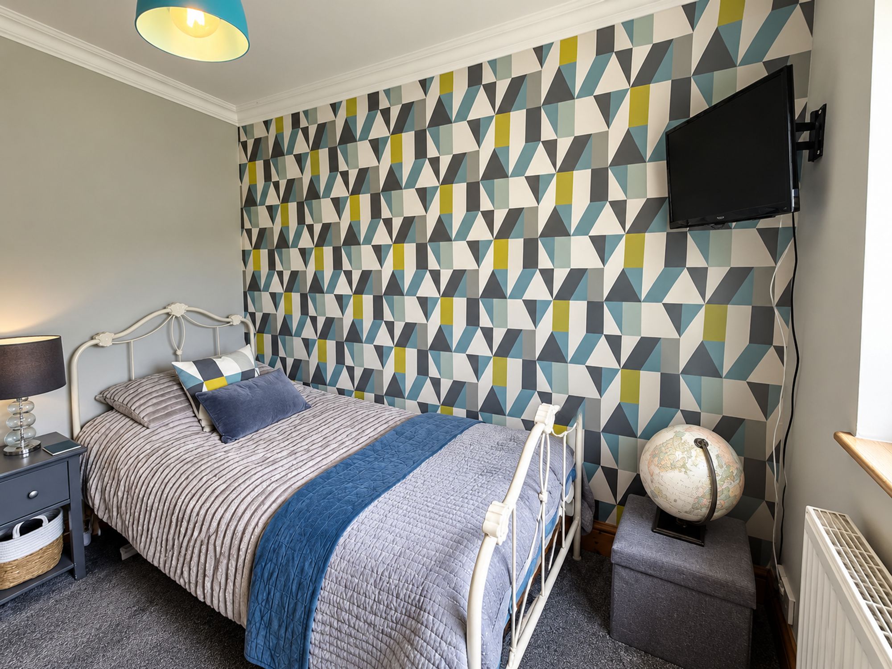
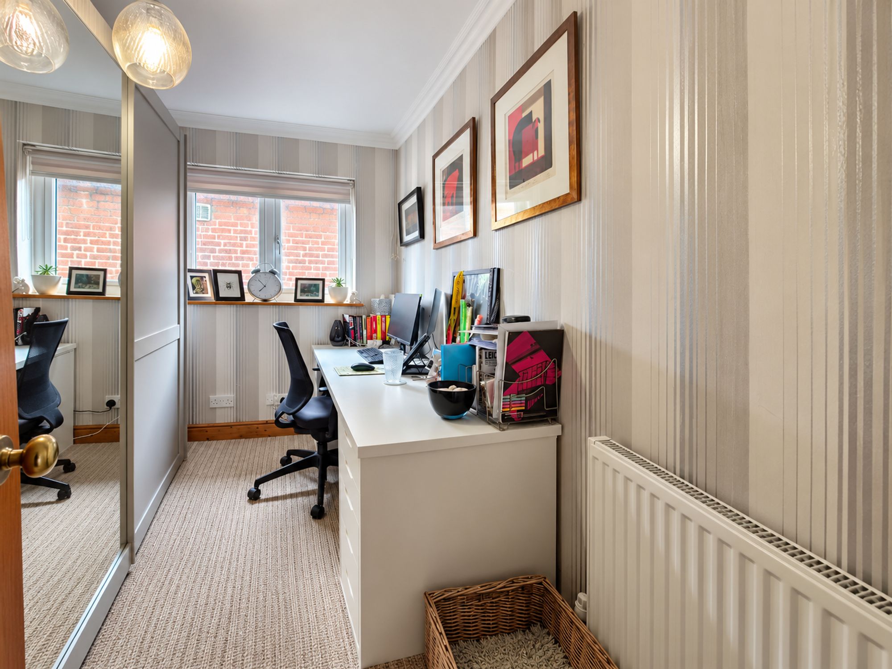
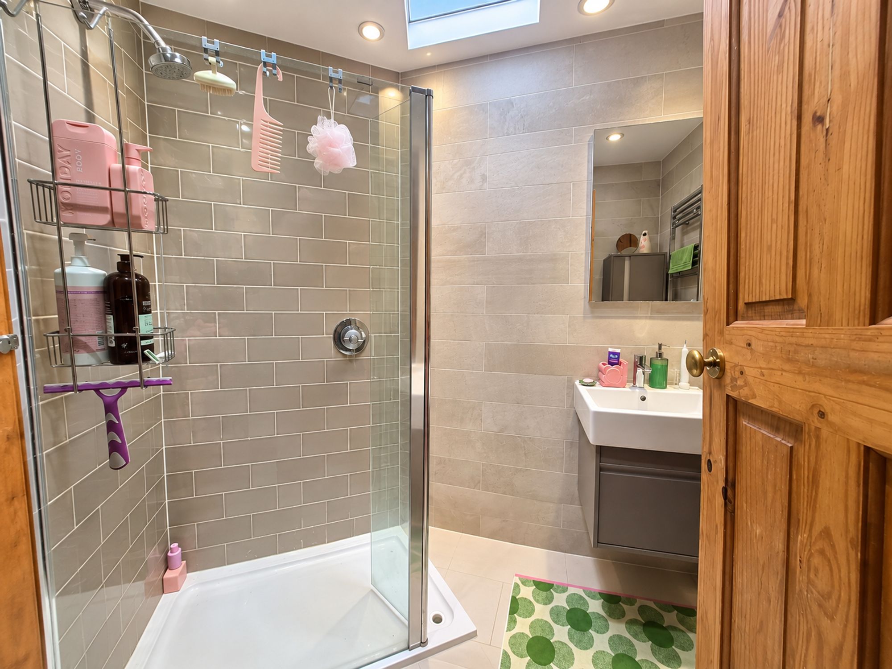
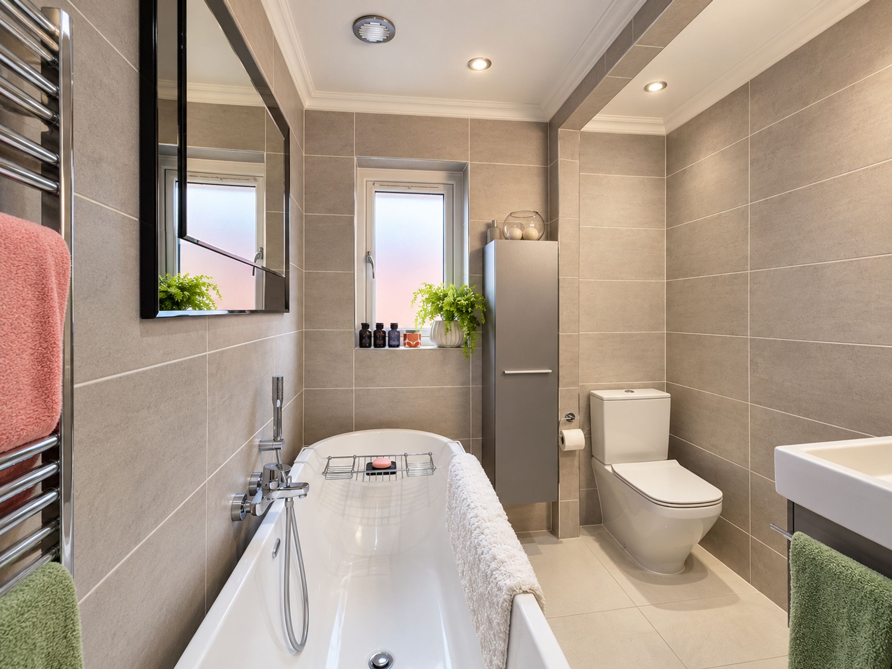
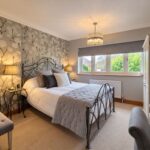
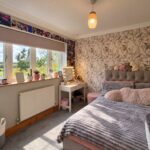
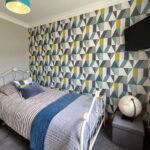
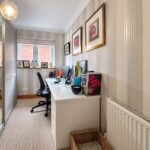
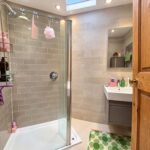
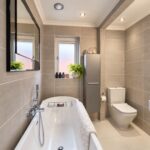
Upstairs, the principal bedroom sits at the front of the house and keeps a small cast iron fireplace as a focal point. The two rear bedrooms both have open views across the fields, and the fourth bedroom is currently used as a home office, with fitted mirrored wardrobes. The family bathroom has large-format tiles, a freestanding bath, a wall-hung vanity and a heated towel rail. A separate shower room has a glazed walk-in enclosure, which takes the pressure off busy mornings.
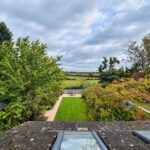
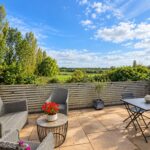
The garden is one of the home’s strongest assets. A paved terrace by the house leads onto a long, striped lawn with a path running its full length, lined with deep, well-stocked borders and mature trees that give it a private, established feel. At the far end, a second paved seating area looks out over open farmland, a lovely spot for evening drinks. A garden shed provides useful storage.
Thurcaston is a small, characterful village on the edge of Charnwood, with Bradgate Park and Cropston Reservoir a short drive away for weekend walks. The neighbouring villages of Anstey, Cropston and Rothley offer everyday shops, pubs and cafés, and Birstall is close by for wider amenities. The A46 and A6 give quick access to Loughborough, the M1 and the wider East Midlands. Leicester city centre is around five miles away, and the train station there reaches London St Pancras in just over an hour.