





Leicester Road, Oadby, Leicester, LE2
Property Features
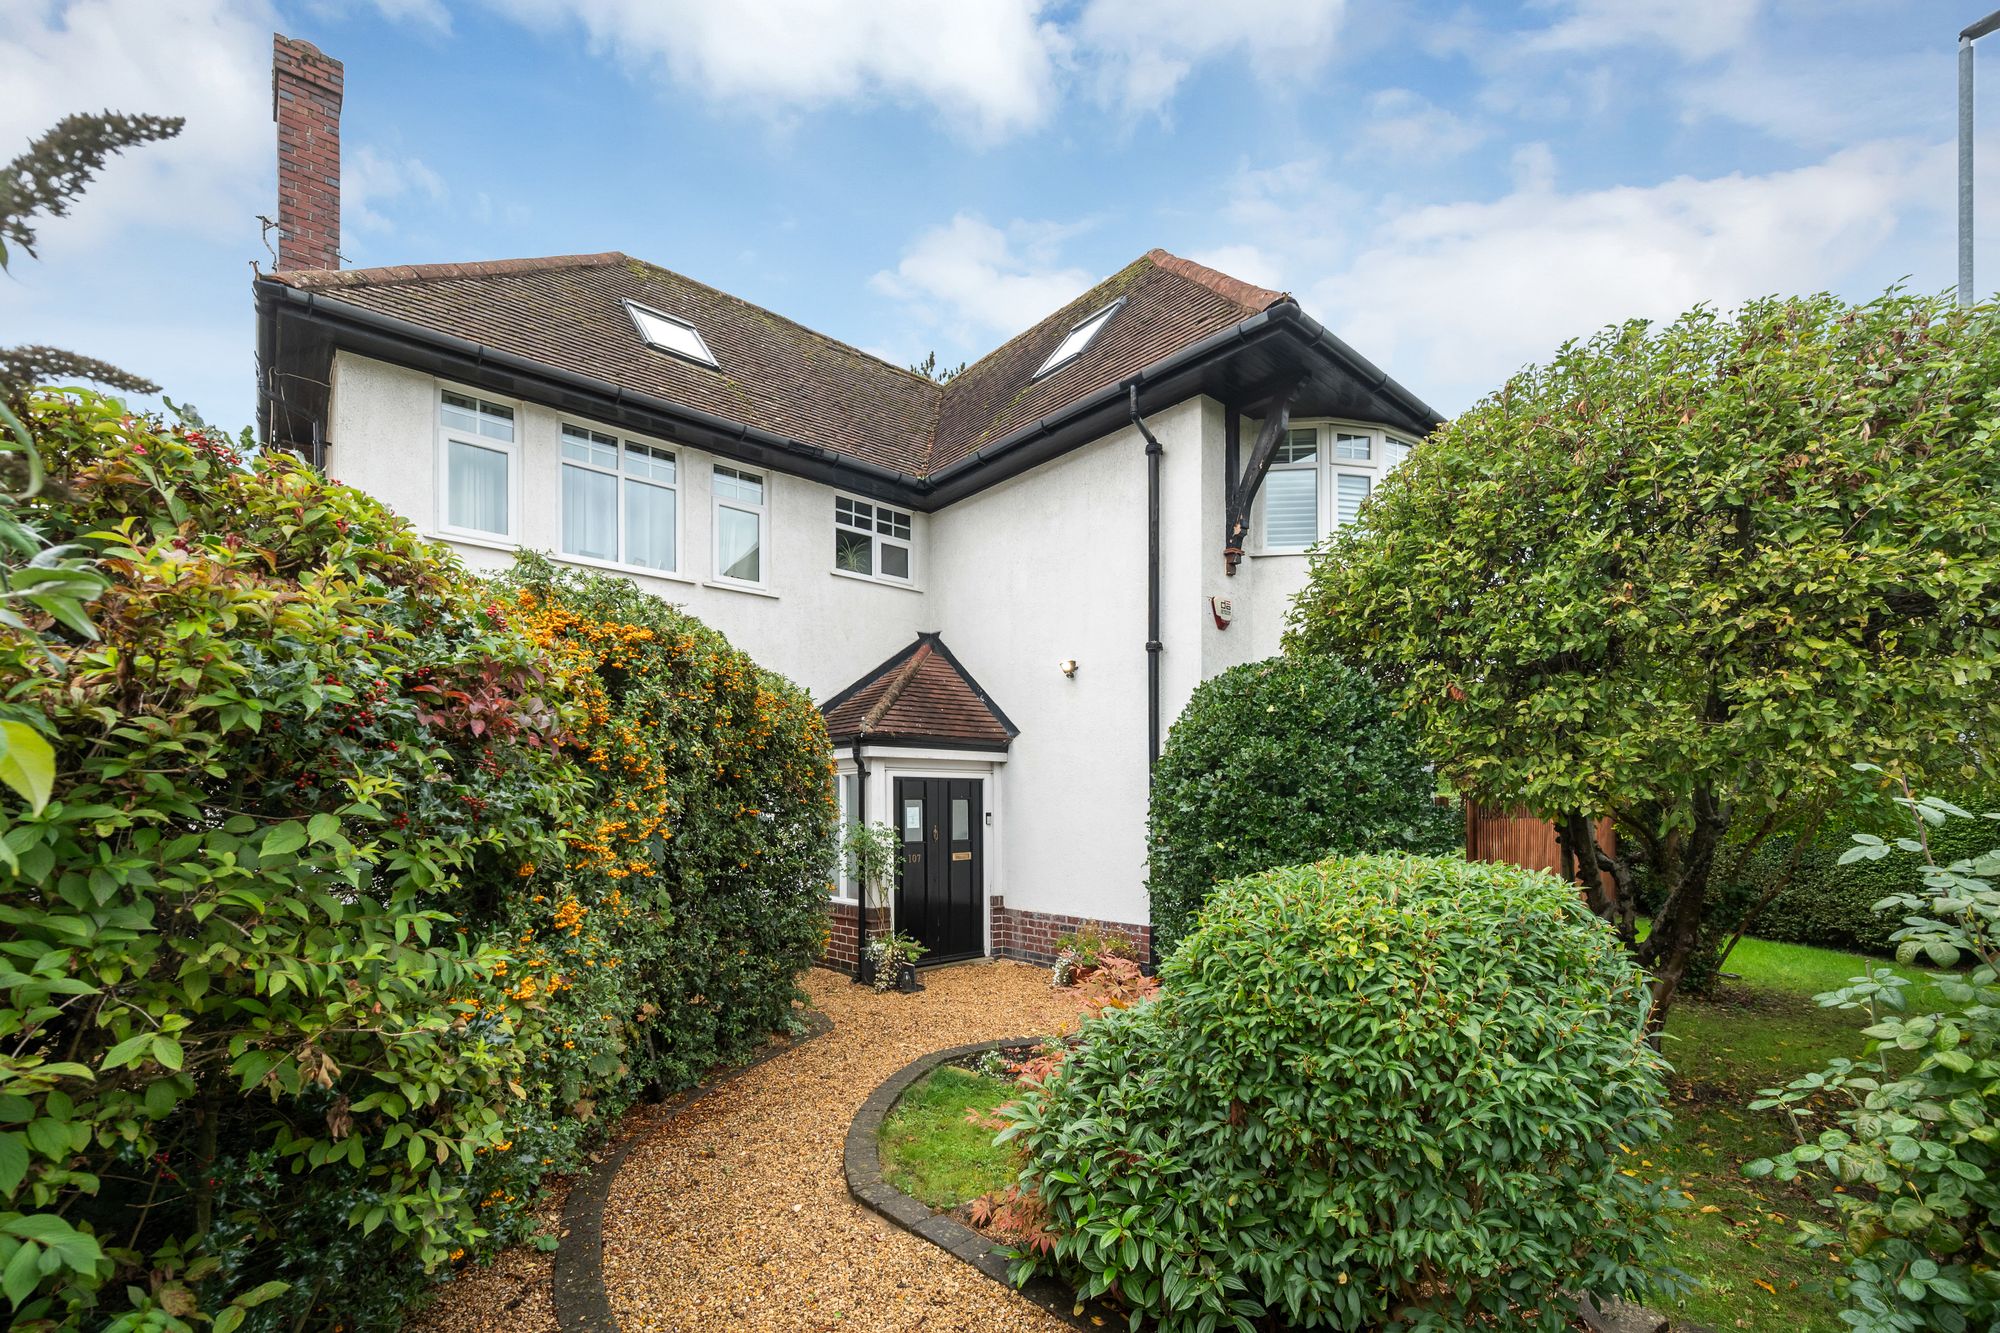
- Detached Period Home on a Generous Corner Plot
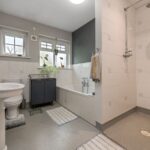
- Three Bathrooms Including a Principal En-Suite
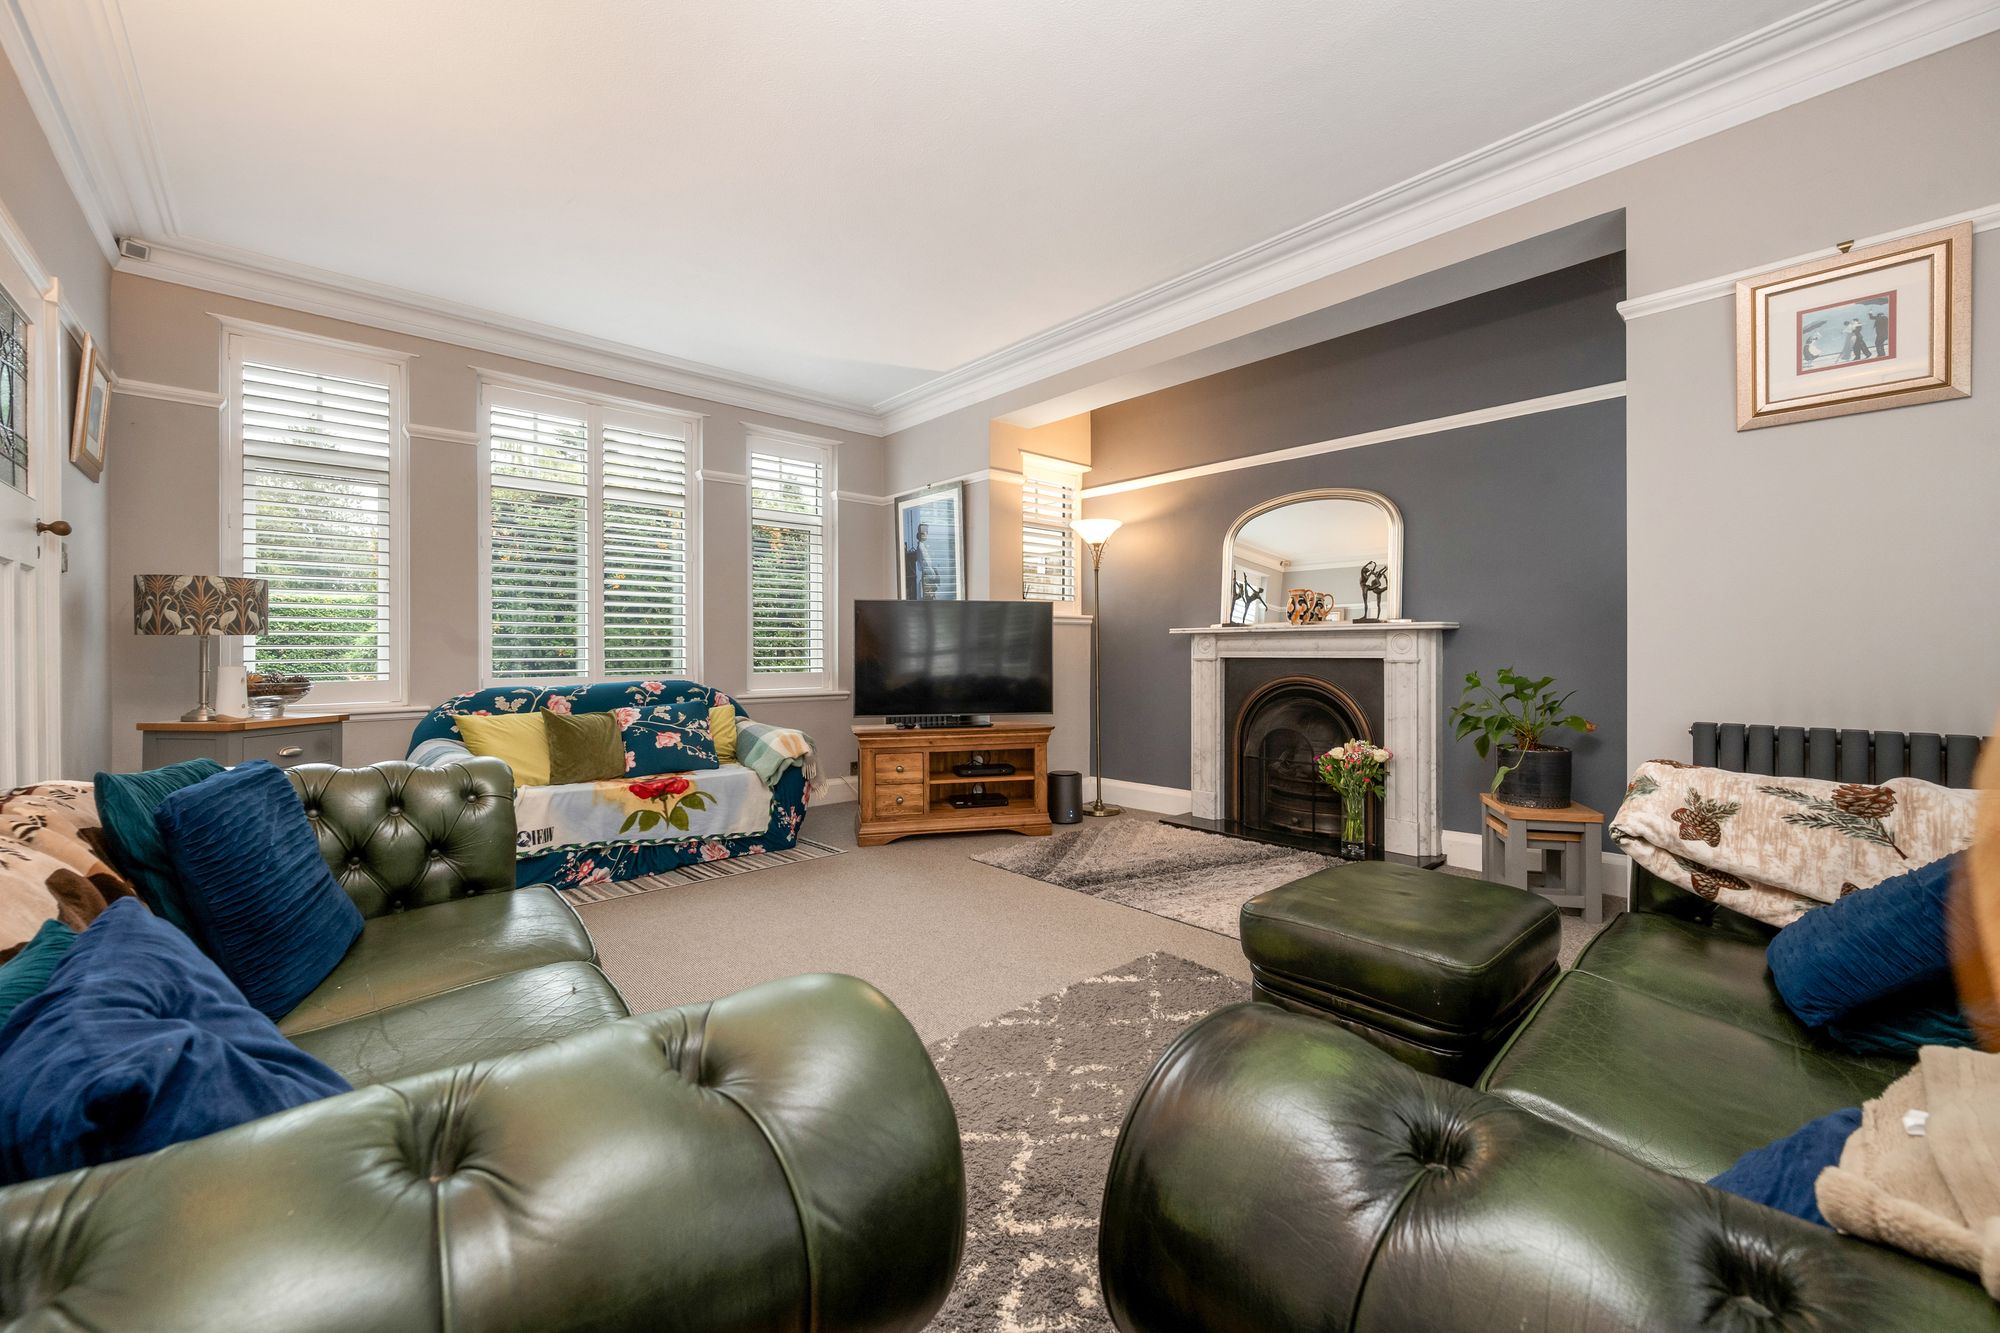
- Living Room with Marble Fireplace and French Doors
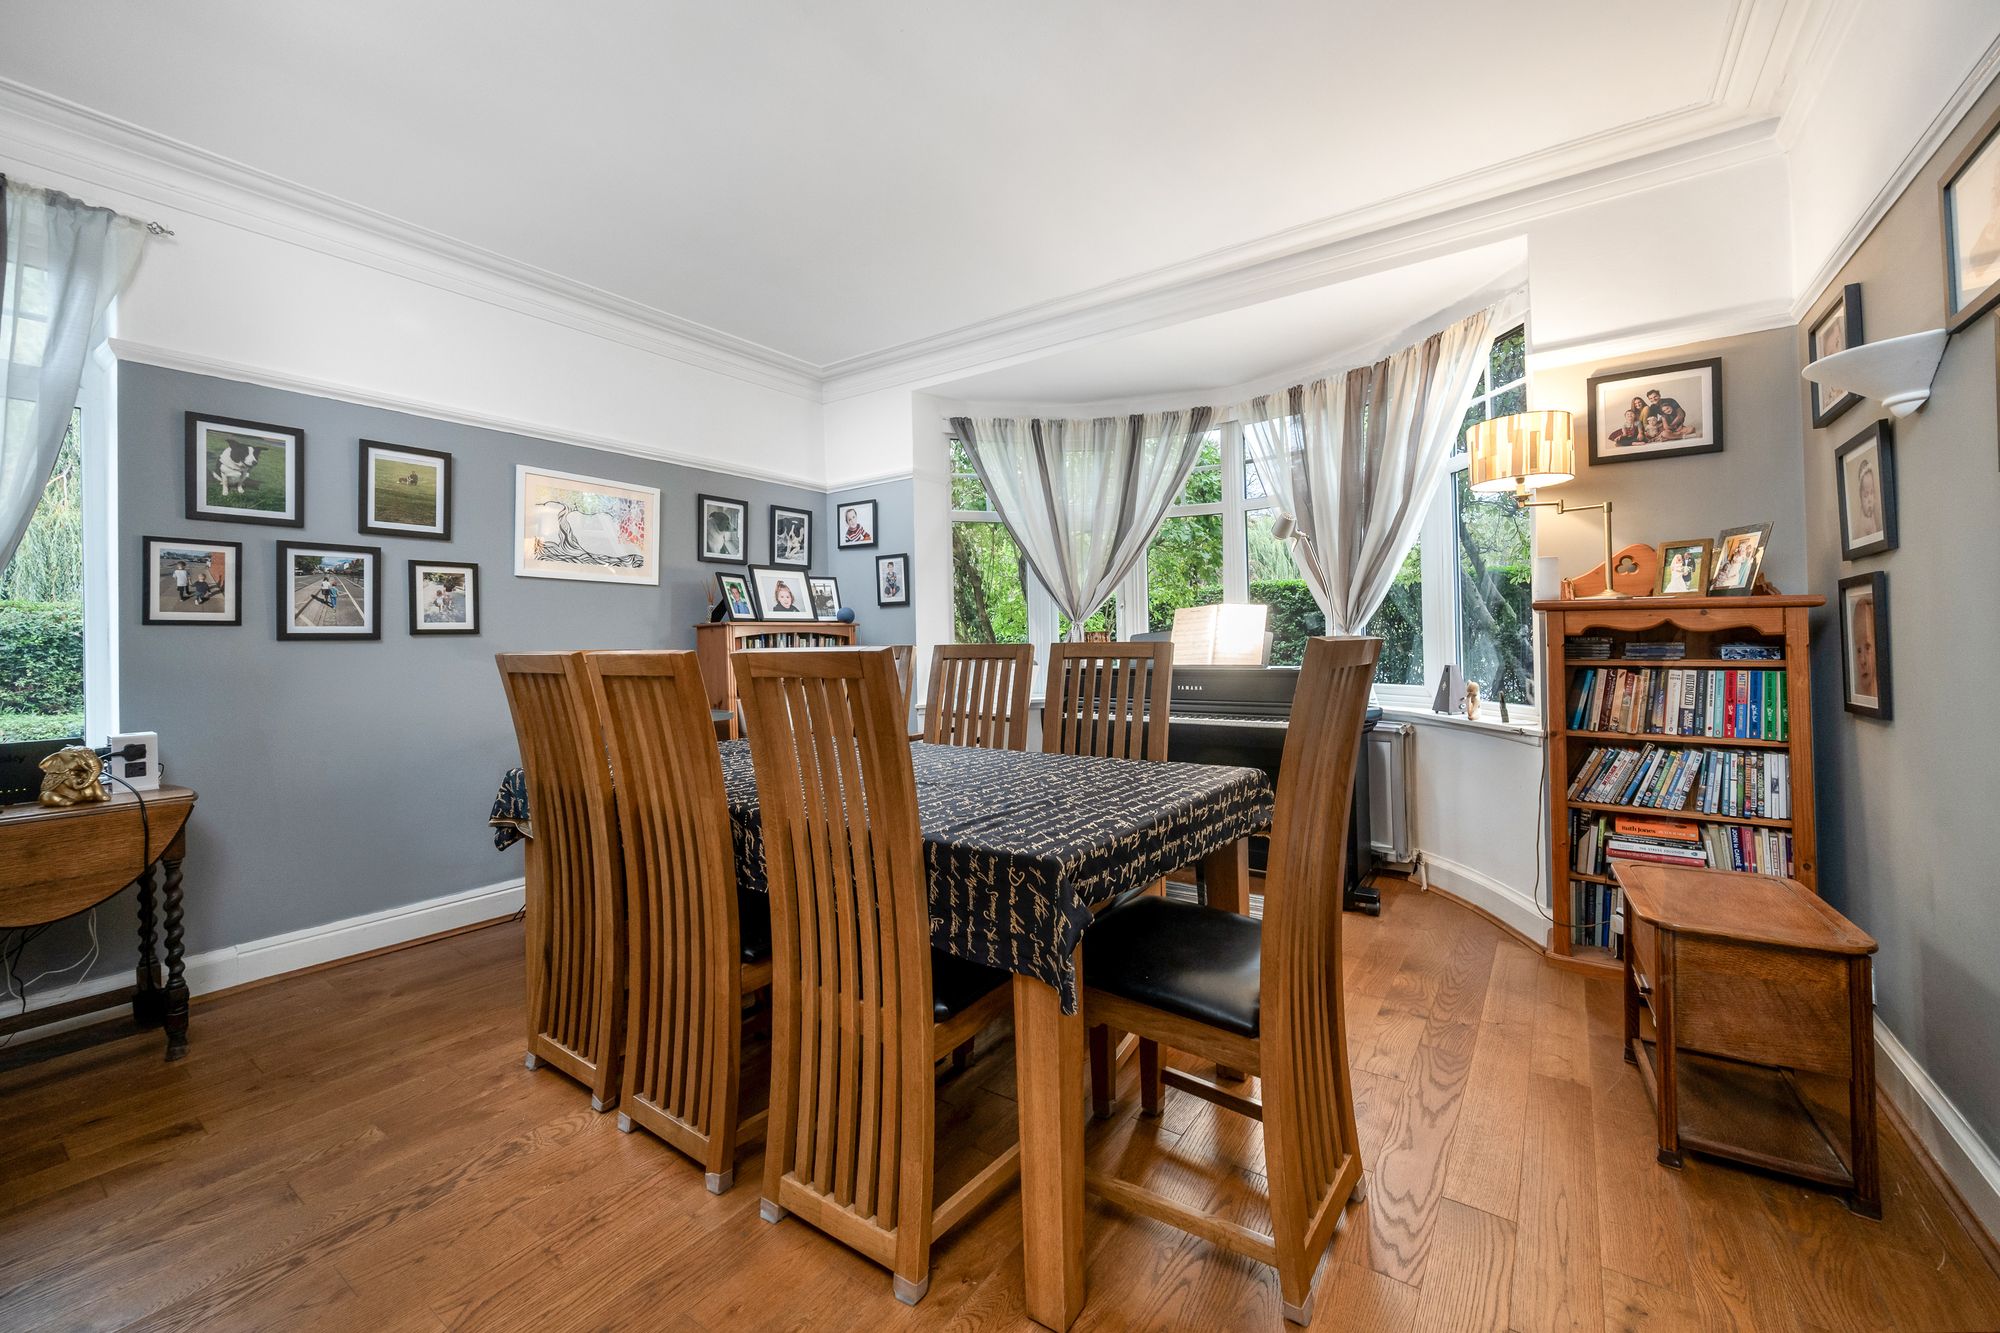
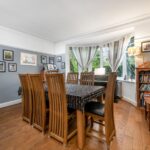
- Bay-Fronted Dining Room with Wood Flooring
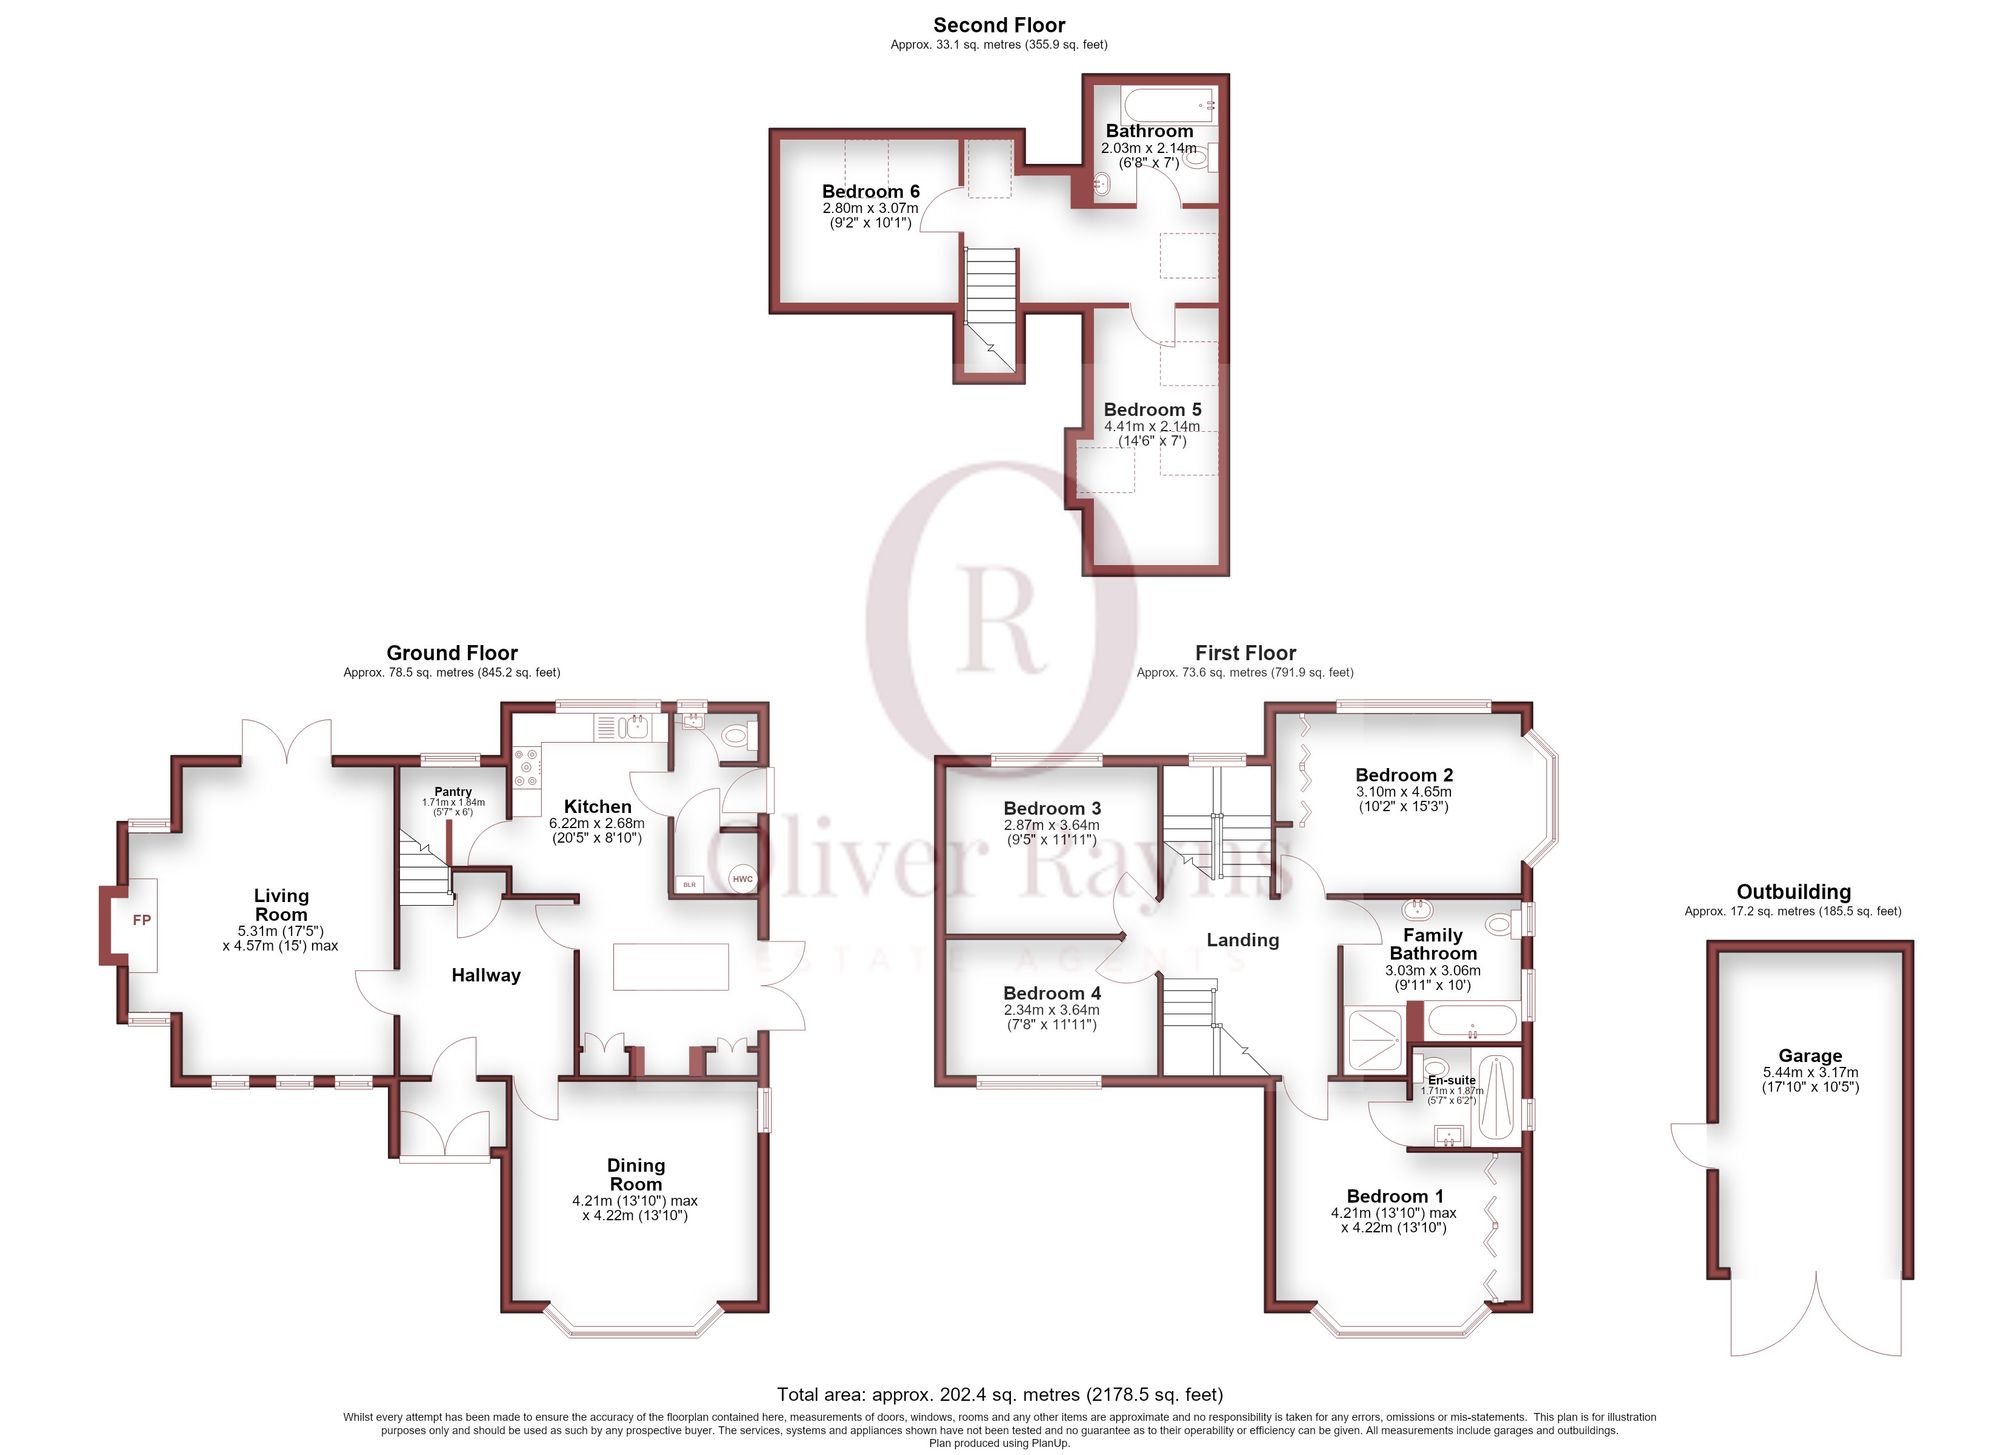
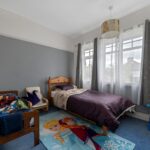
- Six Bedrooms Including Two Loft Conversion Rooms
- Original Stained and Leaded Glass Throughout
- Driveway Parking and Detached Garage
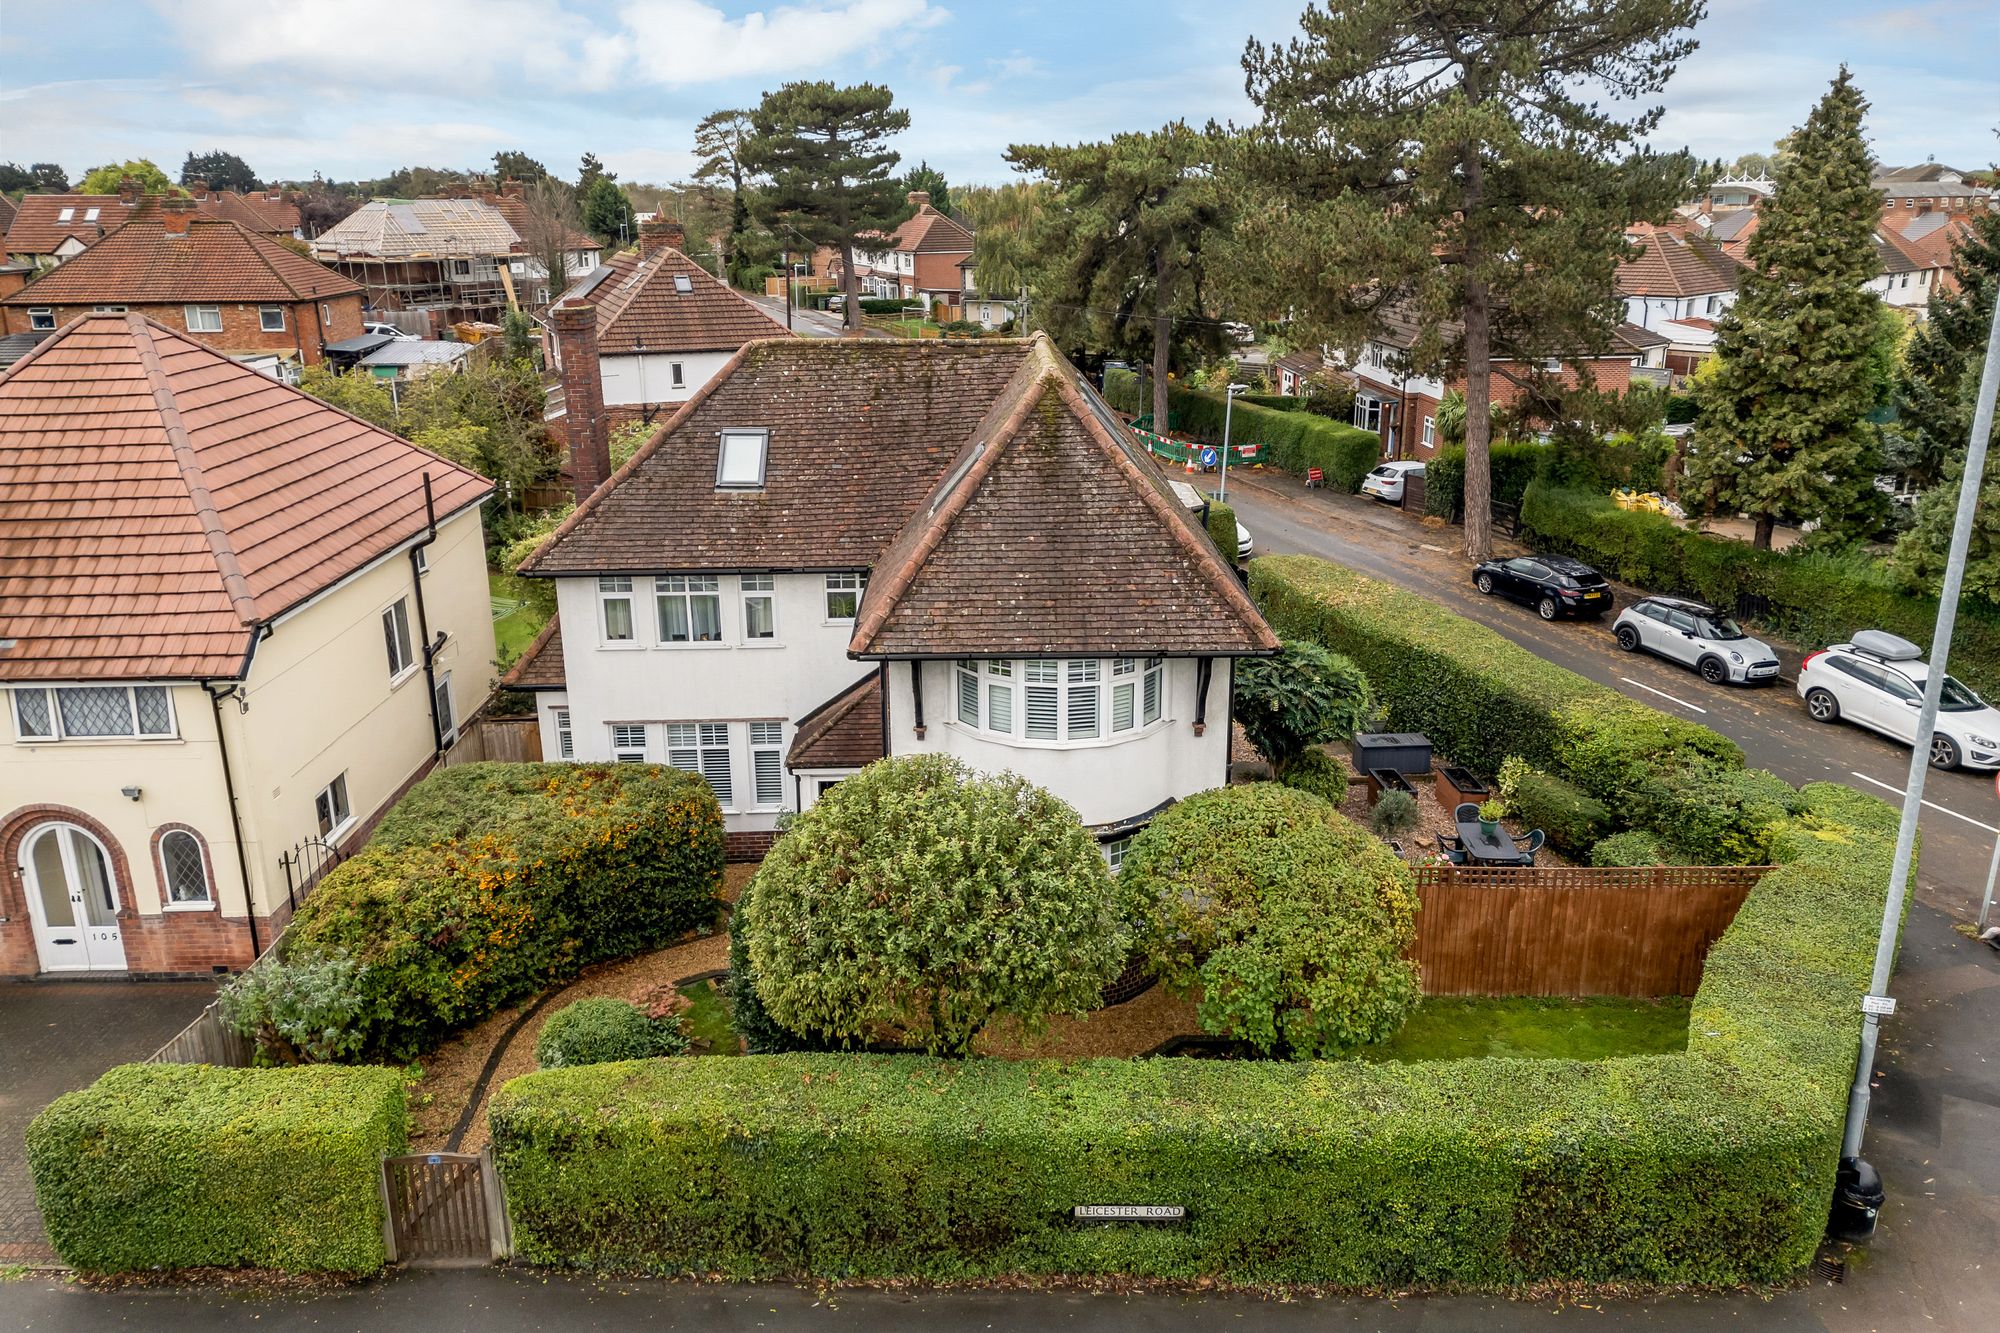
- Wraparound Gardens Enclosed by Mature Hedging
- Popular Oadby Location Close to Schools and Amenities
Property Summary
Full Details
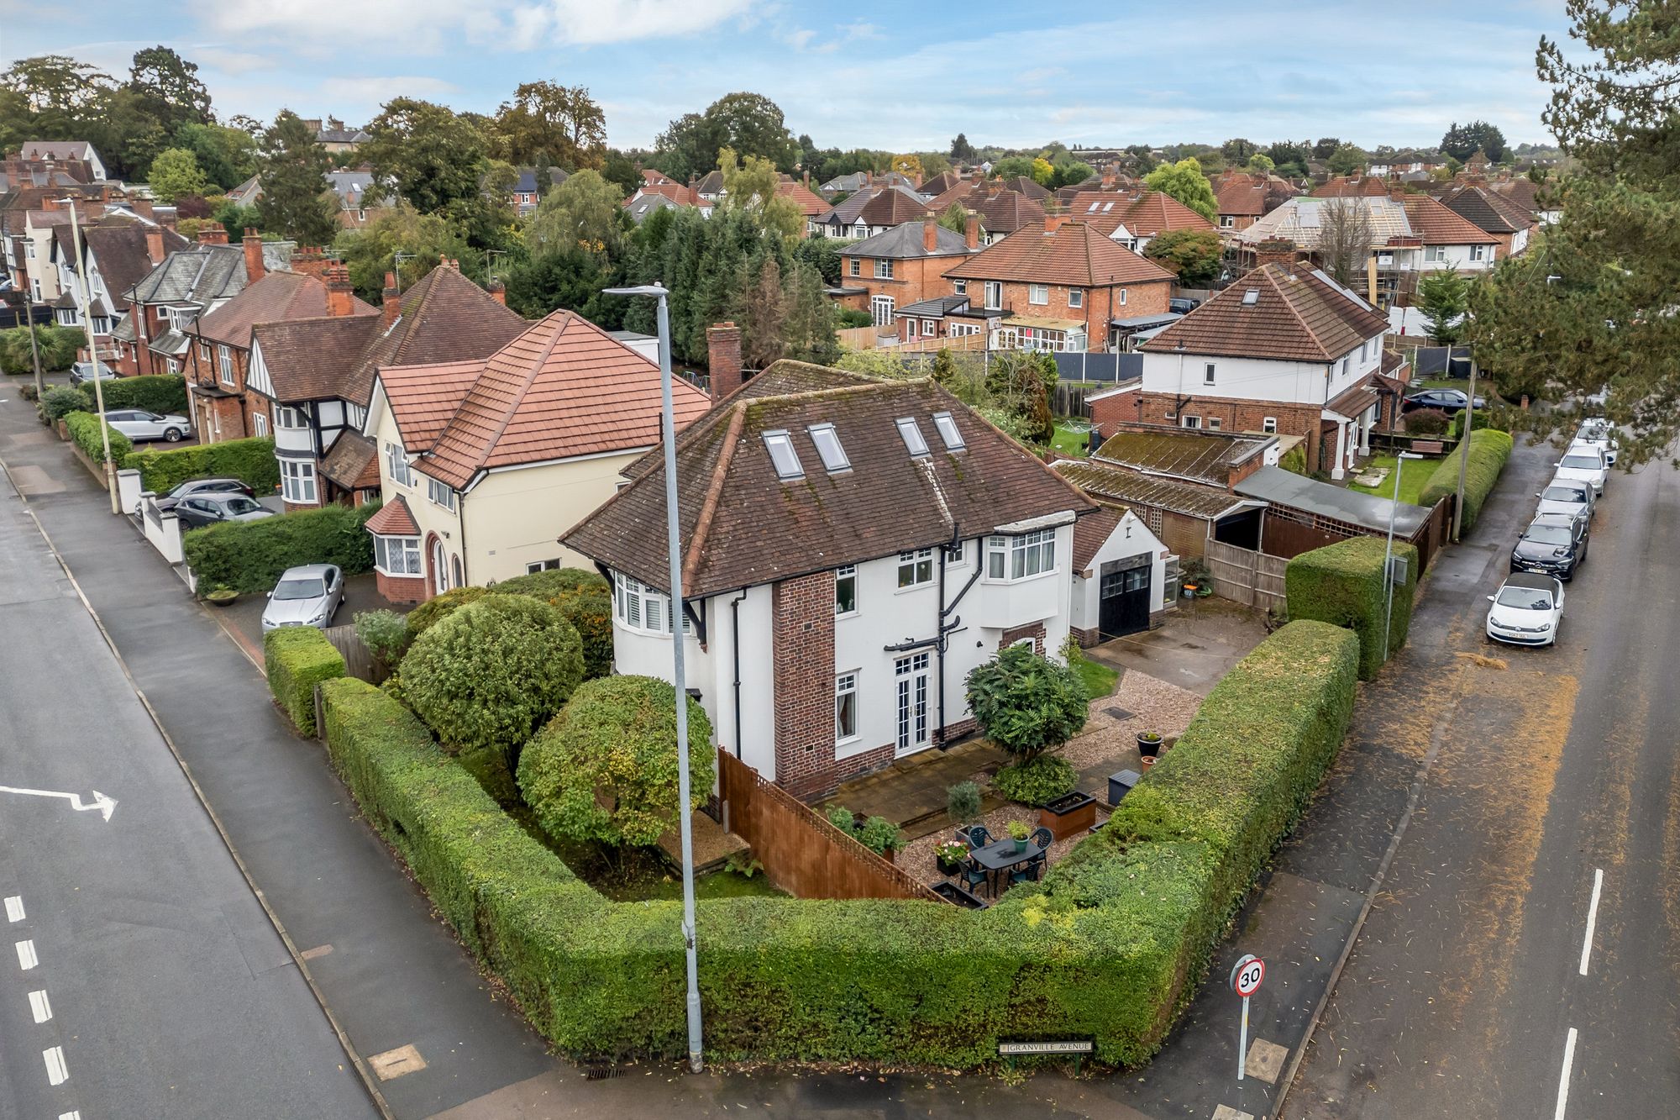
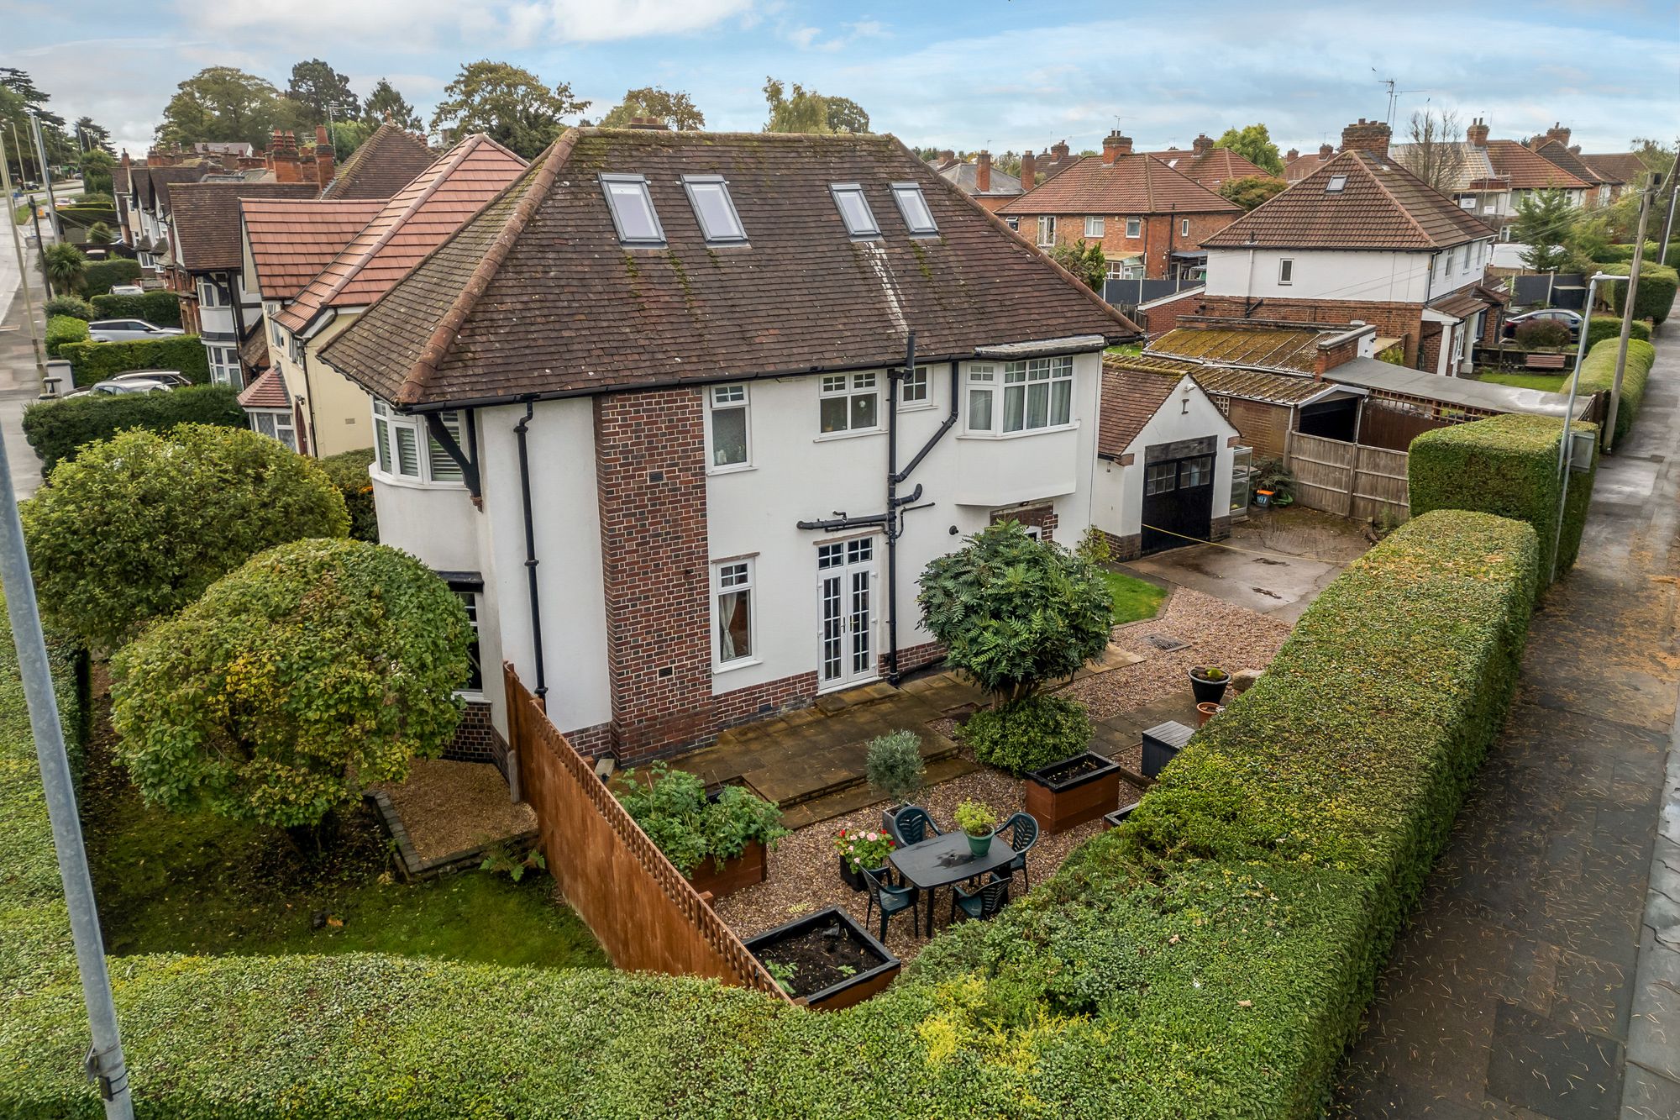
Set on a generous corner plot in Oadby, this detached period home has been extended from four to six bedrooms with a loft conversion. It also has original stained glass, bay-fronted rooms and gardens that wrap around the house.
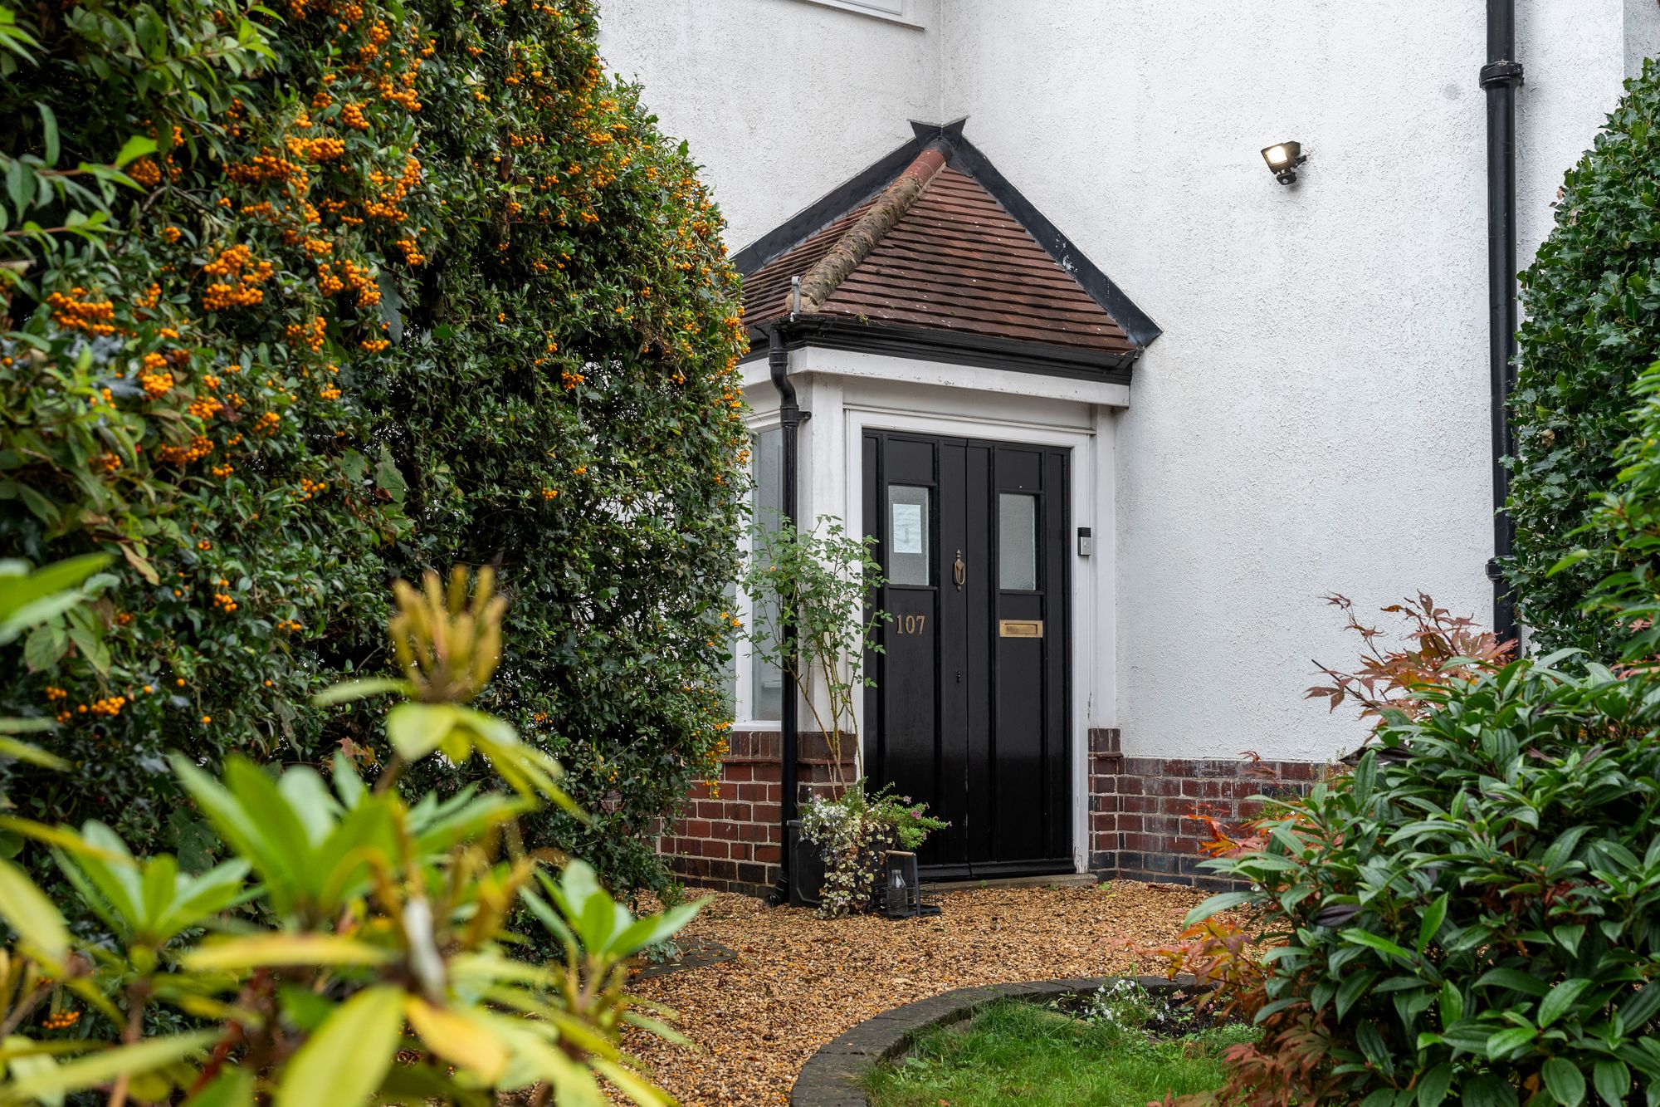
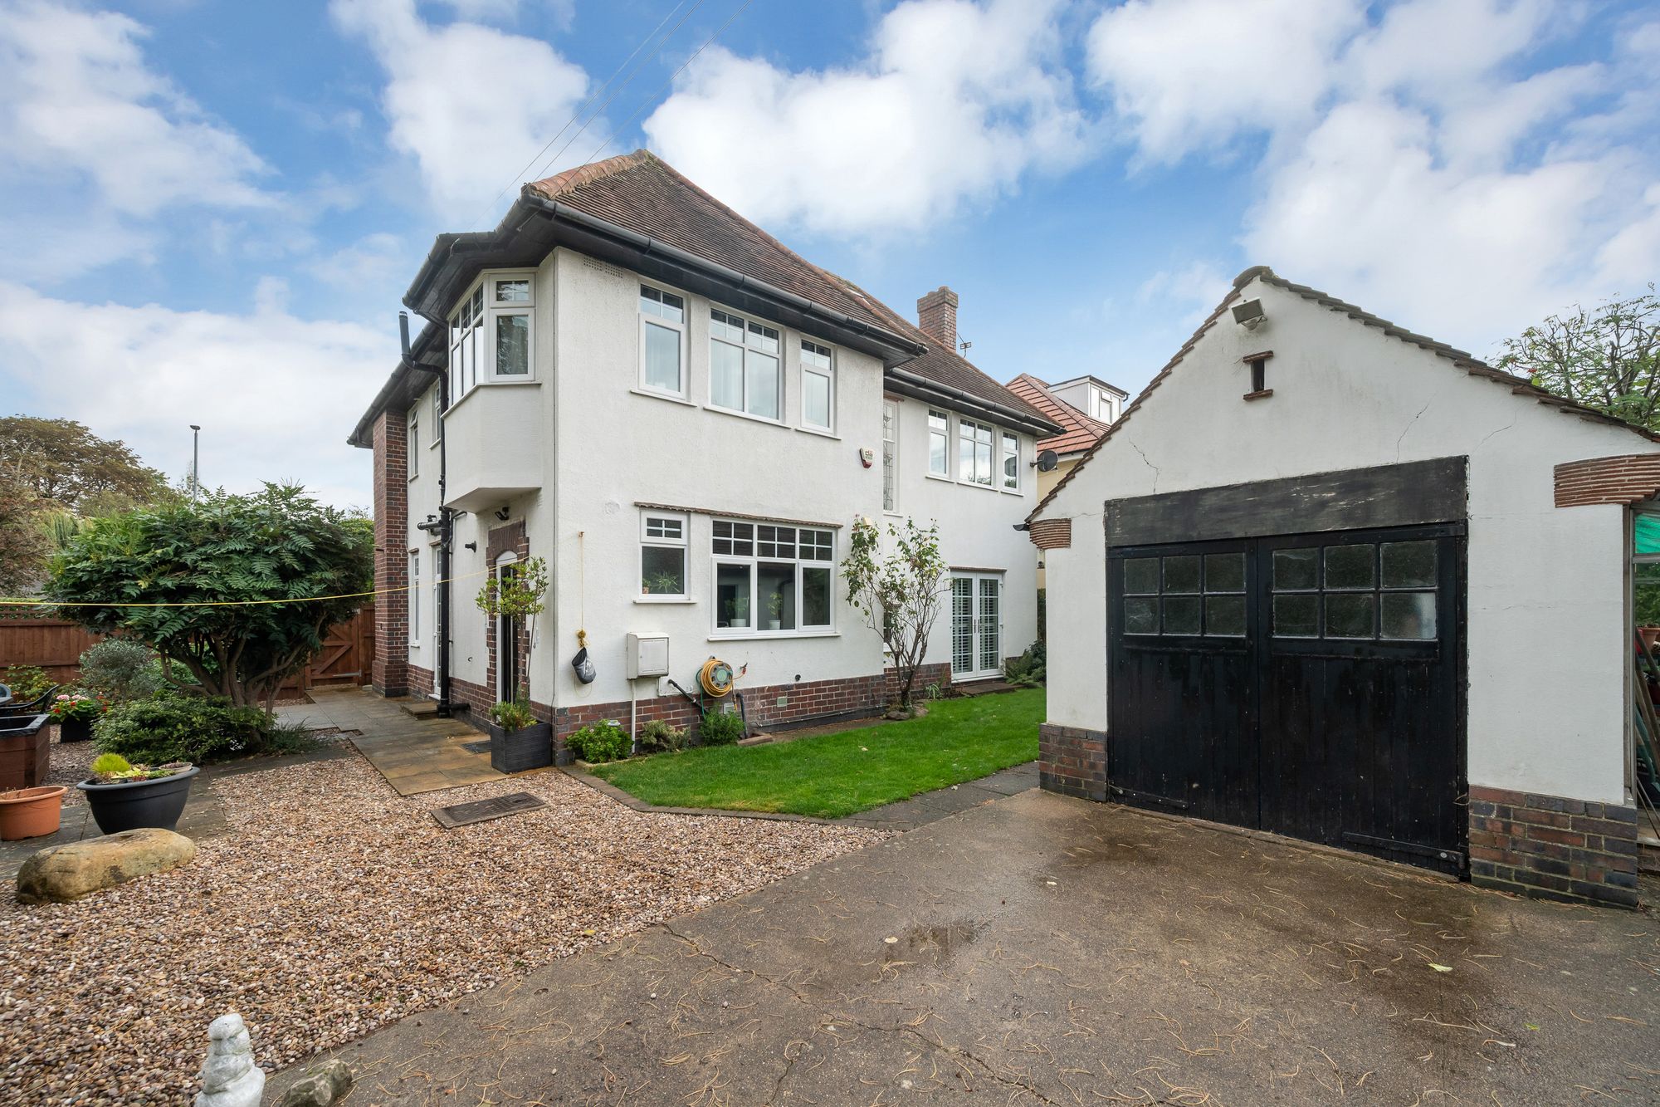
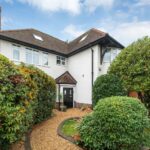
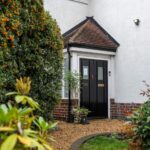
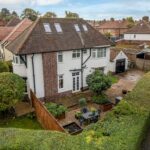
The property sits well back behind deep, neatly clipped hedging, which gives it a real sense of privacy from the road. A gravelled path curves through mature shrubs to a pitched-roof porch and a pair of black front doors. The white rendered façade, red-brick plinth and tall bay windows give the house a quietly confident presence. To the side, a driveway leads to the detached garage.
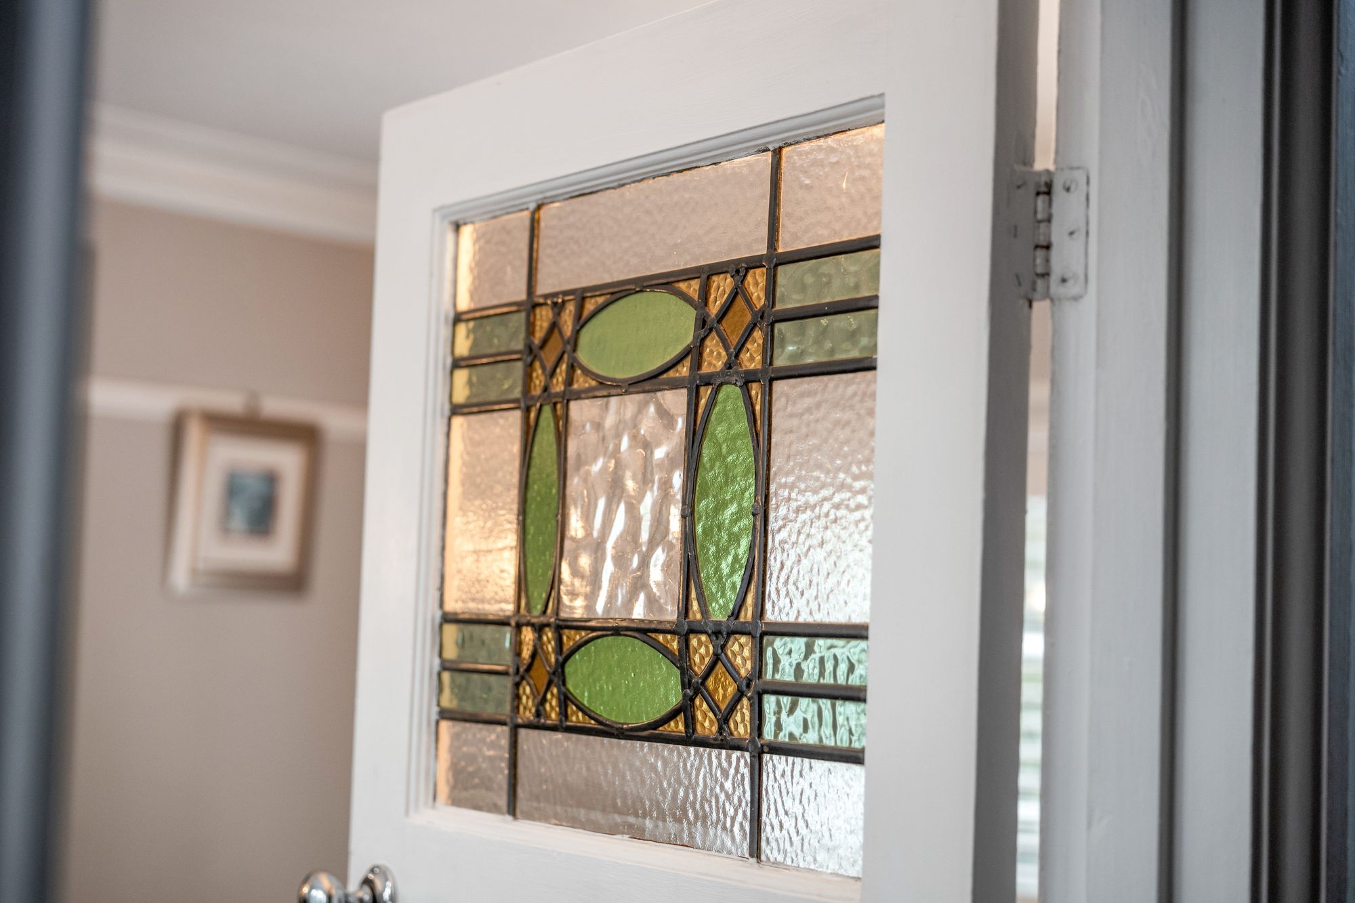
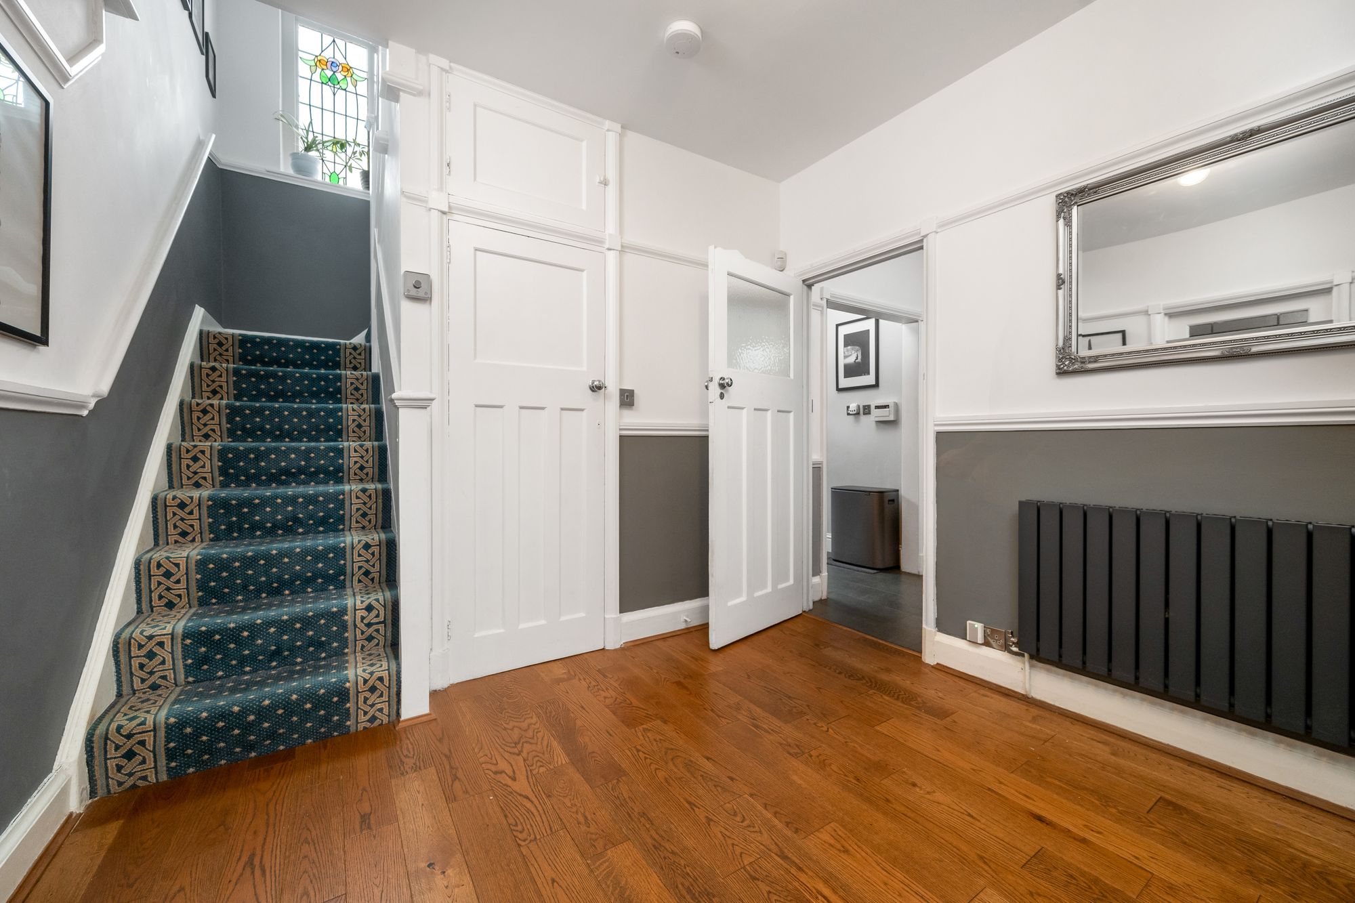
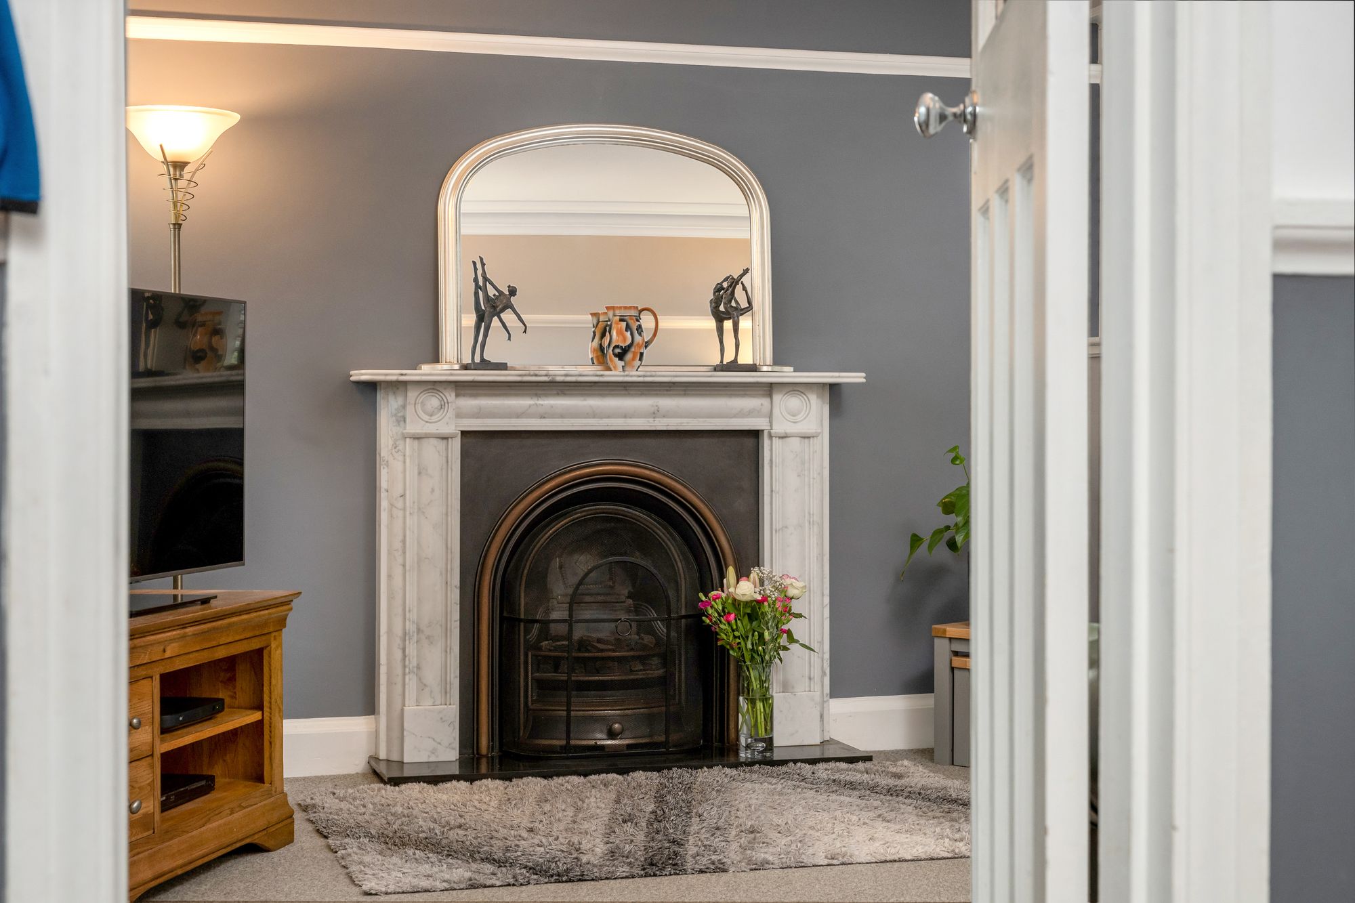
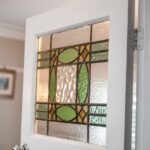
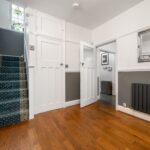
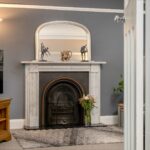
Inside, the hallway sets the tone with warm wood flooring, a traditional staircase and an internal door with a stained glass panel in shades of green and amber. The living room measures over 17ft and is laid out around a marble fireplace with a cast iron insert. Shutters soften the light, and French doors open straight onto the garden. Across the hall, the dining room has a wide bay window and wood flooring, with plenty of space for a large table.
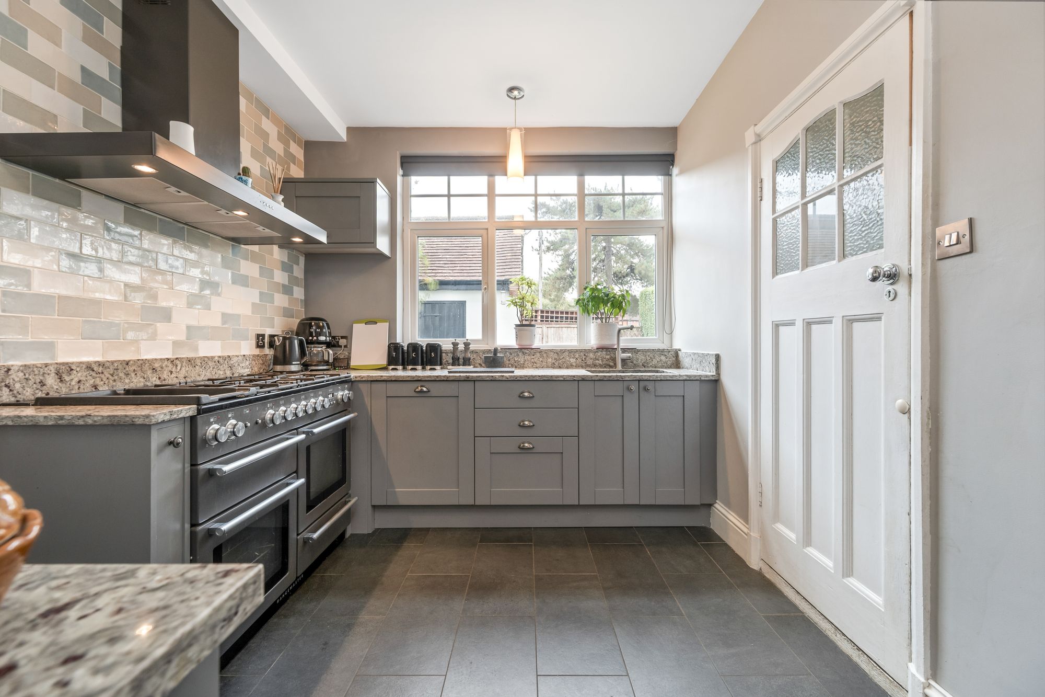
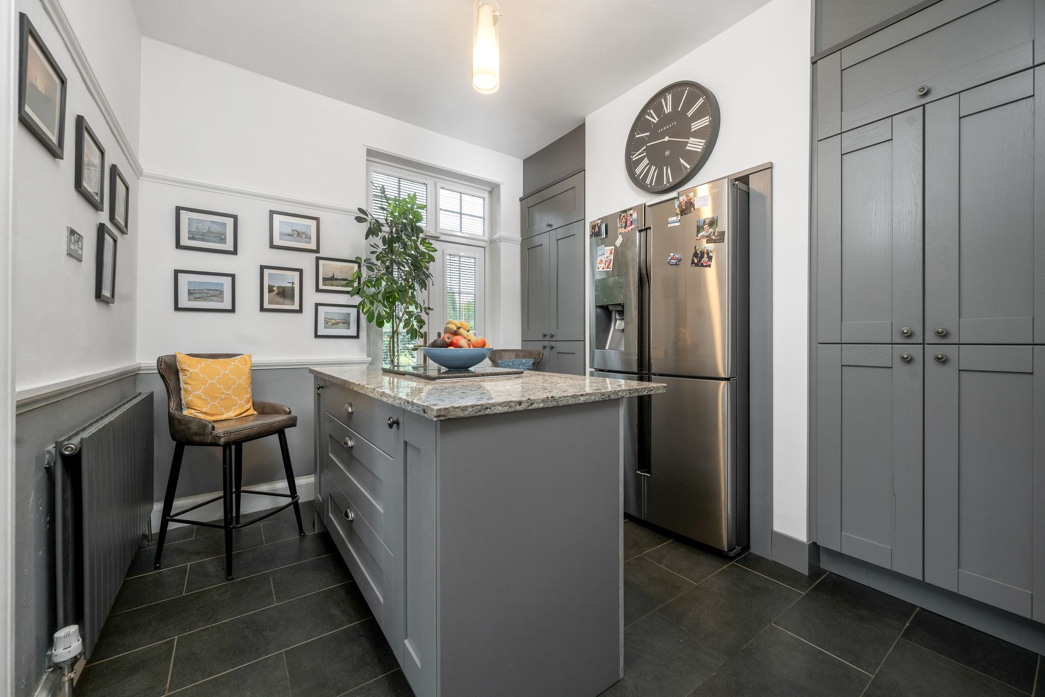
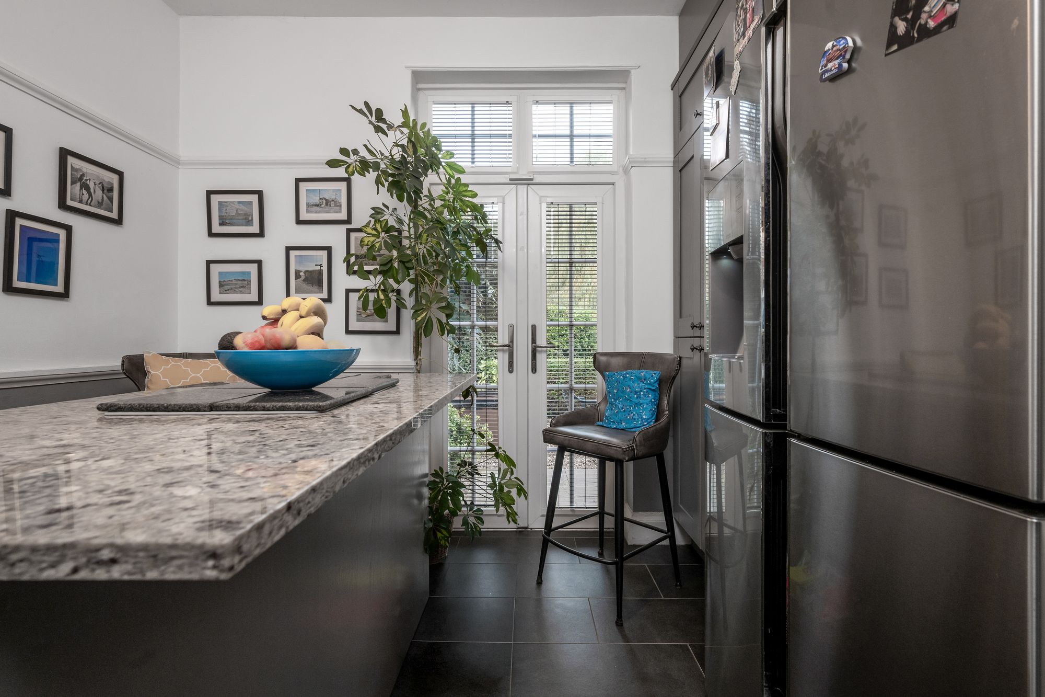
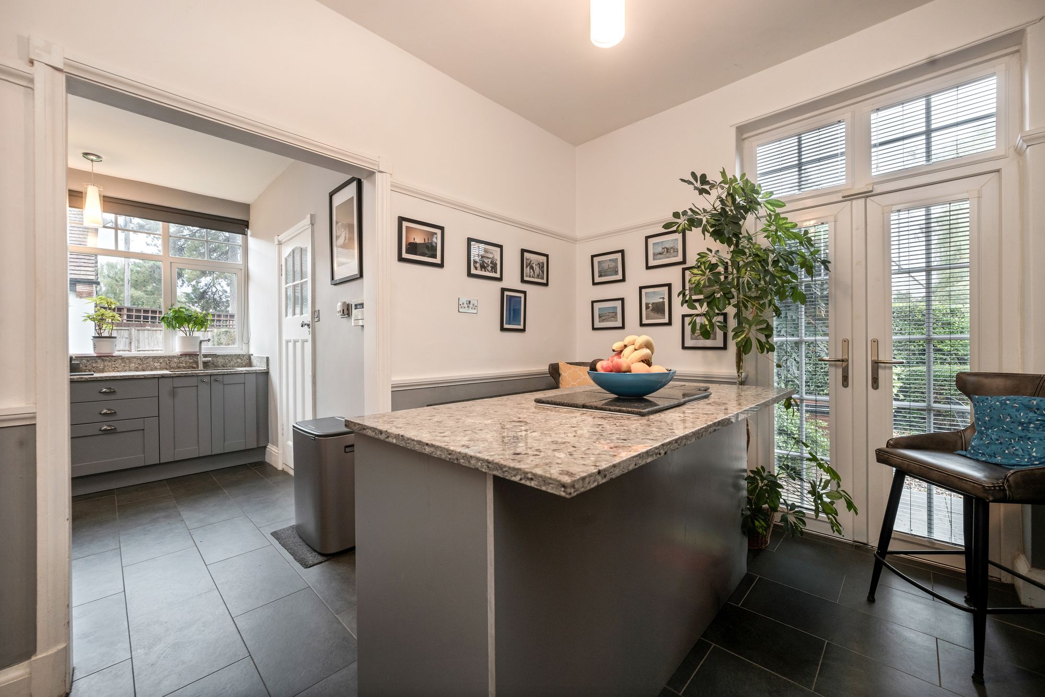
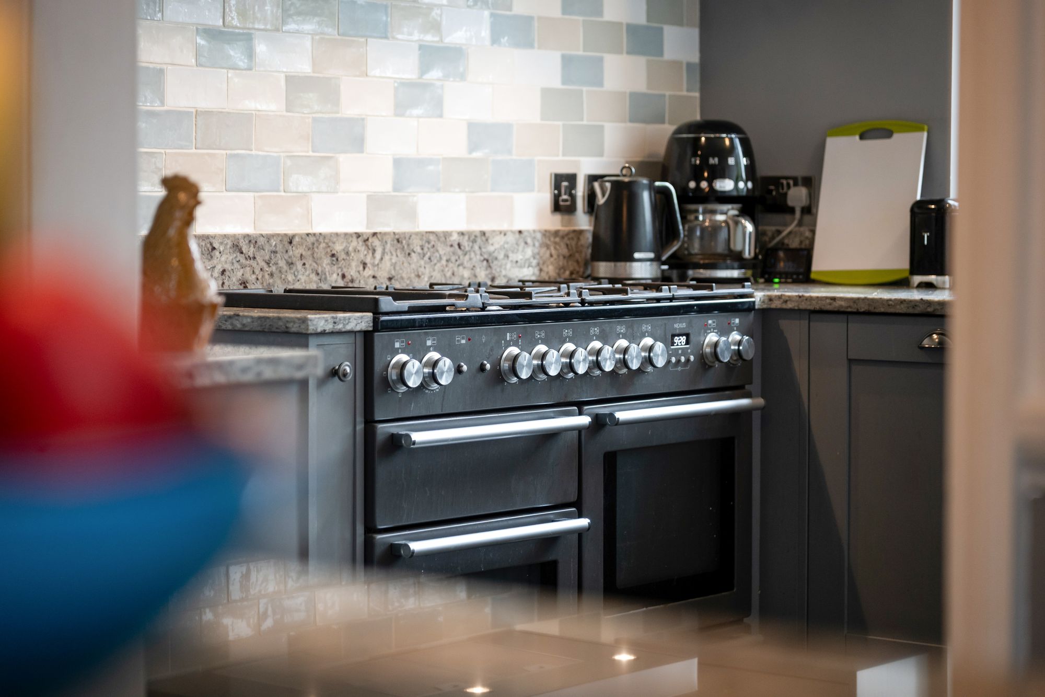
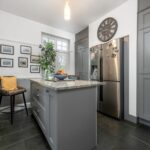
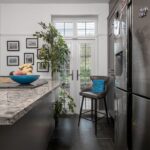
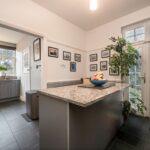
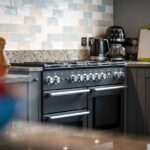
The kitchen runs to more than 20ft and is fitted with grey shaker-style units, granite worktops and a range cooker set beneath a stainless steel extractor. A central island gives you extra prep space and somewhere to perch with a coffee. A tall bank of storage and space for an American-style fridge freezer sit alongside it. There’s also a walk-in pantry, and a second set of French doors leads out to the garden, which makes this an easy room to live in day to day.
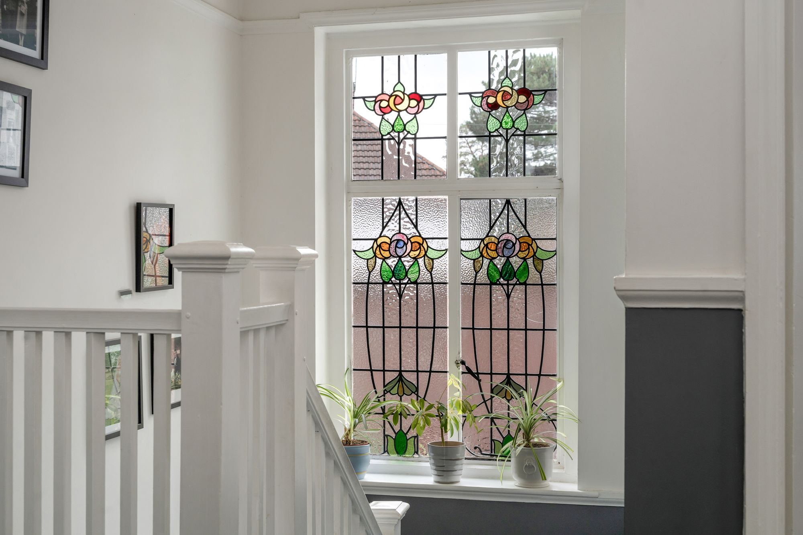
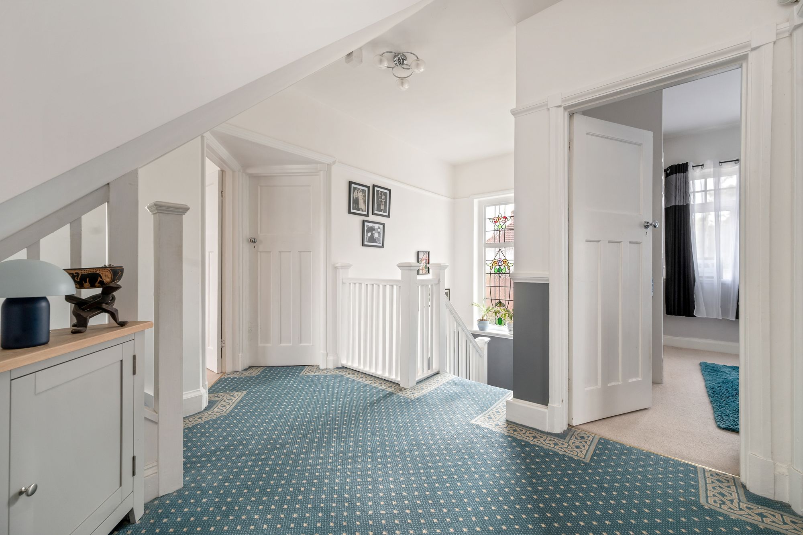
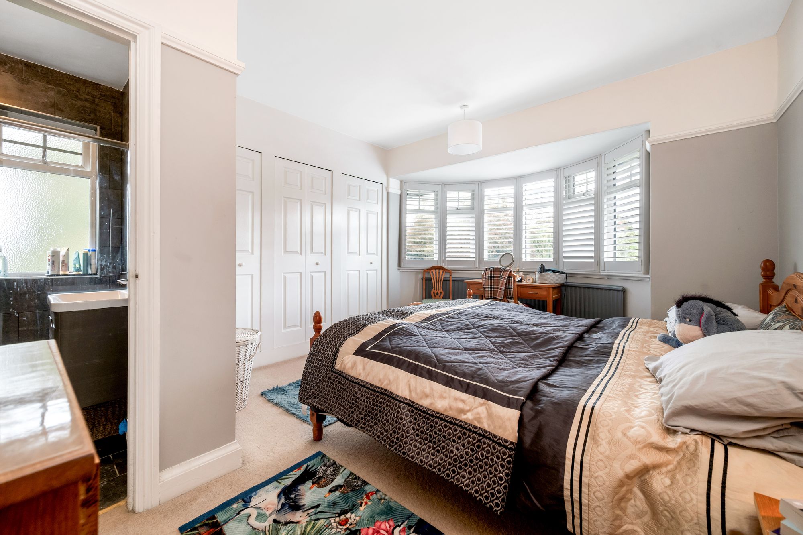
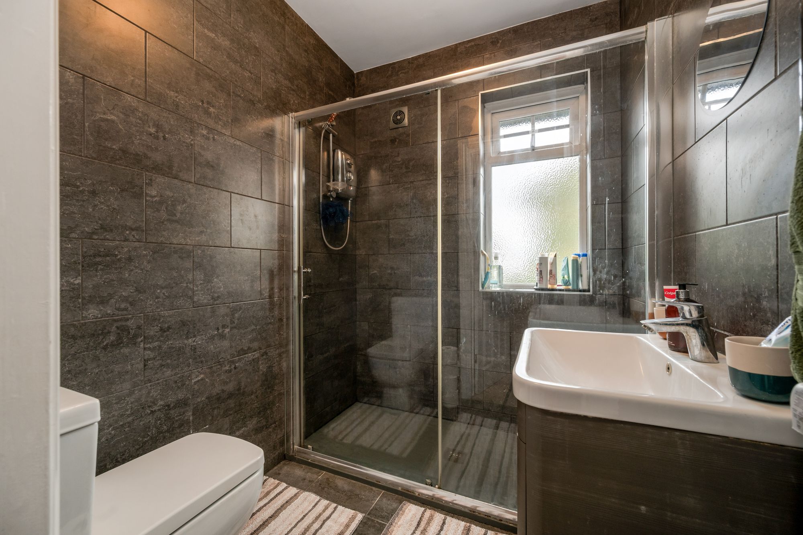
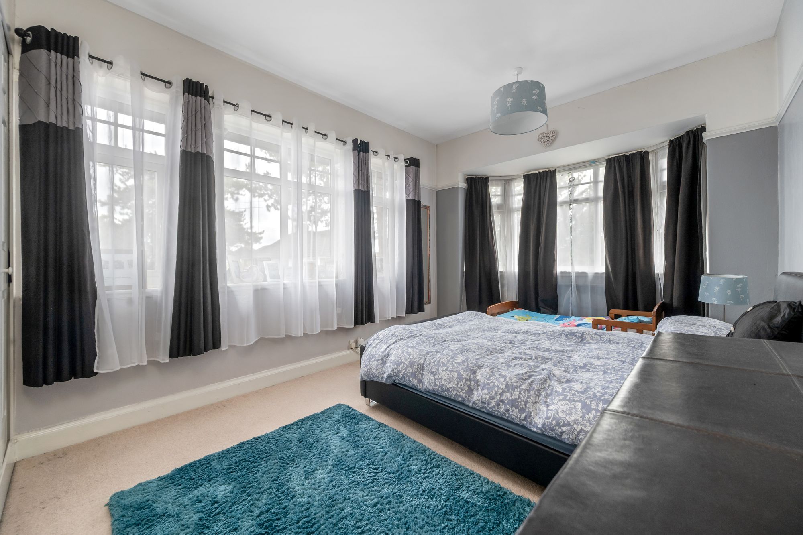
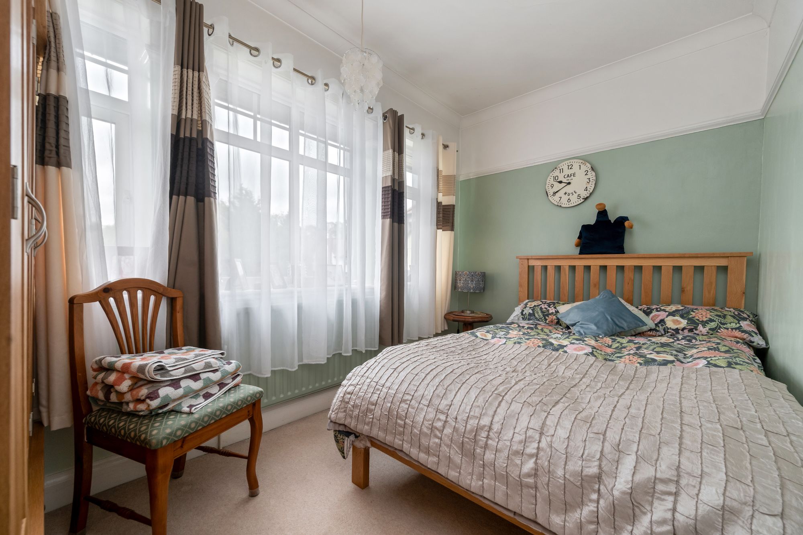
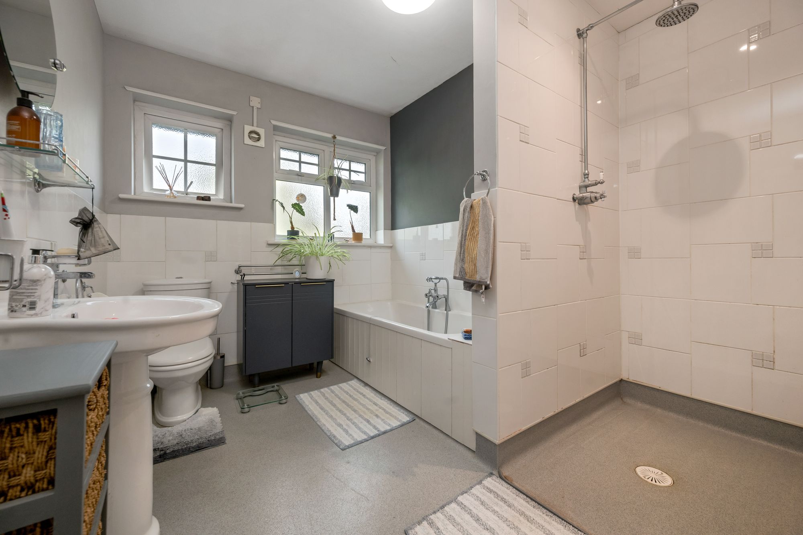
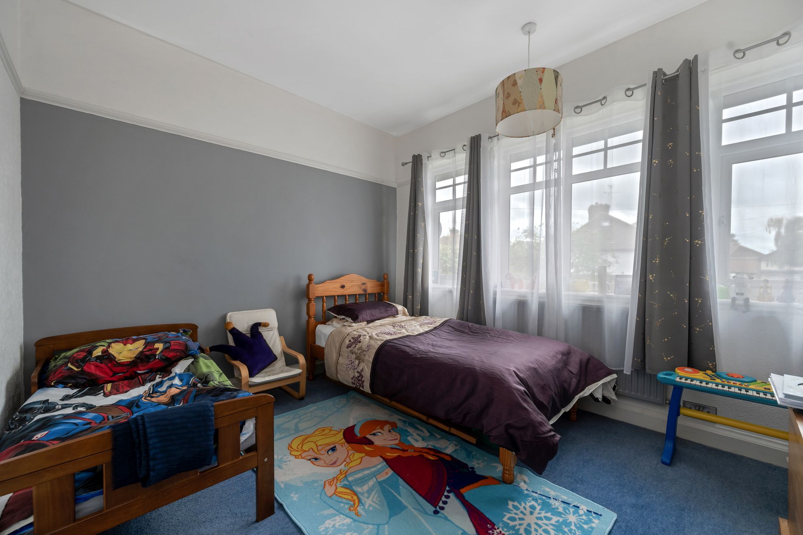
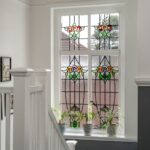
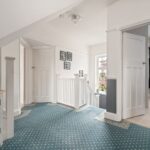
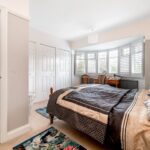
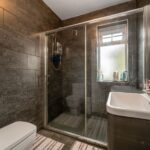
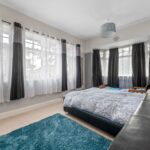
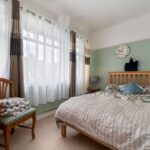
On the first floor, the landing is lit by a pair of leaded windows with colourful stained glass roundels, one of the house’s best original details. The principal bedroom has a bay window, a full wall of fitted wardrobes and an en-suite shower room finished in dark slate-effect tiling. Bedroom two is another generous double with a bay window. Two further bedrooms share this floor, along with a family bathroom that has both a bath and a large walk-in shower.
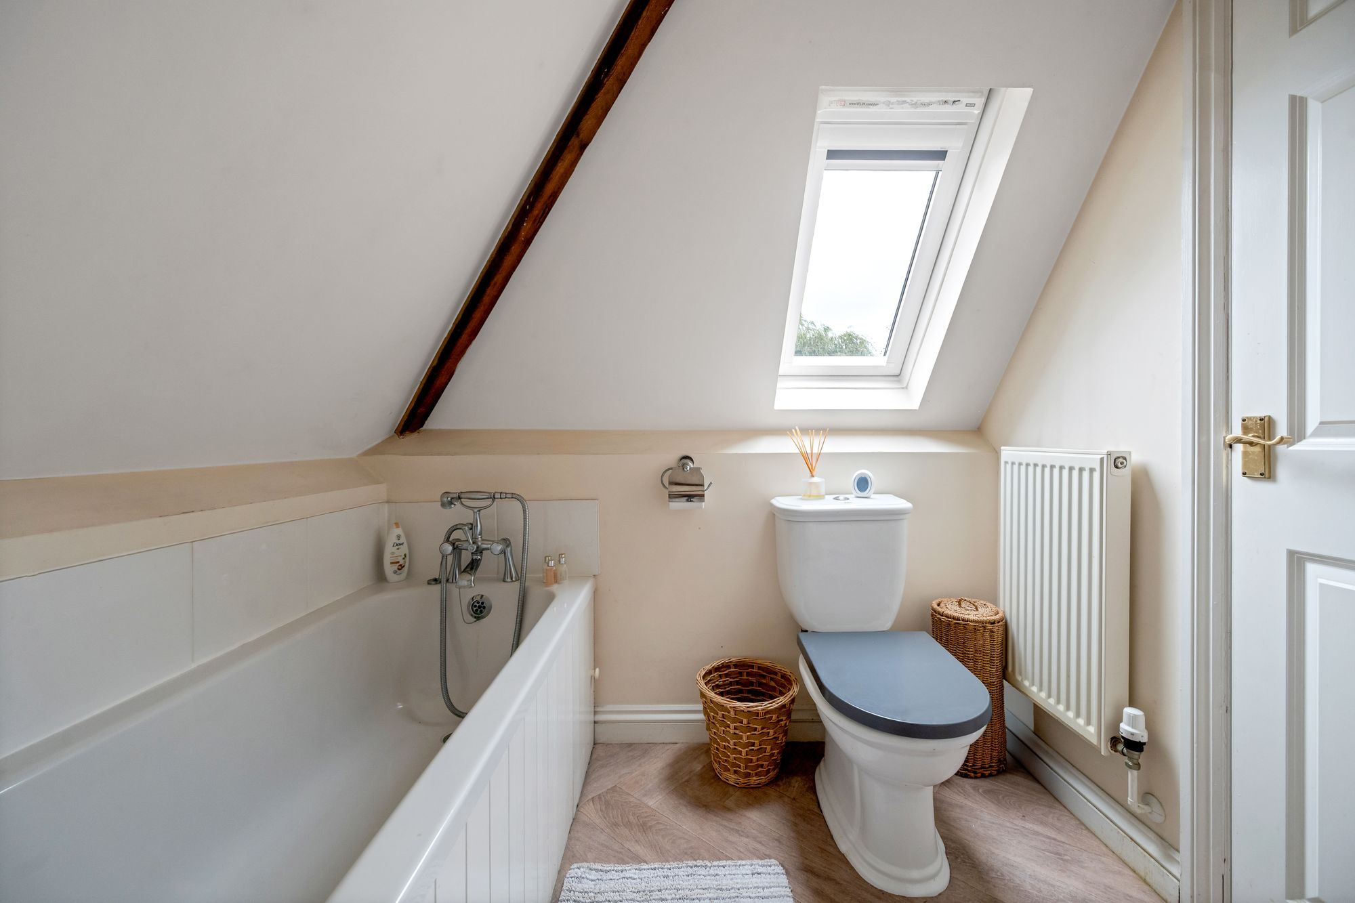
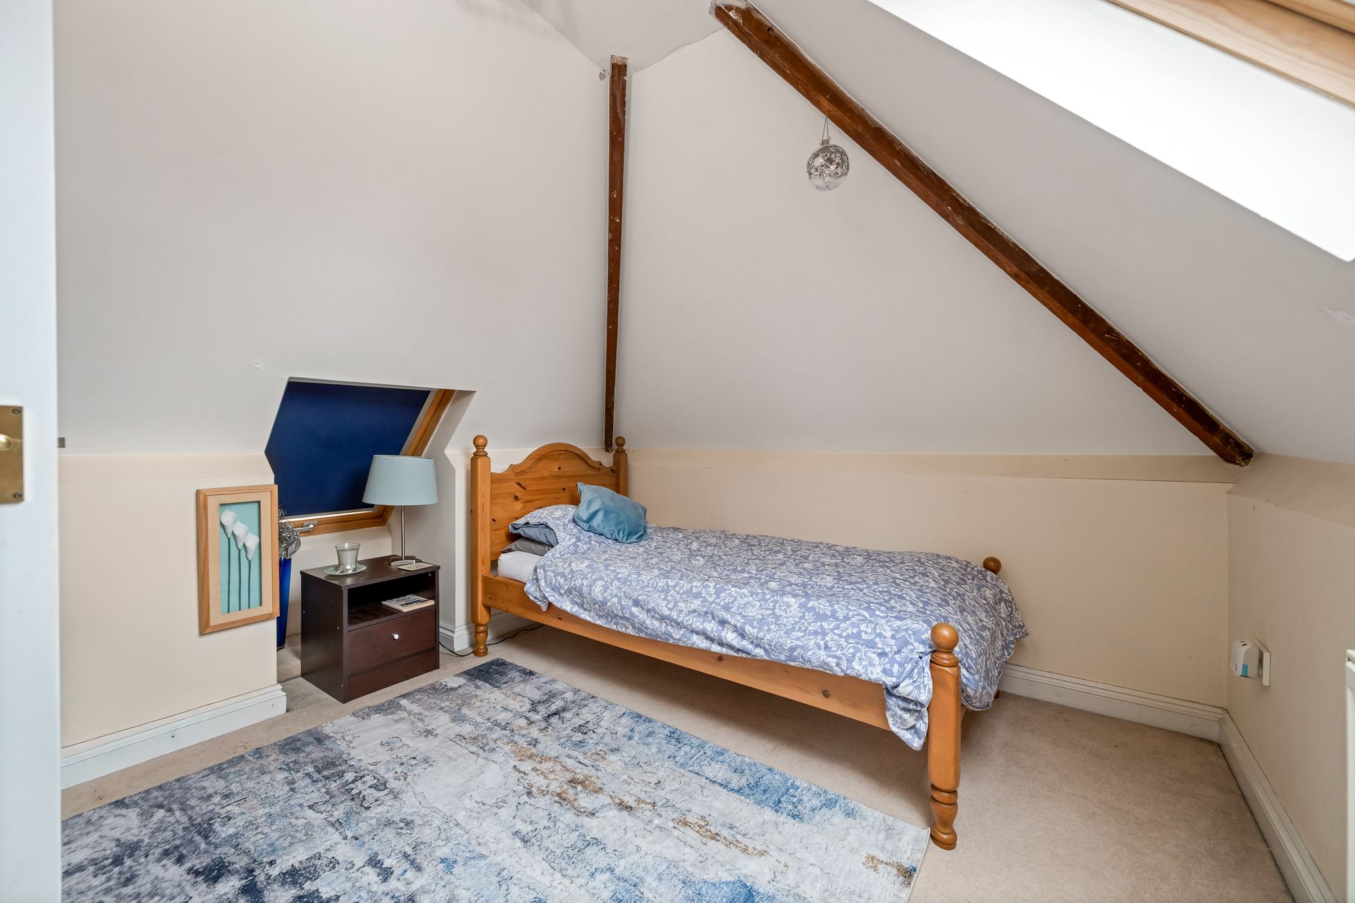
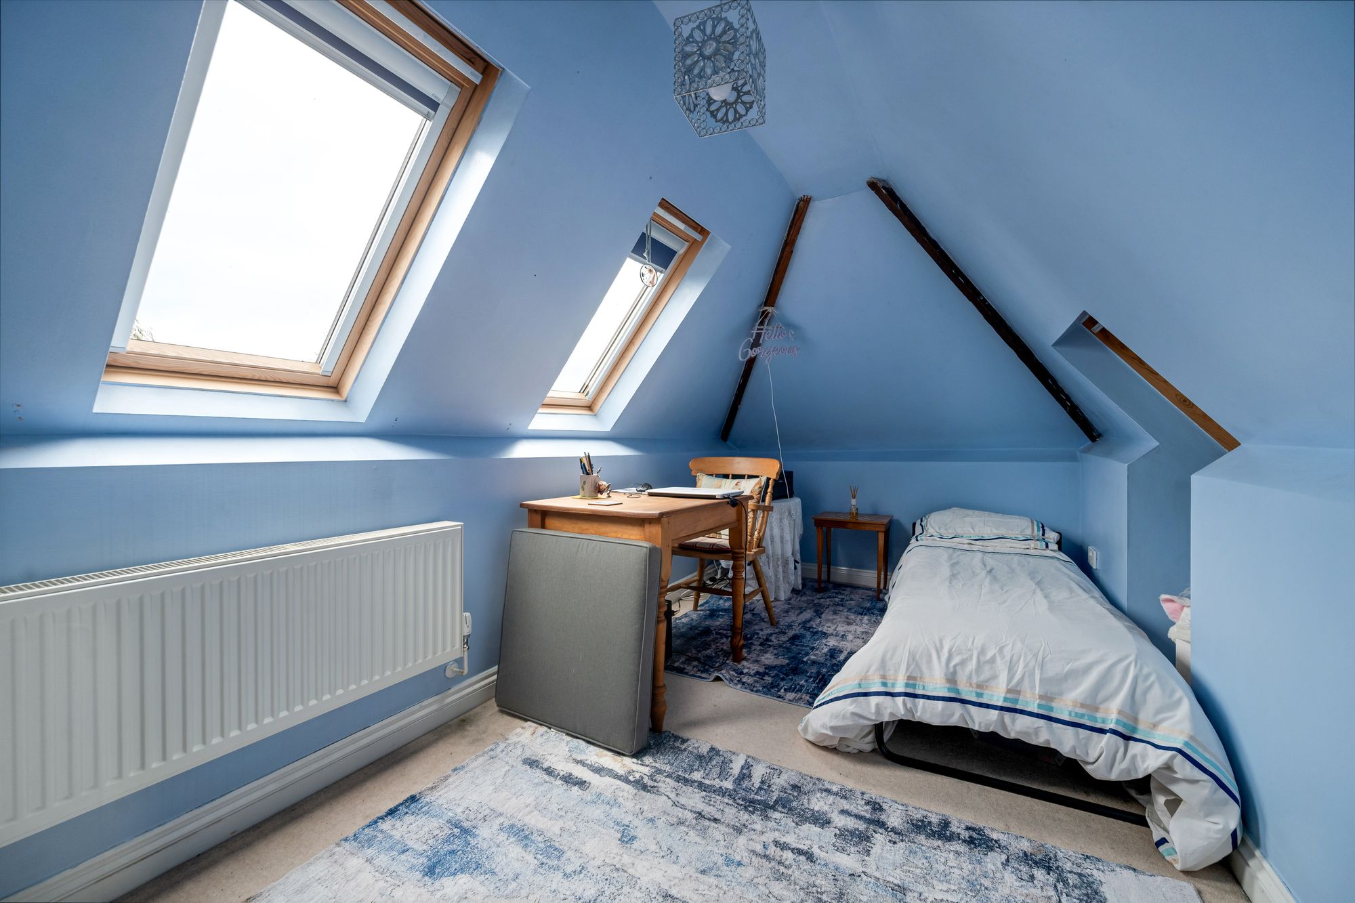
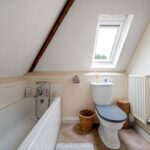
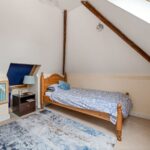
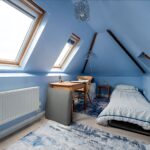
The second floor works well for teenagers, guests or anyone working from home. There are two more bedrooms here, each with Velux windows and exposed timber beams, plus a separate bathroom. It gives the household a lot of flexibility, with real separation from the main bedrooms below.
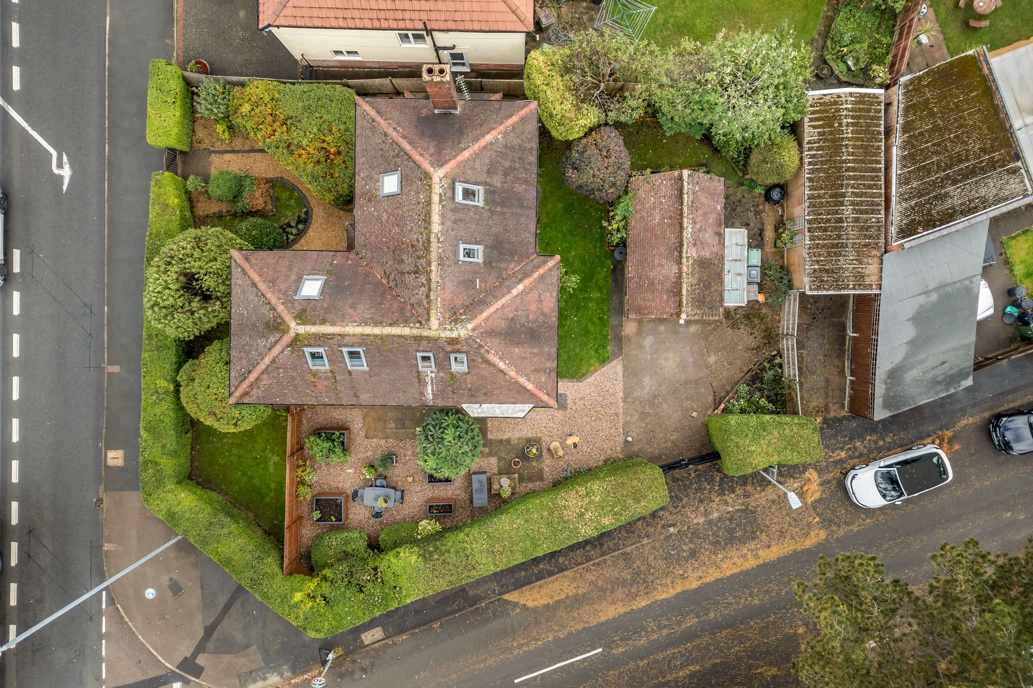
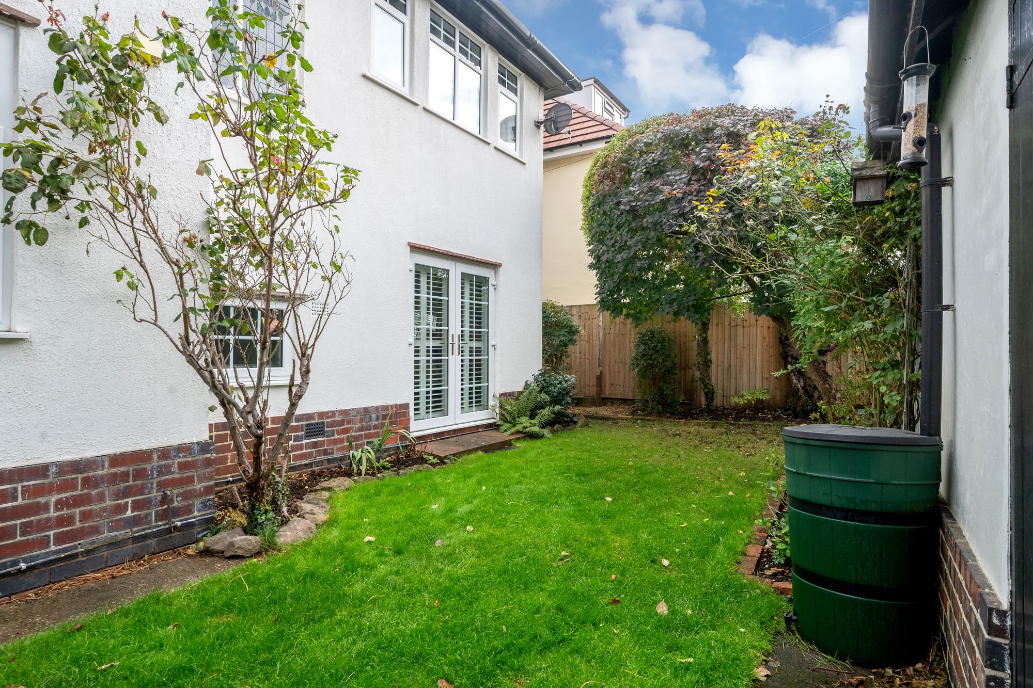
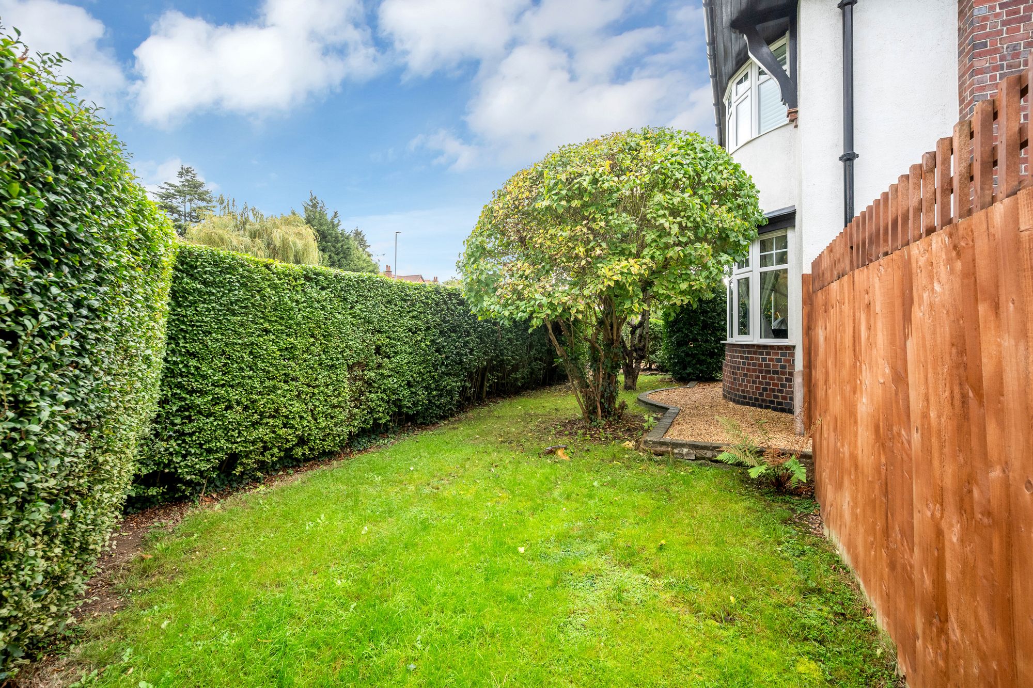
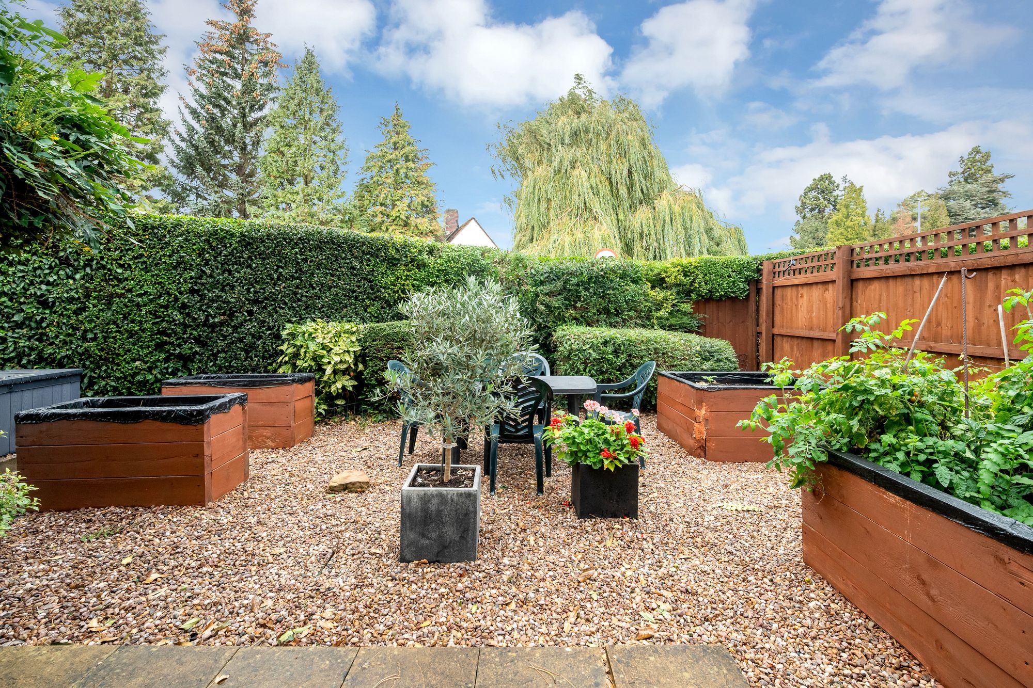
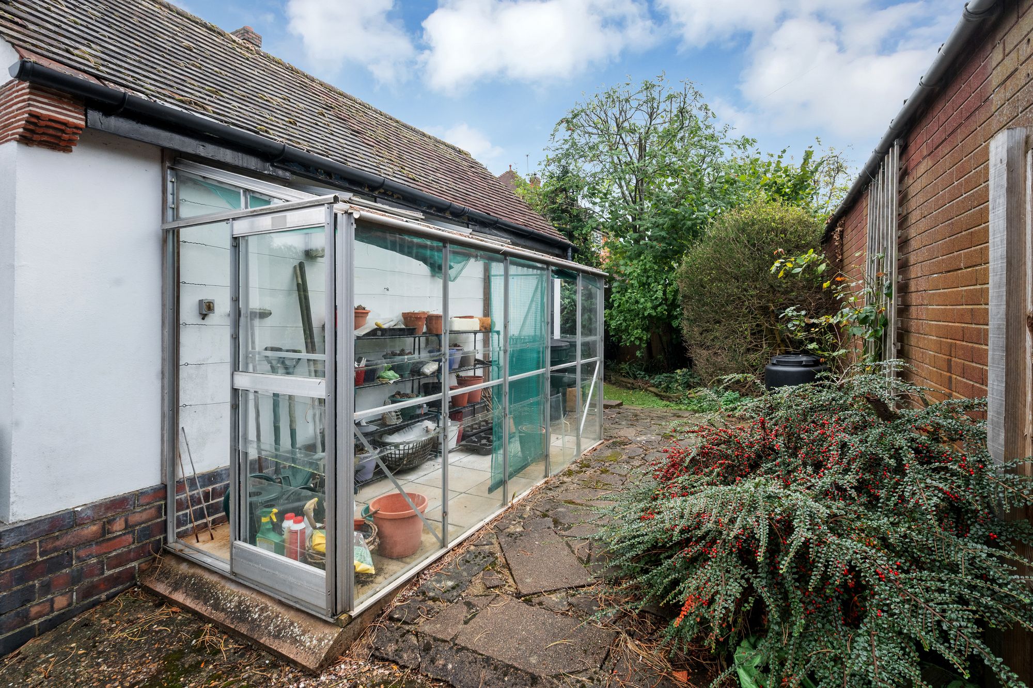
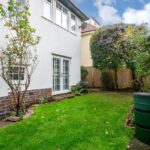
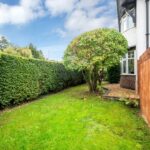
Outside, the gardens wrap around the house. Lawned areas are edged with established planting and a mature tree, and tall hedging encloses the whole plot. Behind the house there’s a gravelled courtyard with raised timber beds, ready for vegetables or herbs, and a lean-to greenhouse against the side of the garage. The detached garage measures almost 18ft and is reached from the driveway.
Leicester Road is well placed for everything Oadby has to offer. The shops, cafés and restaurants on The Parade are close by, and the area’s well-regarded schools, including Beauchamp College, make it a long-standing favourite with families. The University of Leicester Botanic Garden and Leicester Racecourse are both nearby. Stoneygate and the city centre are a short drive away, and Leicester station has trains to London St Pancras in a little over an hour.