




Knighton Drive, Stoneygate, Leicester, LE2
Property Features
- Substantial Red-Brick Edwardian Semi-Detached Home
- Four Double Bedrooms Across Two Upper Floors
- Three En-Suites, Family Bathroom and Ground Floor Shower Room
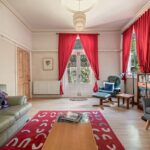
- Two Generous Reception Rooms With Period Detailing
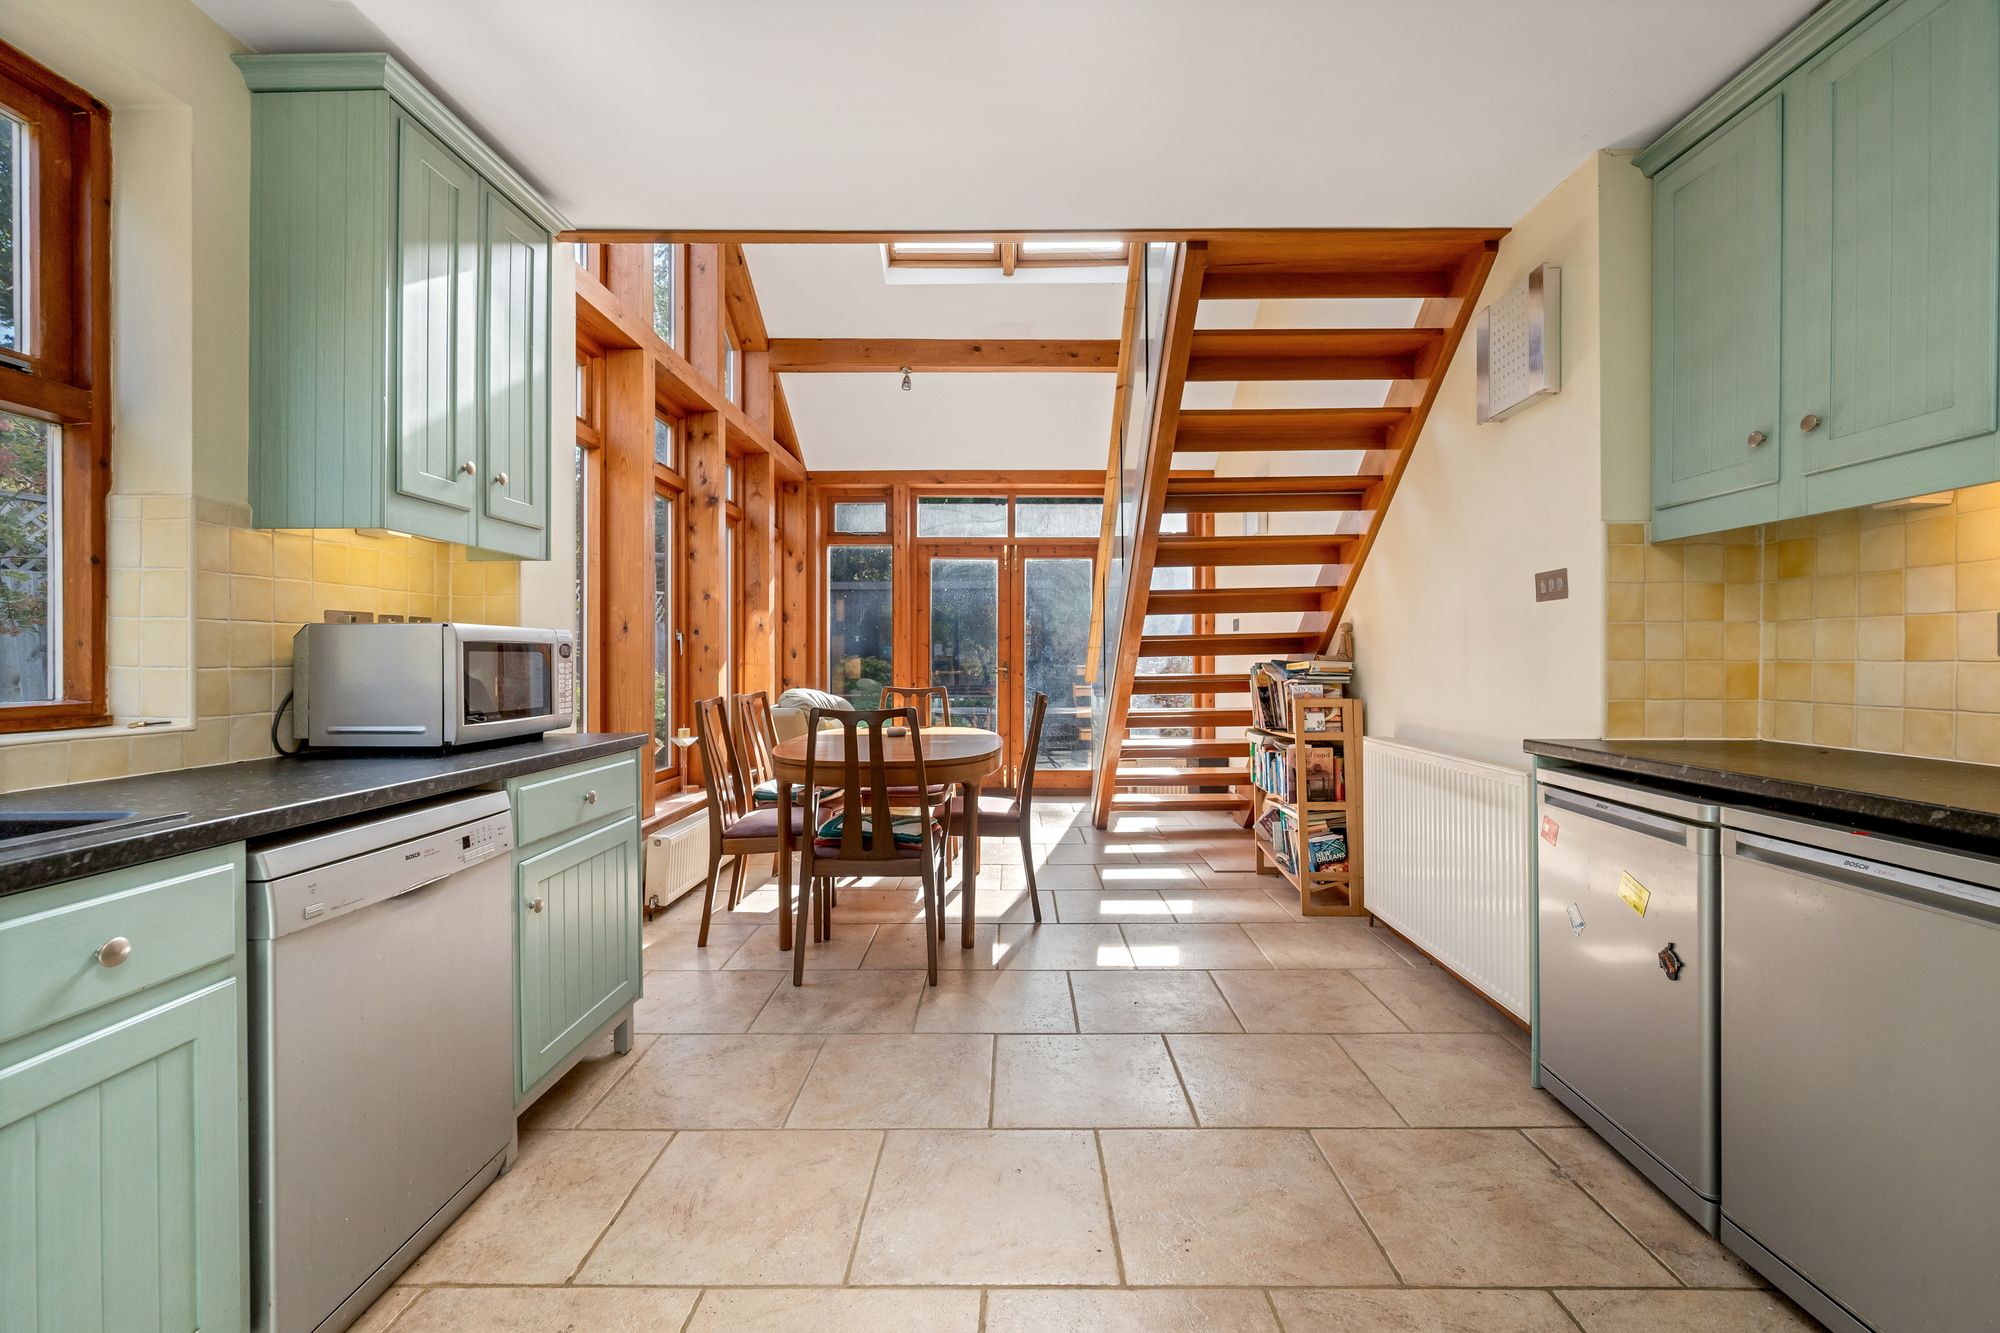
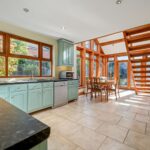
- Kitchen Opening Into a Timber-Framed Garden Room
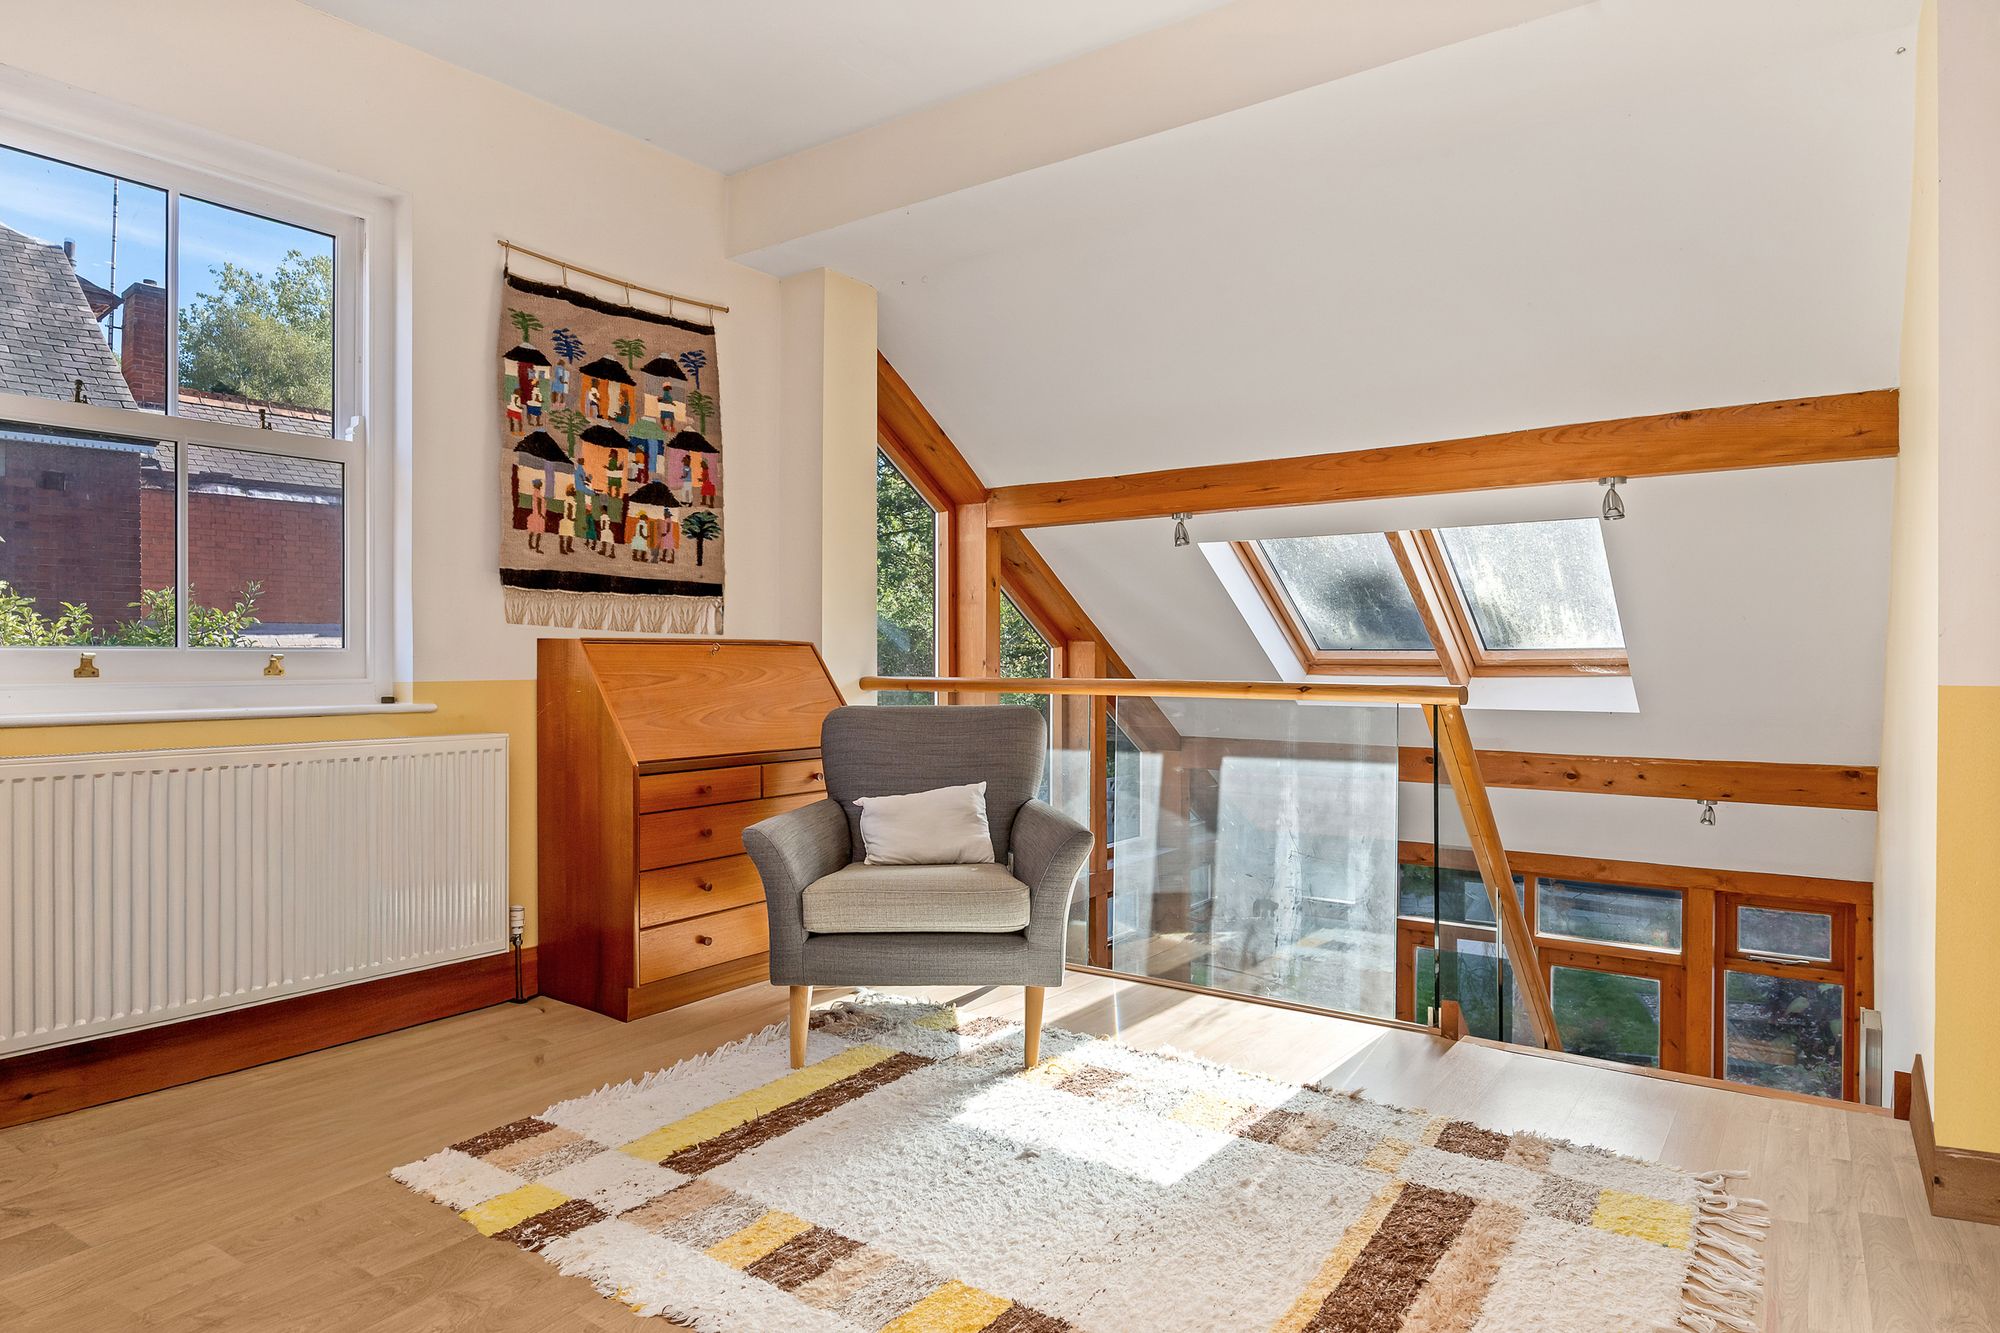
- Galleried Study Overlooking the Dining Space
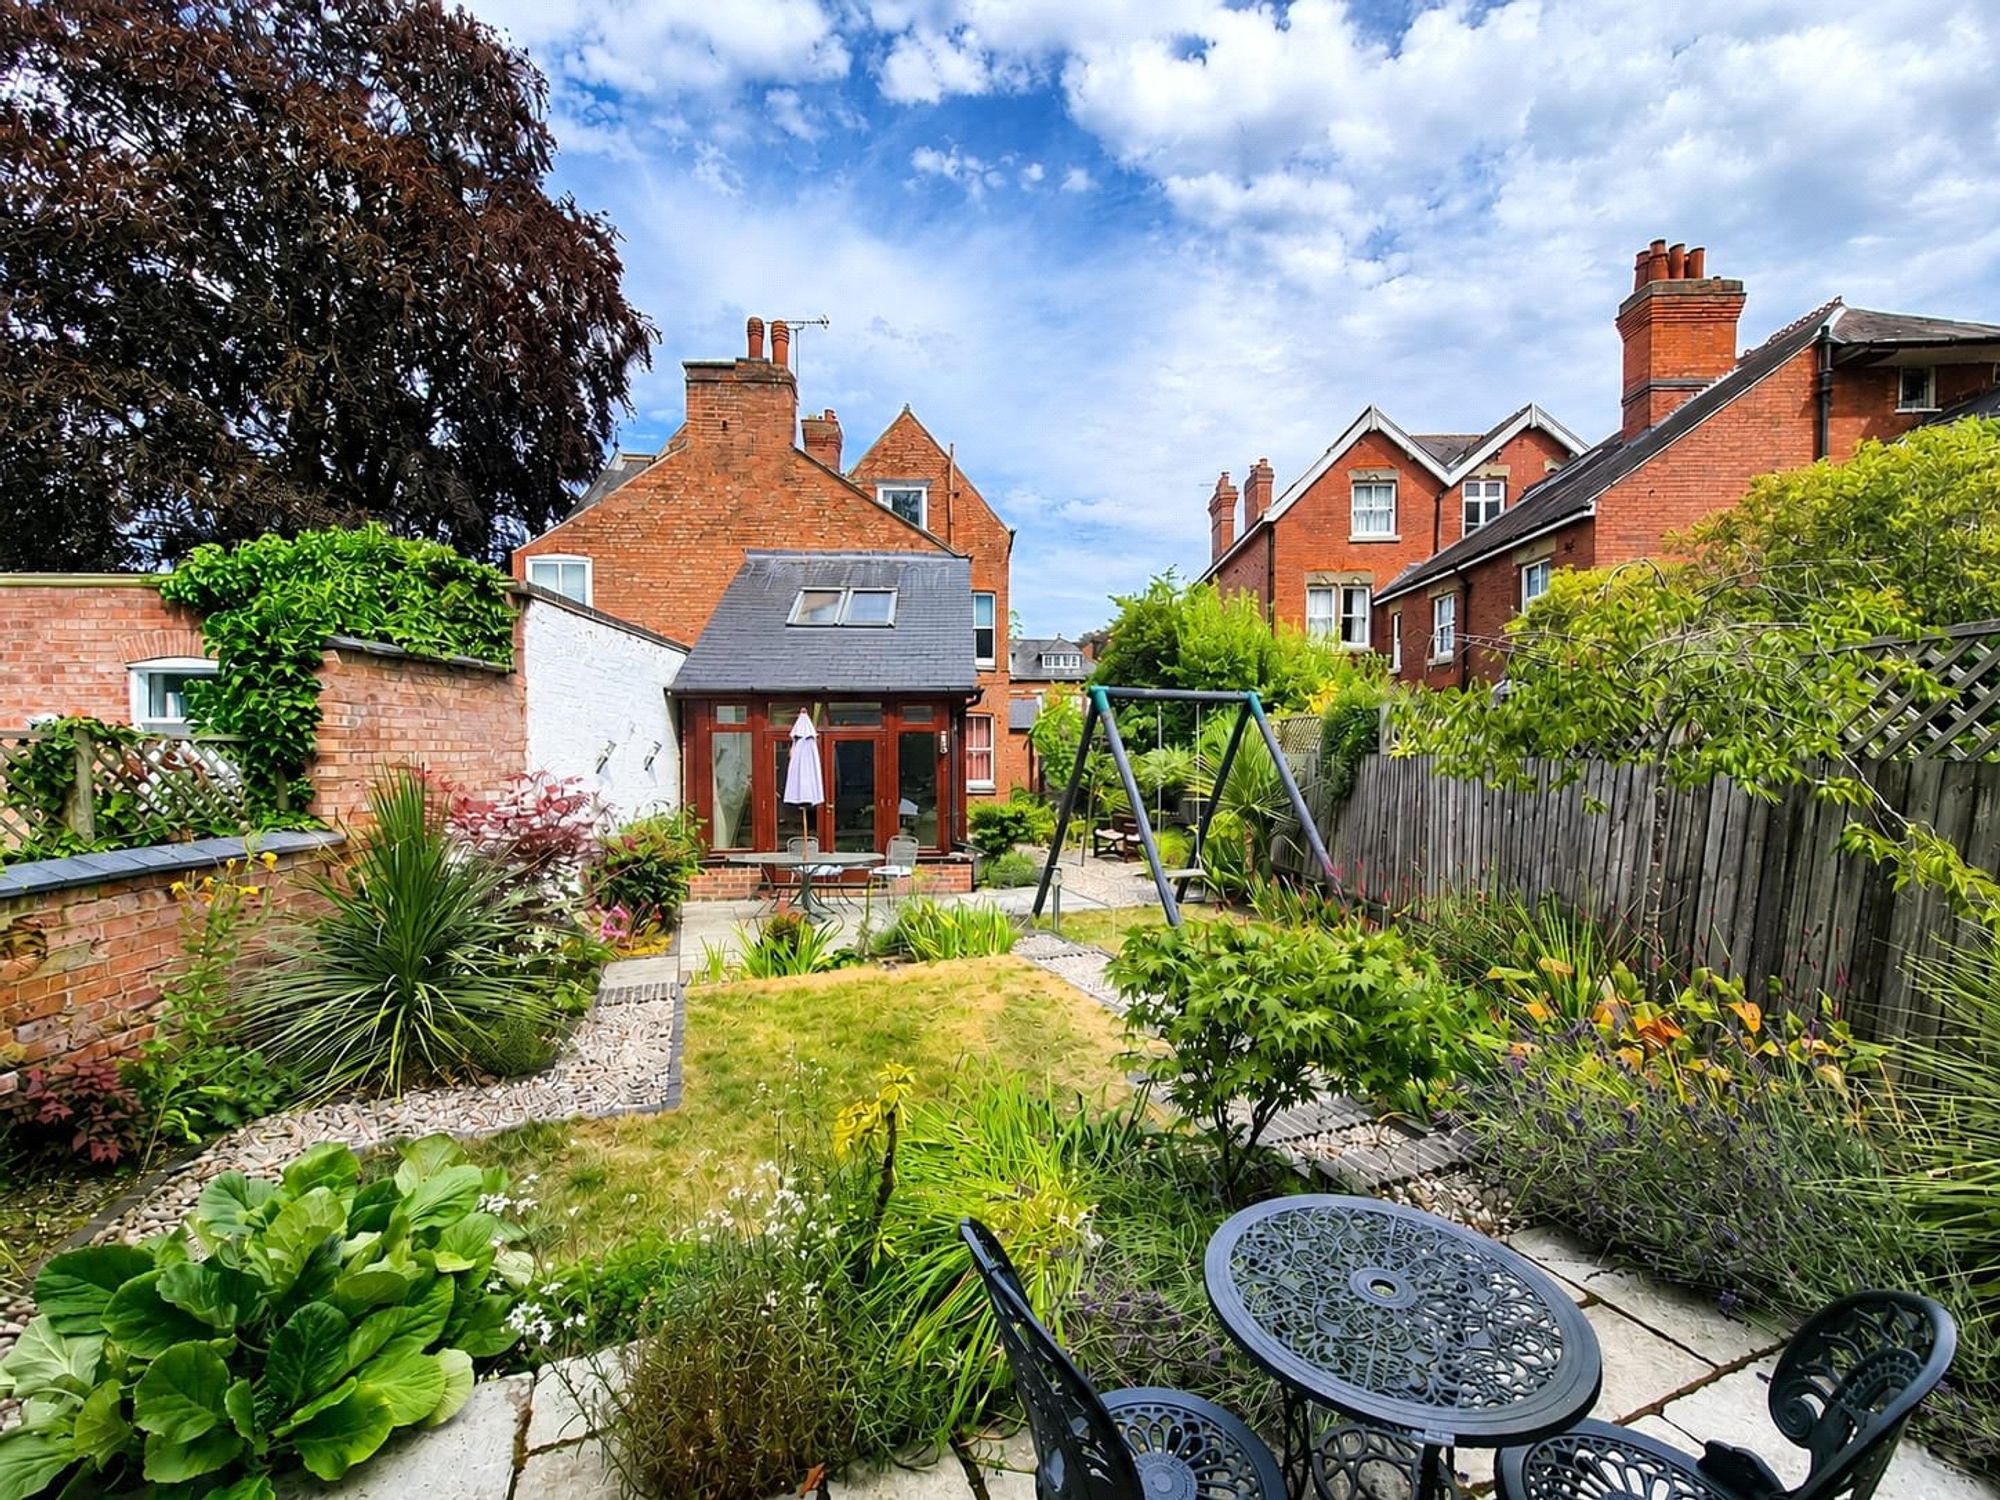
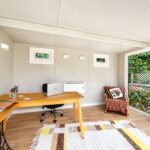
- Landscaped Rear Garden With Contemporary Home Office
- Driveway Parking on a Sought-After Stoneygate Road
Property Summary
Full Details
Set on Knighton Drive in the heart of Stoneygate, this handsome red-brick Edwardian home offers four double bedrooms, three en-suites and a remarkable timber-framed garden room with galleried study above.
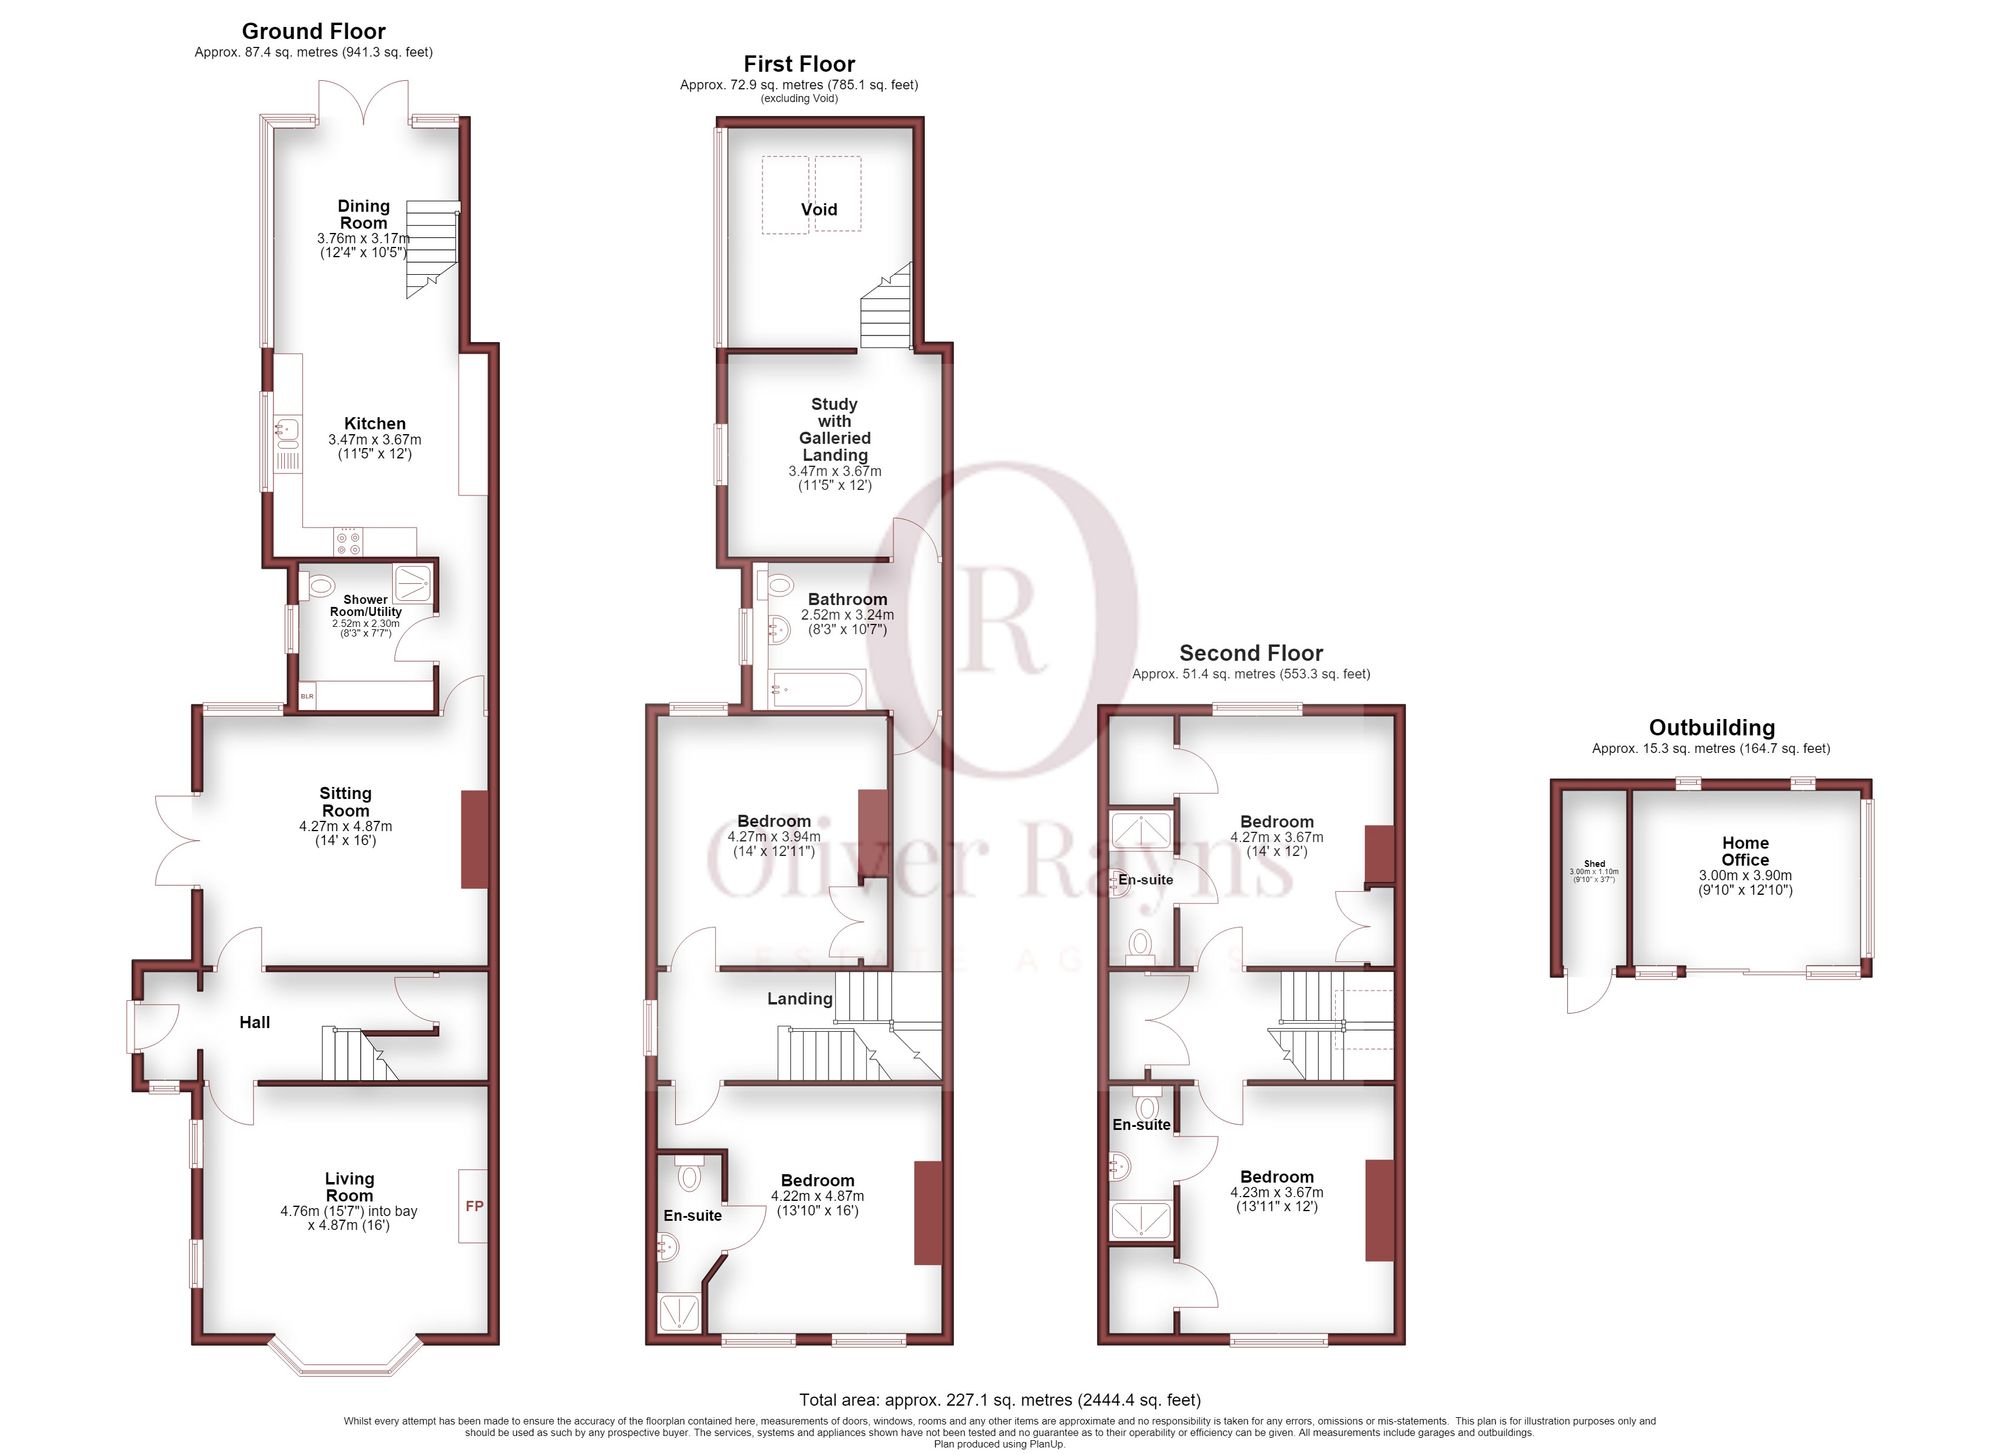
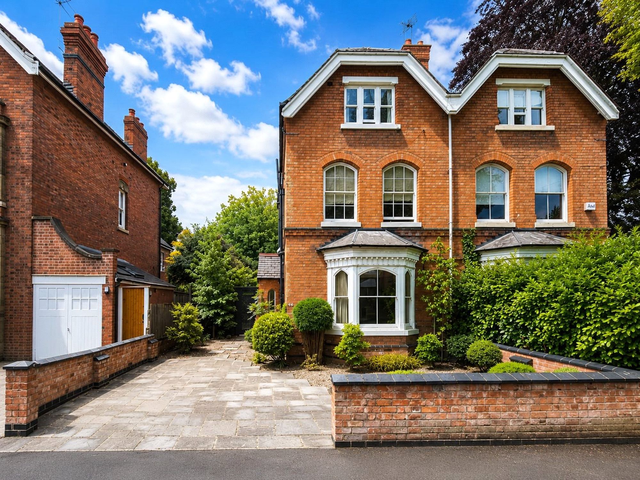
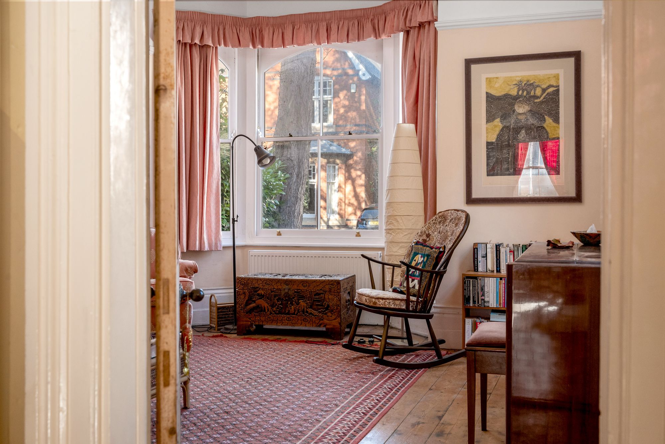
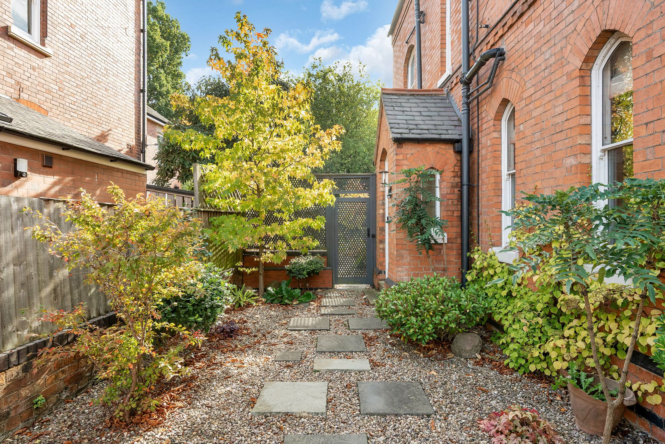
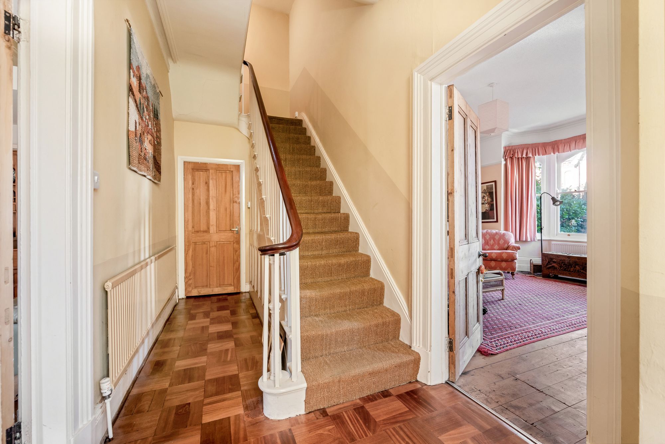
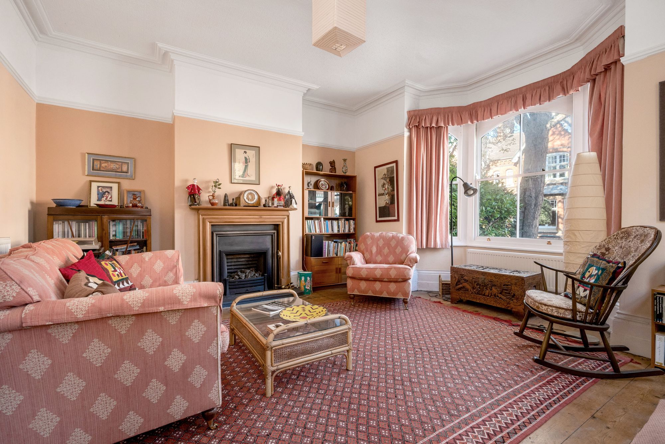
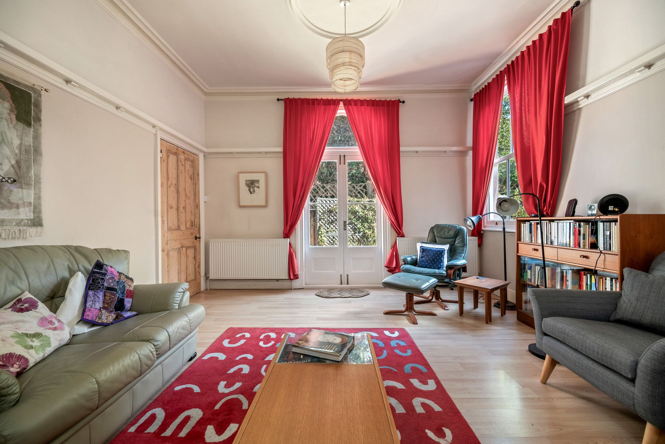
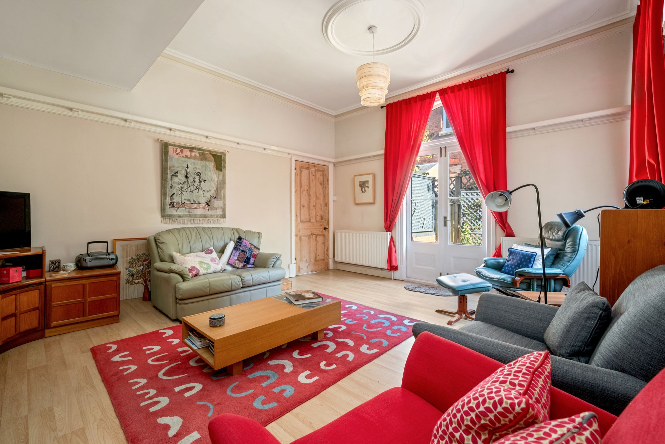
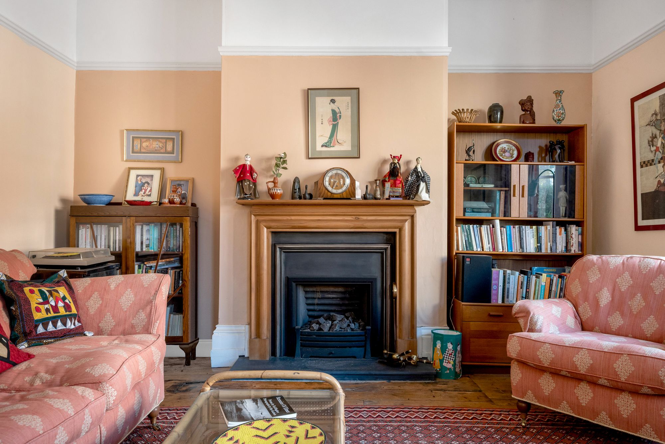
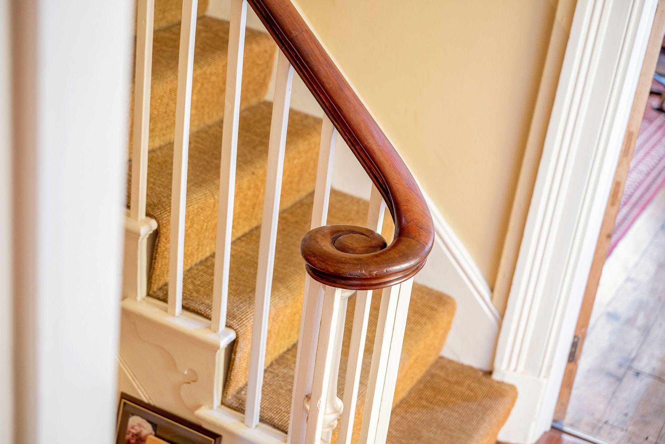
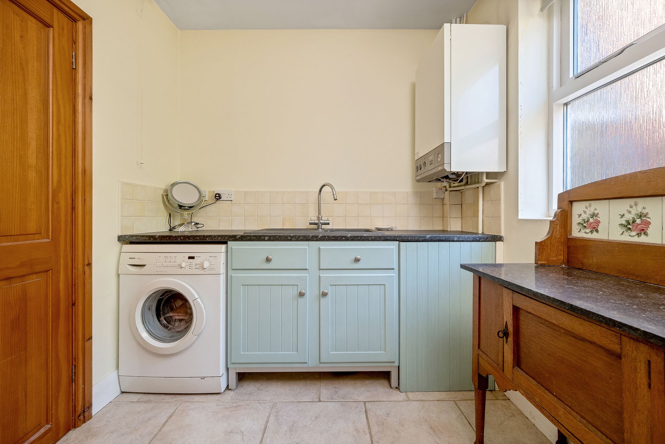
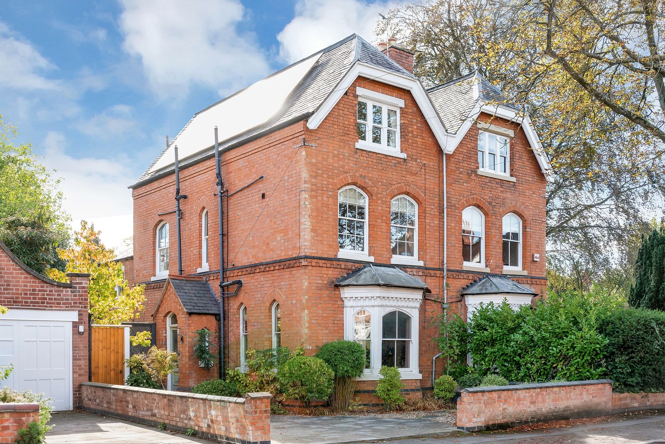
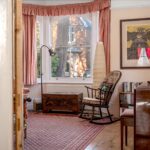
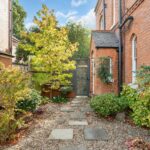
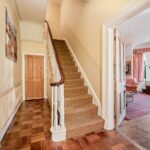
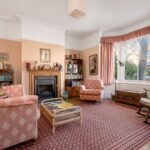
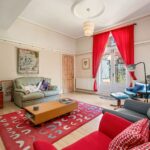
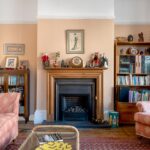
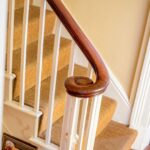
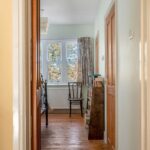
Behind a low brick wall and paved driveway, the house has a quietly confident façade, with twin gables, arched upper windows and a canted bay beneath a slate canopy. The entrance is to the side and opens into a hallway laid with woodblock parquet. A sweeping staircase with a polished oak handrail and carved tread brackets sets the tone. At the front, the living room is anchored by a cast iron fireplace in a timber surround, with a wide bay window, picture rail and deep cornicing. Behind it, the sitting room is just as generous at 14' x 16', finished with a ceiling rose and French doors opening onto the side garden. A ground floor shower room and WC with utility space completes this level.
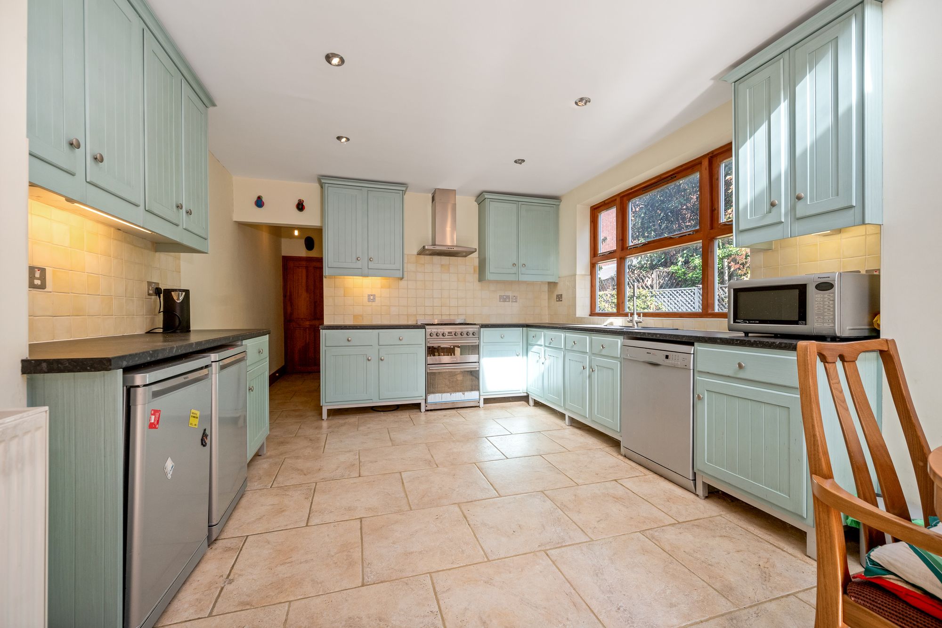
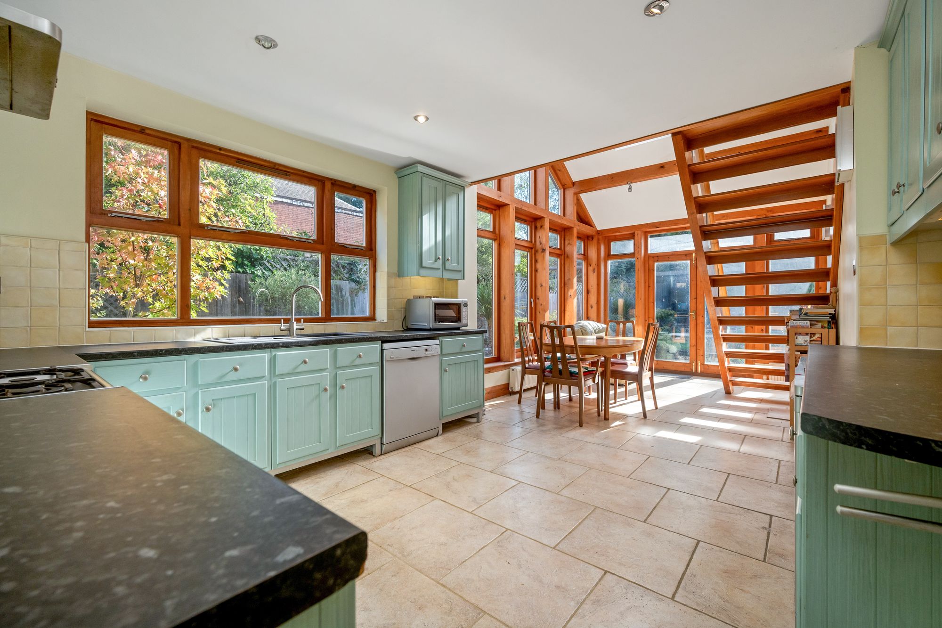
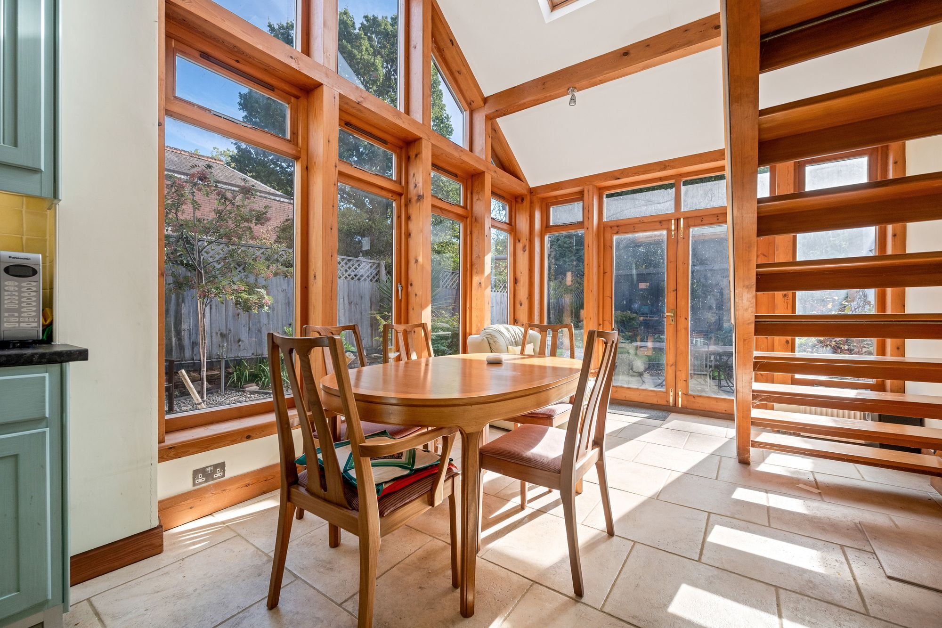
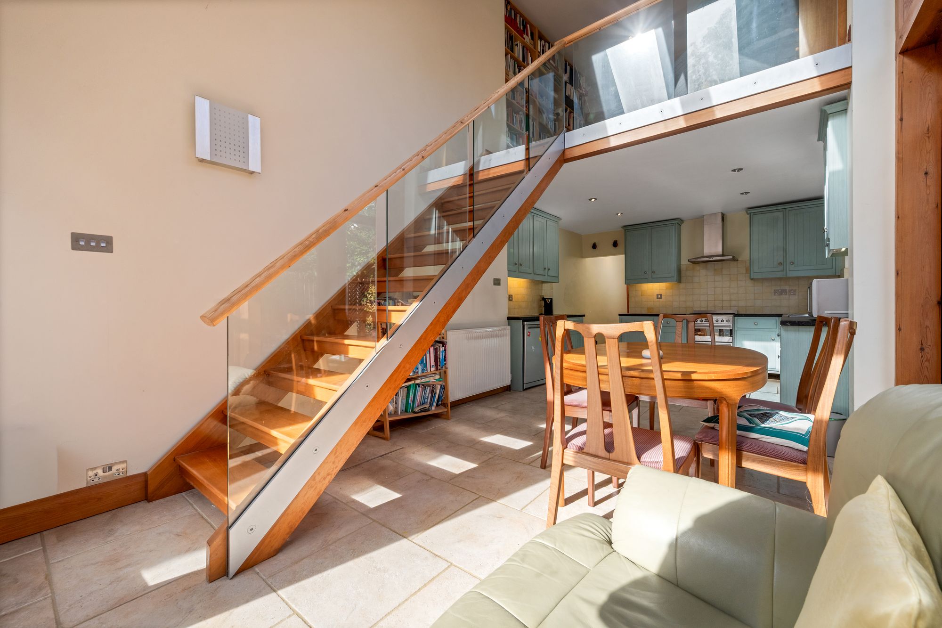
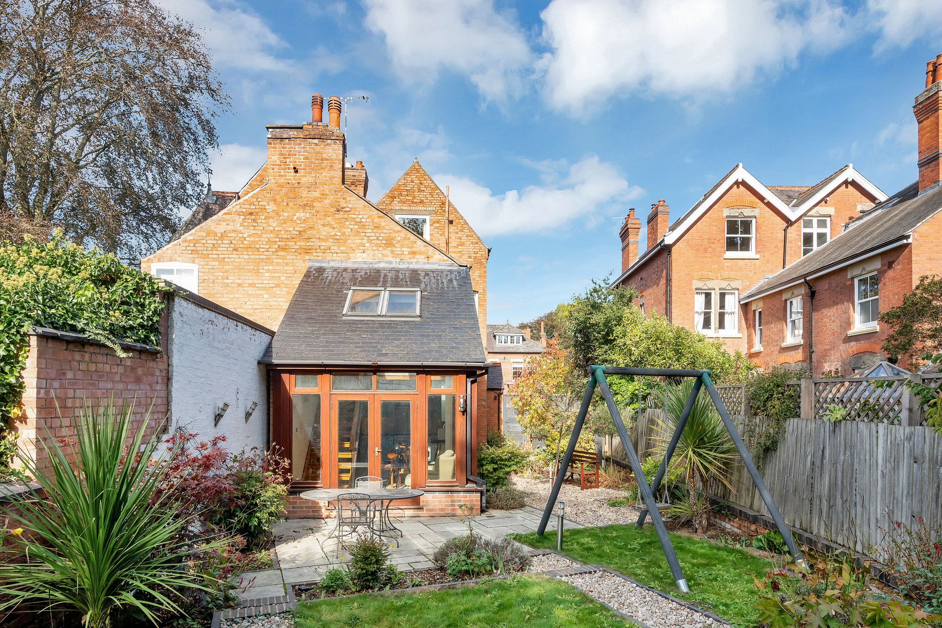
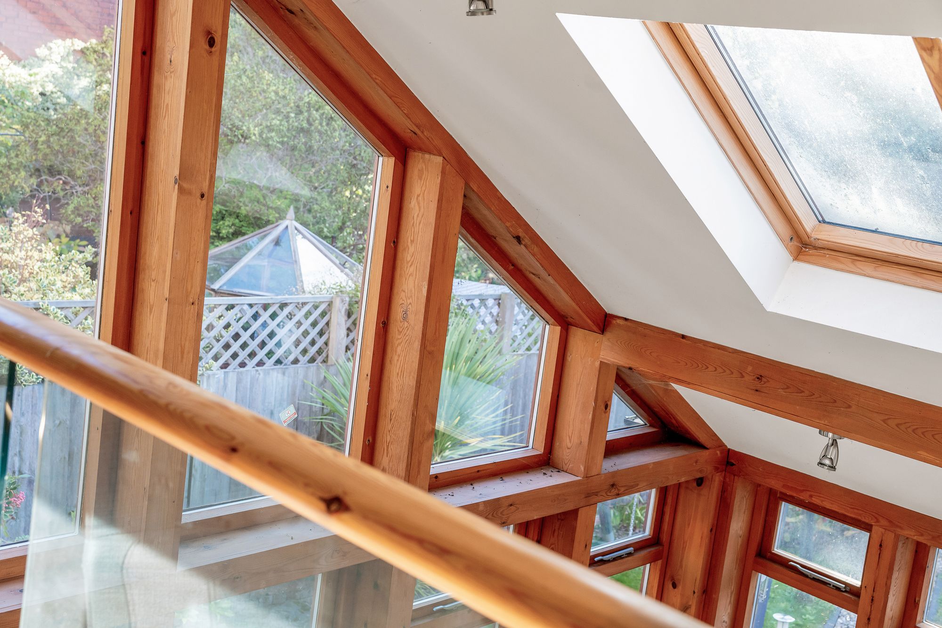
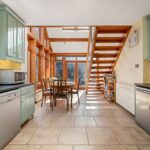
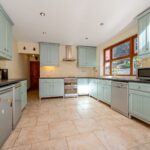
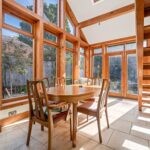
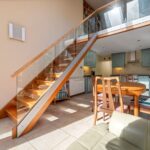
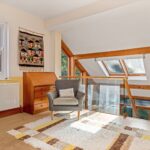
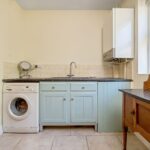
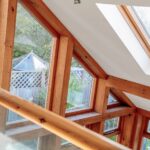
The kitchen is fitted with Shaker-style cabinetry in soft sage green, dark worktops and a tiled floor, and it flows straight into the dining area. This is where the house really shows its character. Full-height timber-framed glazing and French doors open onto the patio, and an open-tread oak-toned staircase rises to a mezzanine level under Velux roof windows. Framed in glass and wood and overlooking the garden, it works equally well as a study or an additional living room. It’s a lovely spot to work, read or simply watch the seasons change.
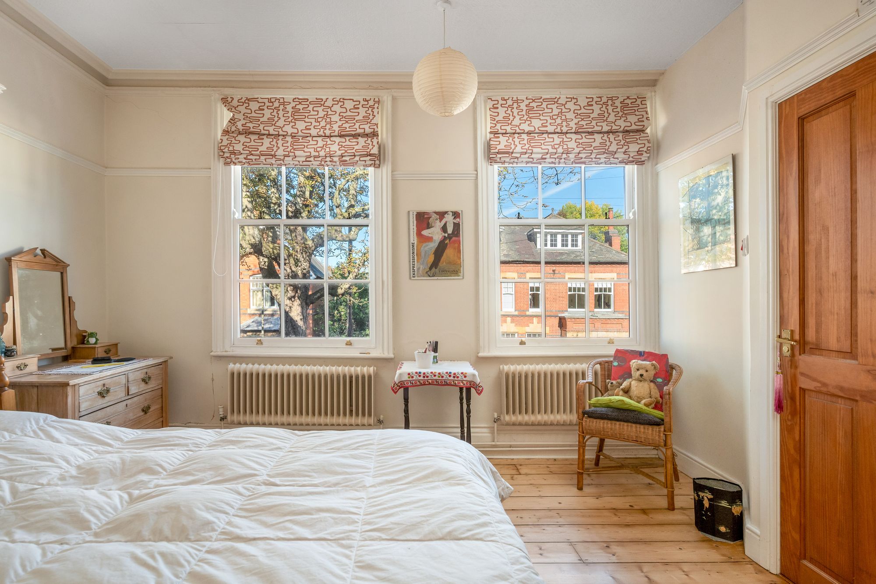
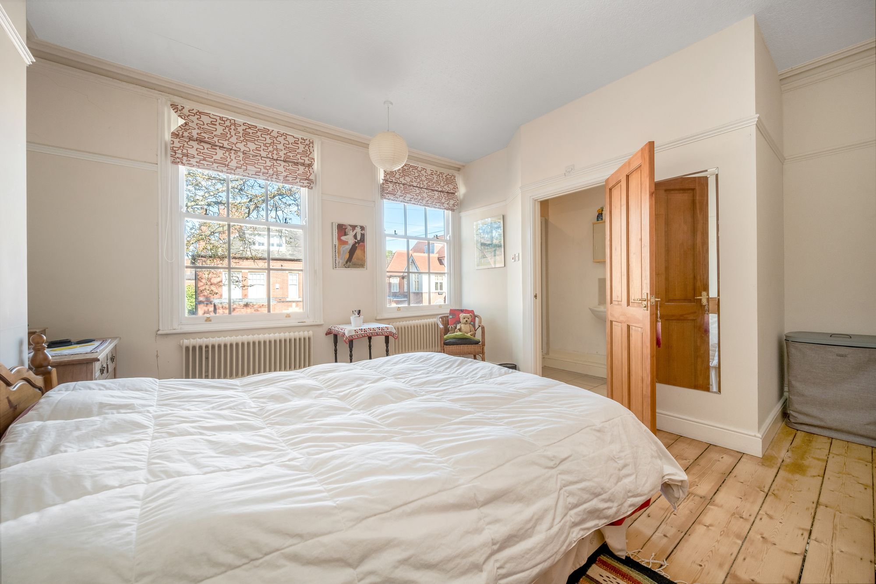
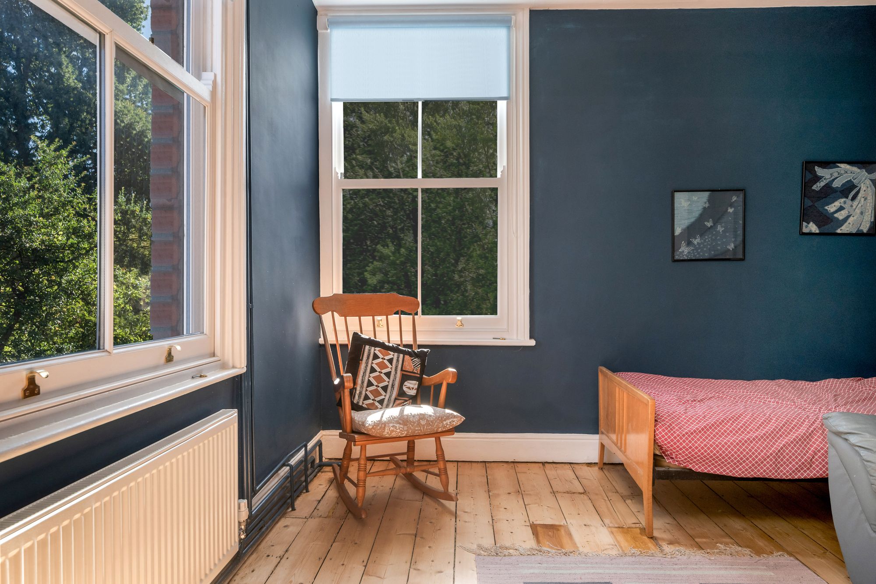
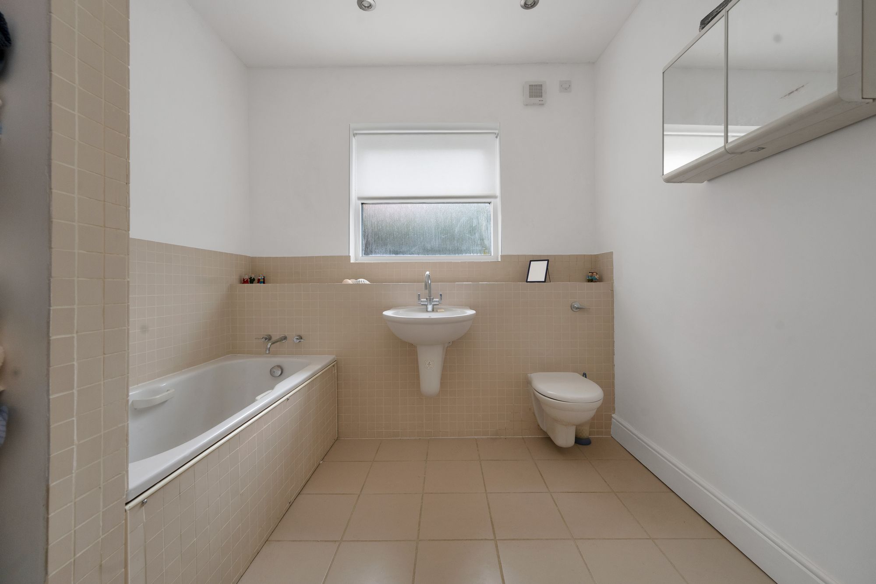
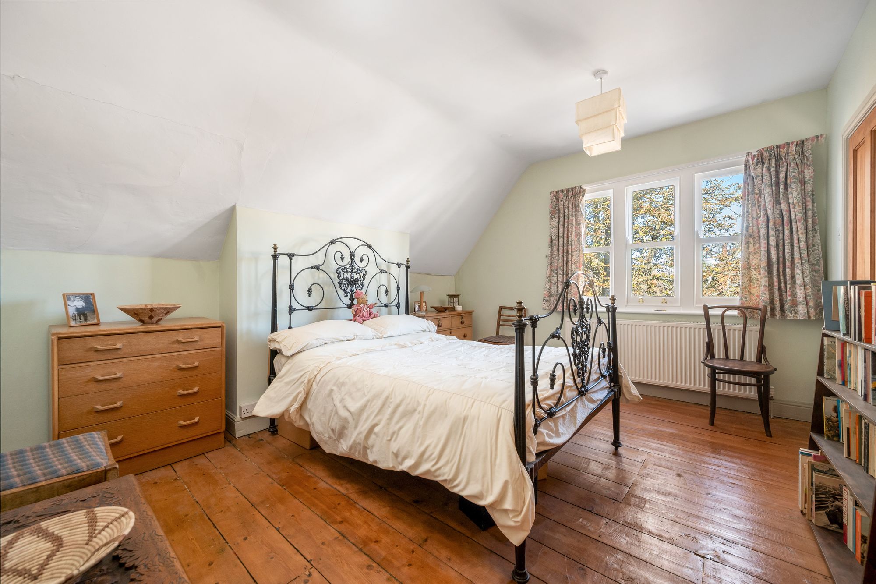
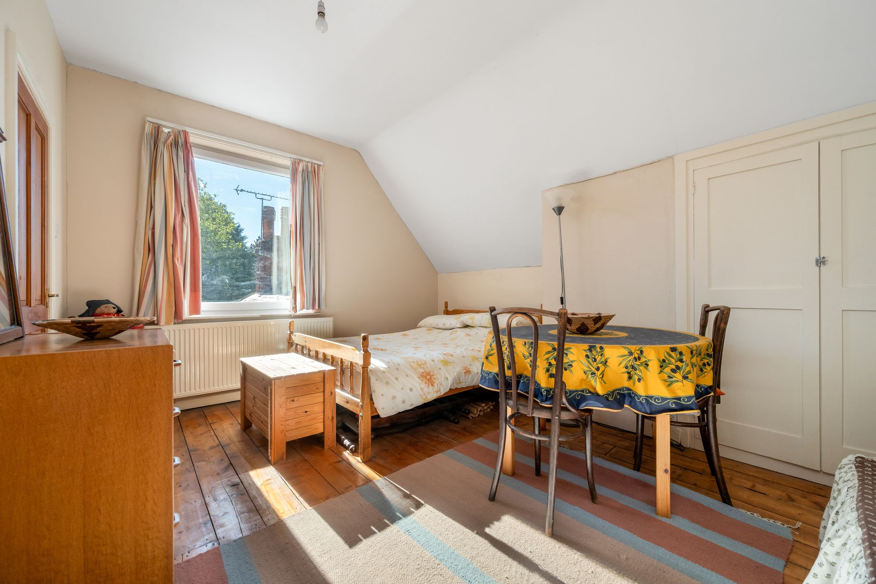
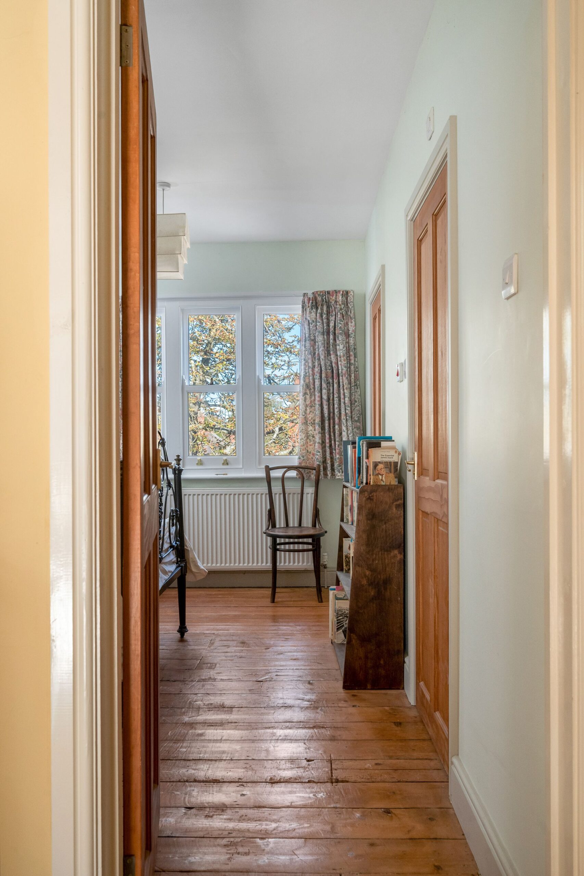
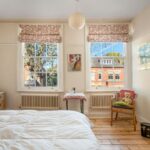
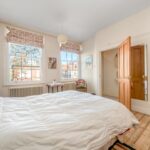
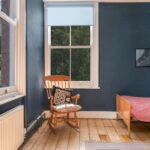
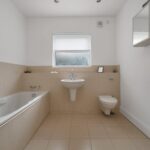
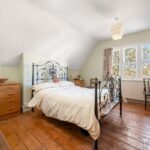
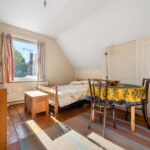
On the first floor, the principal bedroom sits at the front with its own en-suite. A second double of almost equal size overlooks the rear, and the family bathroom has a bath, wall-hung WC and tiled surrounds. The second floor (around 553 sq ft on its own) holds two further double bedrooms, each with an en-suite. Sloping ceilings, stripped floorboards and treetop views give these rooms real charm, and they’d suit older children, guests or a home studio equally well.
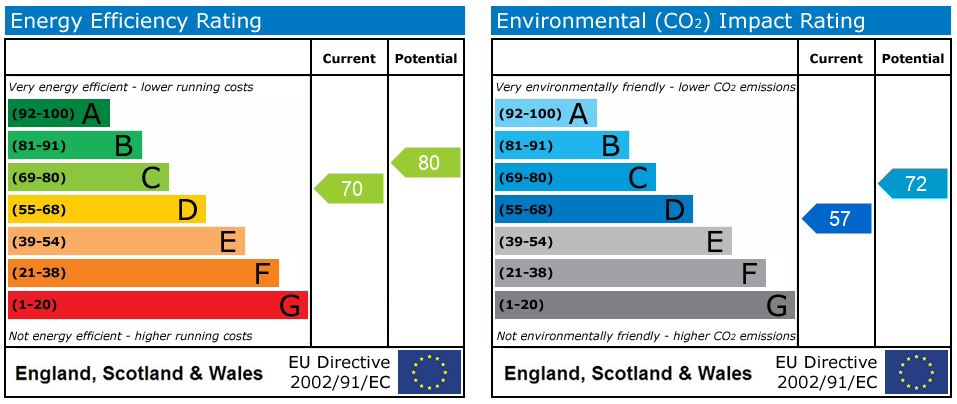
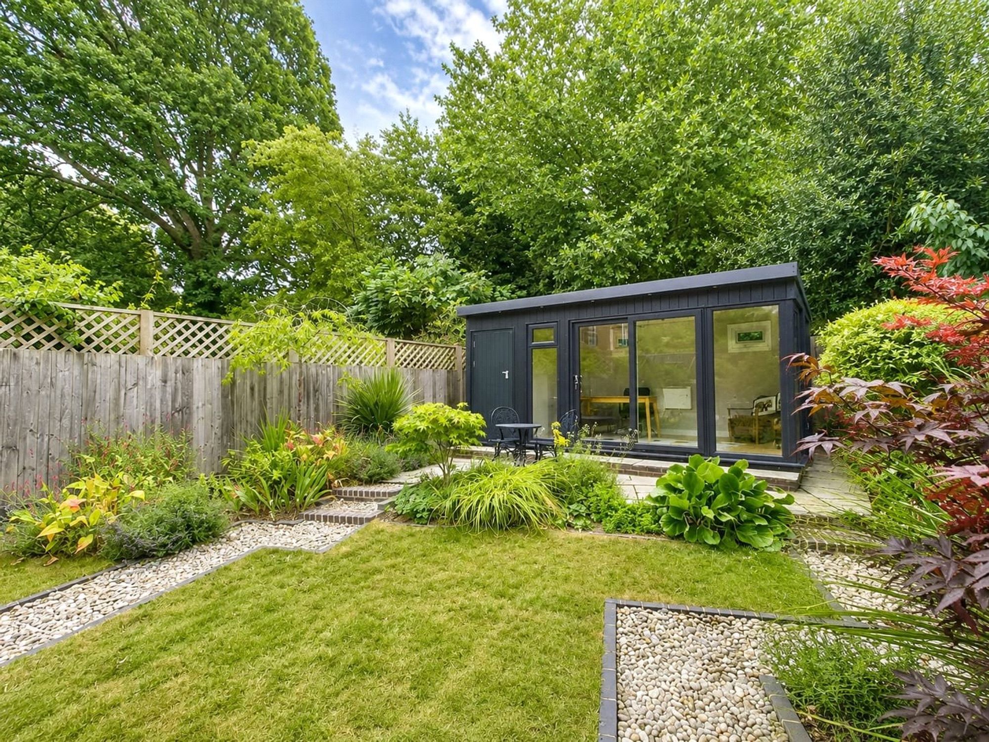
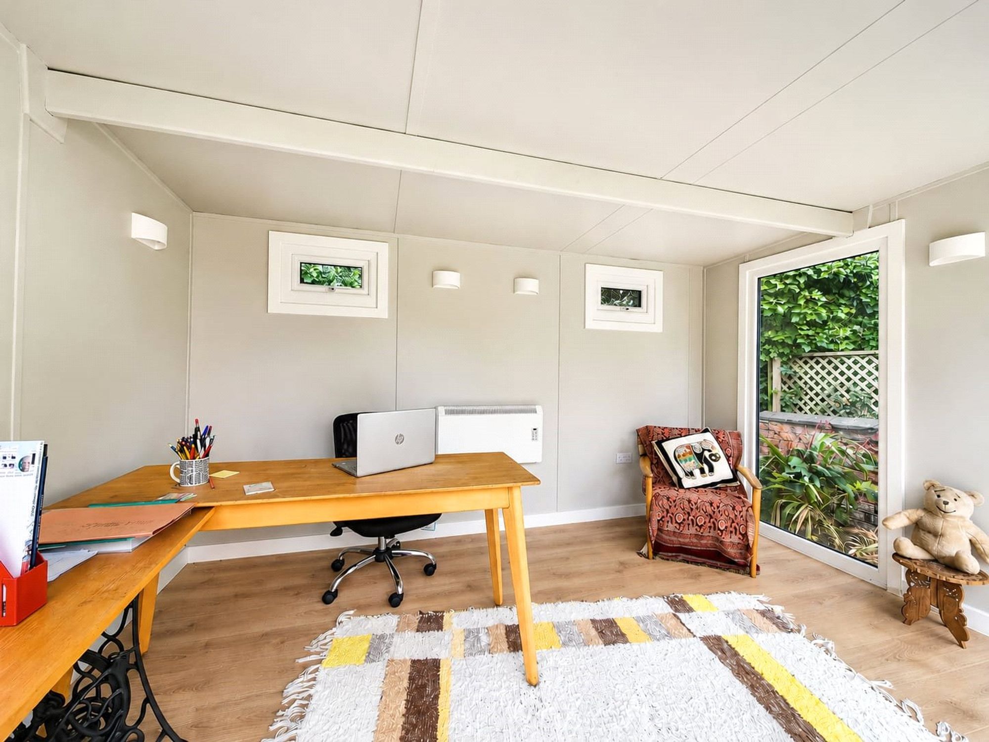
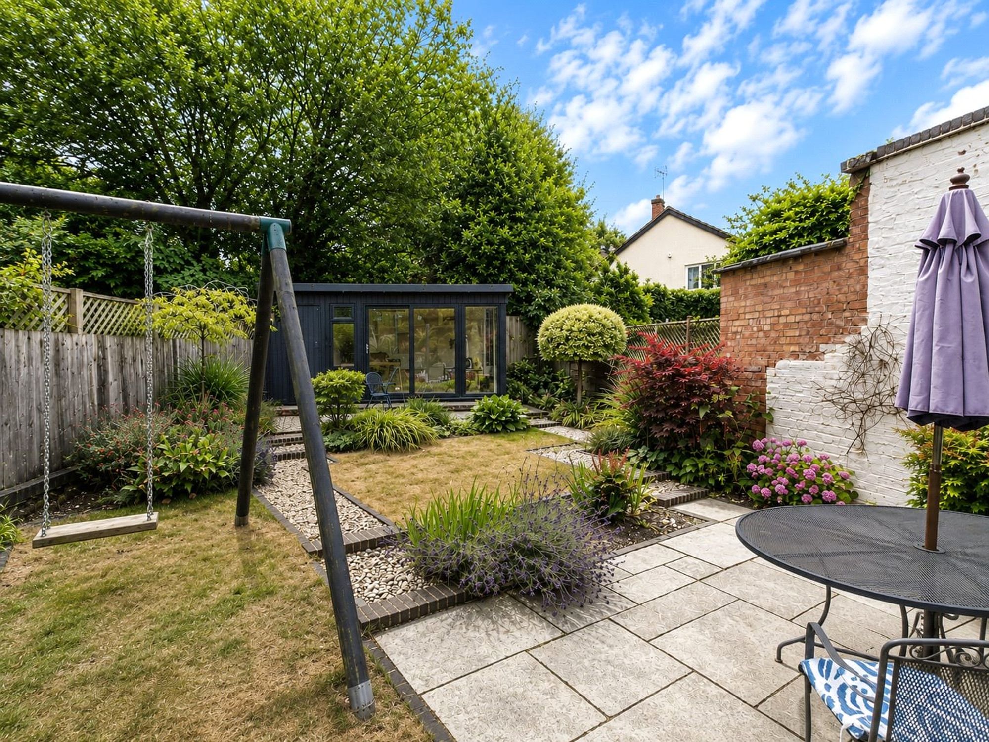
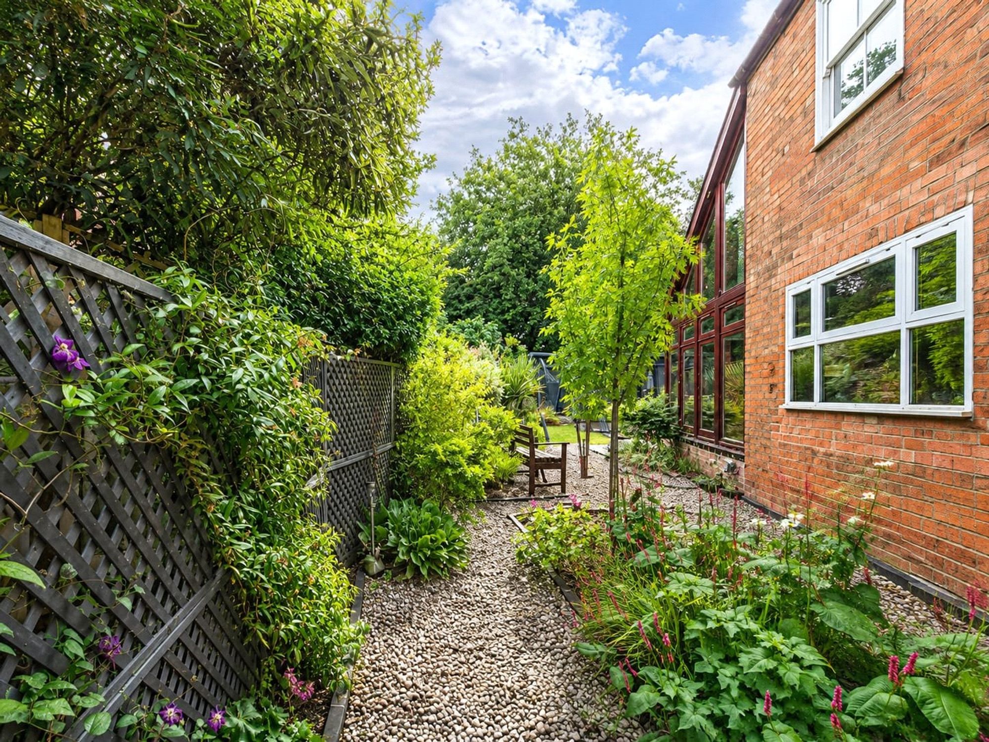
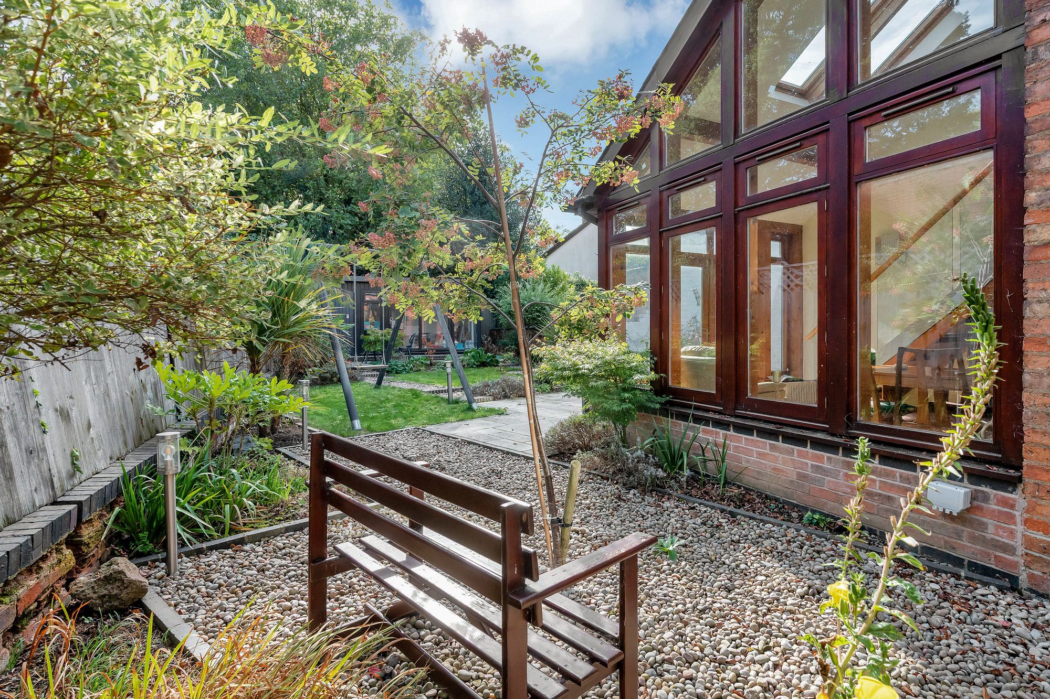
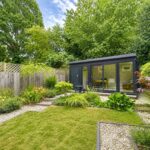
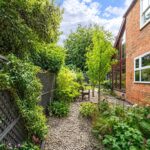
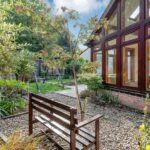
The rear garden has been professionally designed and planted with care. A paved terrace leads to a lawn framed by gravel paths and deep borders of Japanese maples, palms and established shrubs. Down the side of the garden room is a quieter gravel garden with a bench, and at the far end stands a contemporary dark-clad home office with heating, wide glazing, plus an adjoining store. The house also has solar panels, a welcome extra for anyone keeping an eye on running costs.
Knighton Drive sits between Stoneygate and Clarendon Park. The independent shops and cafés of Queens Road are within walking distance, with Allandale Road and Francis Street a little further. Victoria Park and the University of Leicester are close by, and the A6 London Road gives easy access to Oadby, Market Harborough and the city centre. Leicester station has trains to London St Pancras in a little over an hour, and the area is well served by both state and independent schools.