Bossu Drive, Stoughton Park, Oadby, Leicester, LE2 2GR
Property Summary
Full Details
Offered with no onward chain is a striking four-bedroom detached home, built by Ashberry Homes and finished throughout to a genuinely turnkey standard, with a wealth of designer upgrades that lift it well beyond the ordinary new-build specification.
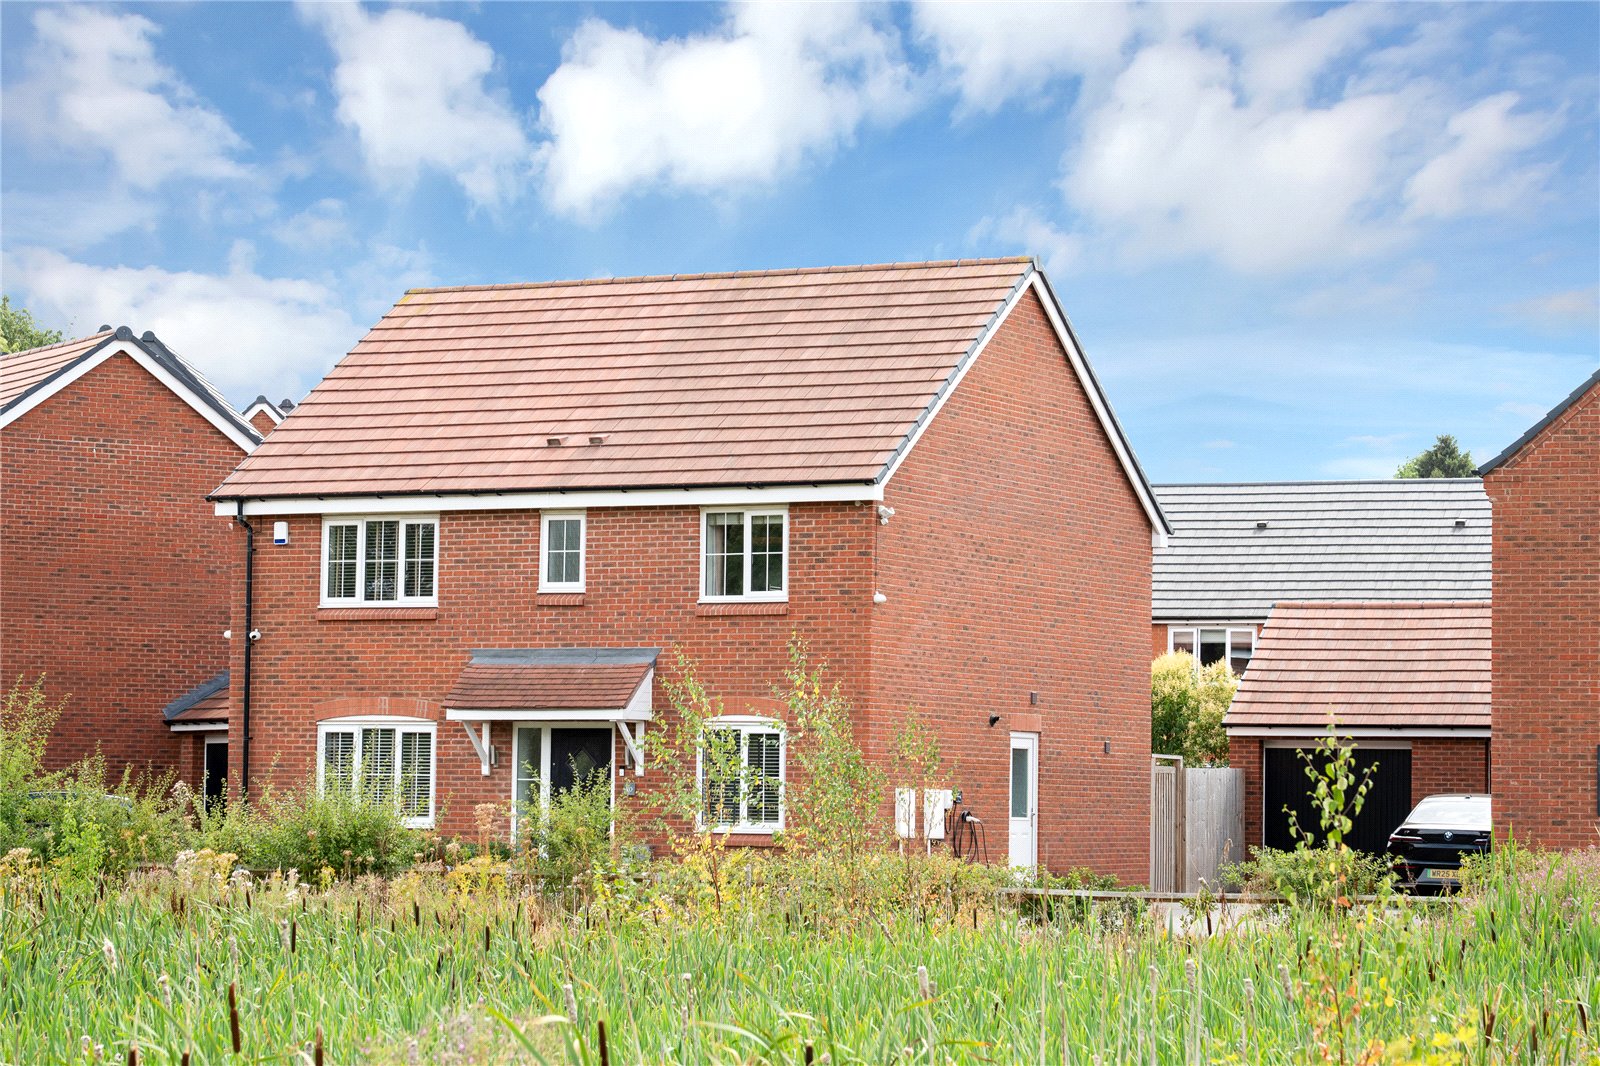
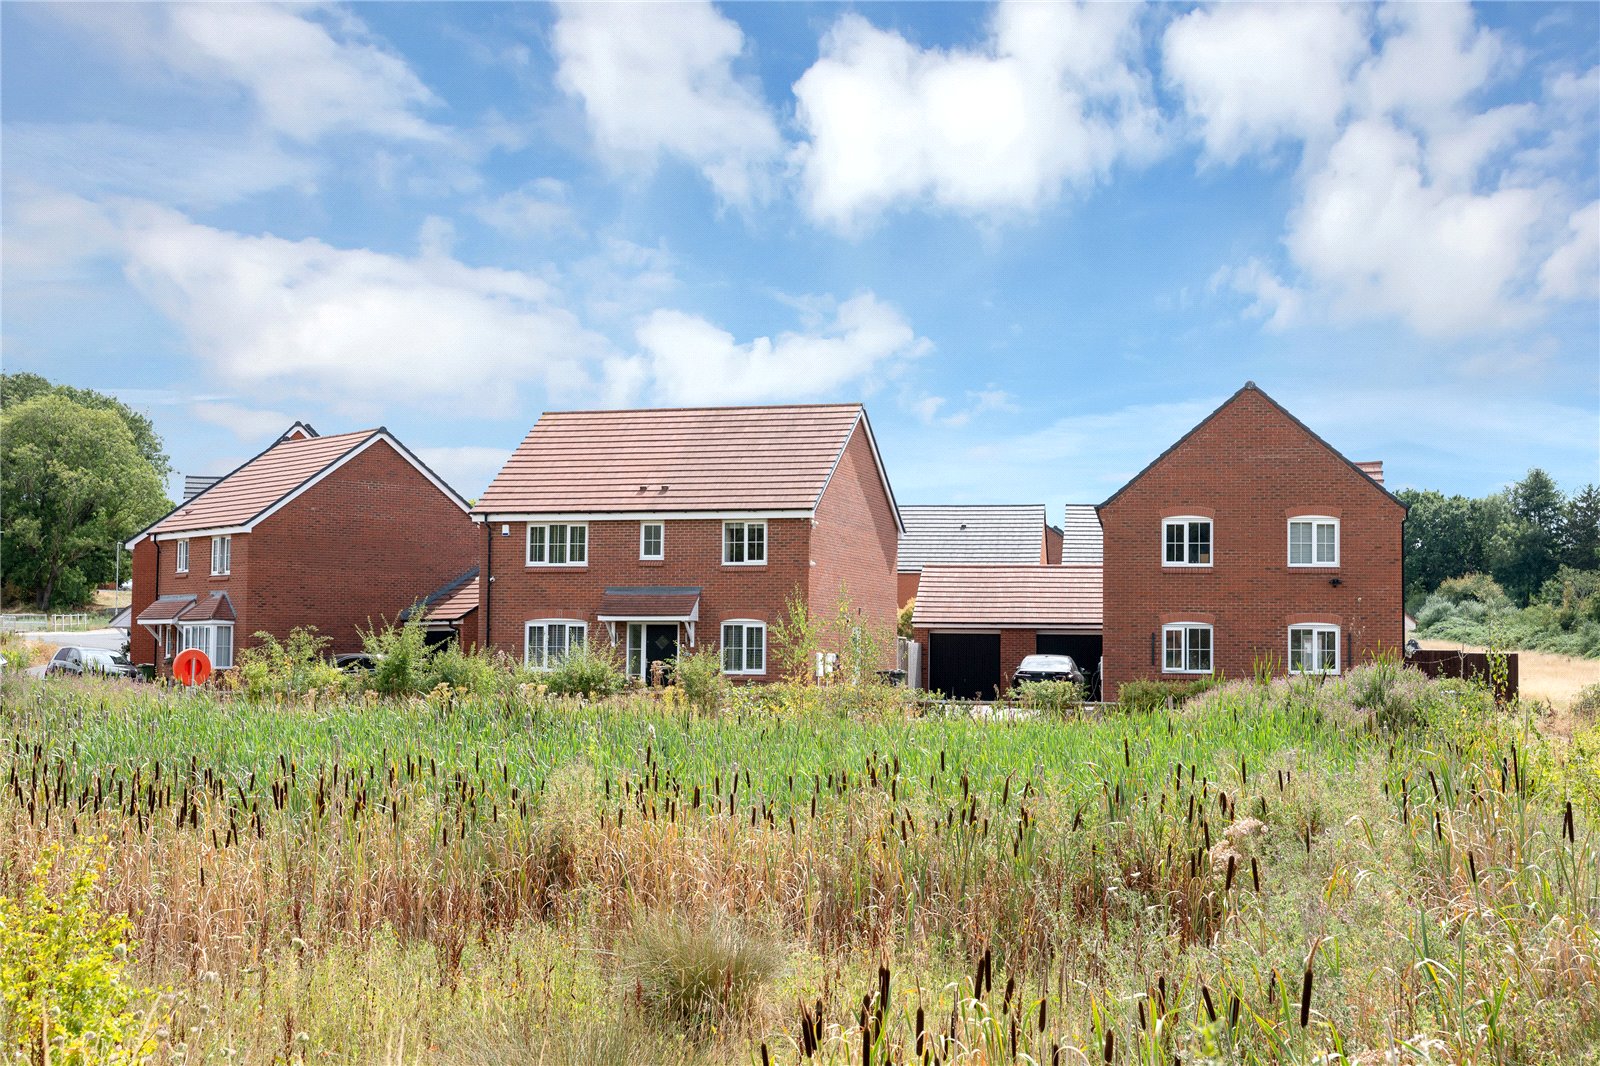
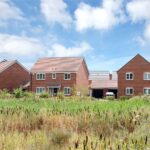
The front elevation makes an immediate statement, its deep red brick softened by generous bay windows, a sheltered entrance canopy and an EV charge point set discreetly to one side. A driveway extends to the front and side of the plot, offering off-road parking for up to three vehicles, with a further single garage providing additional storage.
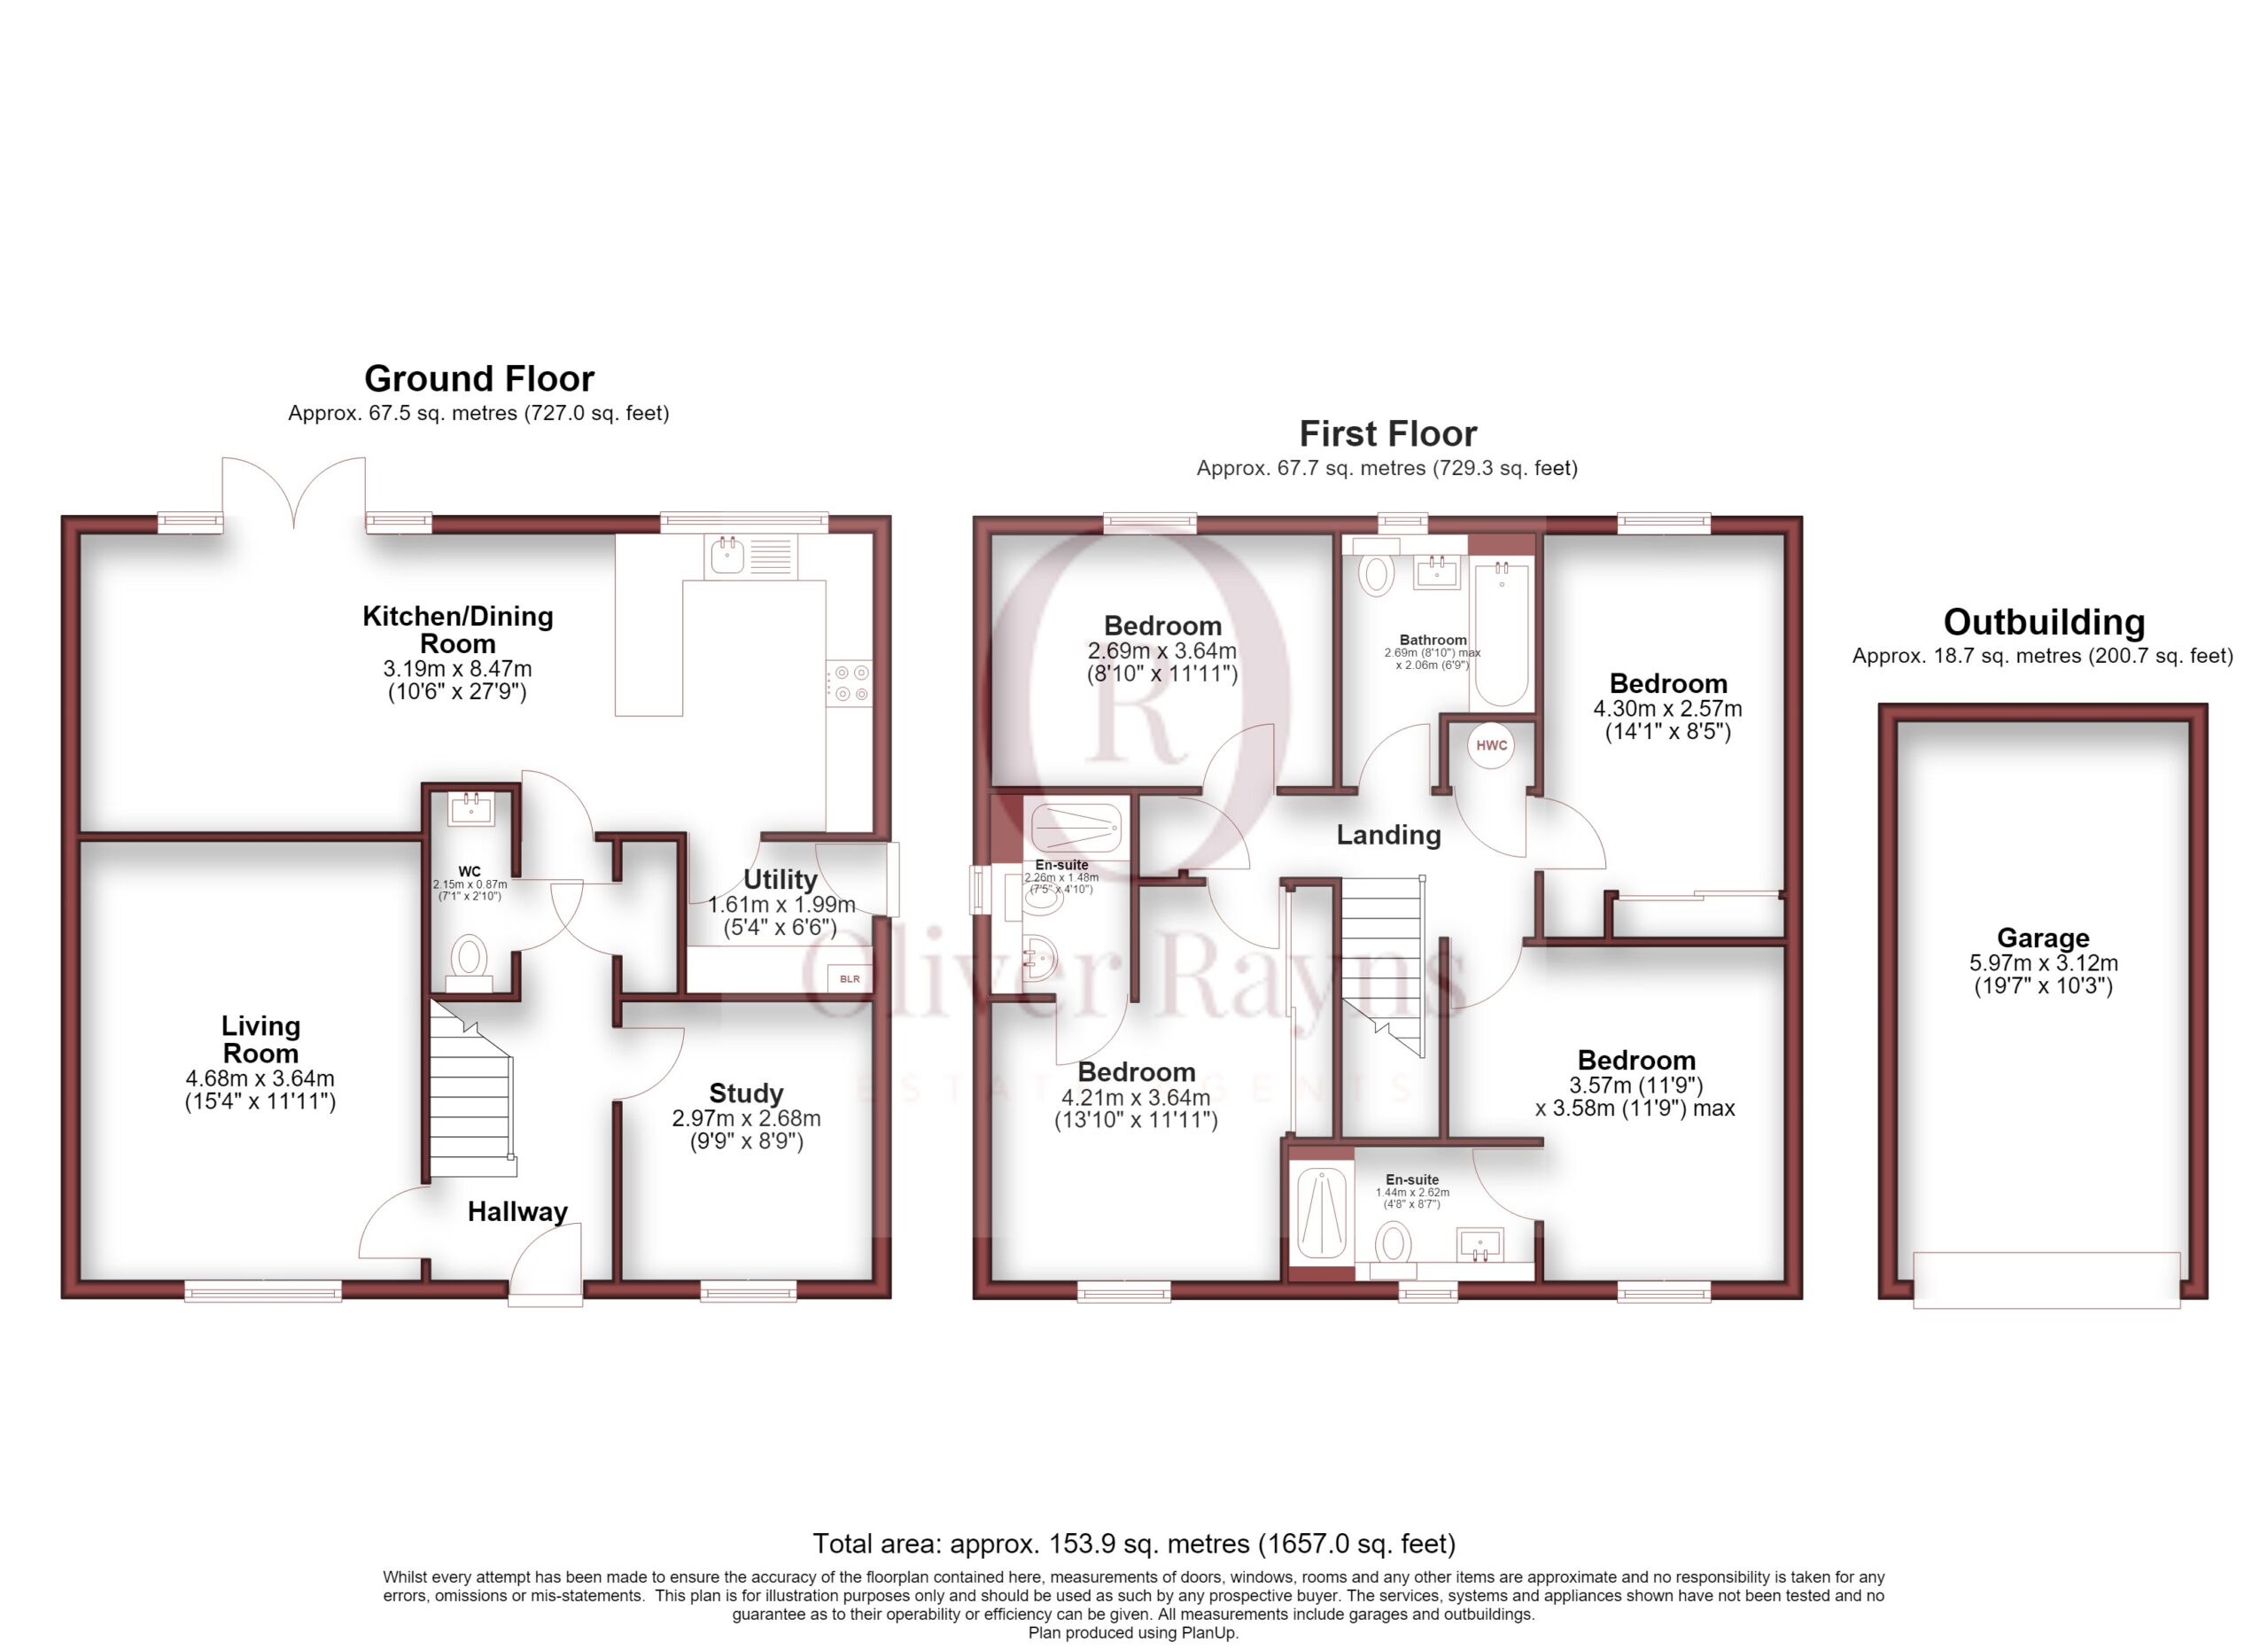
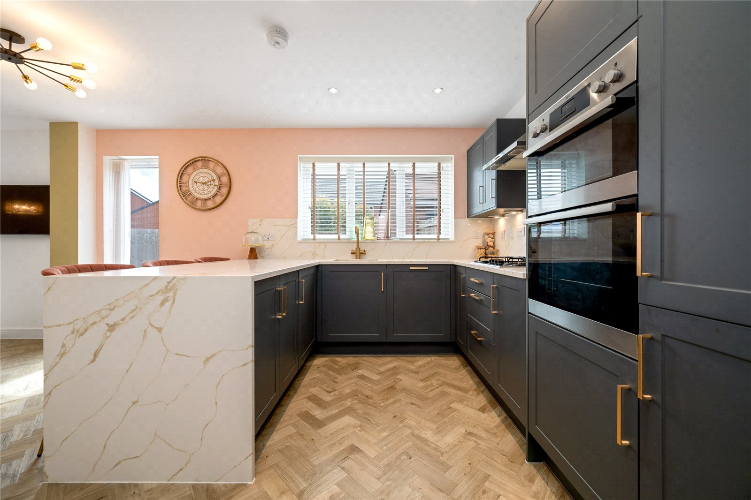
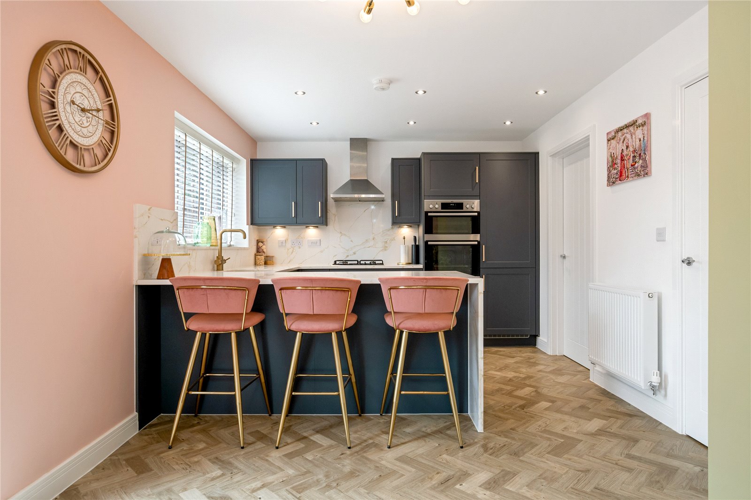
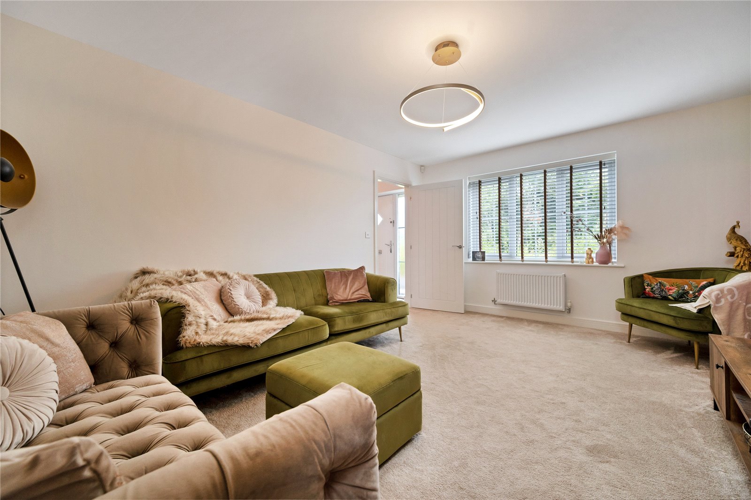
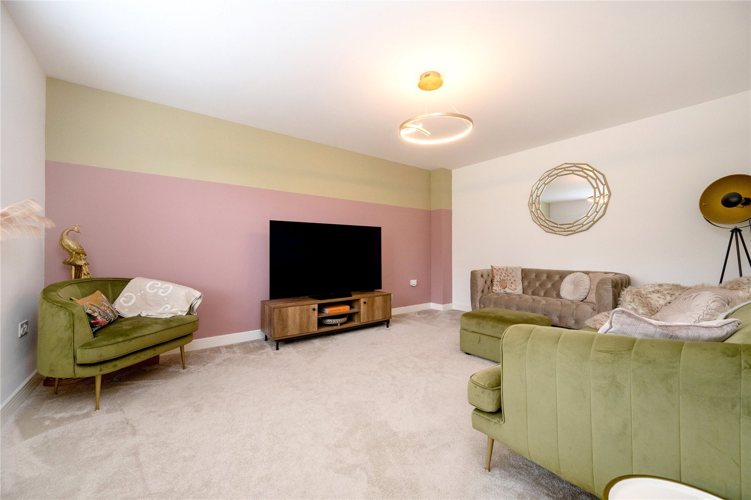
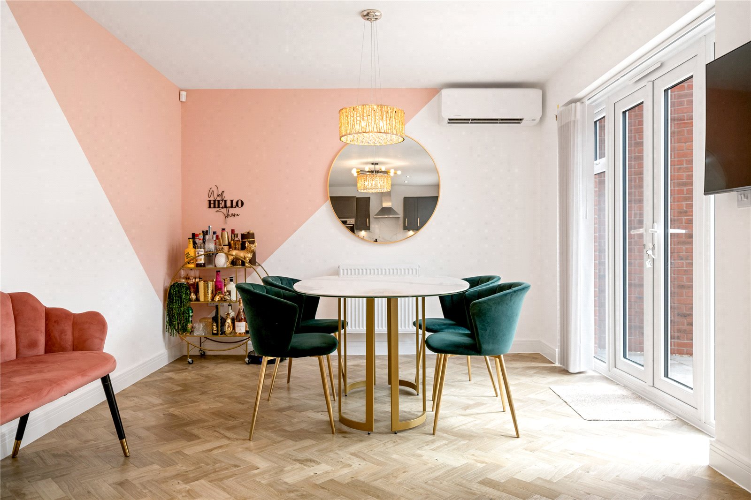
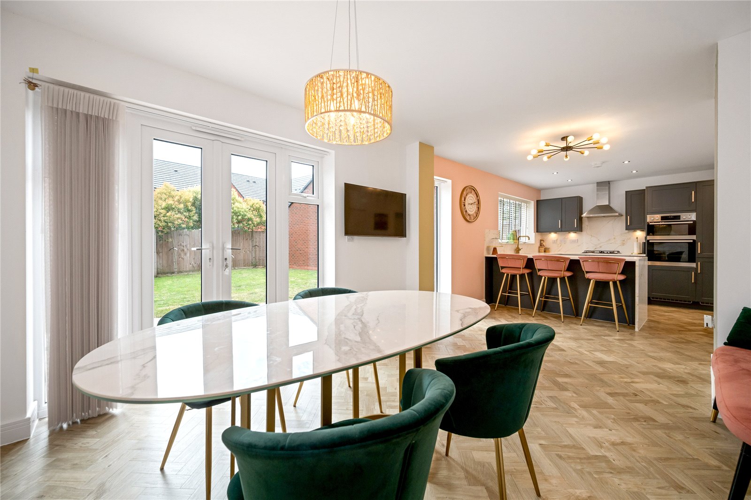
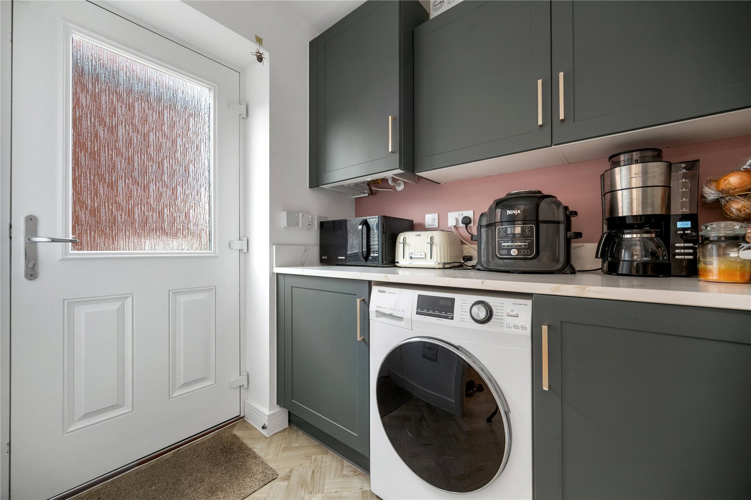
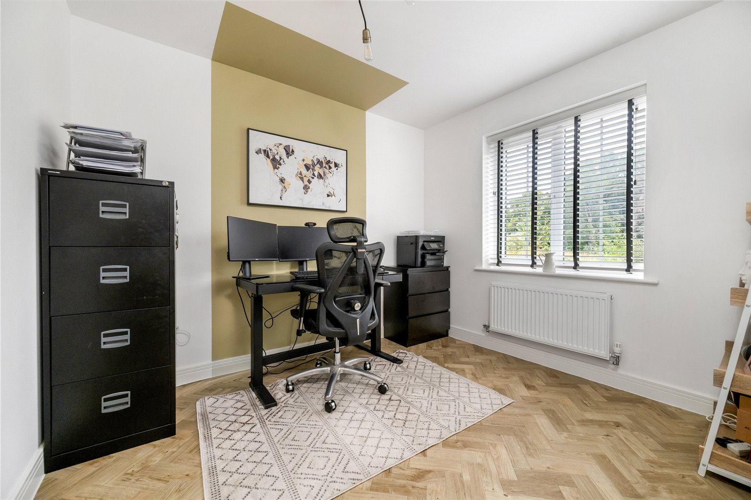
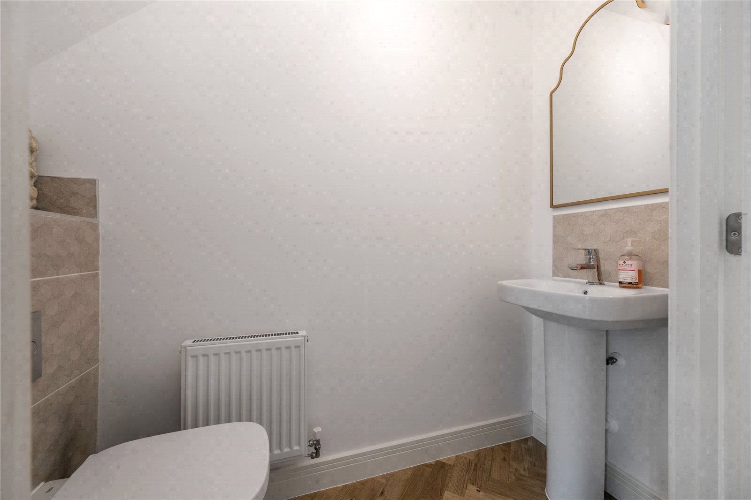
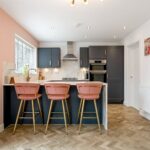
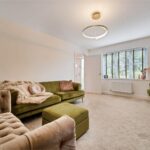
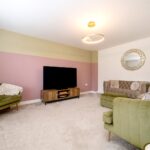
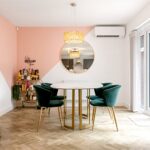
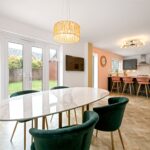
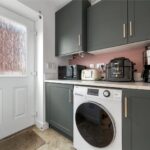
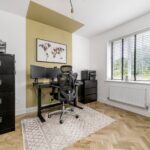
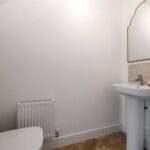
Step inside and the hallway leads through to a living room to the front, dressed in soft, contemporary tones with room for generous seating, a feature ceiling pendant and a window looking out over the frontage. To the rear, the true showpiece of the home unfolds: a sweeping open-plan kitchen, dining and family space, finished in herringbone flooring and flooded with light from French doors onto the garden. The kitchen itself is fitted with shaker-style cabinetry in a rich hunter green, quartz worktops with a matching waterfall edge to the island, brushed brass handles throughout, integrated AEG double ovens, a gas hob and space for a breakfast bar, all set beneath a bold coral feature wall. Air conditioning is fitted to this principal living space, keeping the kitchen and family area comfortable whatever the season. Adjacent to the living room, a separate dining room provides further flexibility and is currently used by the present owners as a home office, complete with jewel-toned velvet seating and statement lighting. A separate WC and a well-equipped utility room complete the ground floor.
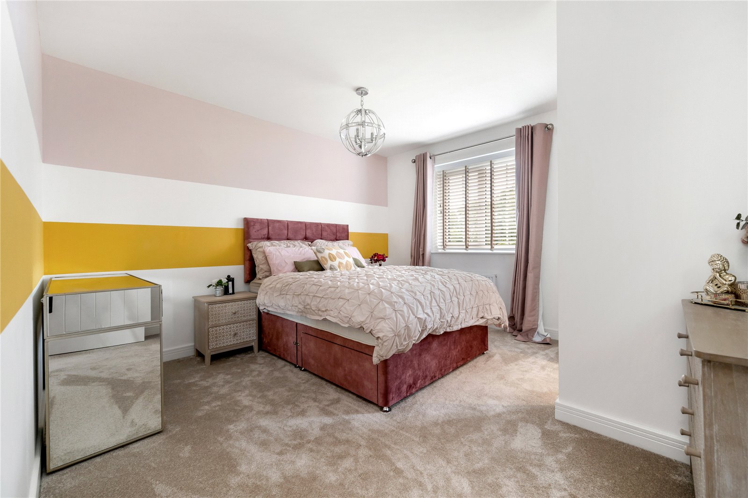
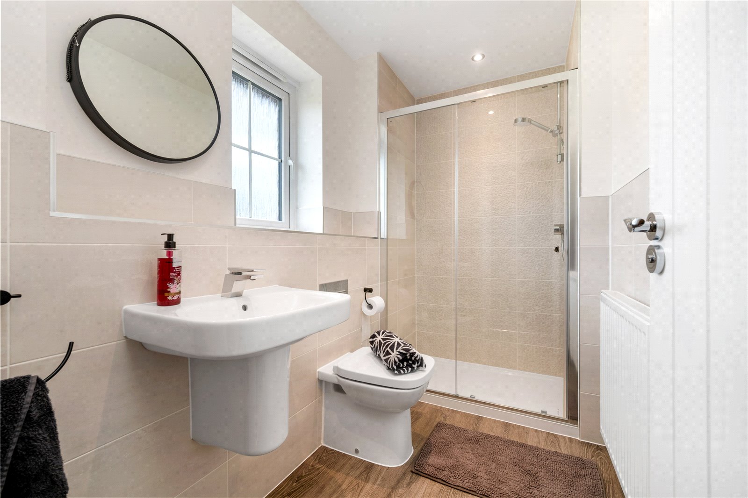
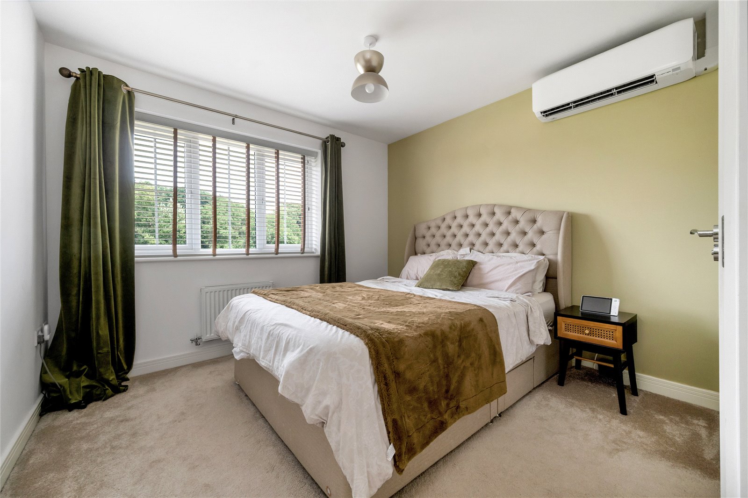
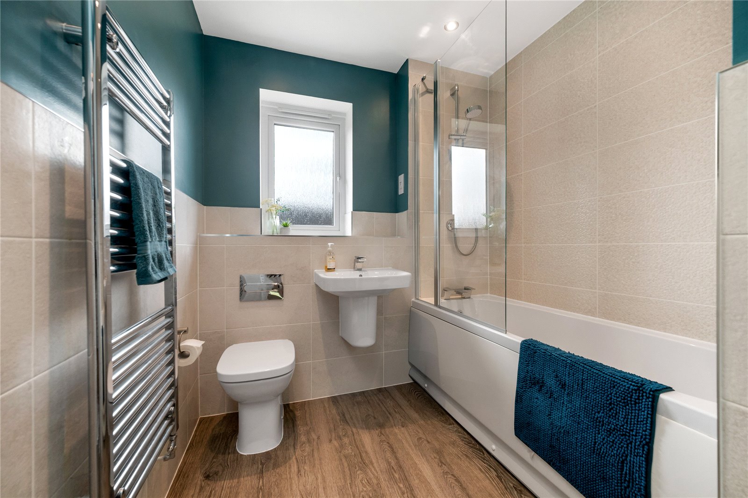
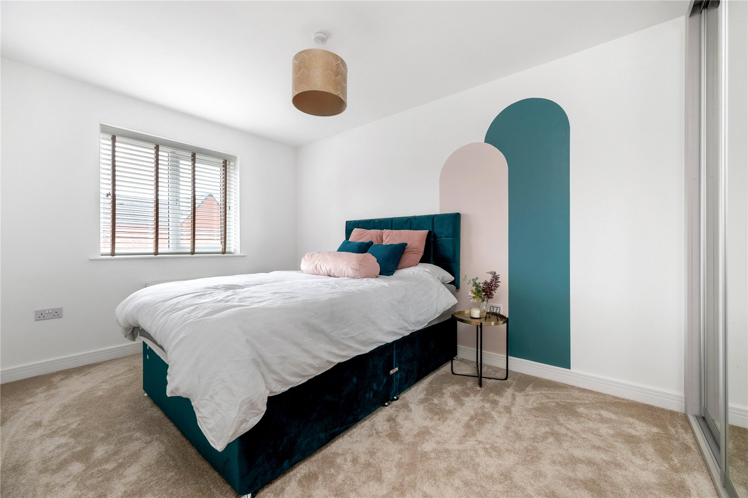
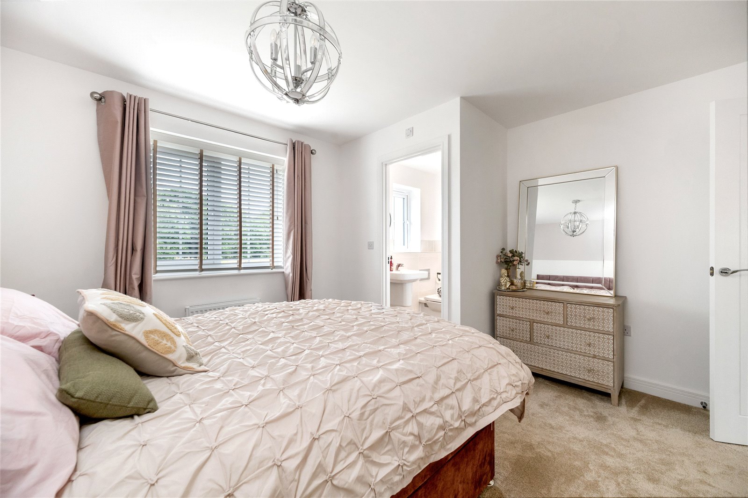
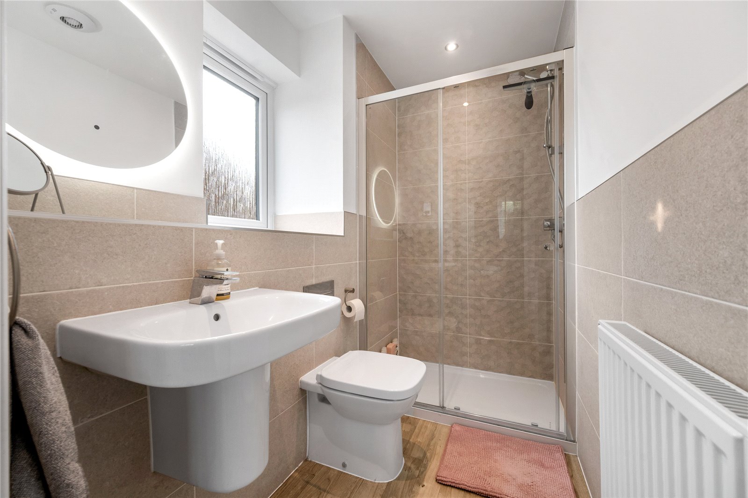
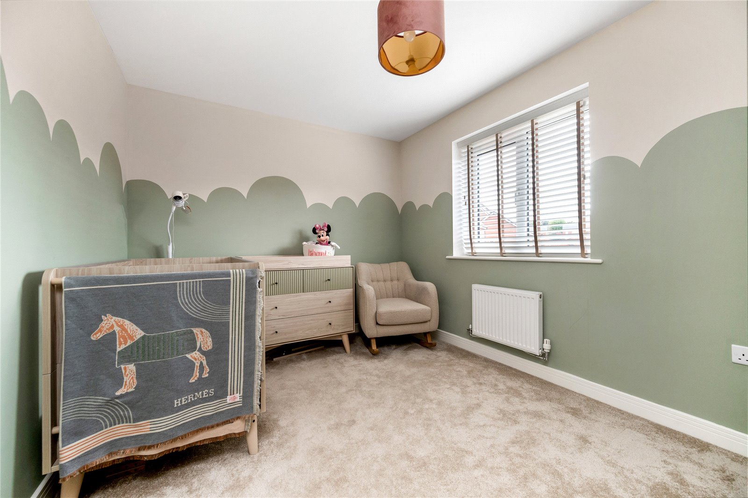
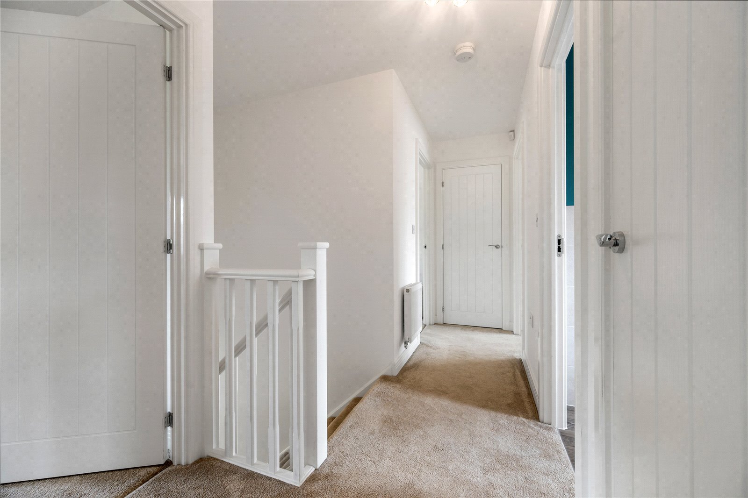
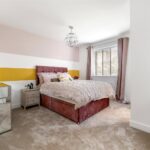
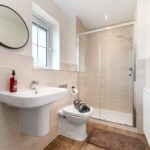
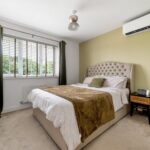
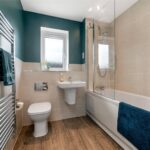
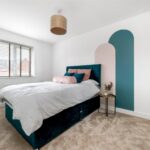
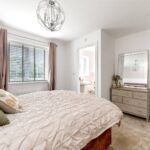
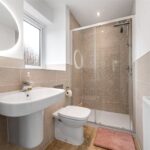
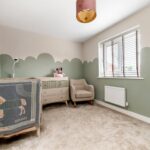
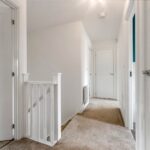
Upstairs, a bright landing gives access to four generously sized bedrooms. The principal bedroom is a genuine retreat, with sliding mirrored wardrobes, a dressing area, its own air conditioning unit and a private en-suite shower room. A second double bedroom similarly enjoys the benefit of an en-suite, while two further bedrooms, one currently dressed as a nursery, offer flexible space for a growing family, a home office or guest space for visitors. A stylish family bathroom, finished in a rich teal palette with a chrome heated towel rail and bath with shower over, completes the first floor.
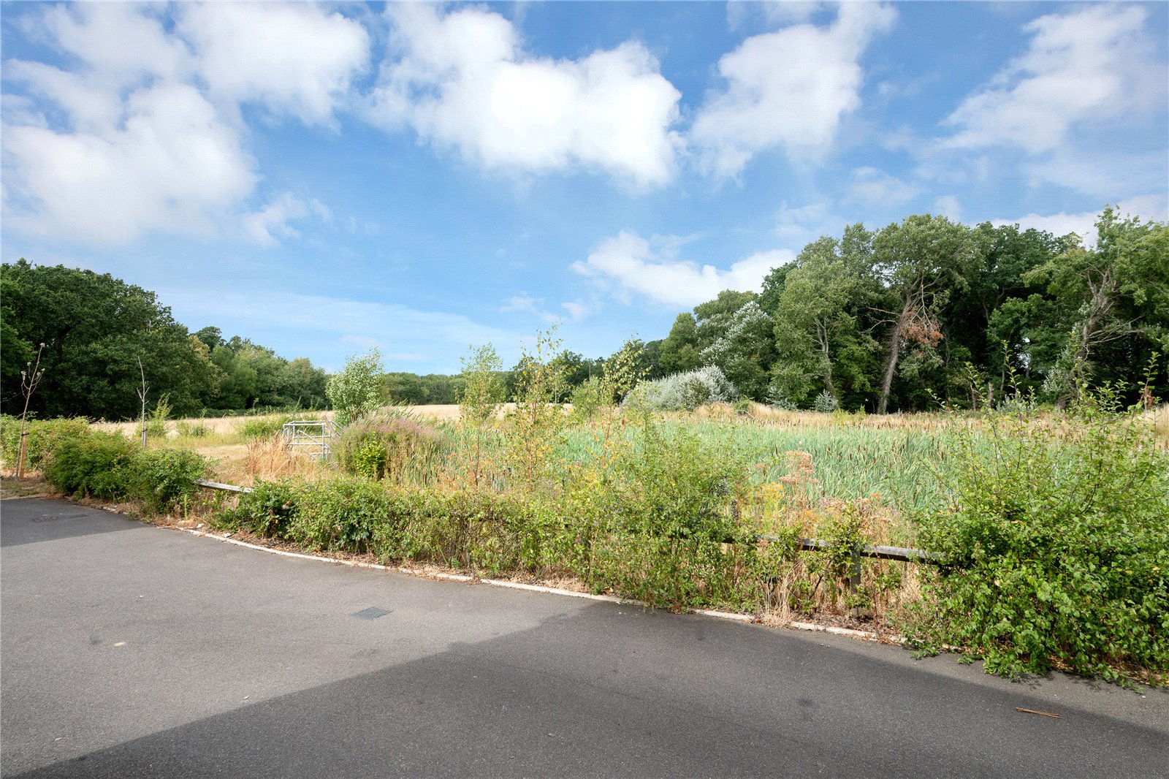
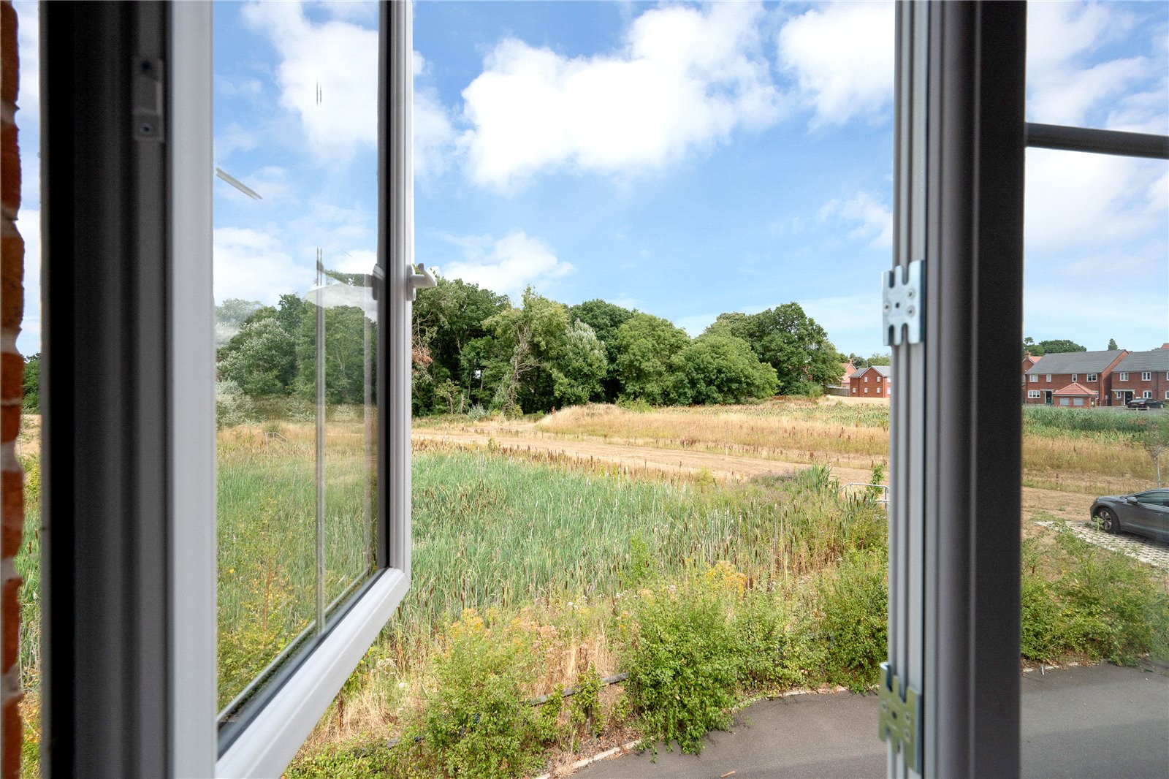
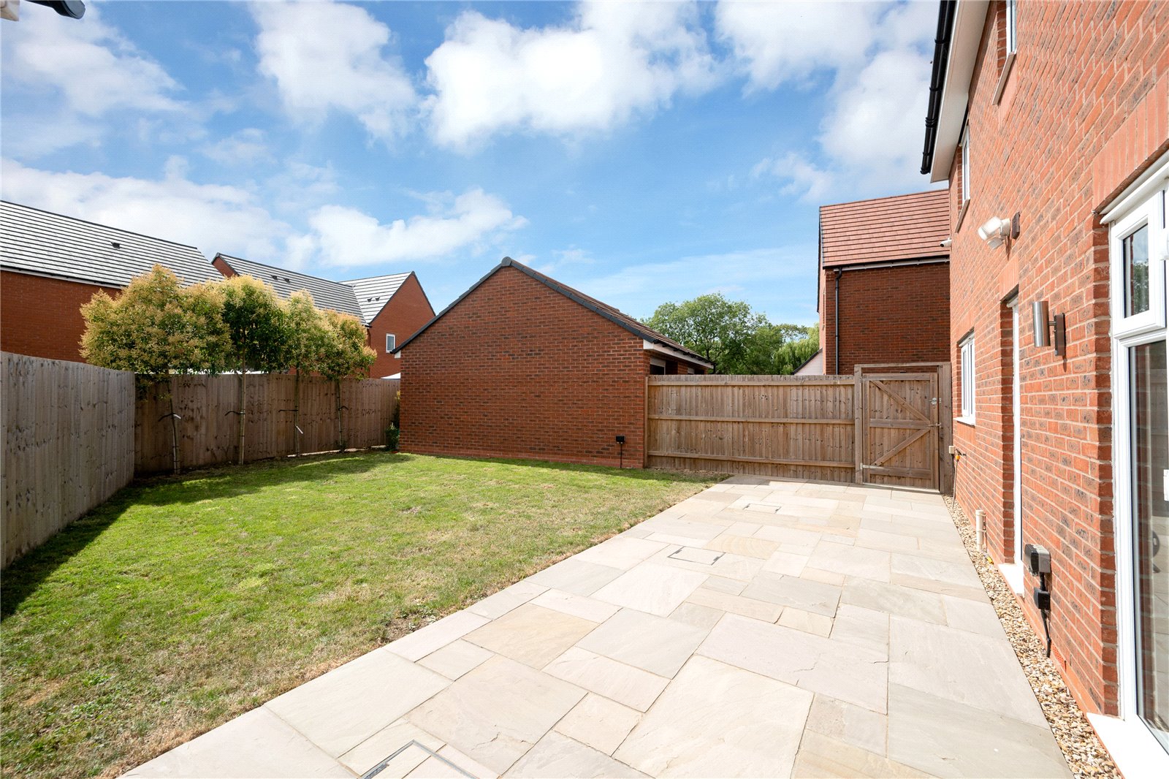
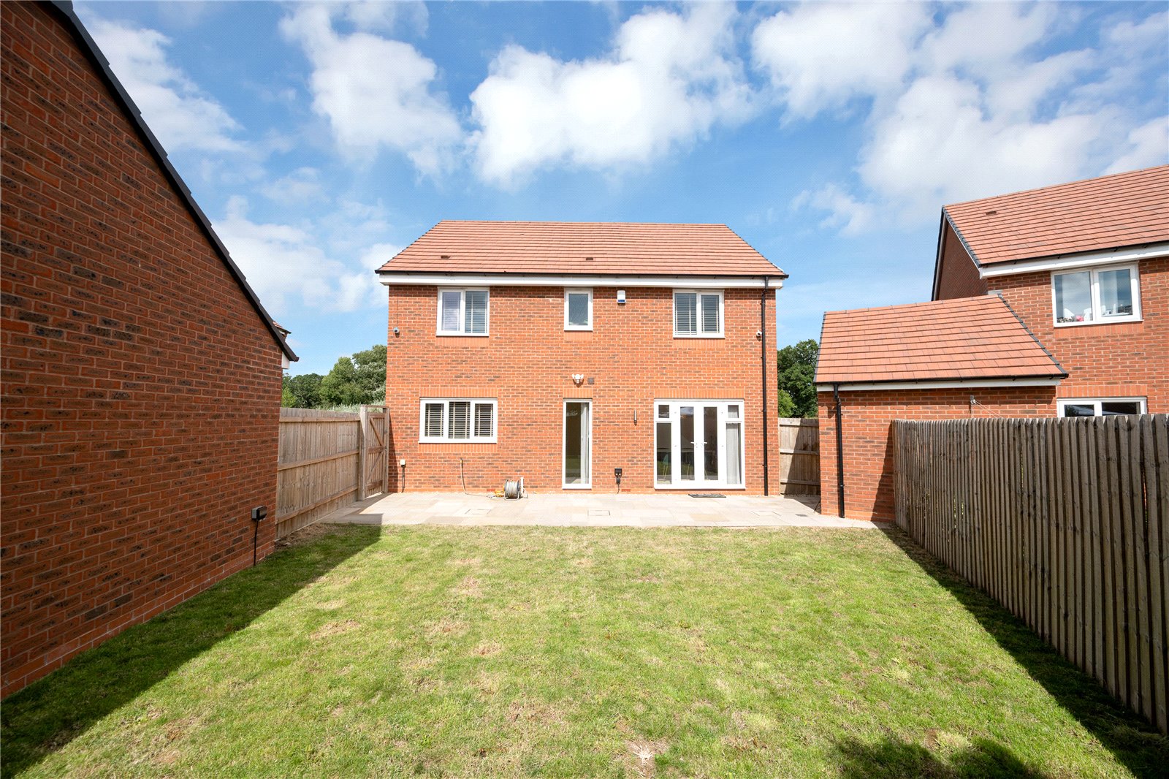
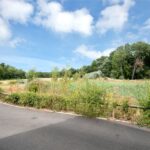
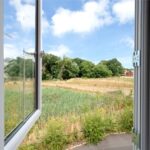
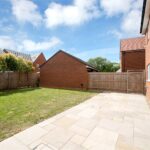
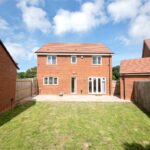
Outside, the south-facing rear garden is bathed in natural sunlight throughout the day, laid mainly to lawn with a paved patio immediately outside the French doors, ideal for outdoor dining and entertaining. Beyond the fence line, the garden gives way to an open wildflower meadow and mature treeline, offering a rare and leafy backdrop that few homes can match.