Kestrel Lane, Hamilton, LE5
Property Features
- End Of Terrace Three Bedroom Home
- Popular Hamilton Location
- Kitchen Diner With French Doors To The Garden
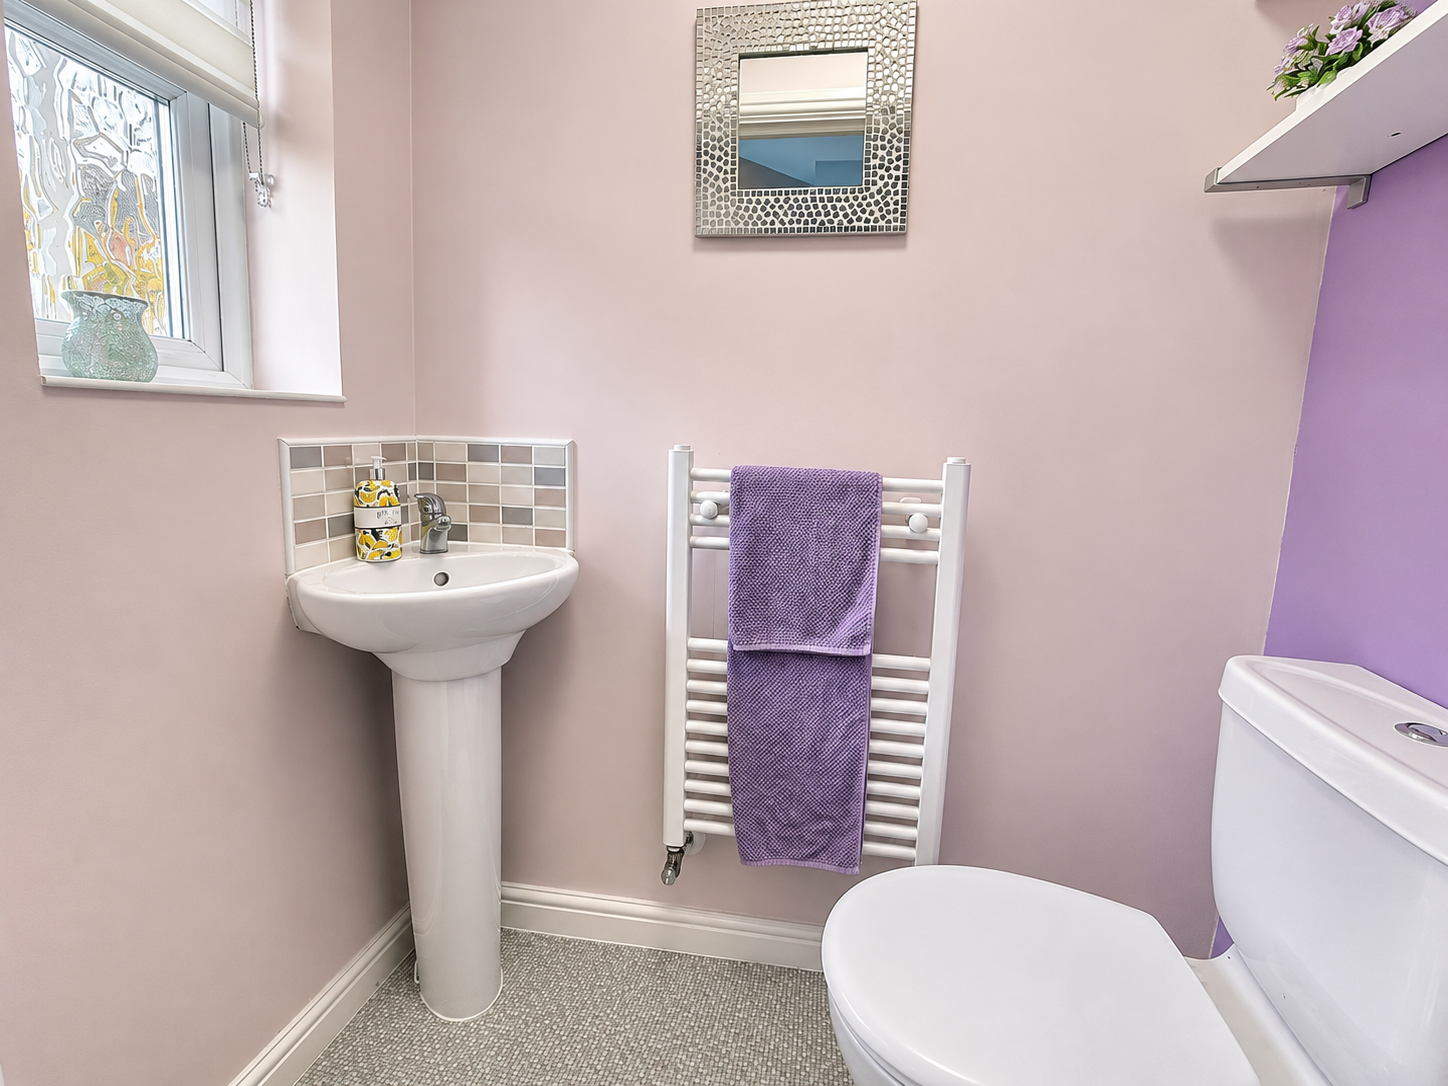
- Ground Floor Cloakroom WC
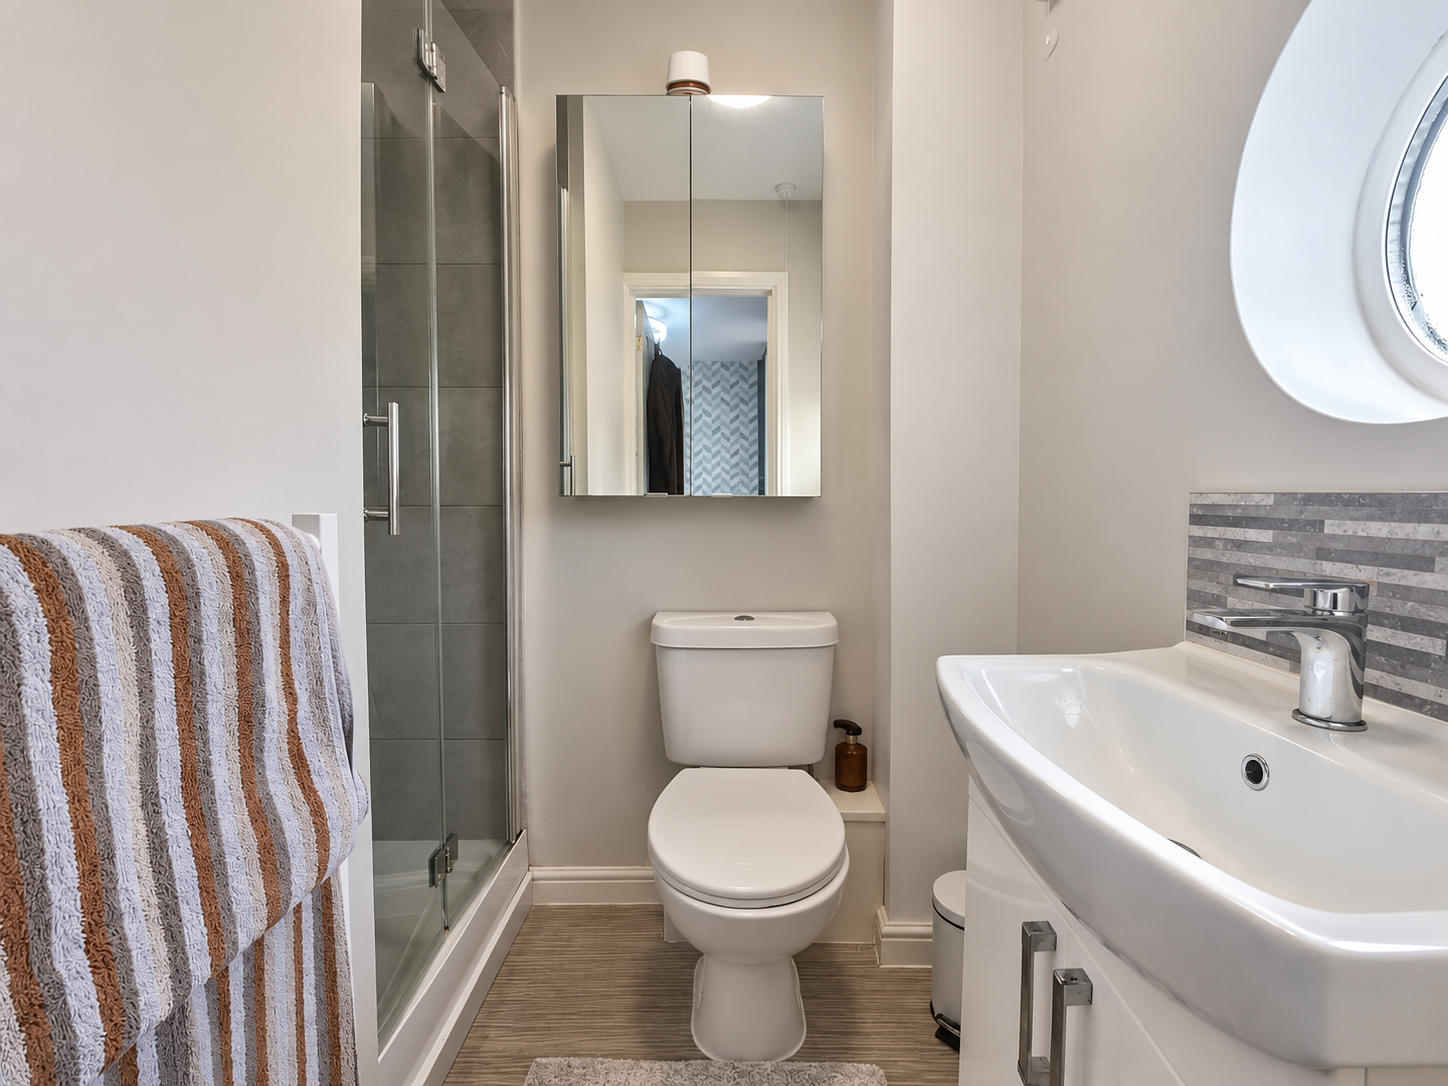
- En Suite Shower Room To Main Bedroom
- Long Enclosed Rear Garden
Property Summary
Full Details
Set on a modern development in Hamilton, this three bedroom end of terrace home pairs a practical family layout with an en suite to the main bedroom, a garage and a long rear garden.
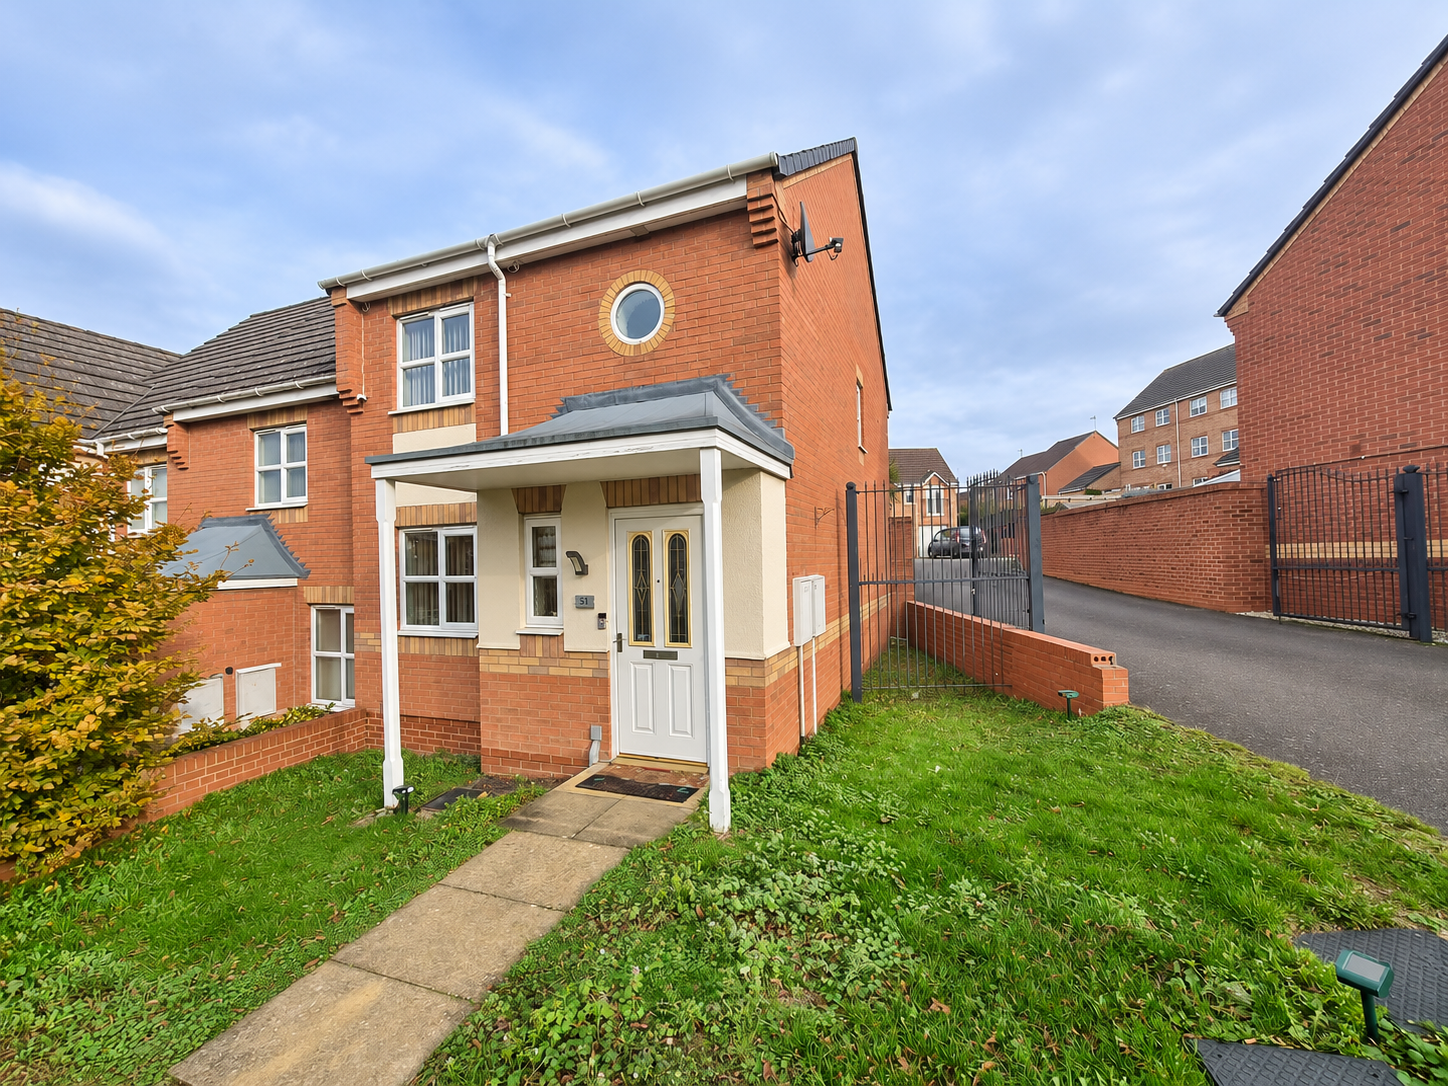
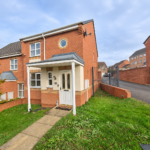
The house sits at the end of its terrace behind a lawned frontage, with a paved path leading up to a canopied entrance porch. The warm red-brick elevation and the round porthole window give it more character than you’d expect from a modern home, and being at the end of the row brings a little extra privacy. Inside, it’s clear the property has been well looked after.
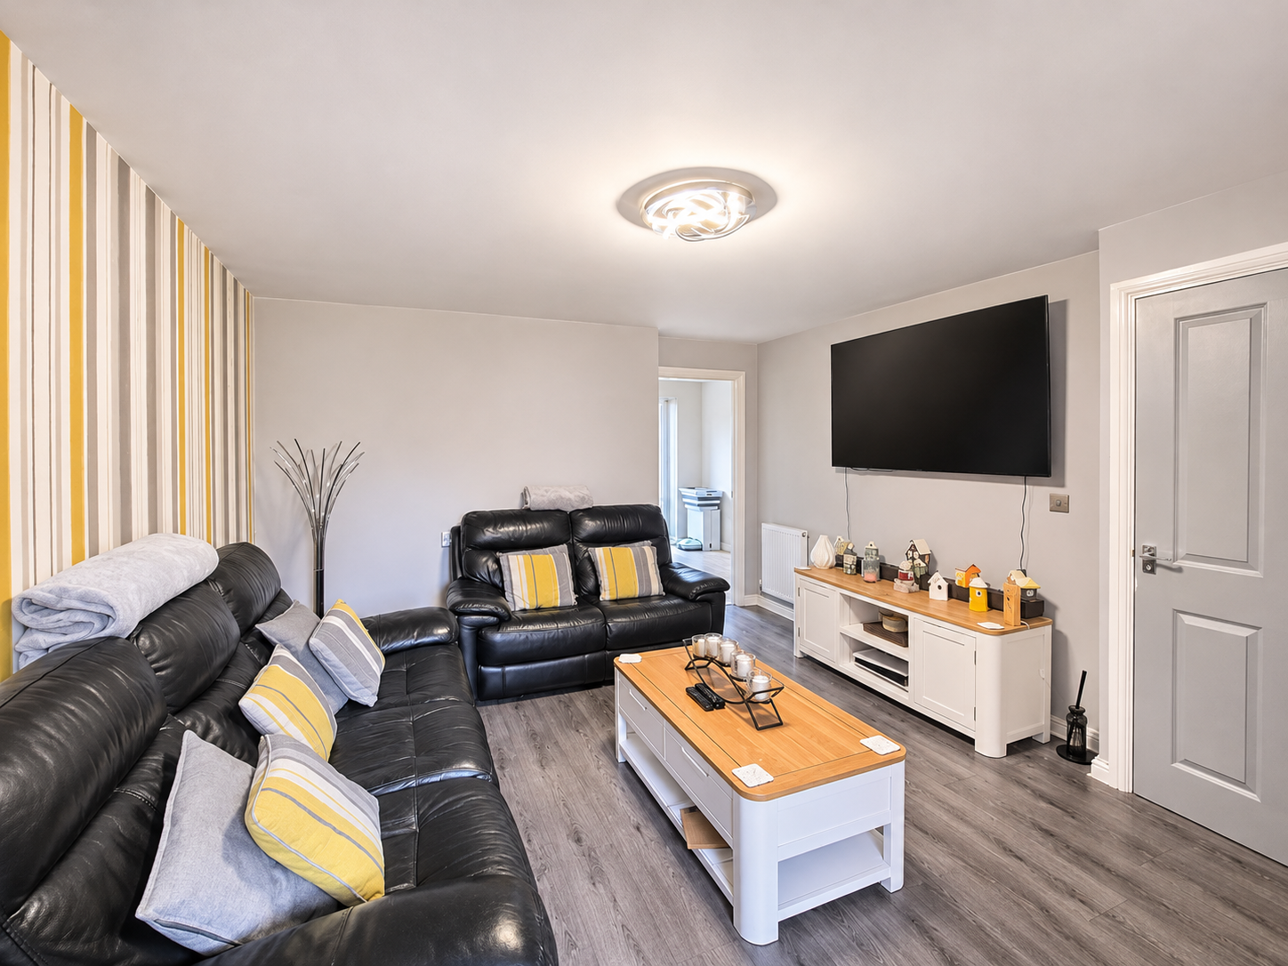
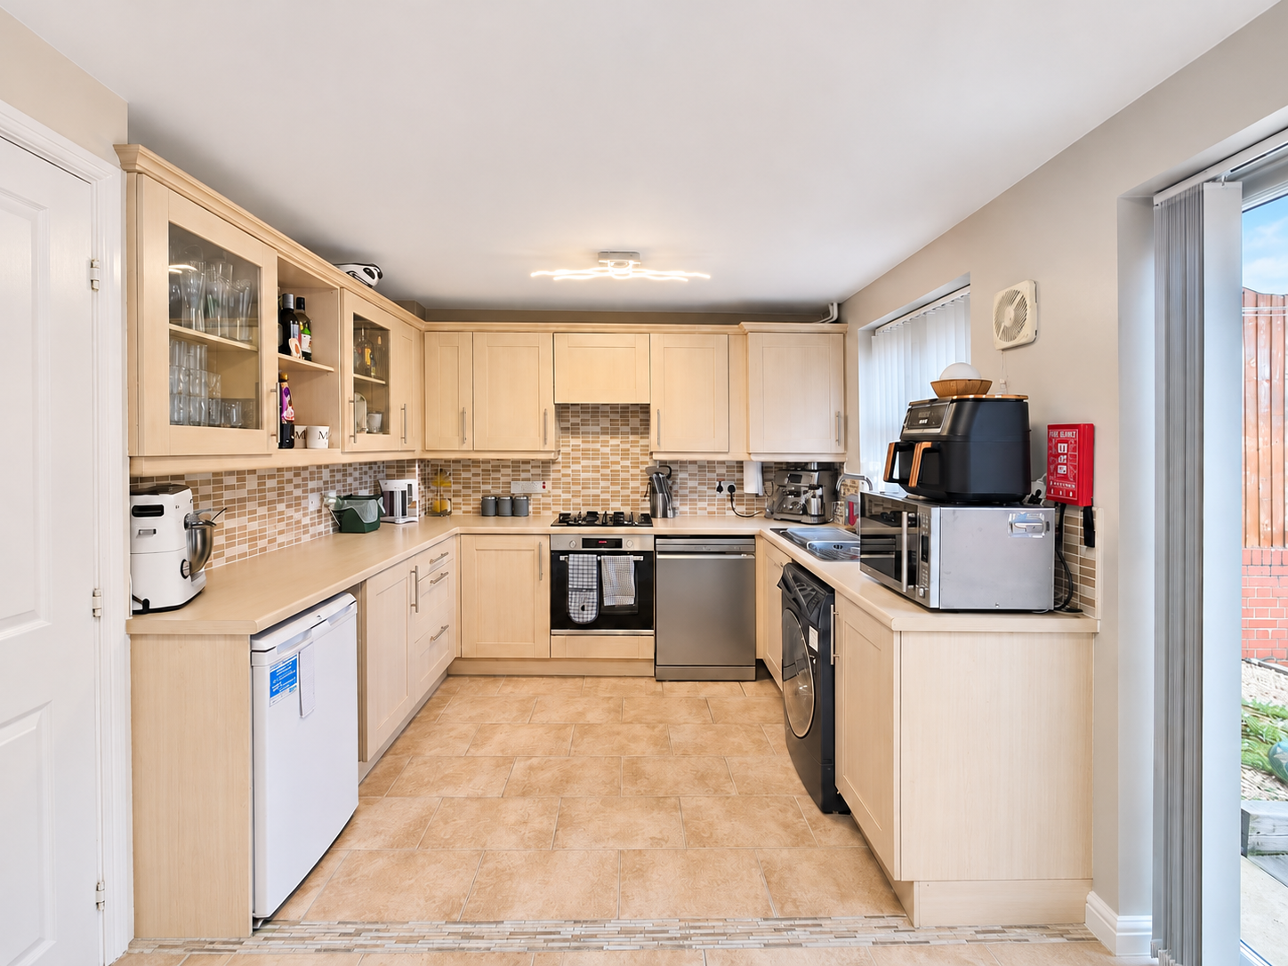
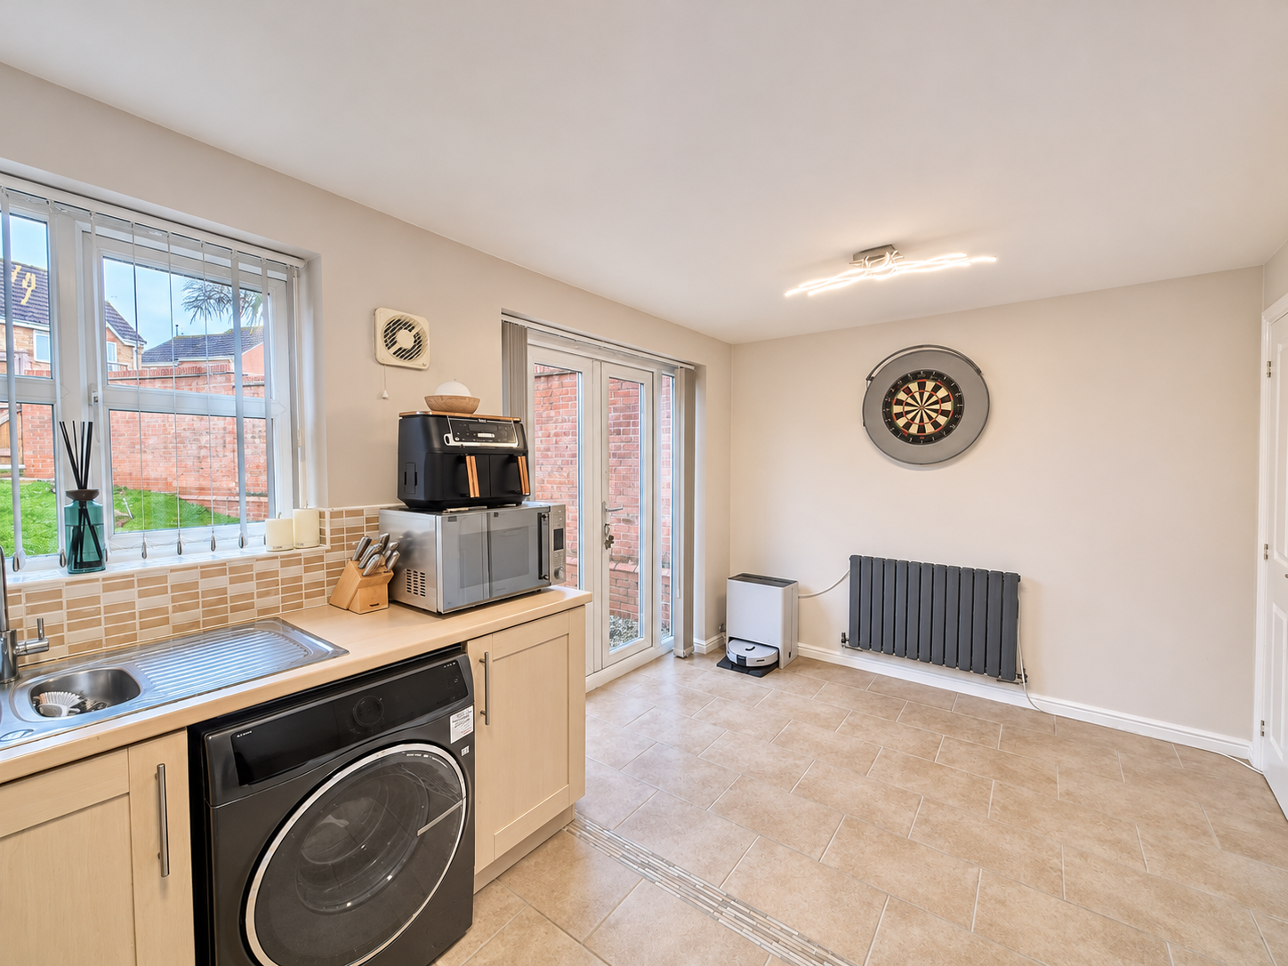
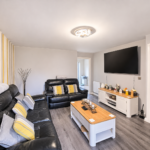
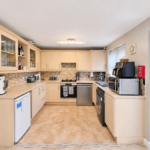
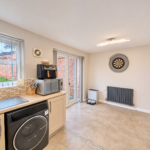
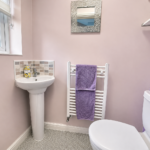
The lounge is a relaxed, comfortable room with wood-effect flooring underfoot and plenty of space for a generous sofa arrangement. At the back of the house, the kitchen diner is set up for everyday family life. There’s a good run of cream shaker-style units with glazed display cabinets, a stainless steel range-style cooker and space for appliances, plus room for a dining table beside the French doors to the garden. A modern column radiator and a tiled floor finish the space neatly. A ground floor cloakroom with WC and pedestal basin is a handy addition, particularly for families.
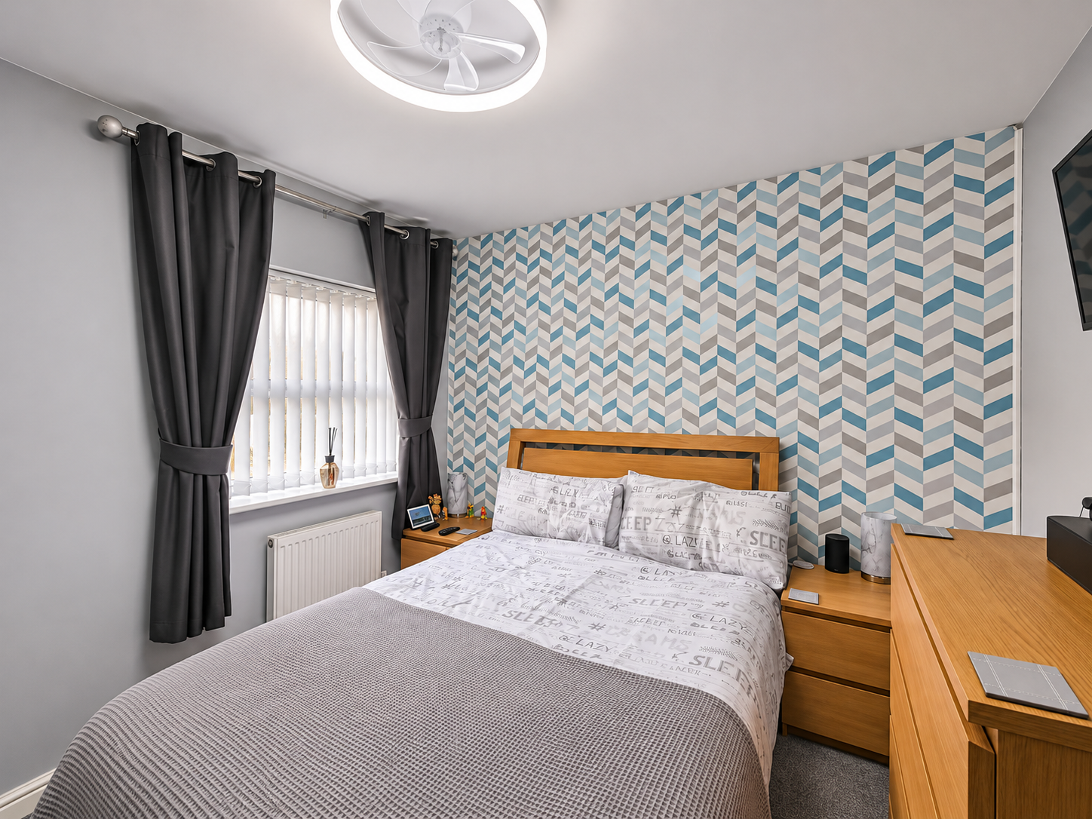
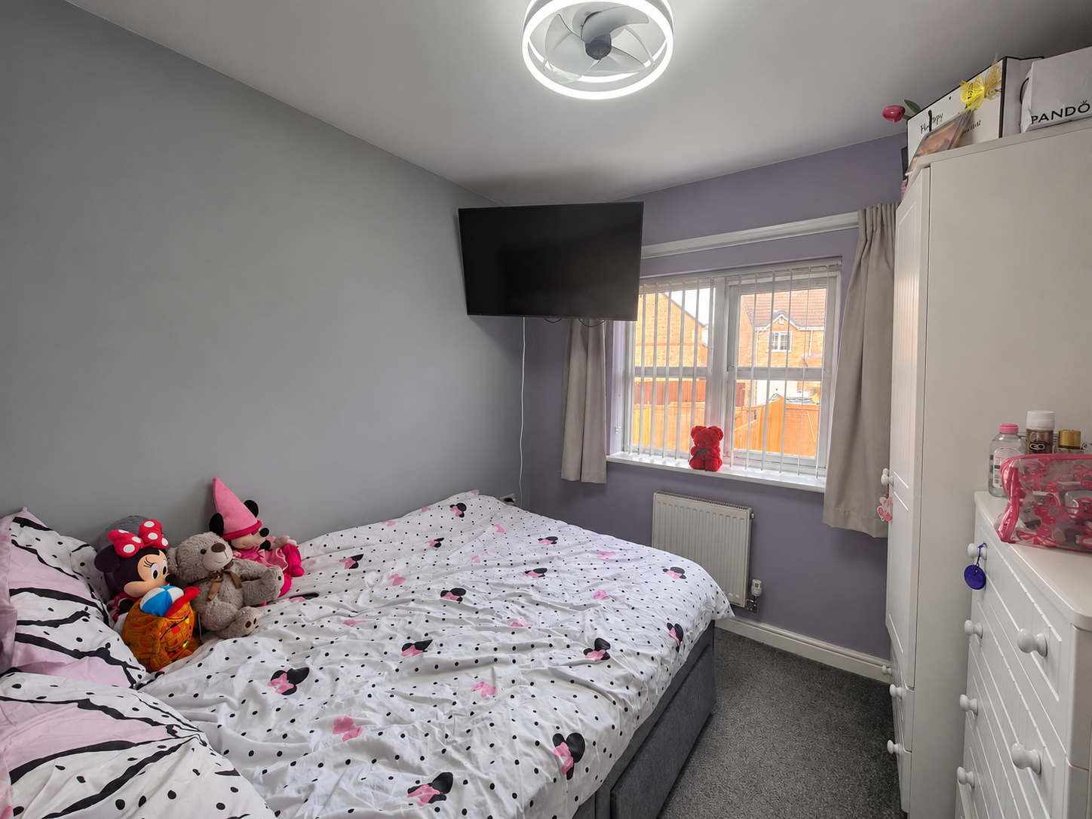
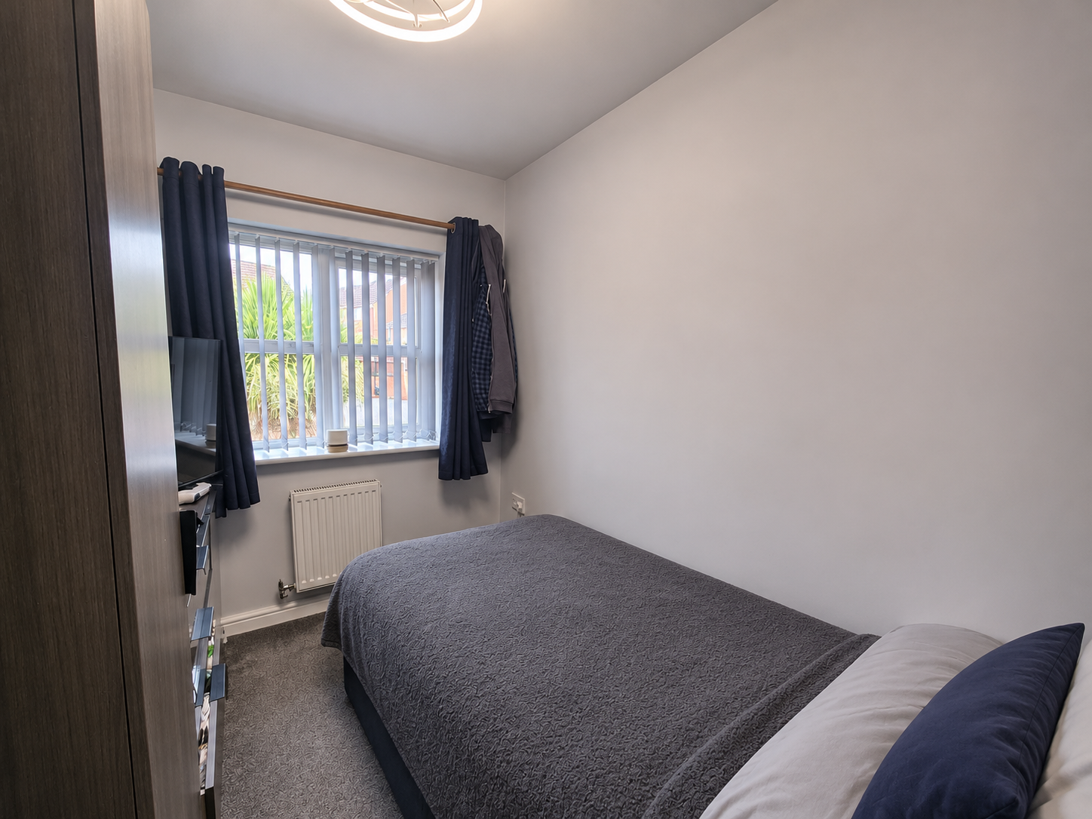
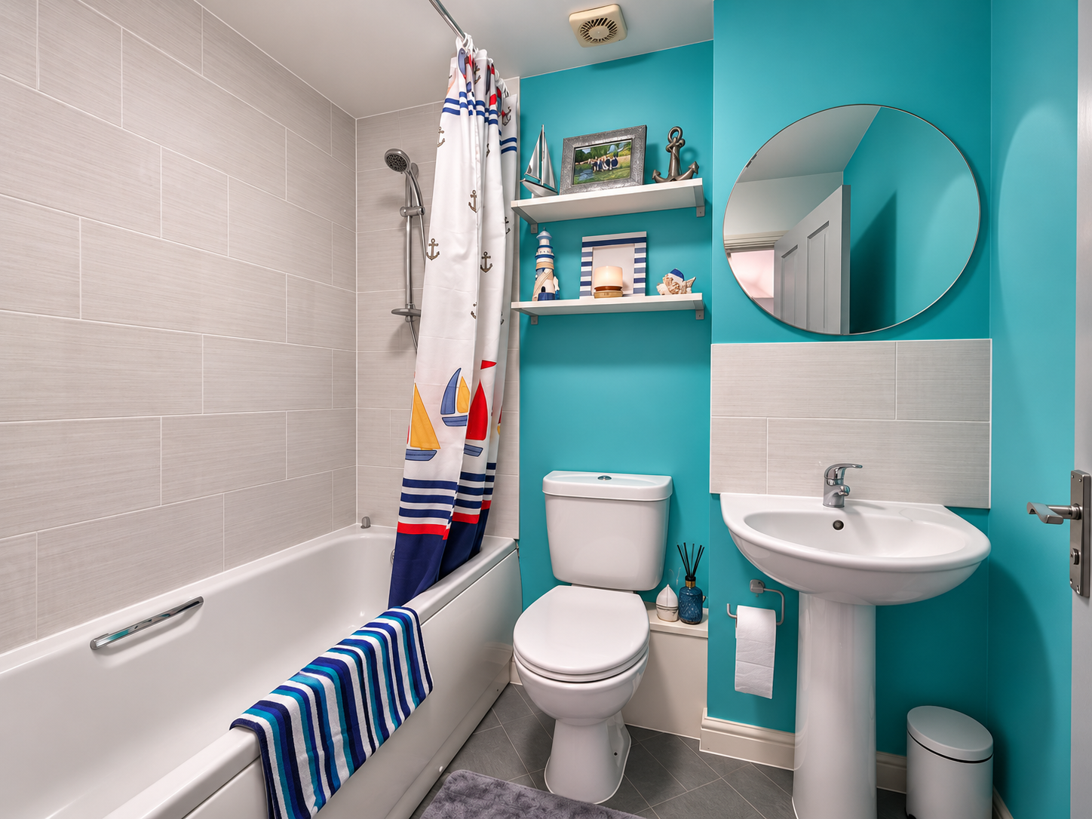
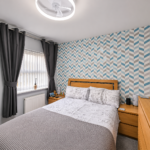
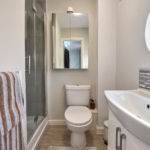
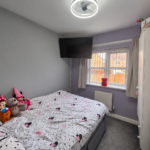
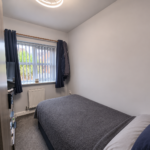
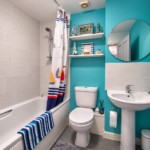
Upstairs there are three bedrooms. The main bedroom is a well-proportioned double with its own en suite, fitted with a walk-in shower enclosure, WC and vanity basin, and lit by the porthole window to the front. The second bedroom is another good double, and the third works well as a single, nursery or home office. The family bathroom has been refreshed with a bath and shower over, contemporary tiling and a bold teal feature wall.
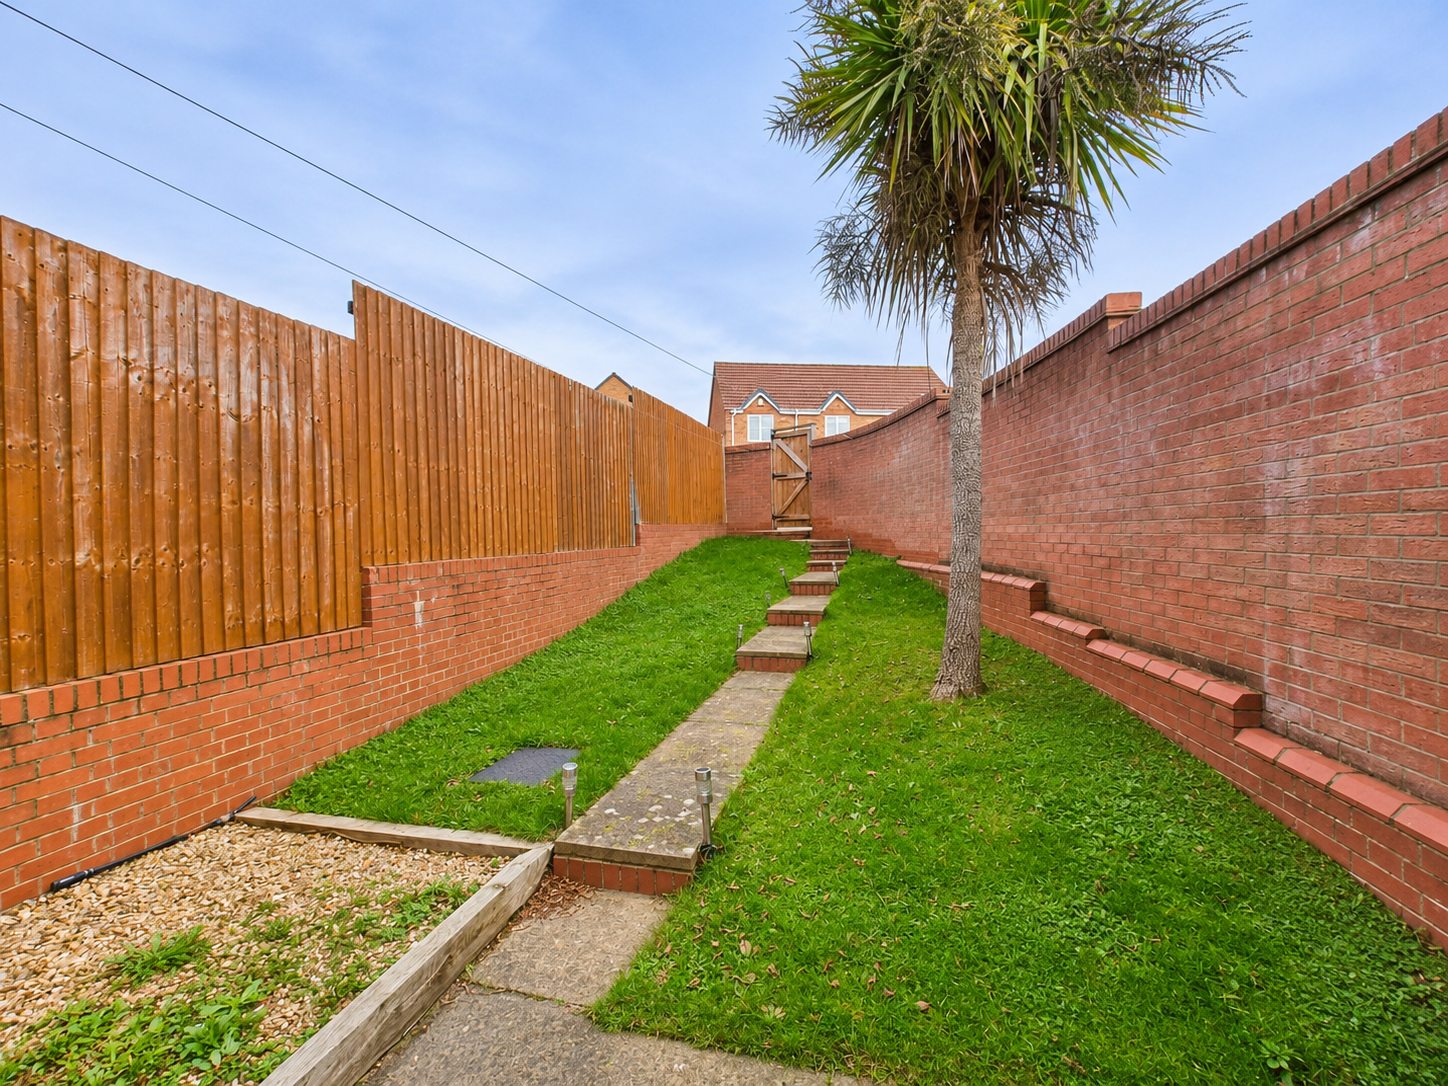
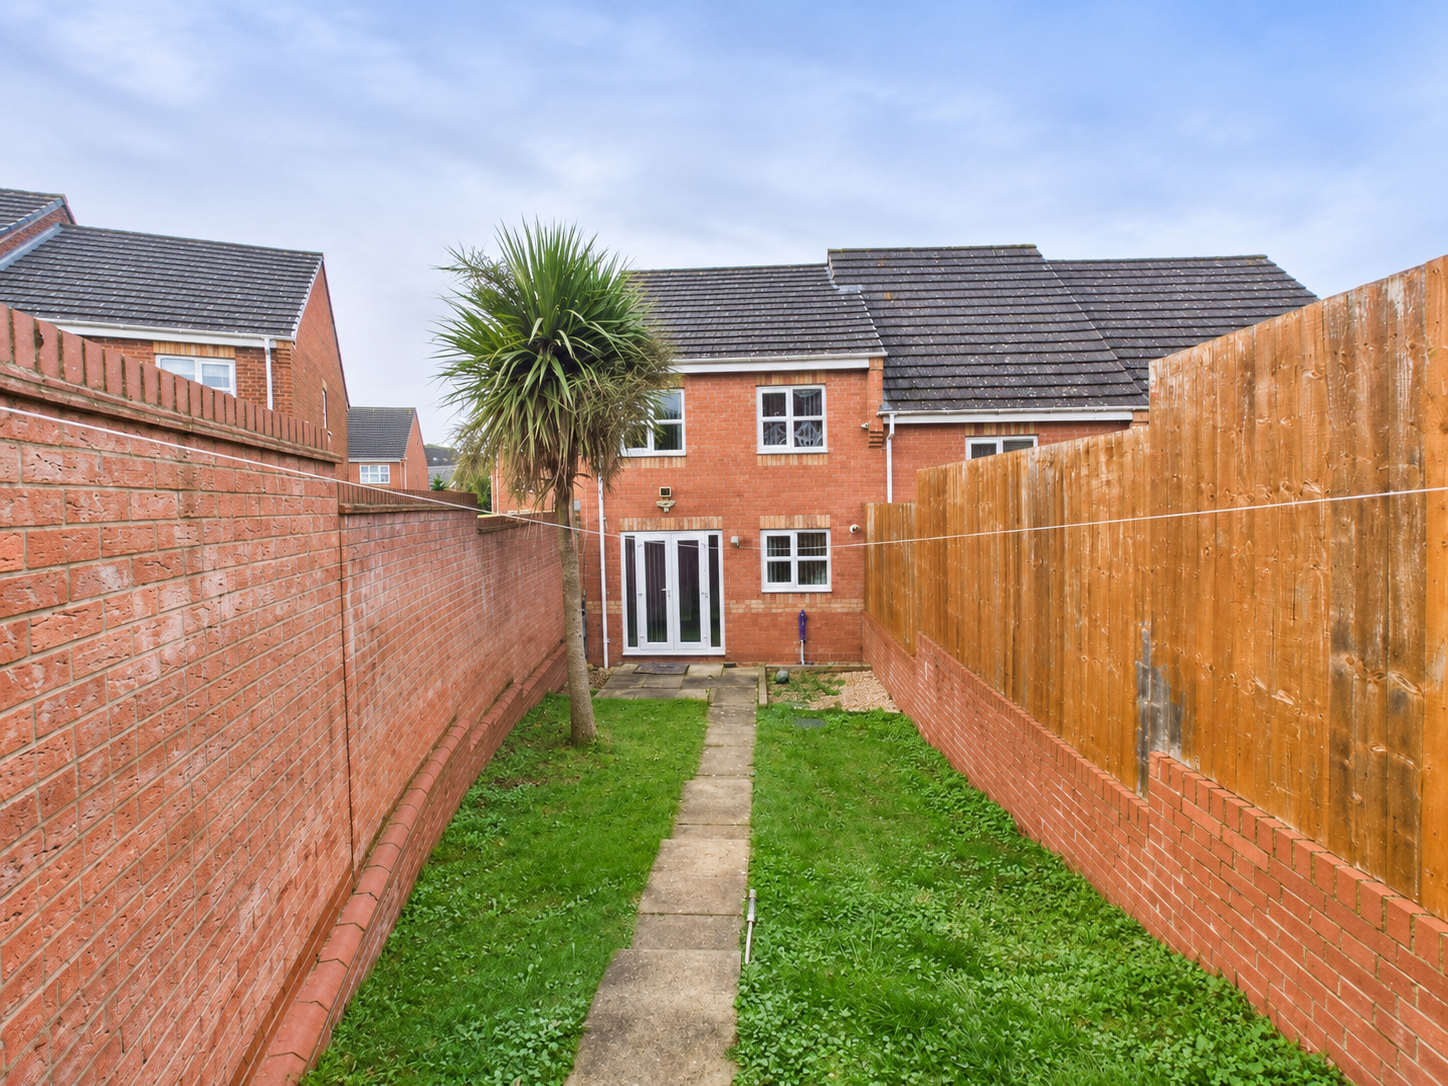
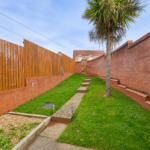
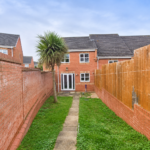
To the rear, the garden is a real plus. It stretches well back from the house, mostly laid to lawn with a paved stepping-stone path running its length, and it’s fully enclosed by brick walling and timber fencing. A mature palm makes a nice focal point at the far end, and there’s plenty of room for a patio, play space or some raised beds. The home also comes with a garage, which is useful for storage or parking.
Hamilton is a popular, established suburb on the north-east side of Leicester. Day-to-day shopping is close by at the Hamilton district centre, and the nearby villages of Humberstone, Thurmaston and Scraptoft add more choice. Local primary schools serve the estate, and the outer ring road and A46 give quick access across the county and onto the motorway network. Leicester city centre is a short drive away, and from the station you can reach London St Pancras in a little over an hour.
Disclaimer
Anti-Money Laundering (AML) Requirements
In accordance with current Anti-Money Laundering and Proceeds of Crime legislation, all buyers are required to complete identity and verification checks. These checks are carried out on our behalf by Hipla, our approved AML provider. Once an offer is accepted, Hipla will contact you directly to complete the required verification. A fee of £60 inclusive of VAT per person applies to cover the cost of these checks. This fee is payable directly to Hipla and must be completed before a Memorandum of Sale can be issued. The fee is non-refundable and applies even if the transaction does not proceed.
General Information
These particulars are intended as a guide only and do not form part of any offer or contract. While we endeavour to ensure the accuracy of the information provided, we have not tested any services, appliances, or equipment, and no warranty is given as to their condition or functionality. Prospective purchasers are advised to inspect the property thoroughly and to commission appropriate surveys and professional reports before exchange of contracts. Photographs, floor plans, and measurements are provided for guidance only and should not be relied upon as exact.
Referrals and Introductions
Oliver Rayns Estate Agents may receive a referral fee or other benefit for introducing clients/customers to third-party service providers, including mortgage advisers, conveyancers, and surveyors. You are under no obligation to use any recommended provider, and any referral does not affect the price you pay for those services.