Glenmore Road, Lubbesthorpe, LE19
Property Features
- Four Bedroom Detached Home
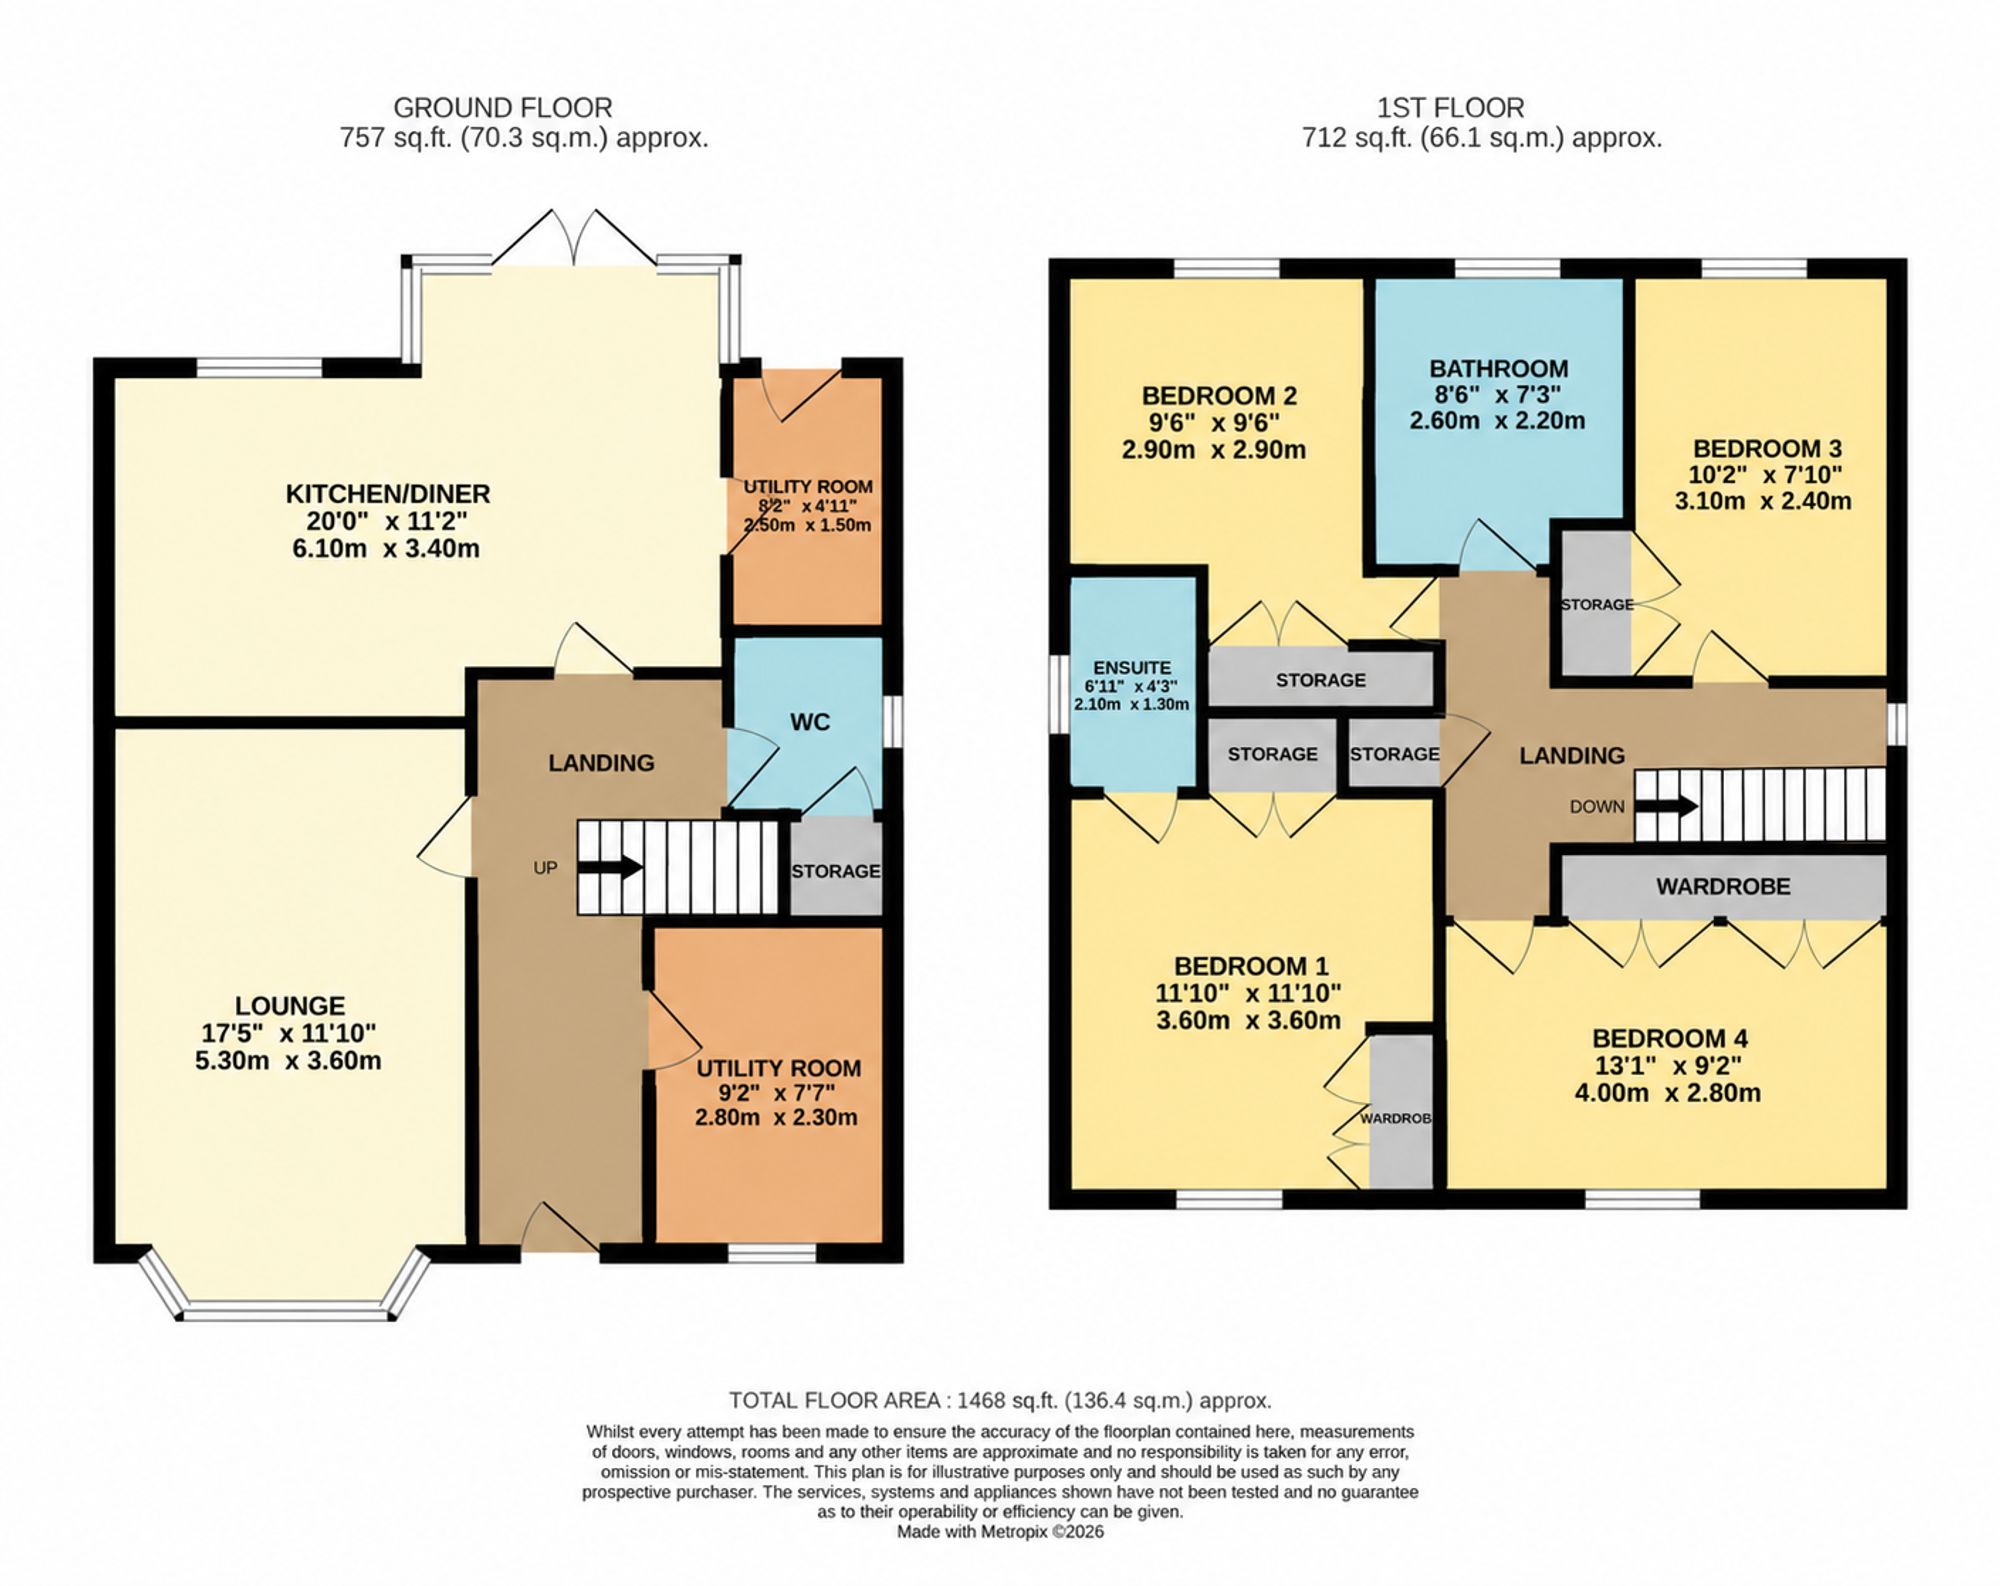
- Approximately 1,468 Sq Ft
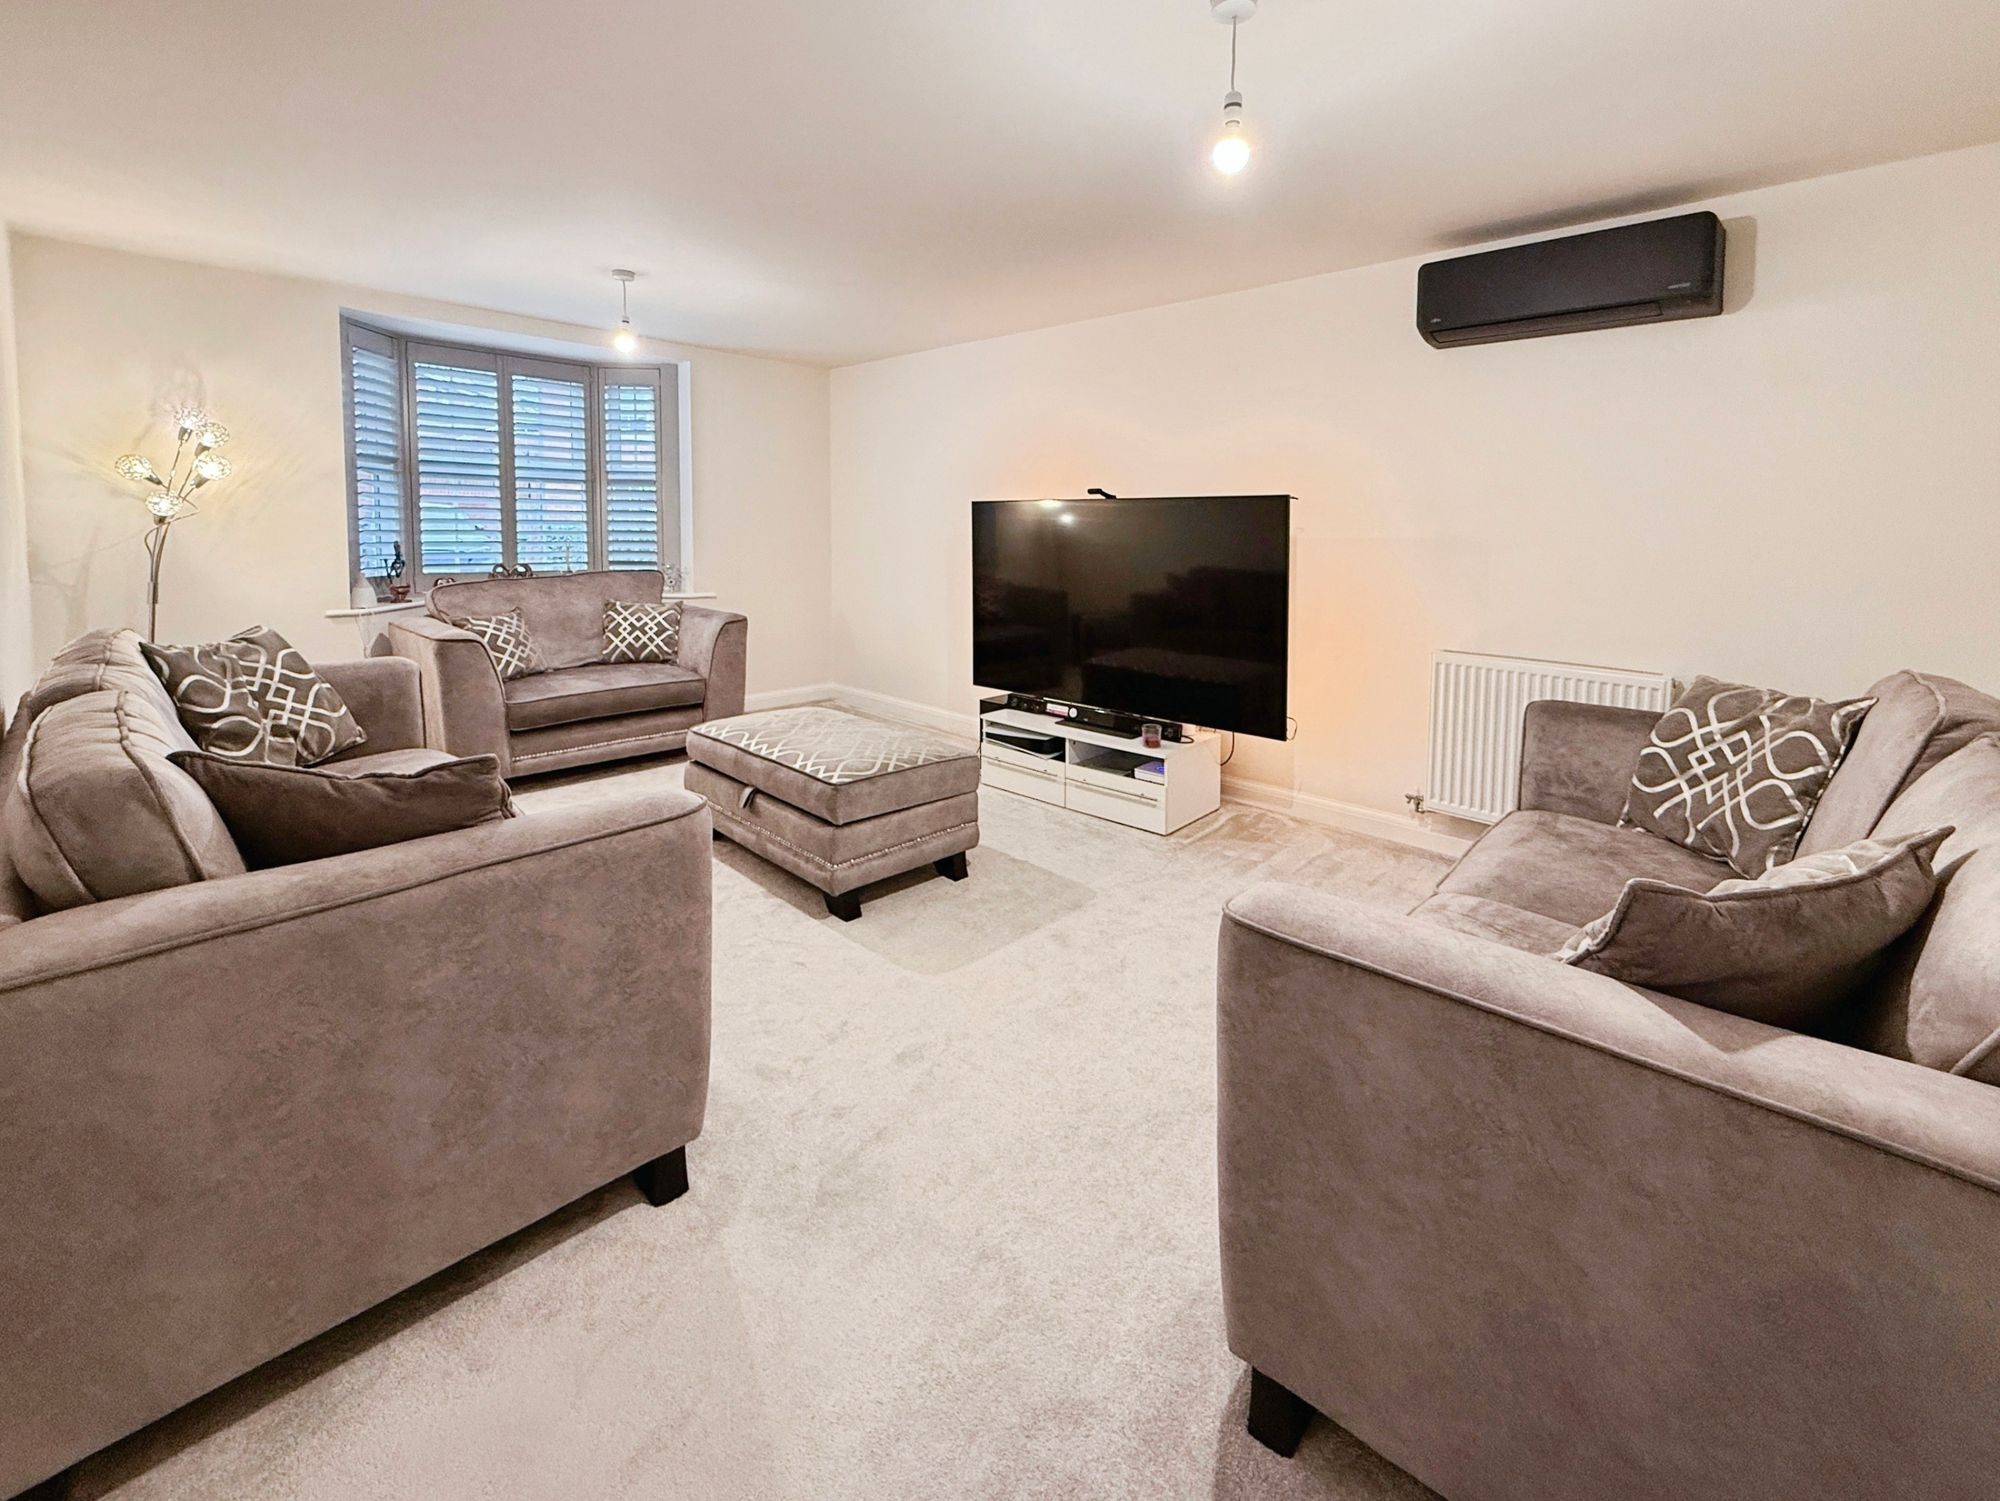
- Bay-Fronted Lounge With Plantation Shutters
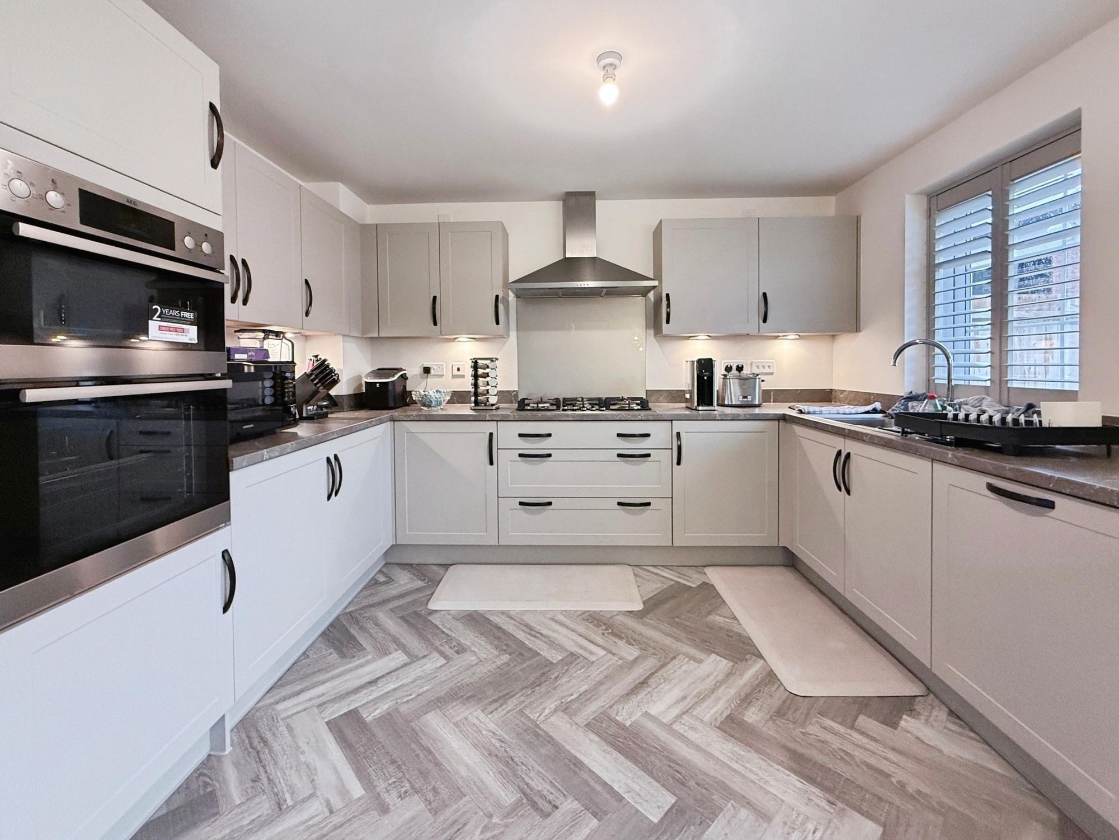
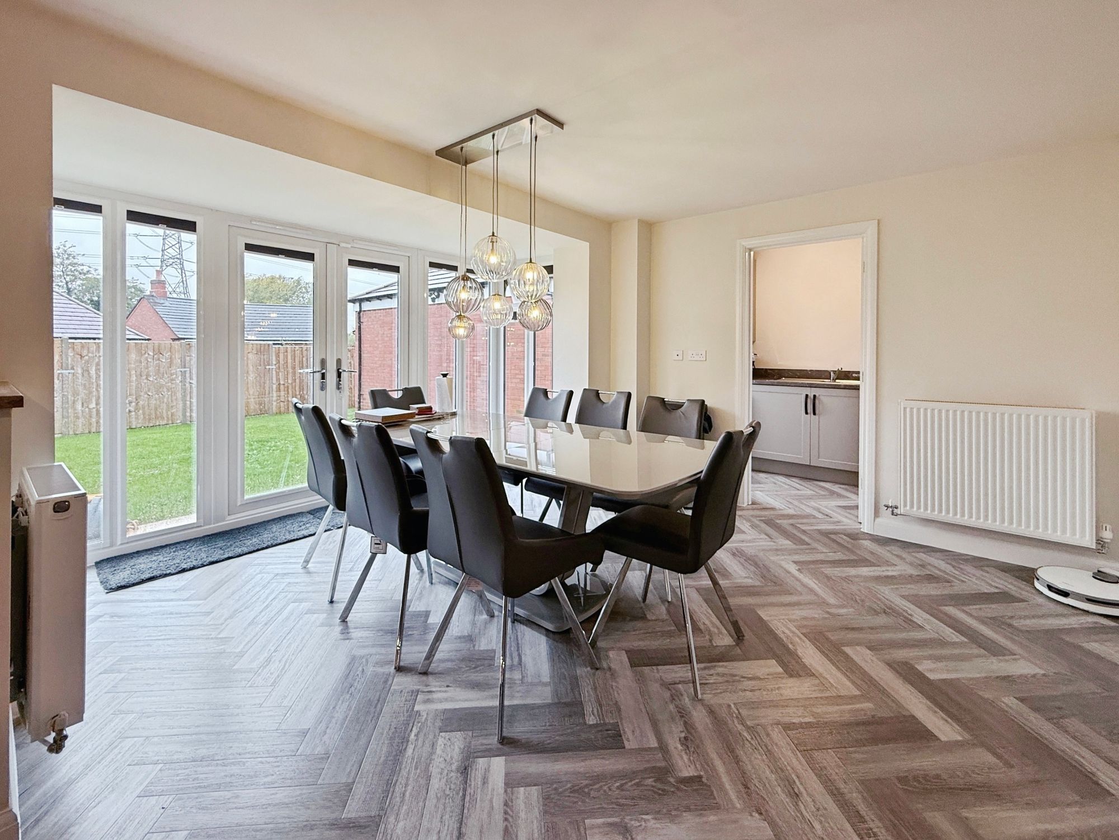
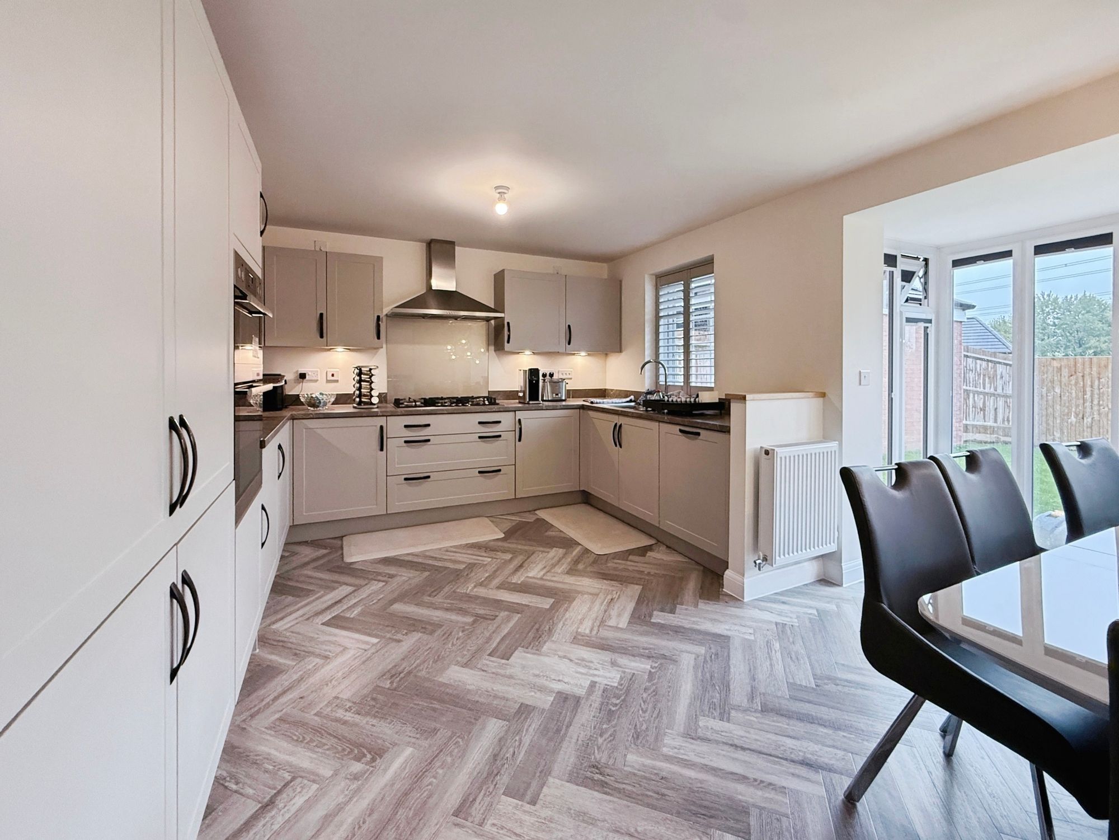
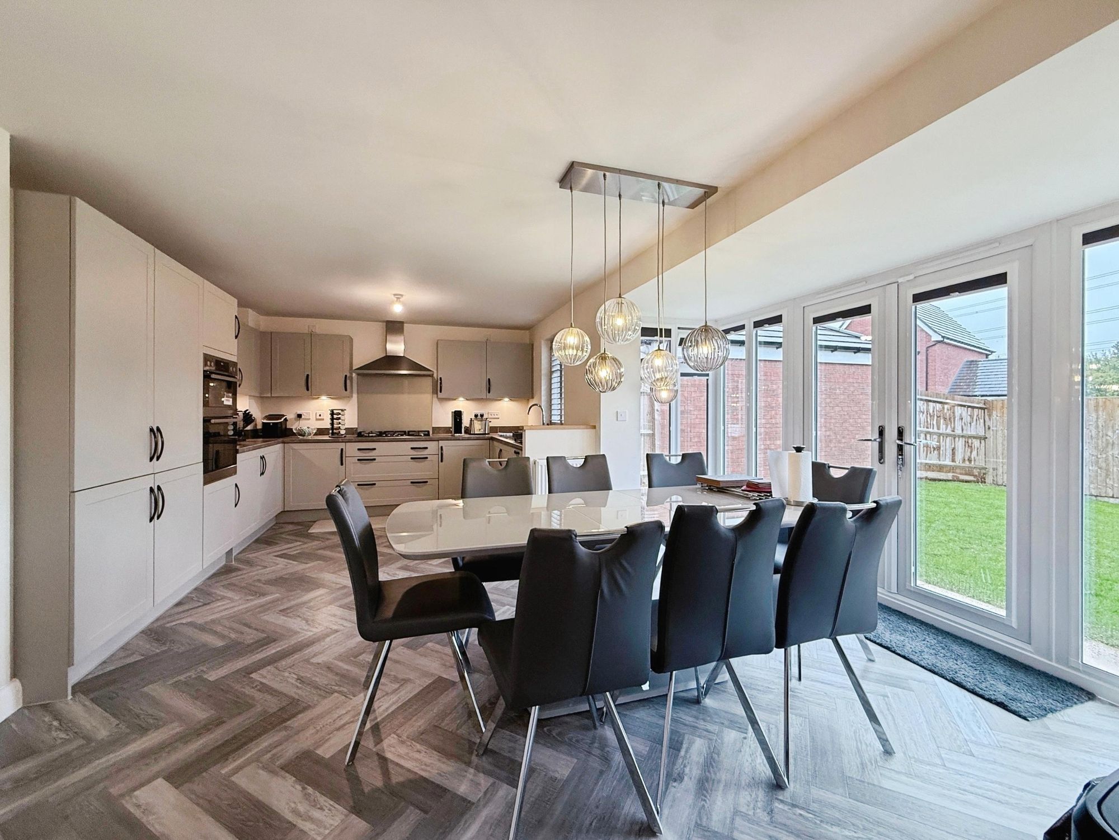
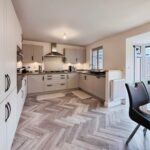
- 20ft Kitchen Diner With French Doors To The Garden
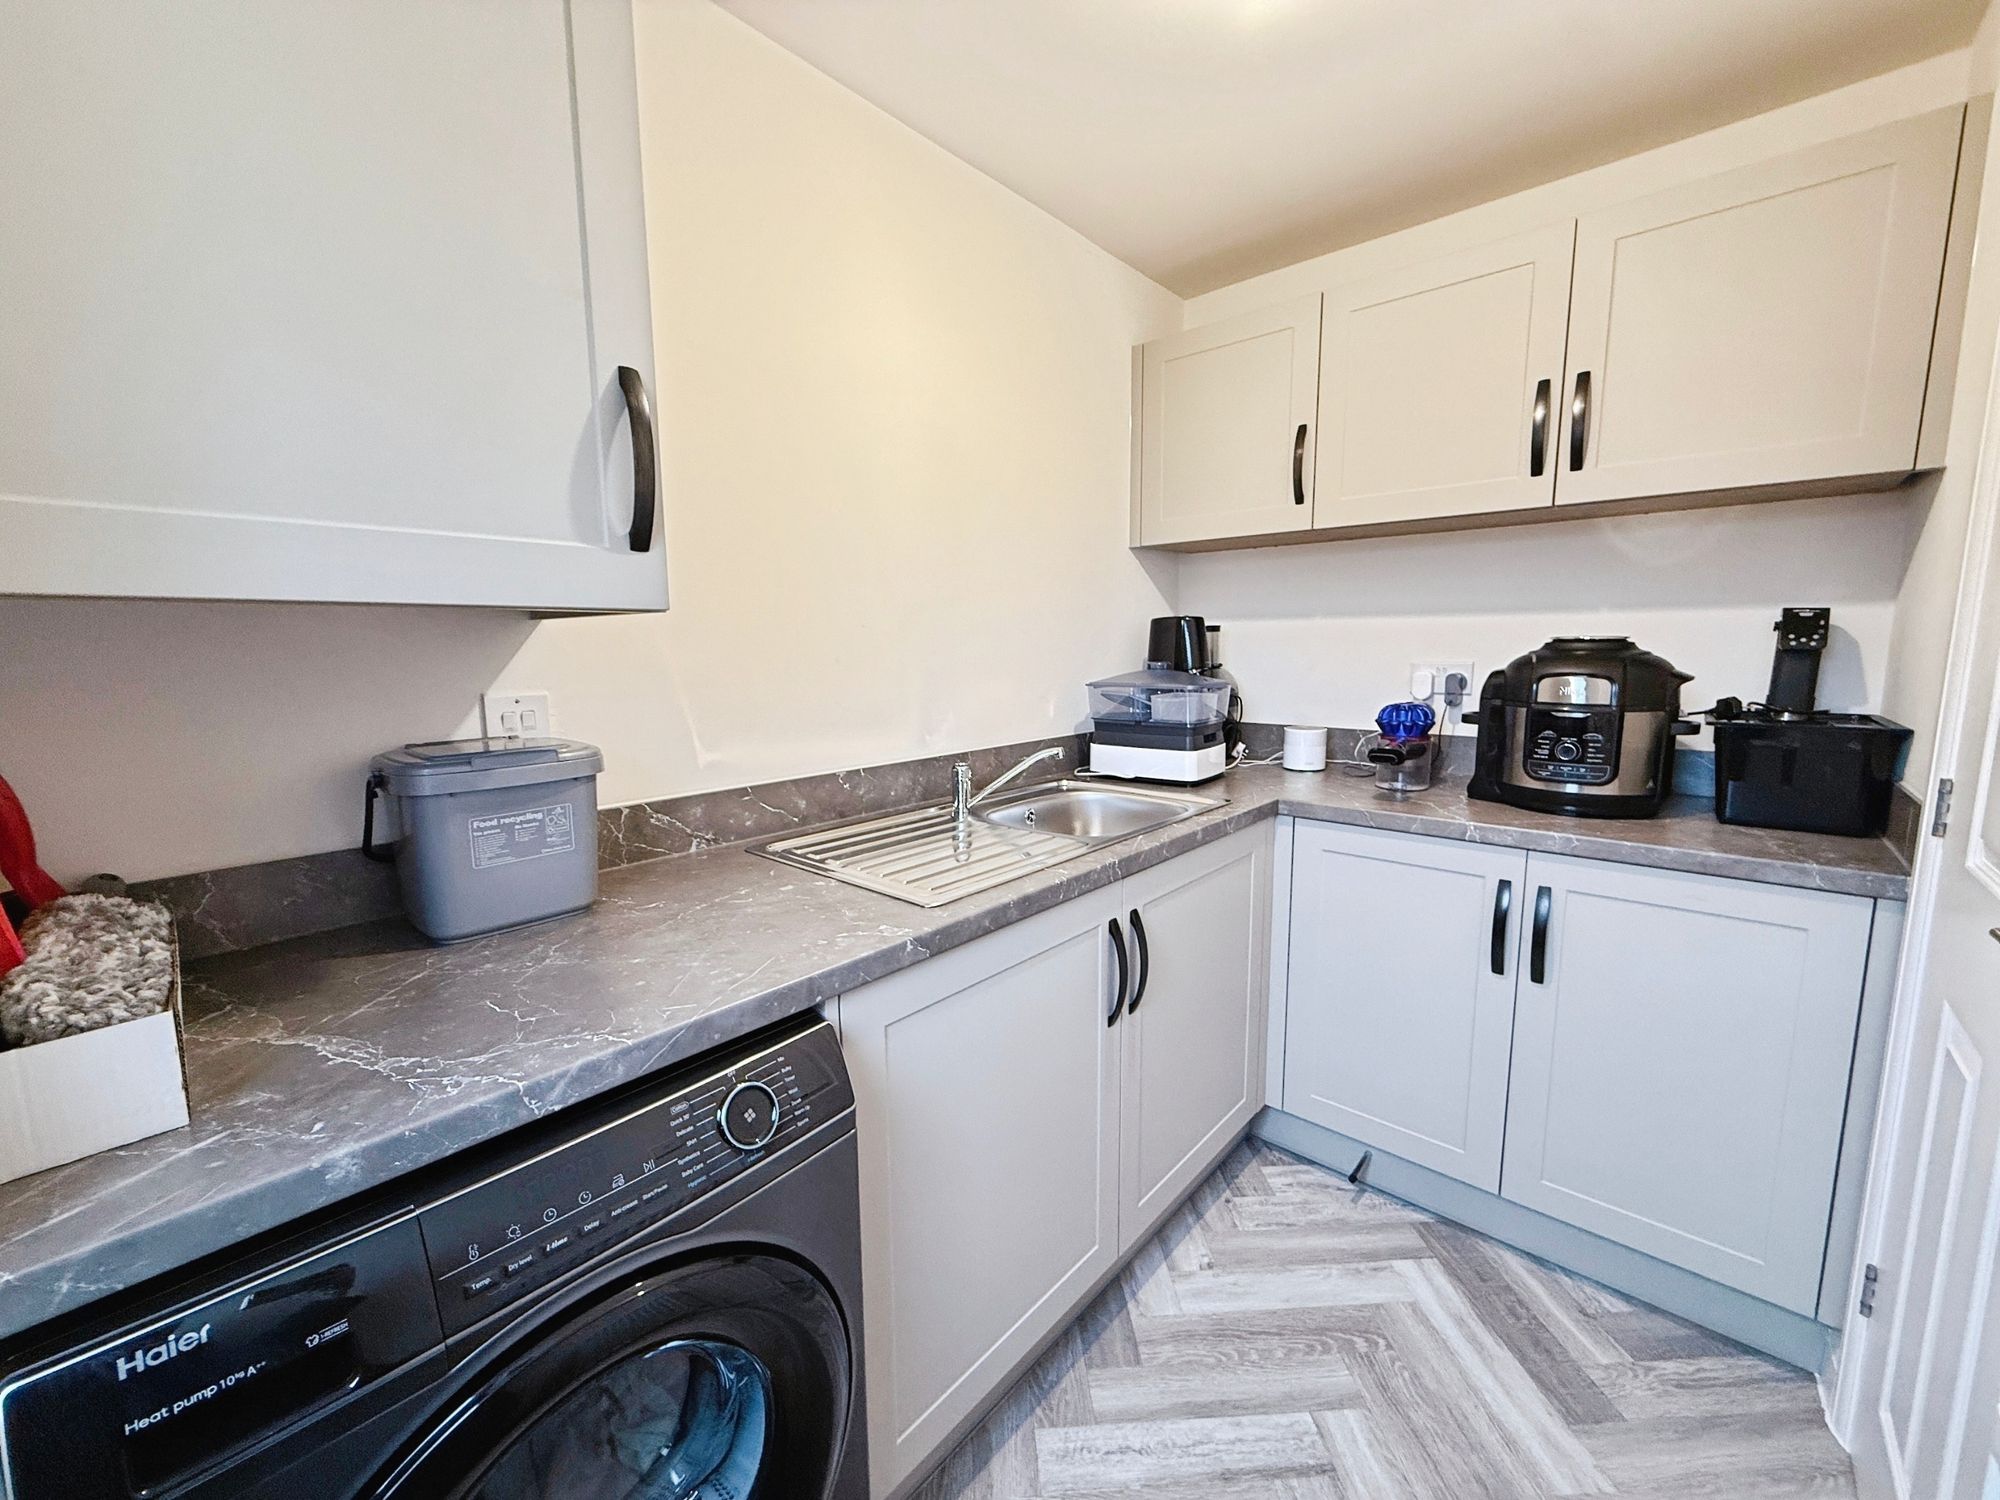
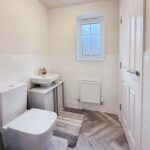
- Separate Utility Room And Ground Floor WC
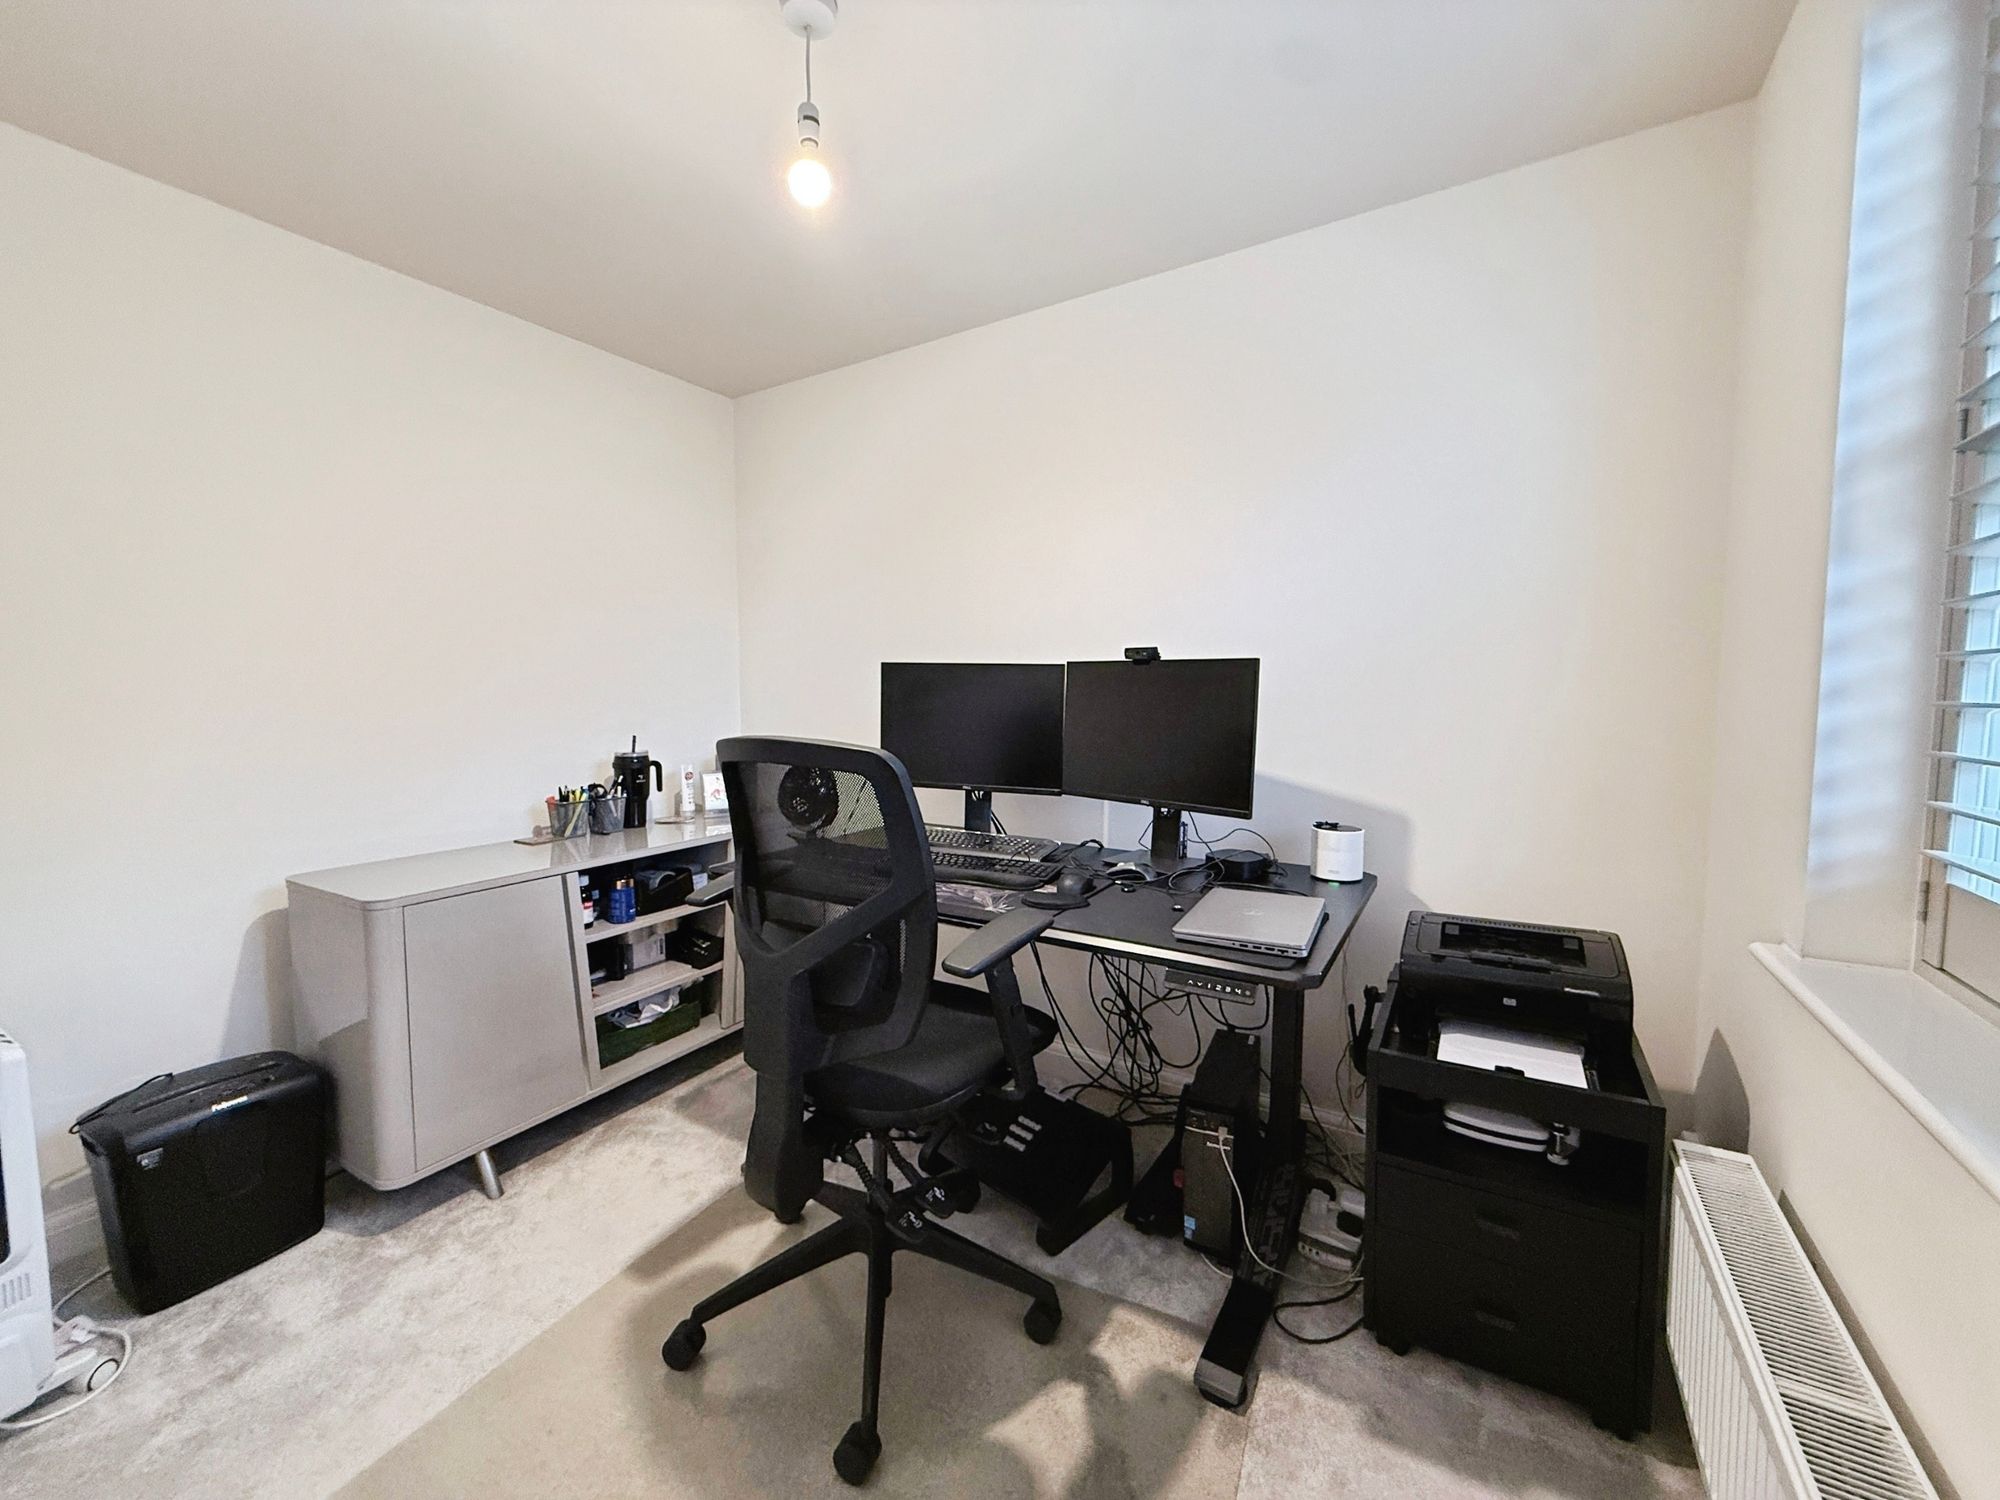
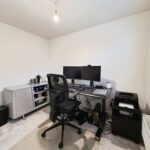
- Additional Ground Floor Room Ideal As A Home Office
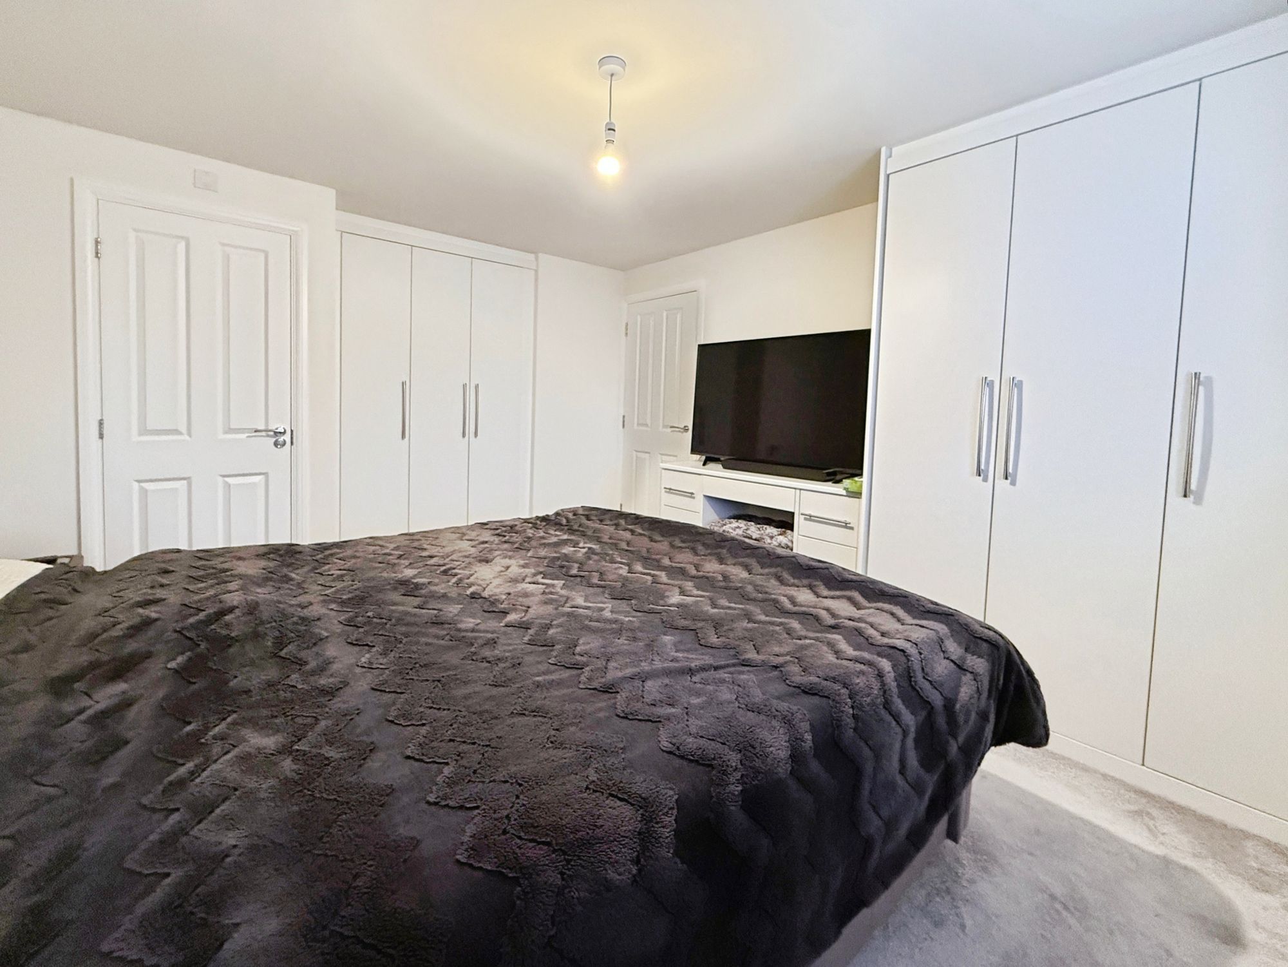
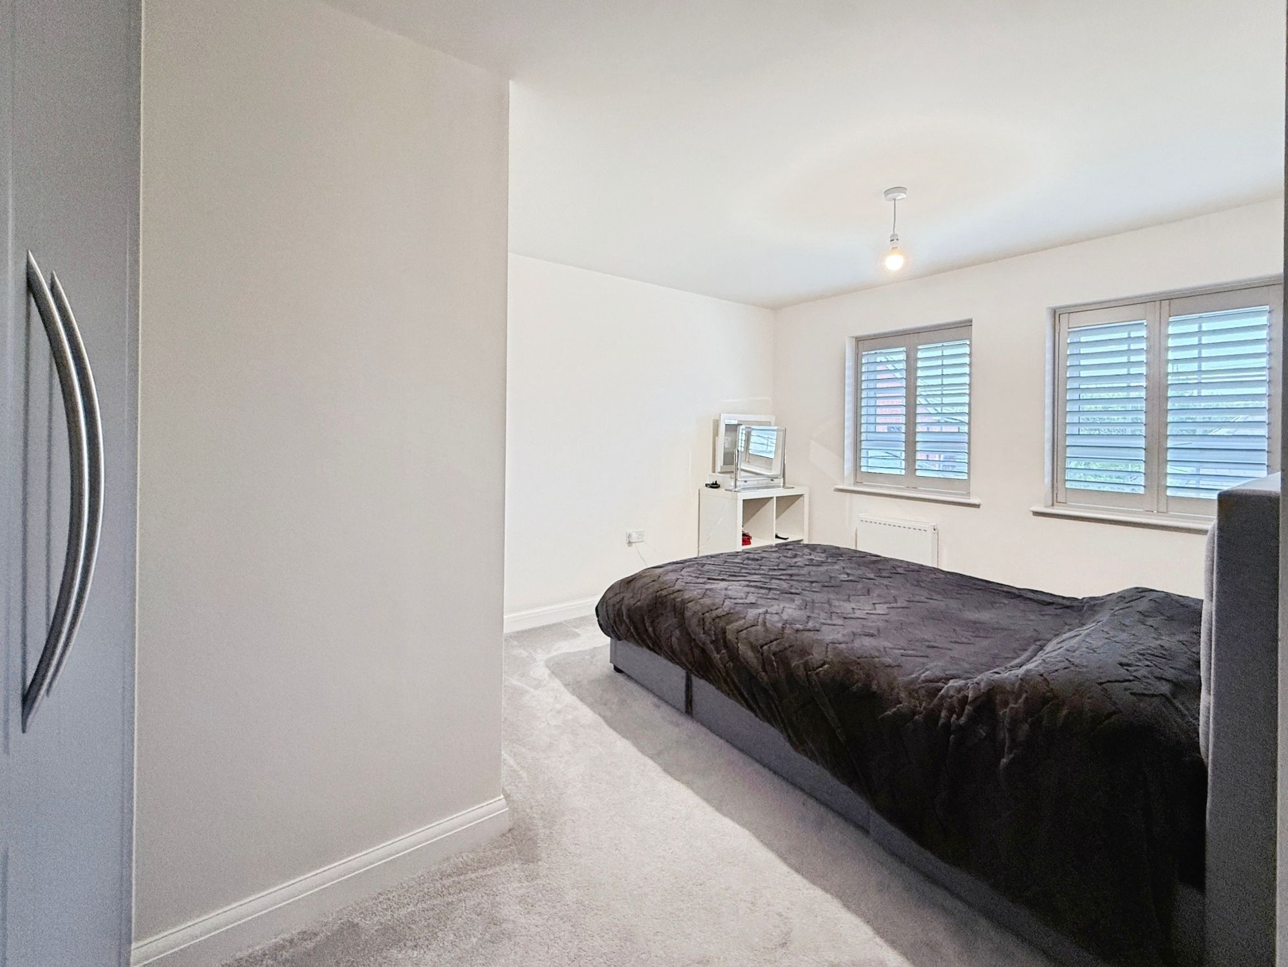
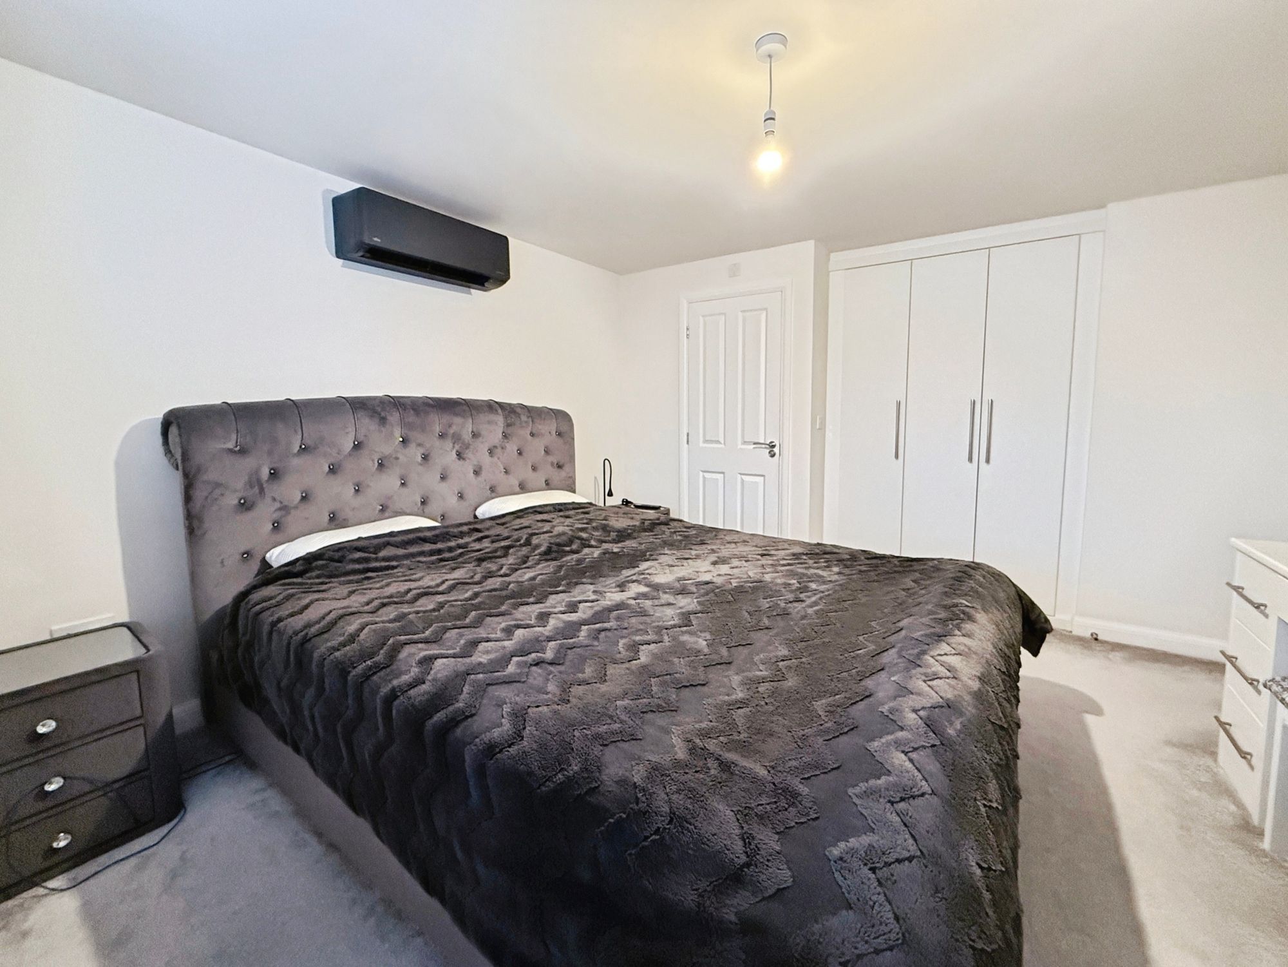
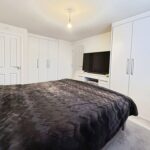
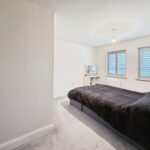
- Main Bedroom With En-Suite And Fitted Wardrobes
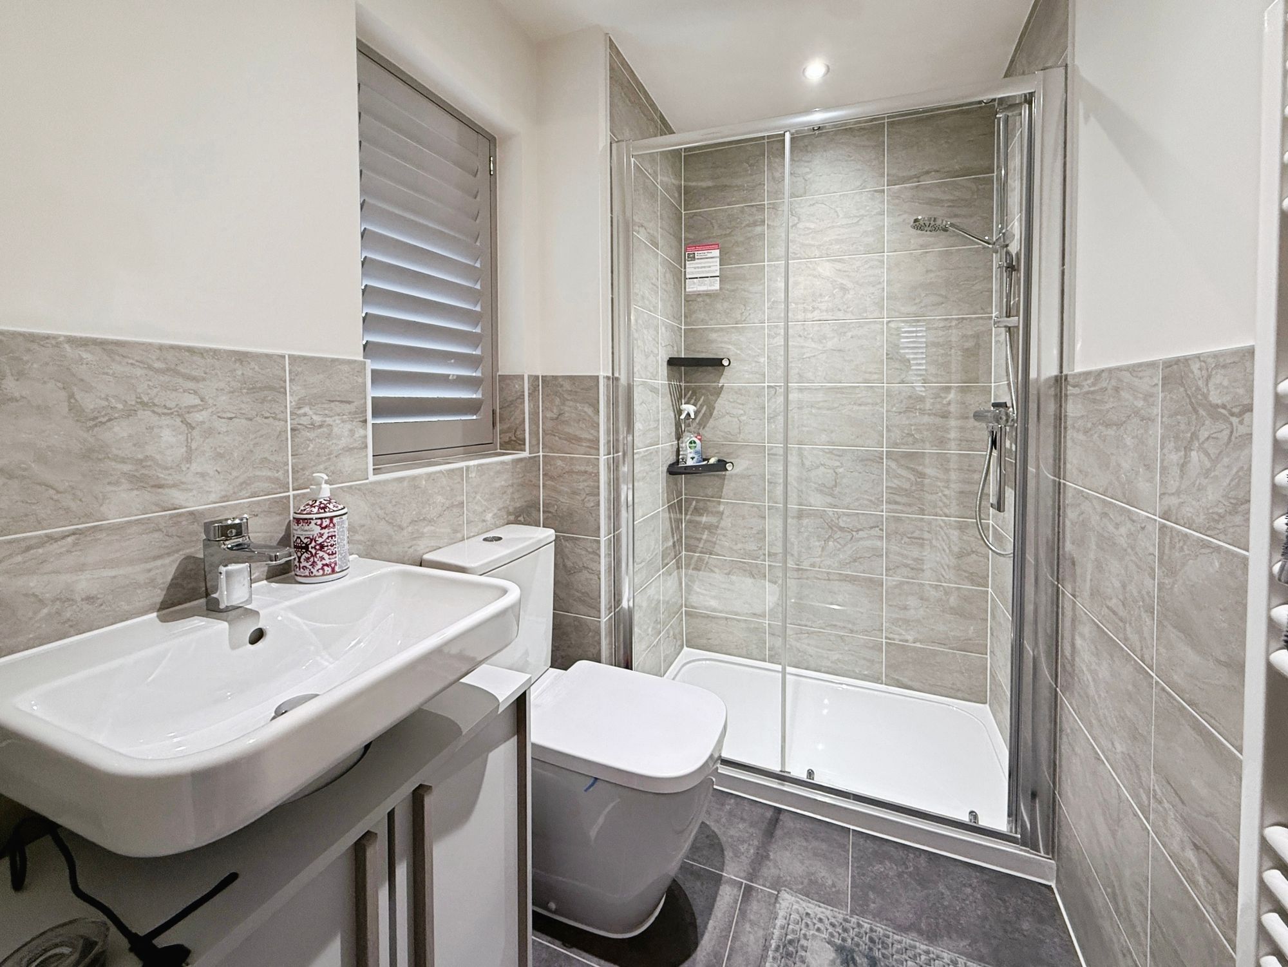
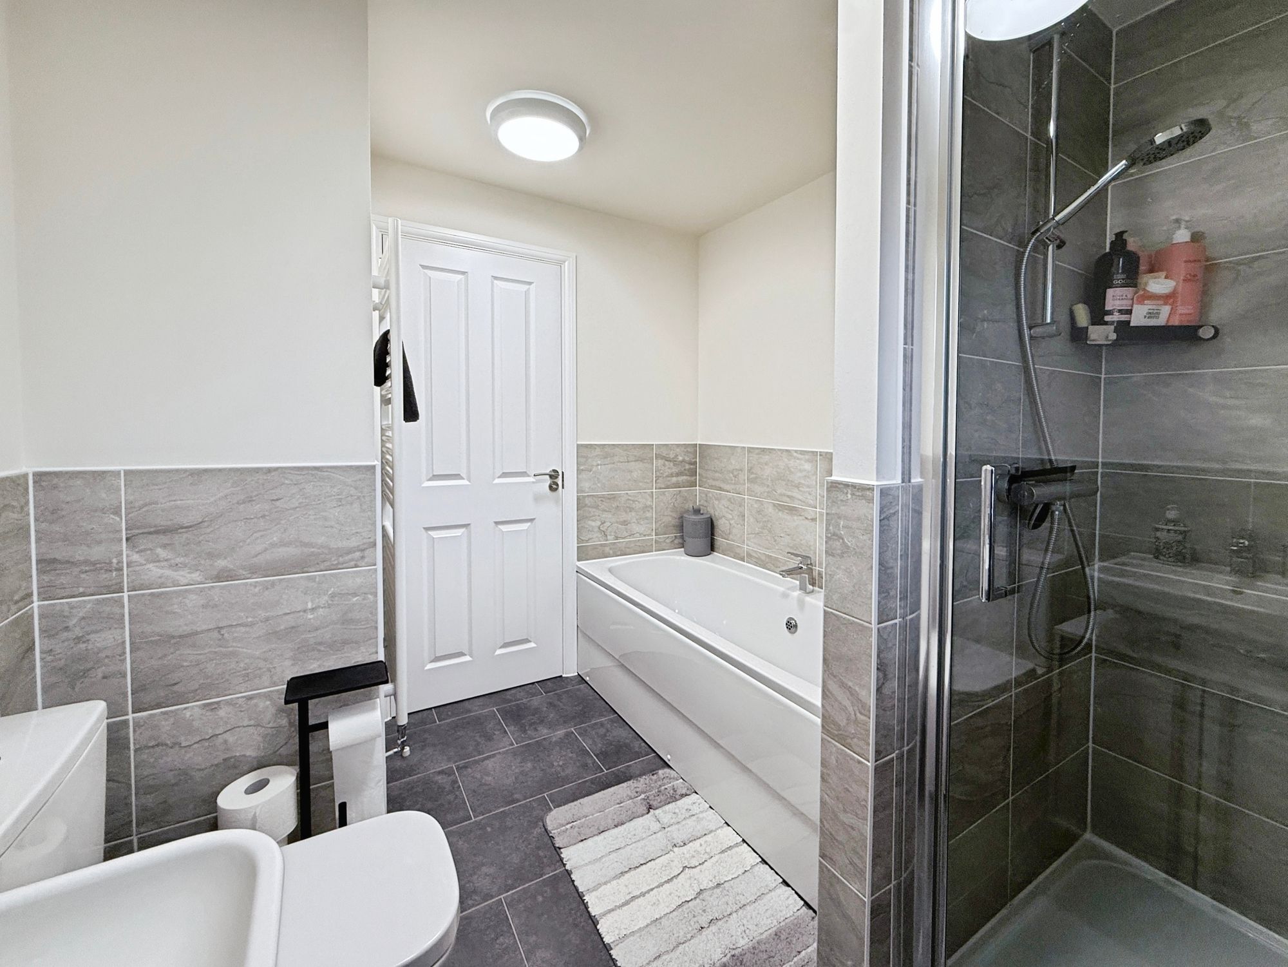
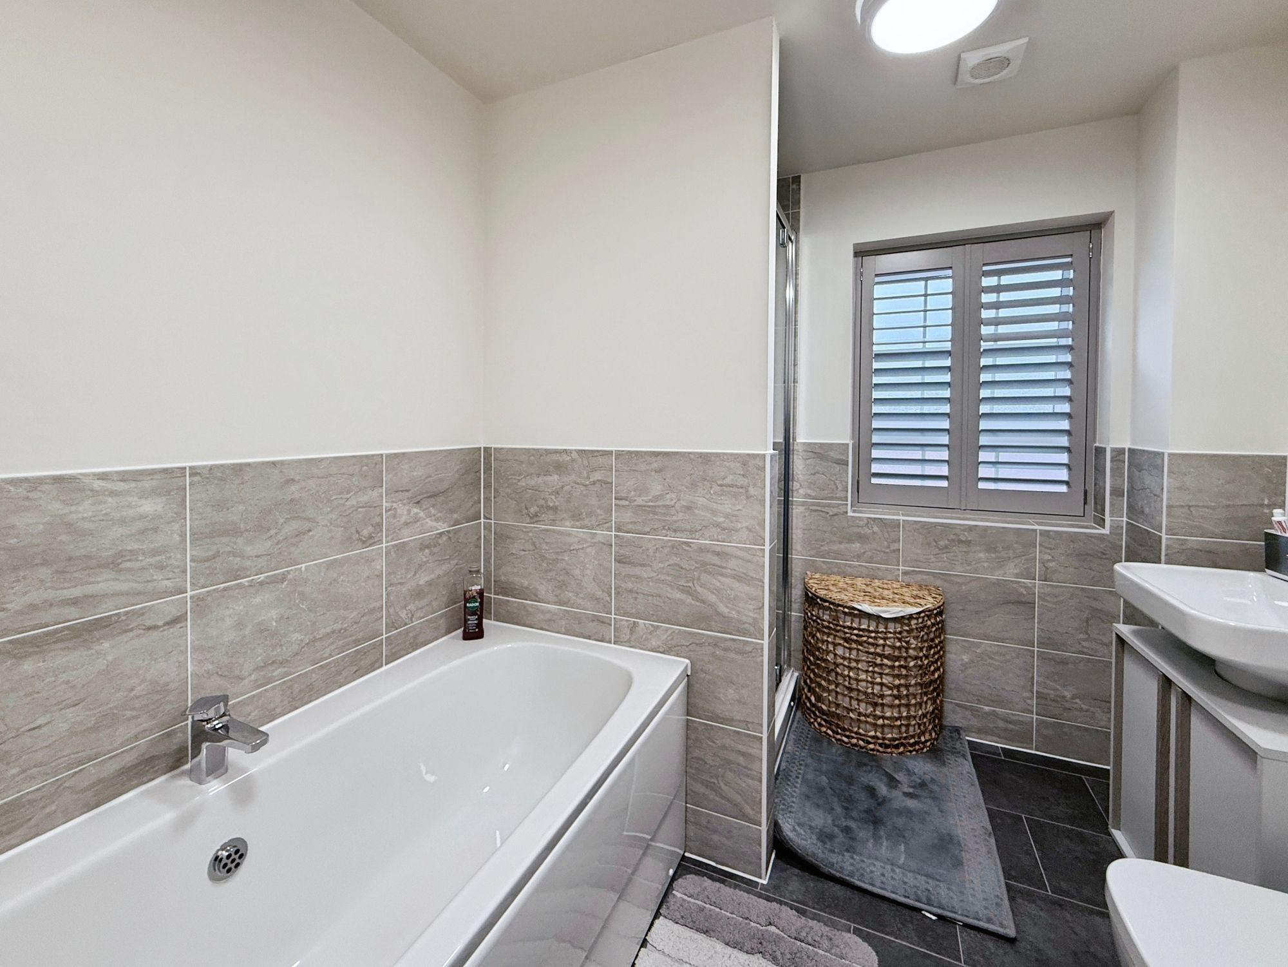
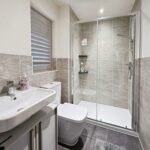
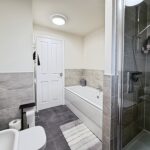
- Family Bathroom With Bath And Separate Shower
- Air Conditioning To Lounge And Main Bedroom
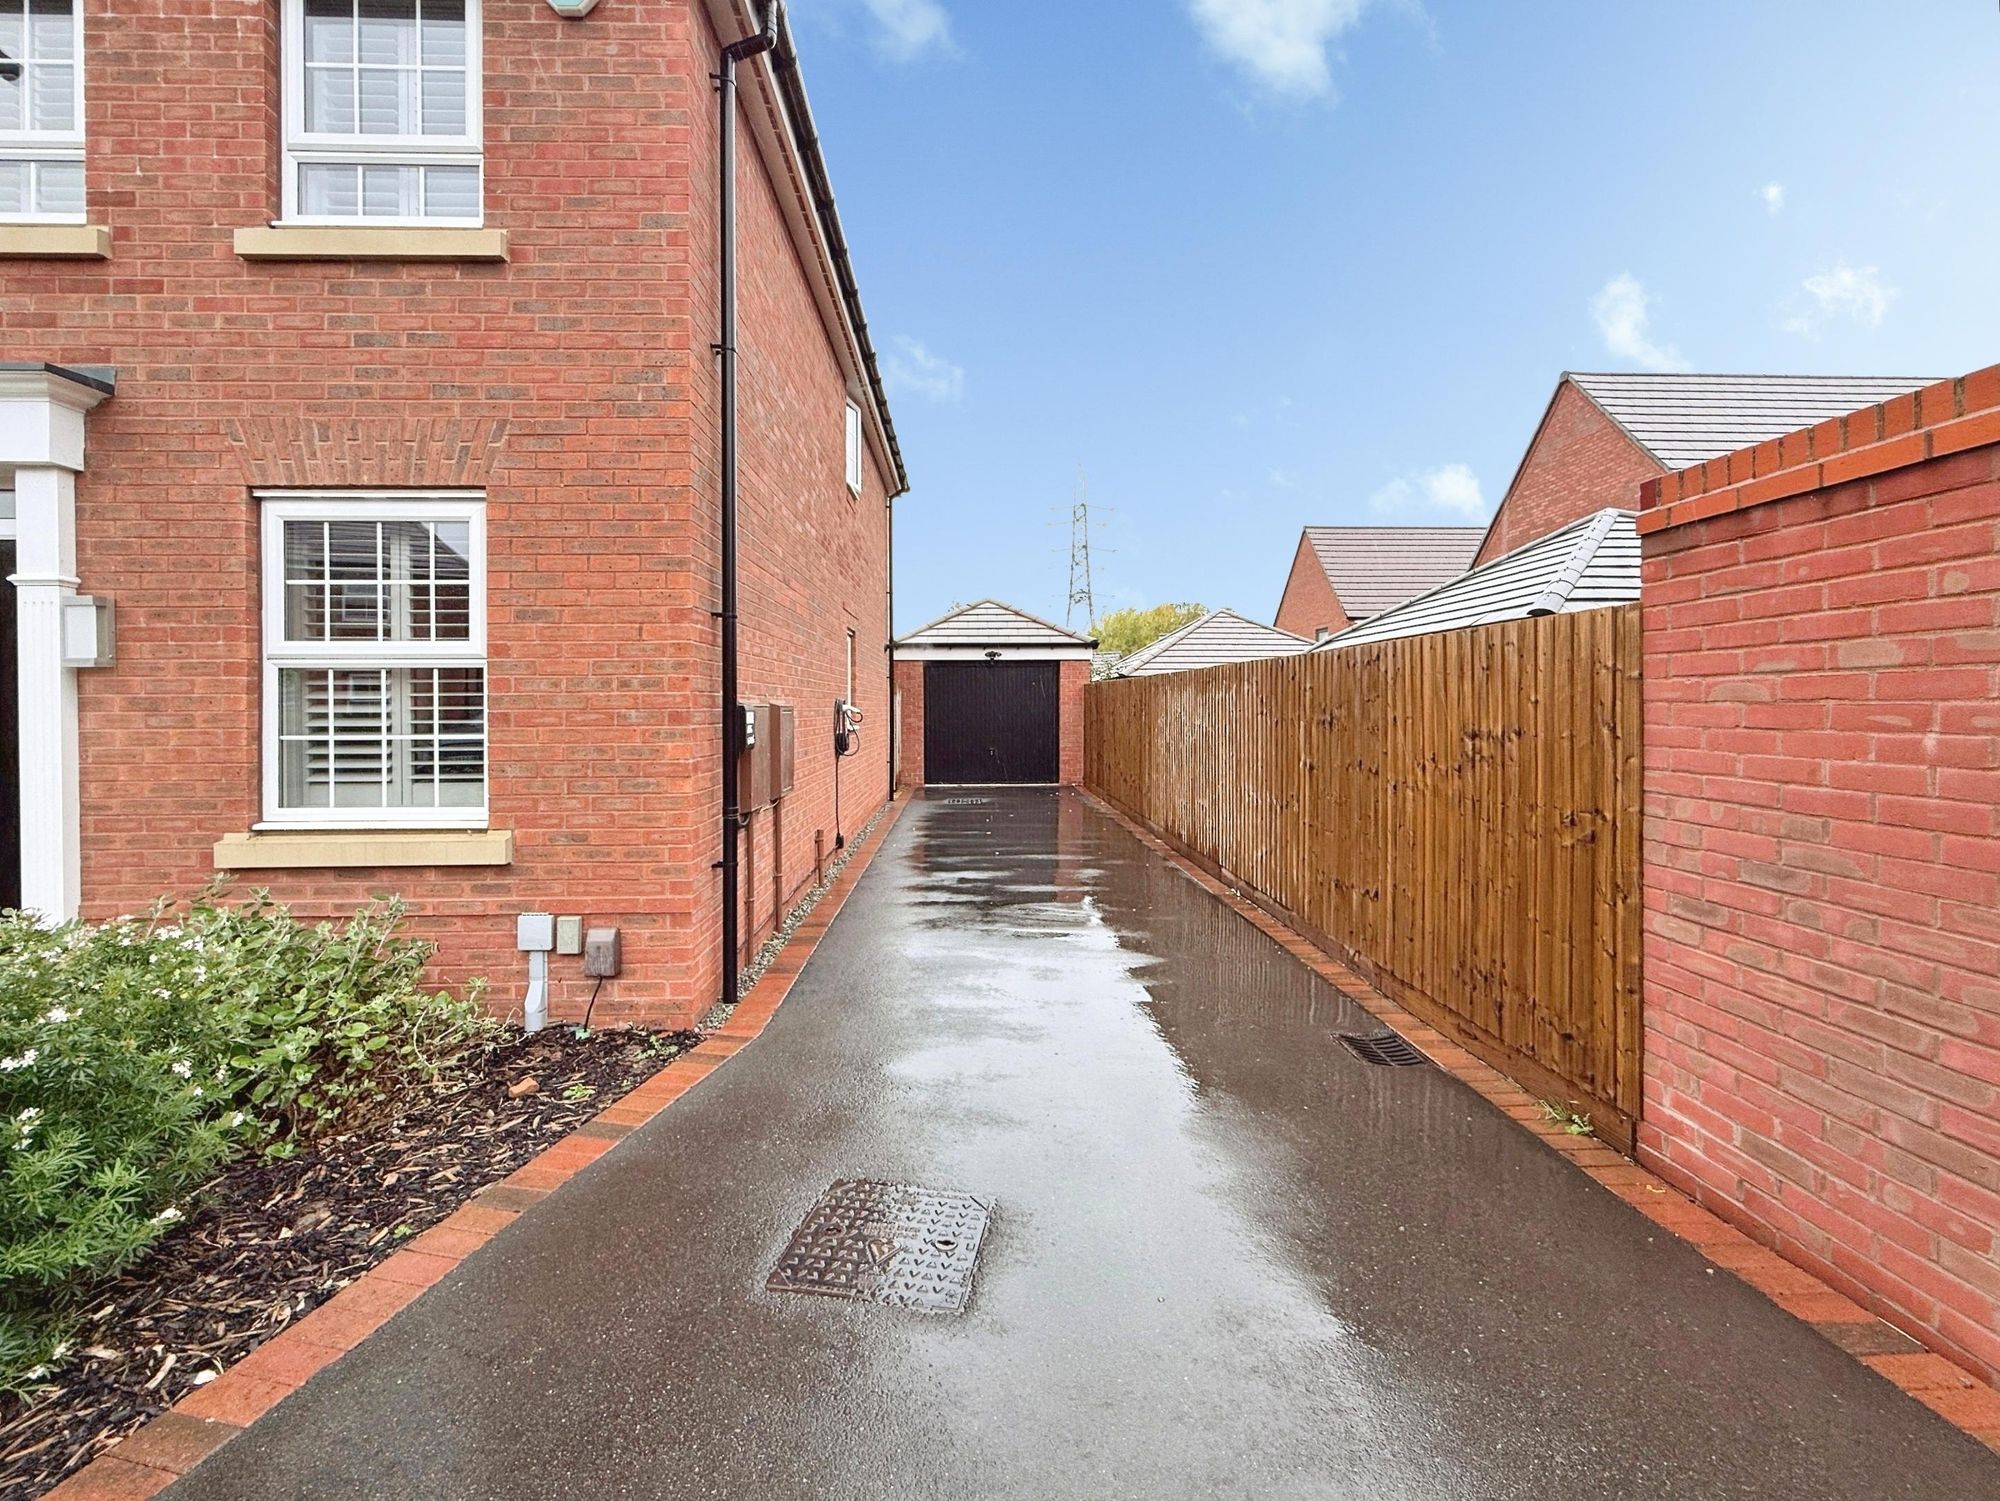
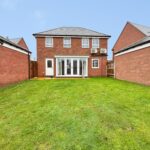
- Side Driveway, Garage And Enclosed Rear Garden
Property Summary
Full Details
Set within the popular Lubbesthorpe development, this modern four bedroom detached home pairs a bay-fronted lounge and a generous kitchen diner with around 1,468 sq ft of well-kept, family-friendly space.
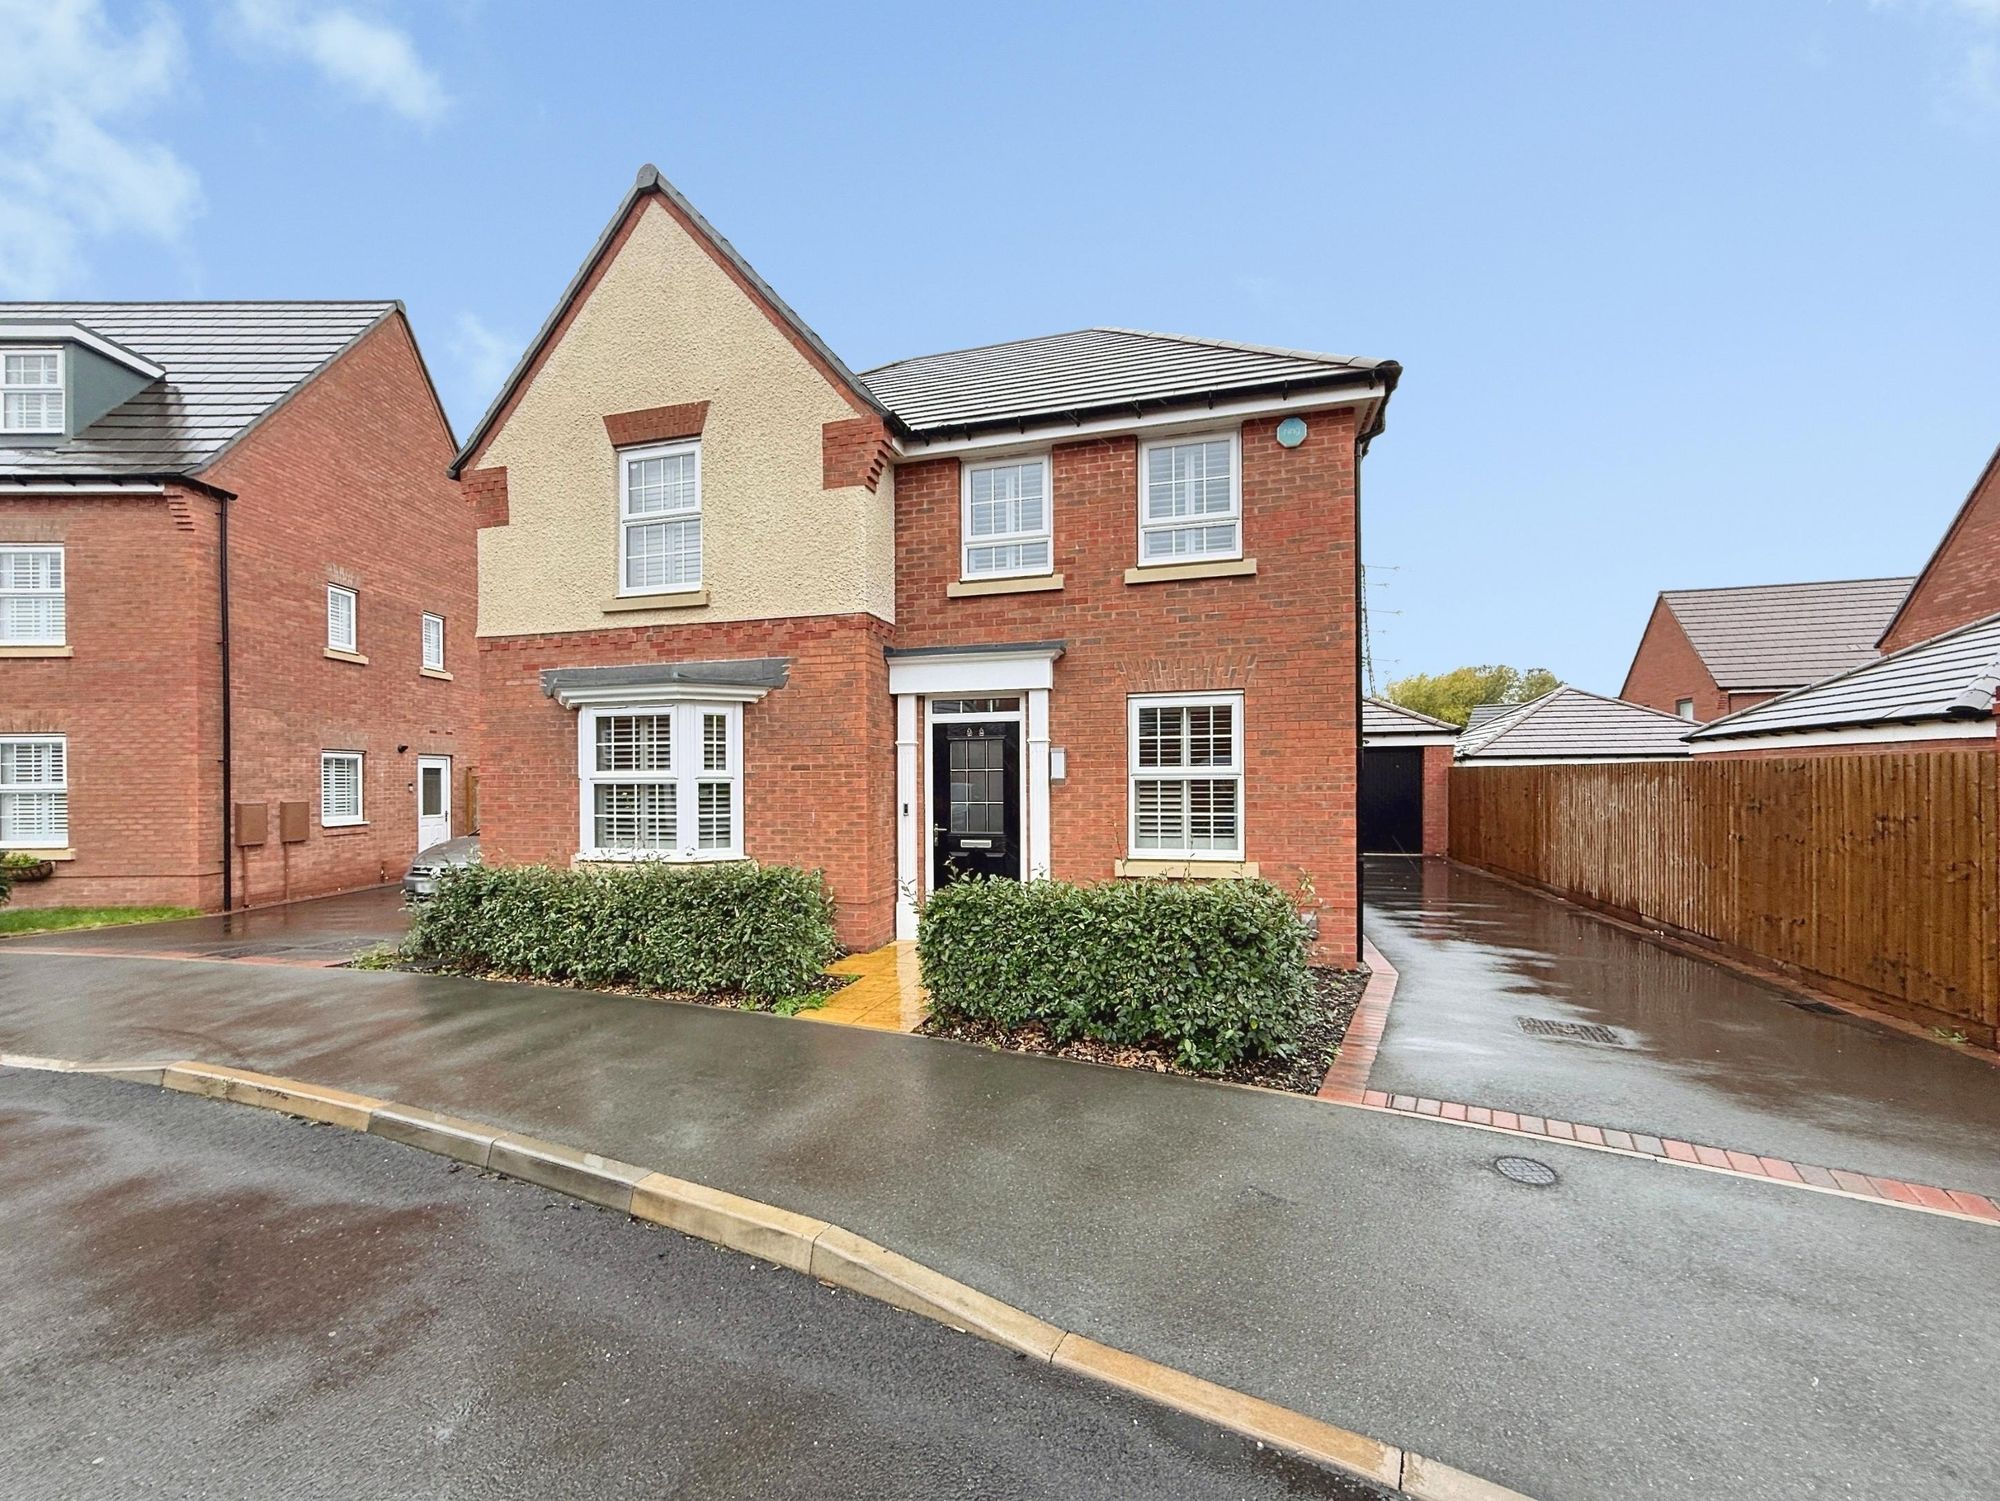
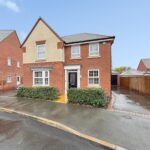
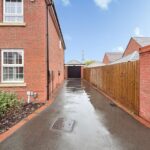
The house sits on a gently curving road. Its red-brick frontage is lifted by a rendered central gable, crisp white windows and a neat line of hedging behind the front wall. A private driveway runs down the side of the house to a garage set back beyond the building line, so there’s plenty of off-road parking and the cars stay out of the way.
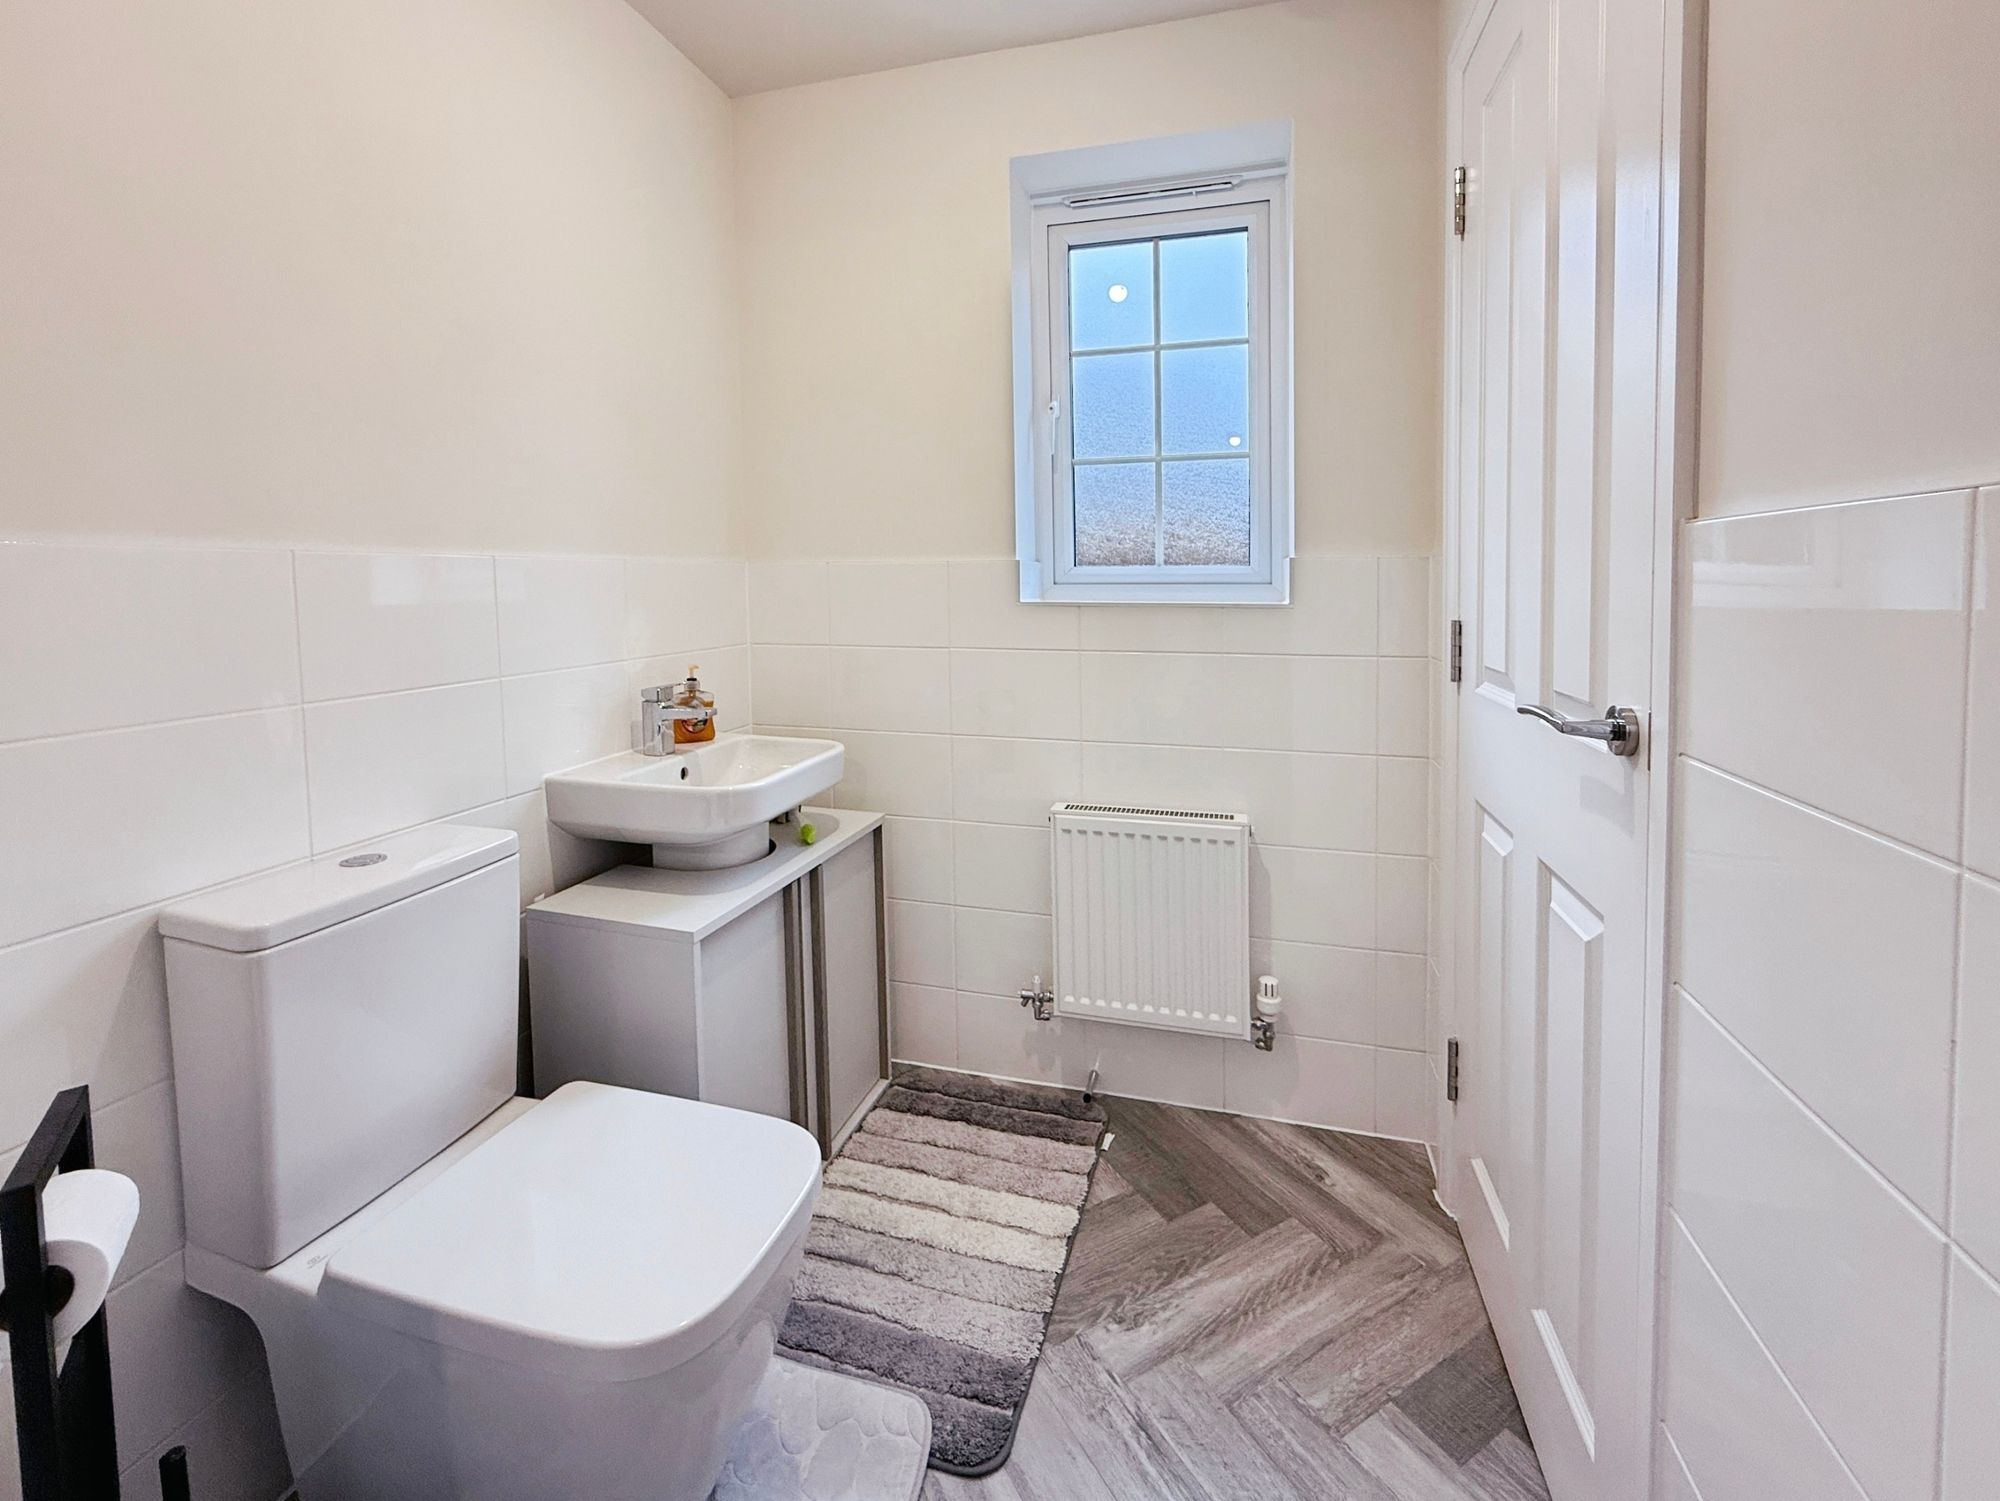
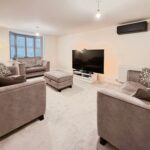
Inside, a central hallway with useful understairs storage leads first to the lounge. At 17'5" x 11'10" it’s a comfortable, well-proportioned room, with a wide bay window at the front fitted with plantation shutters, which run throughout the house. A wall-mounted air conditioning unit keeps it comfortable through the summer. Across the hall, a home office which works well as a playroom or snug. There’s also a ground floor WC.
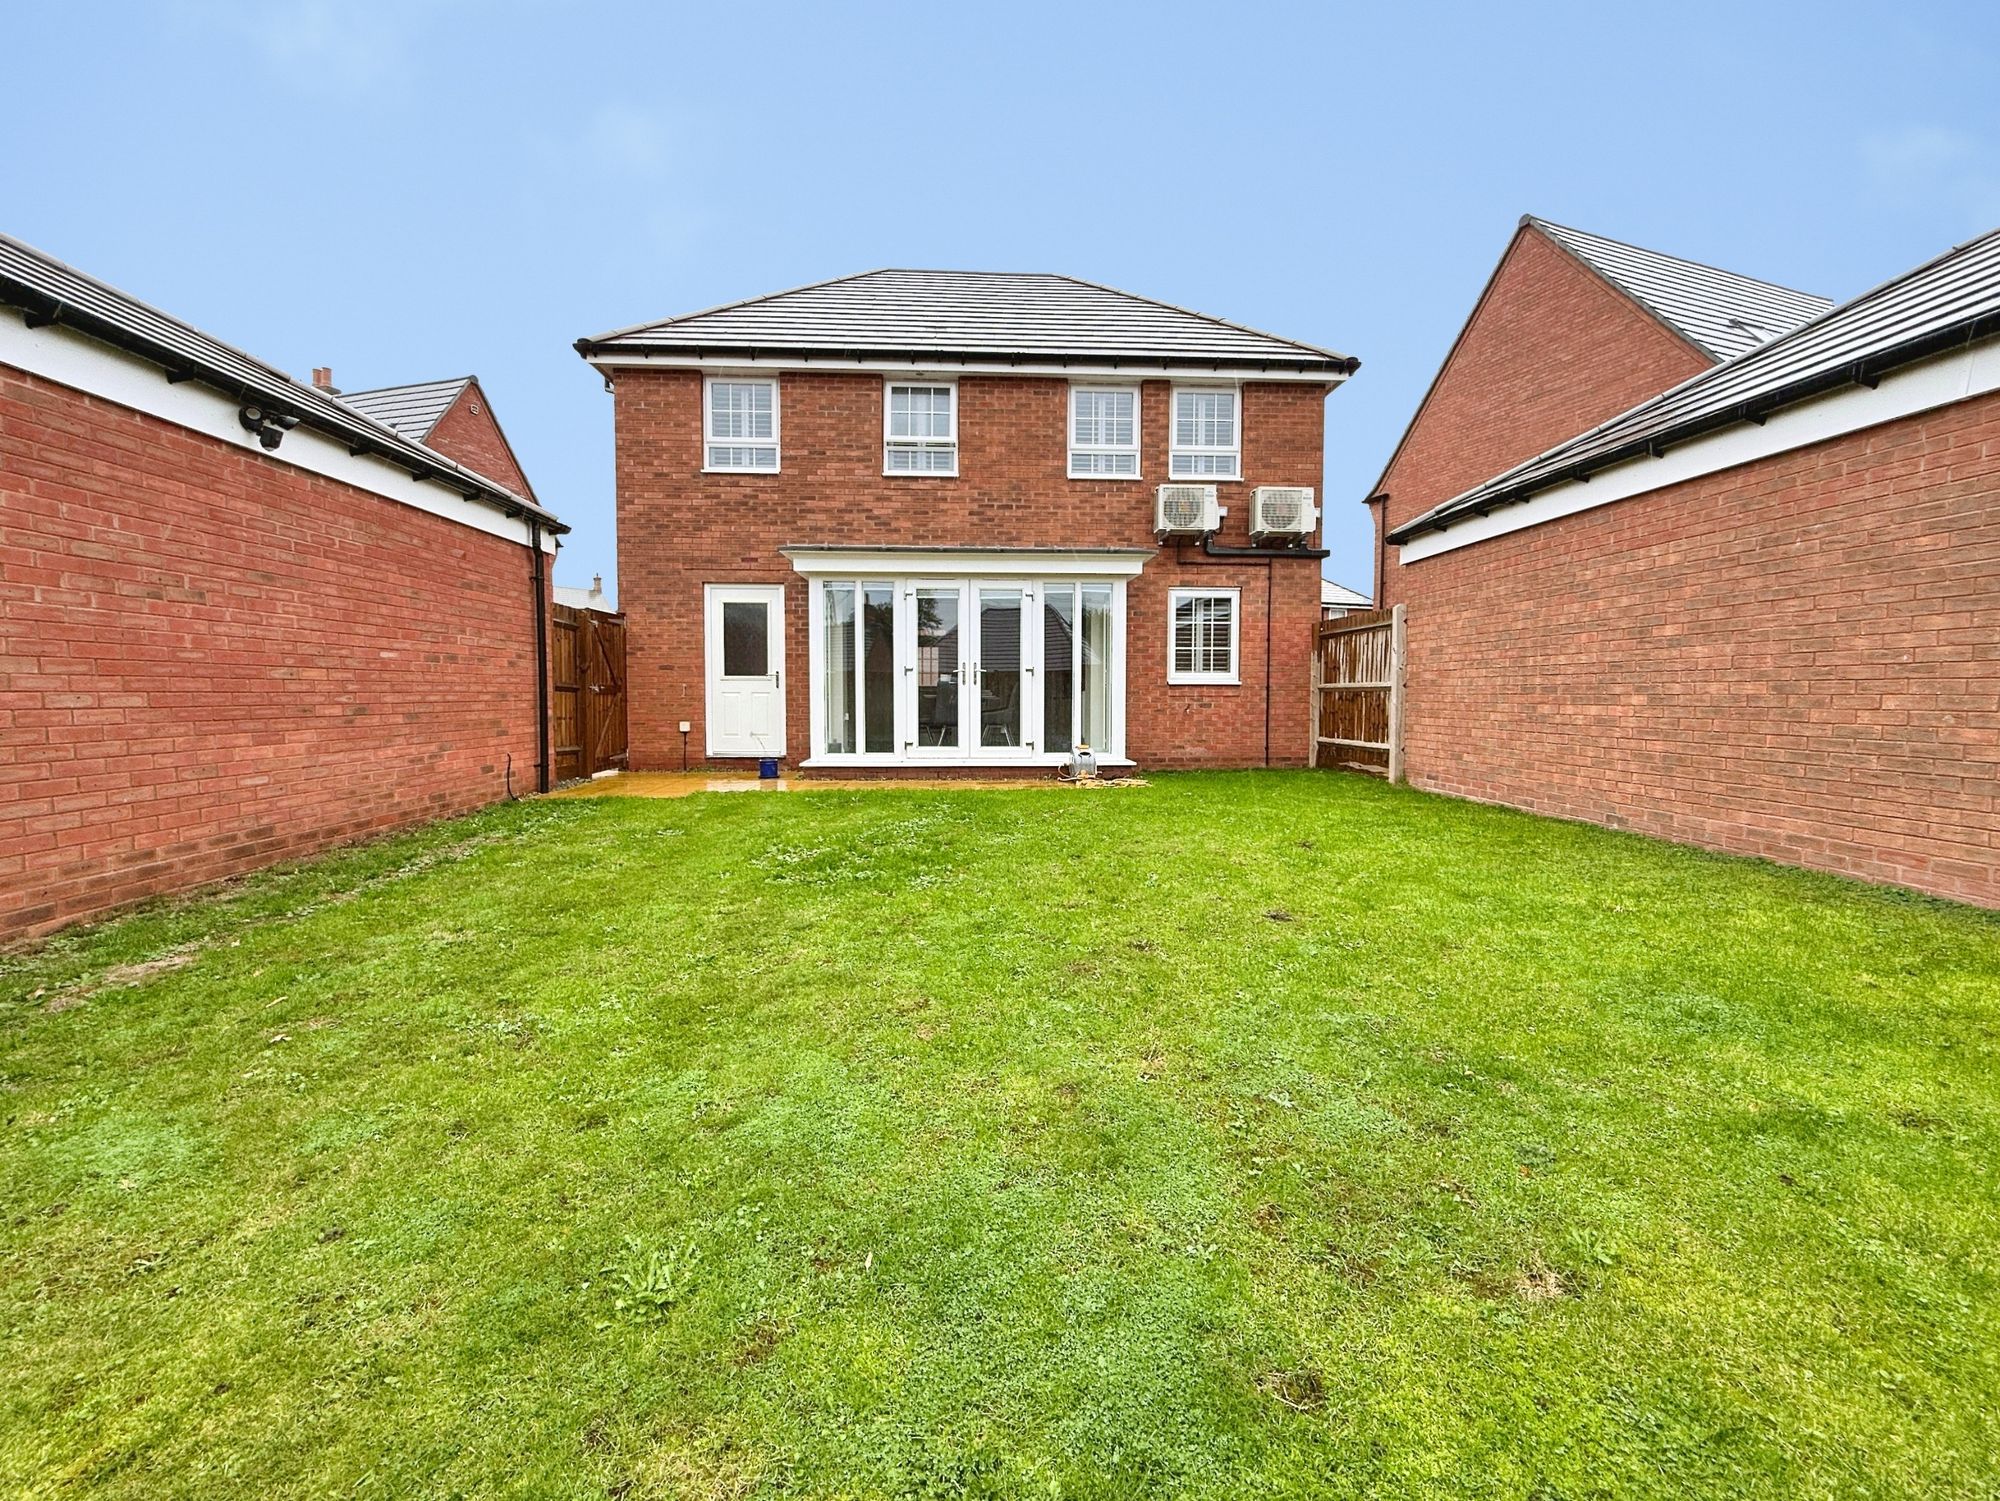
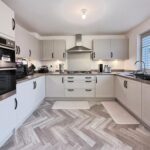
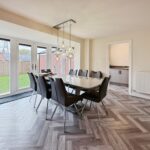
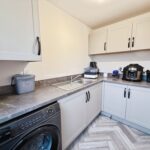
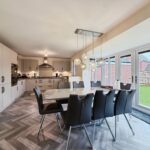
The kitchen diner runs across the back of the house and is very much the heart of the home. It measures 20 feet, and French doors set within a glazed walk-out frame open straight onto the garden and bring in good natural light. The kitchen is fitted with soft grey shaker-style units, dark bar handles, contrasting worktops, an integrated double oven, a gas hob and a stainless steel chimney hood. Herringbone-effect flooring runs underfoot, and there’s room beneath the cluster pendant for a table seating eight. A separate utility room off the kitchen has further units, a sink and space for laundry appliances, which keeps the main kitchen clear.
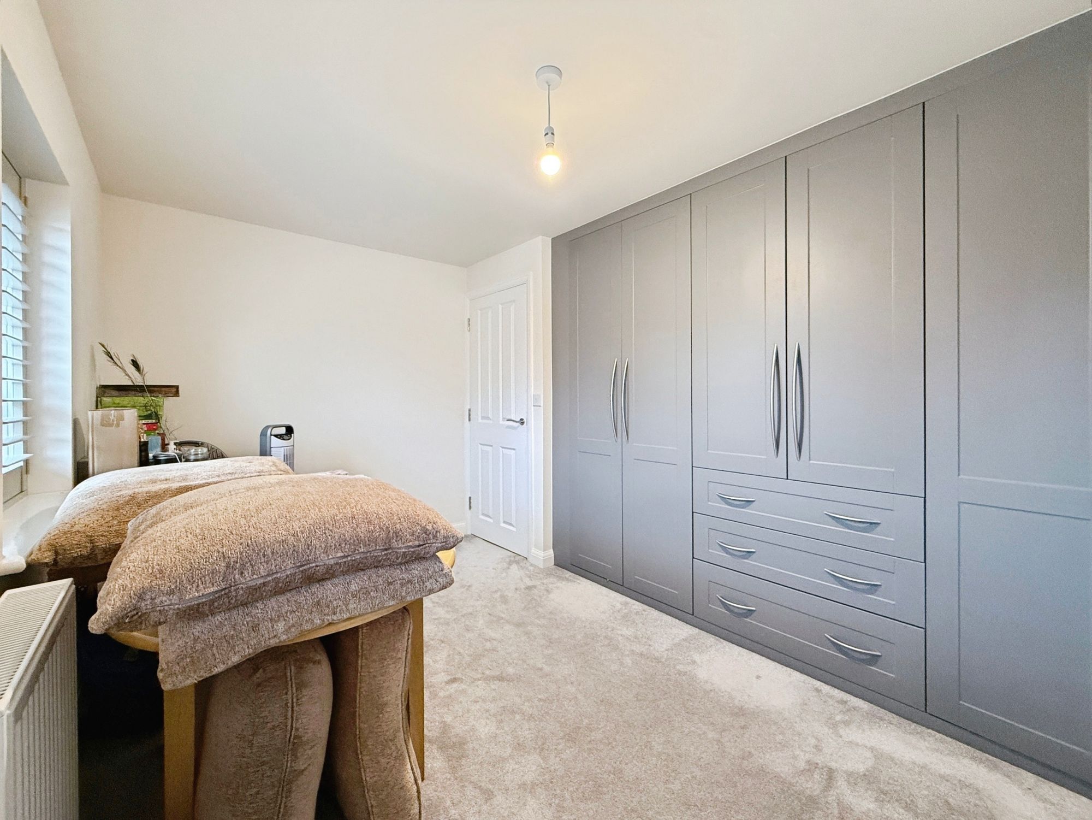
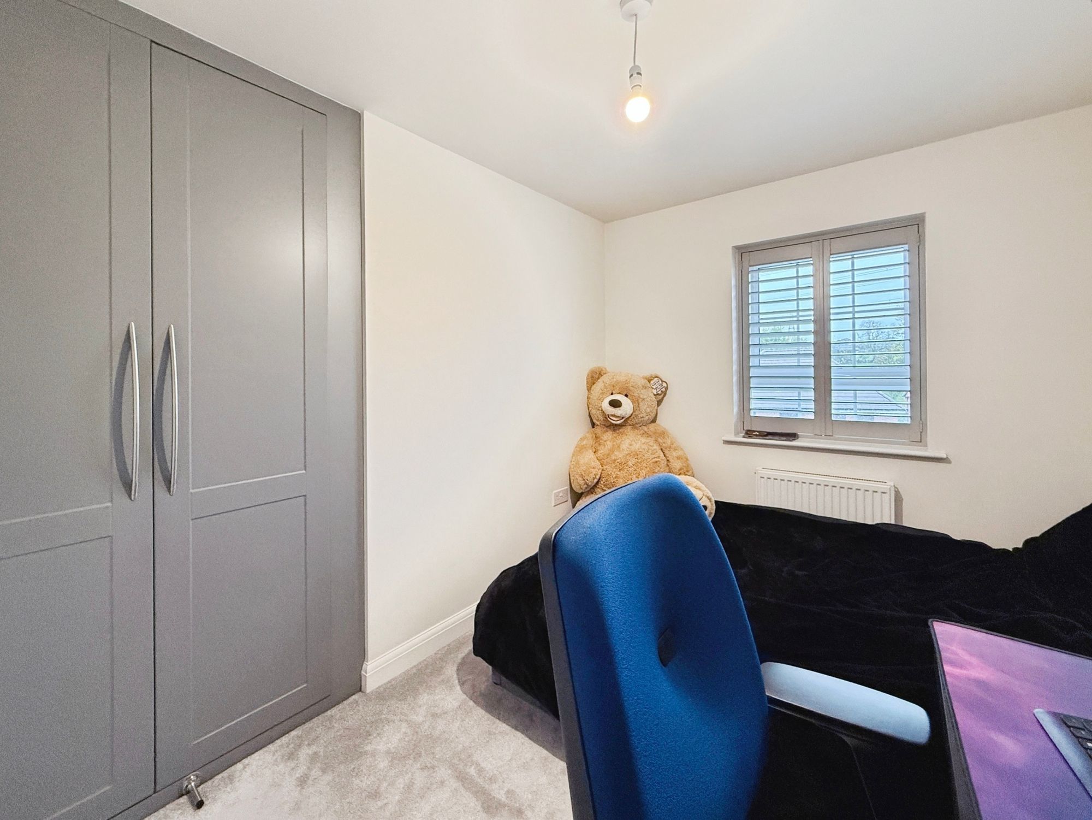
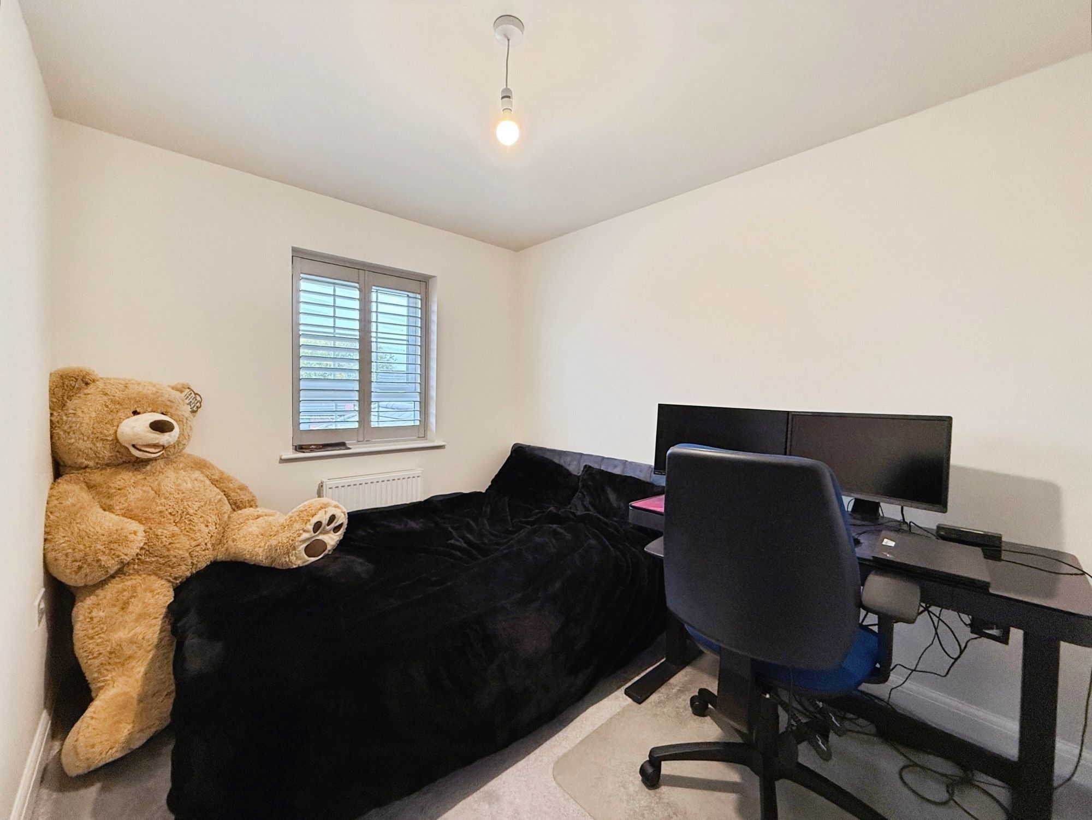
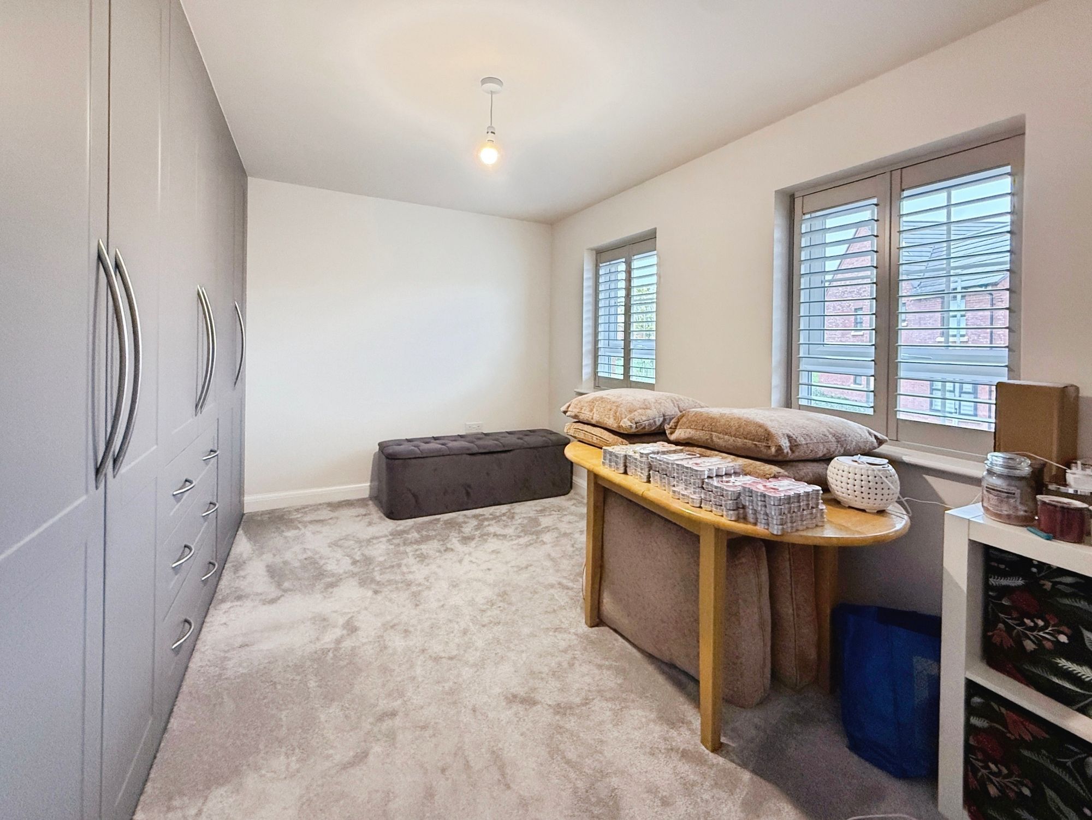
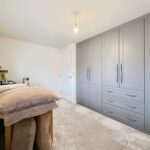
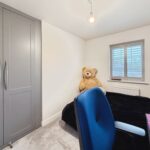
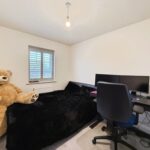
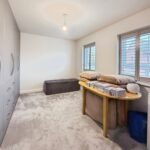
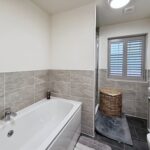
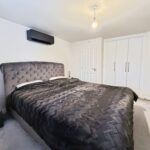
Upstairs, the landing has several built-in storage cupboards and leads to four bedrooms. The main bedroom is a well-sized 11'10" square, with fitted wardrobes, its own air conditioning unit and an en-suite shower room finished in grey stone-effect tiling. Bedroom four, at 13'1" x 9'2", has a wall of full-height fitted wardrobes with drawers. Bedrooms two and three work equally well as children’s rooms, guest rooms or a dedicated workspace. The family bathroom has a panelled bath, a separate shower enclosure and the same tiling as the en-suite.
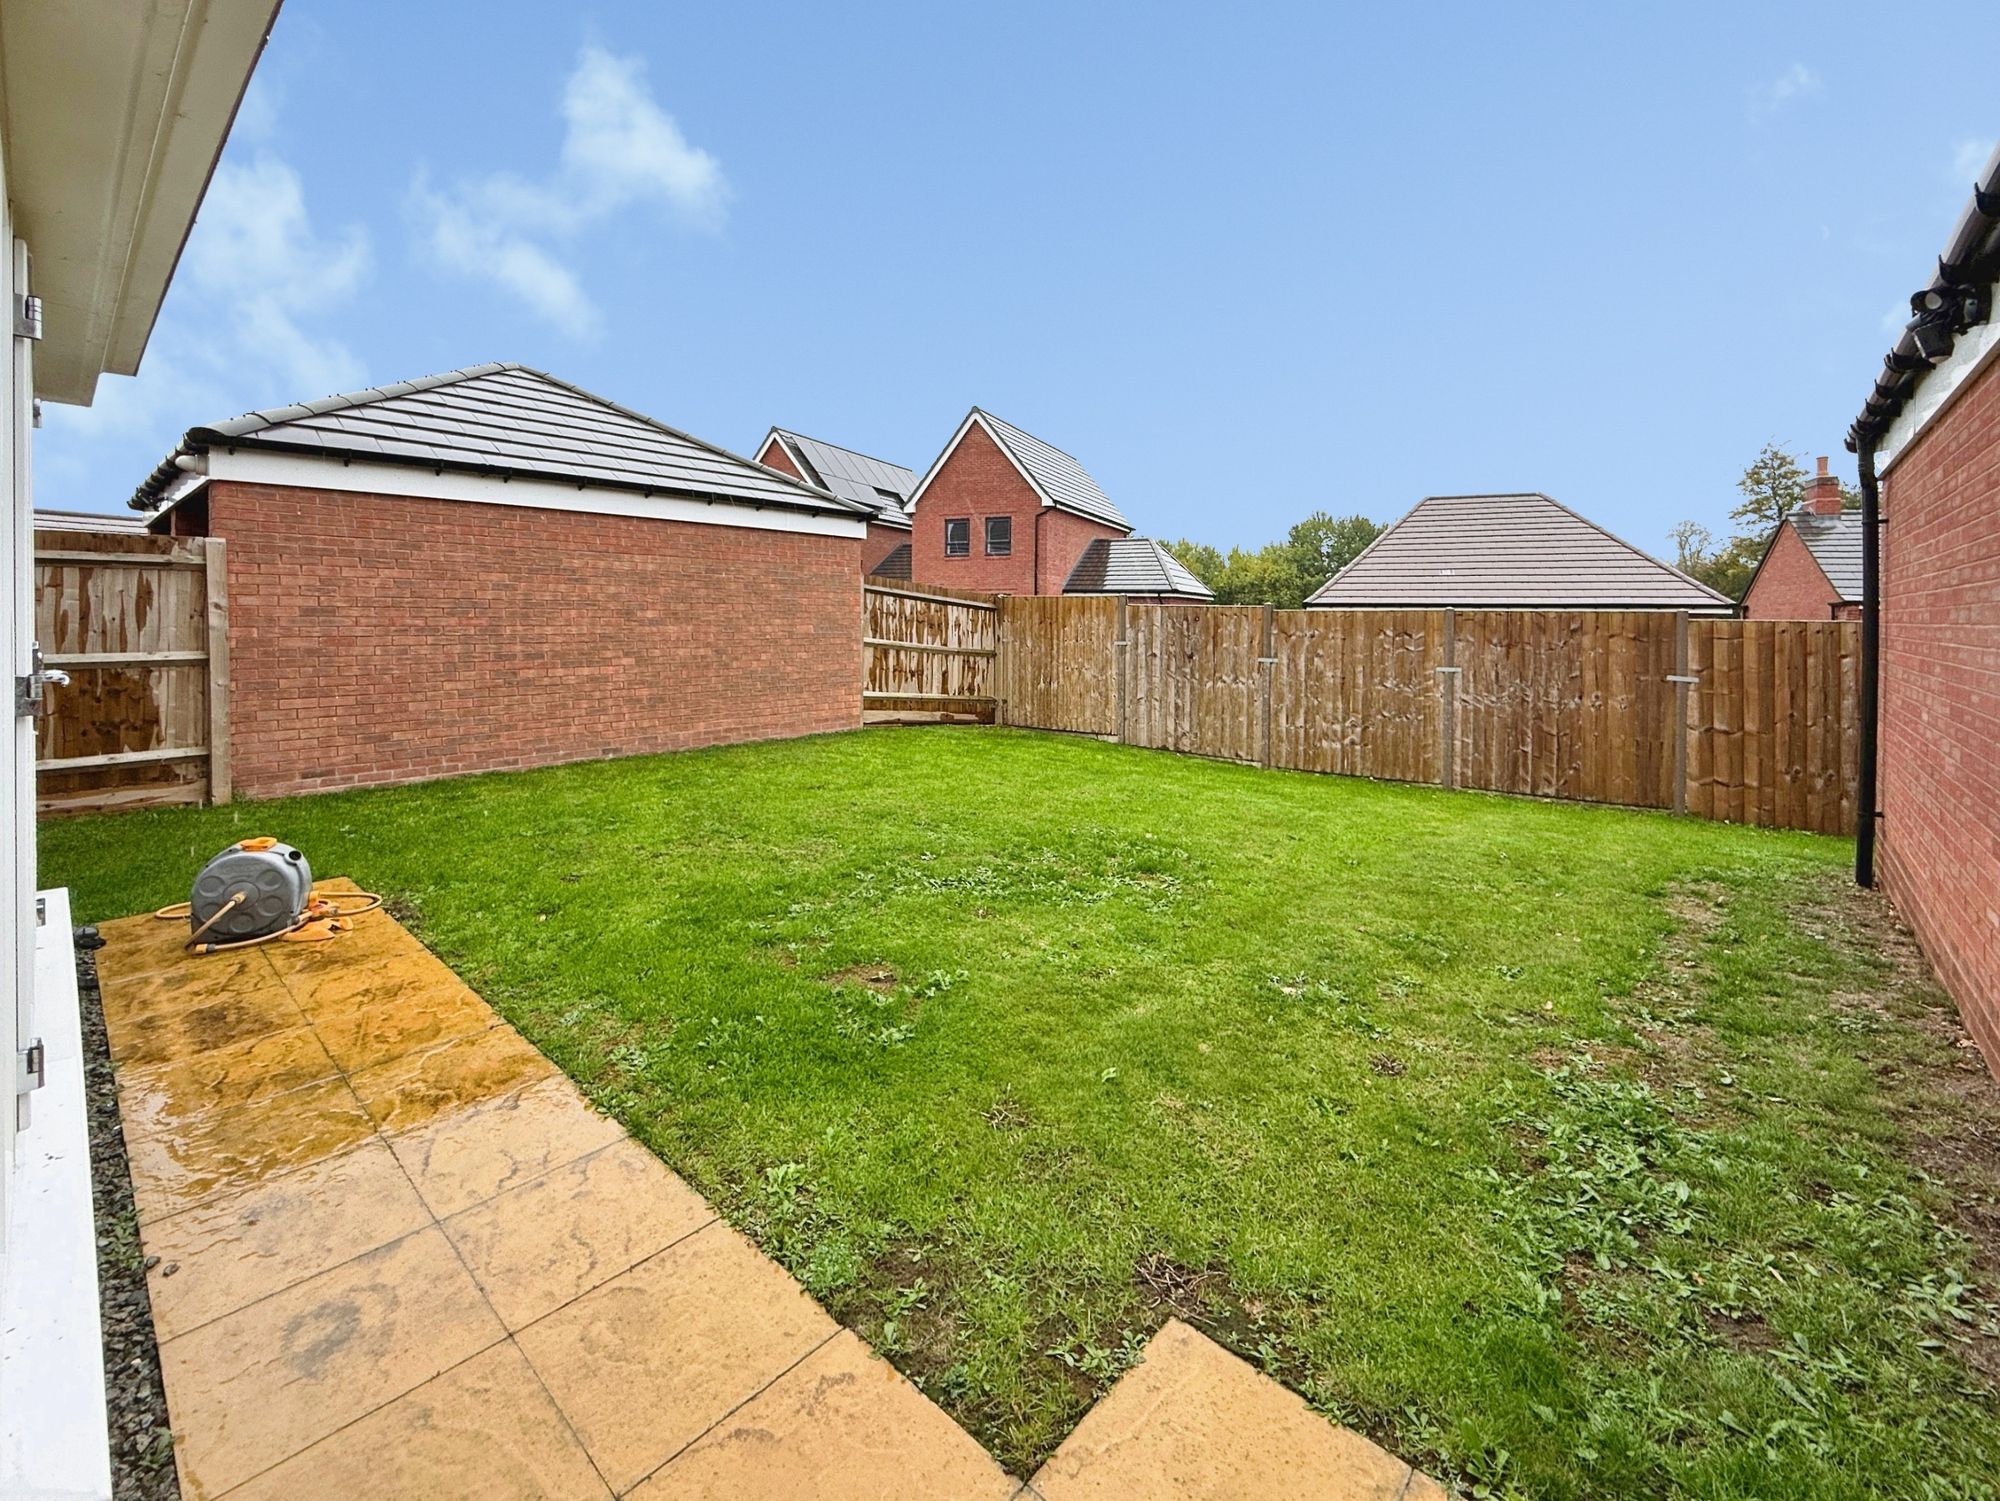
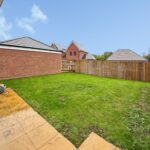
The rear garden is fully enclosed by timber fencing and brick boundary walls. A paved patio runs directly off the French doors and leads onto a level lawn, giving a private, low-maintenance space for children, pets and summer evenings outside.
Lubbesthorpe sits on the western edge of Leicester, close to Enderby and Leicester Forest East. Fosse Park’s shops and restaurants are on the doorstep, and junction 21 of the M1 and M69 is only minutes away, making it a practical base for commuting across the Midlands. Narborough station is nearby, and Leicester city centre is a short drive away, with trains to London St Pancras in a little over an hour.