Park Avenue, Aylestone, Leicester, LE2
Property Features
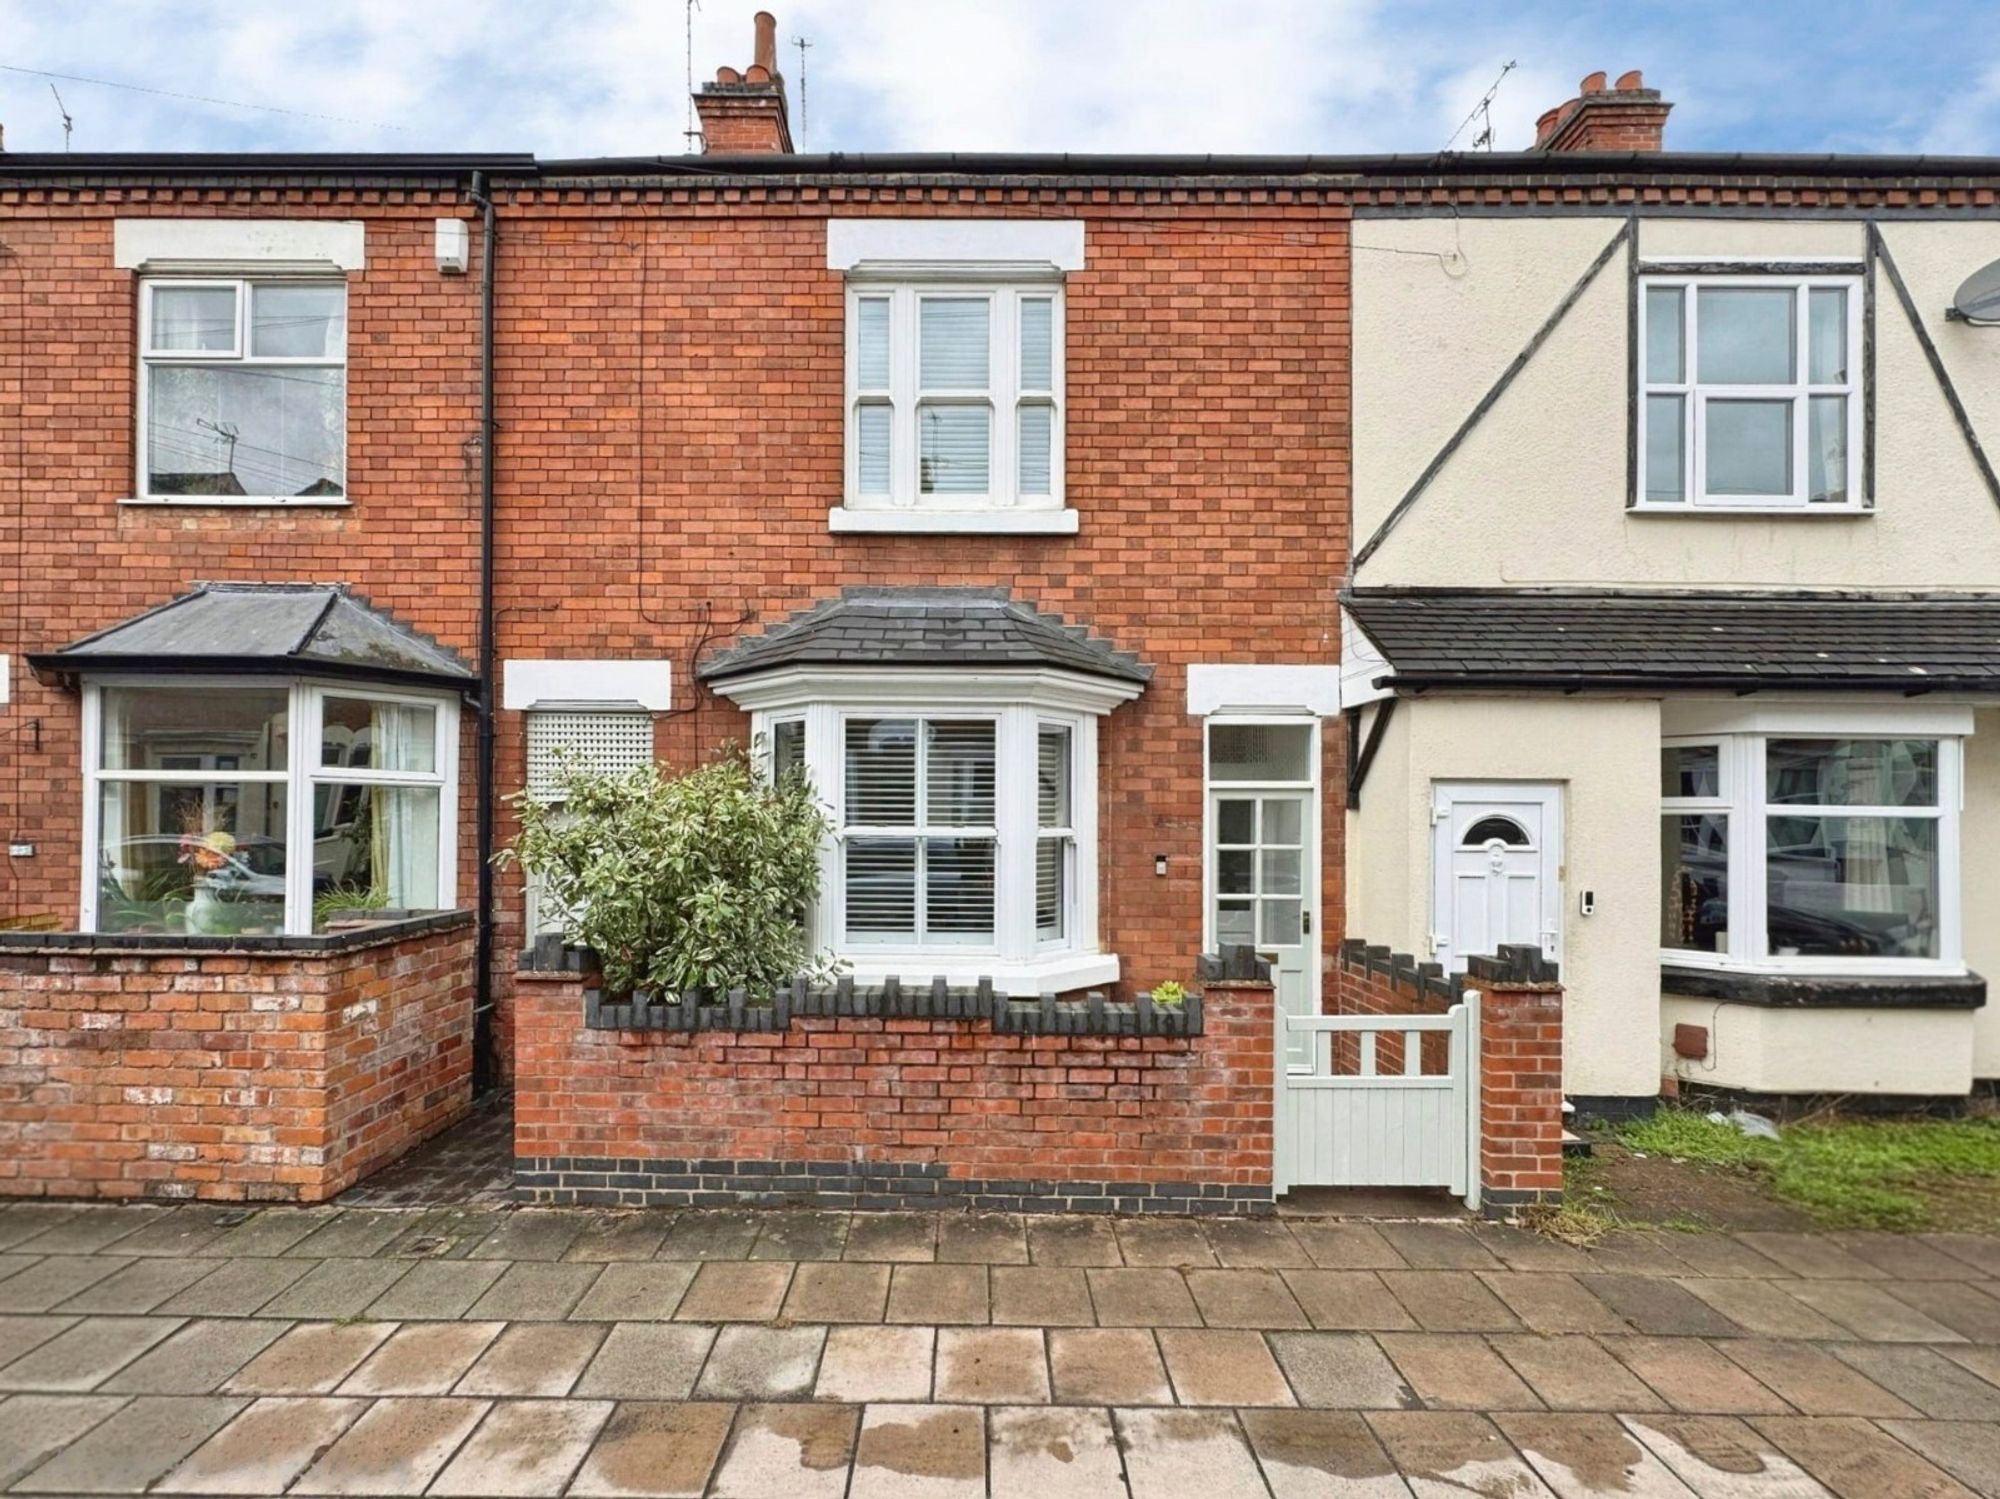
- Bay-Fronted Period Mid Terrace
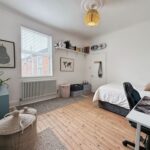
- Three Generous Double Bedrooms
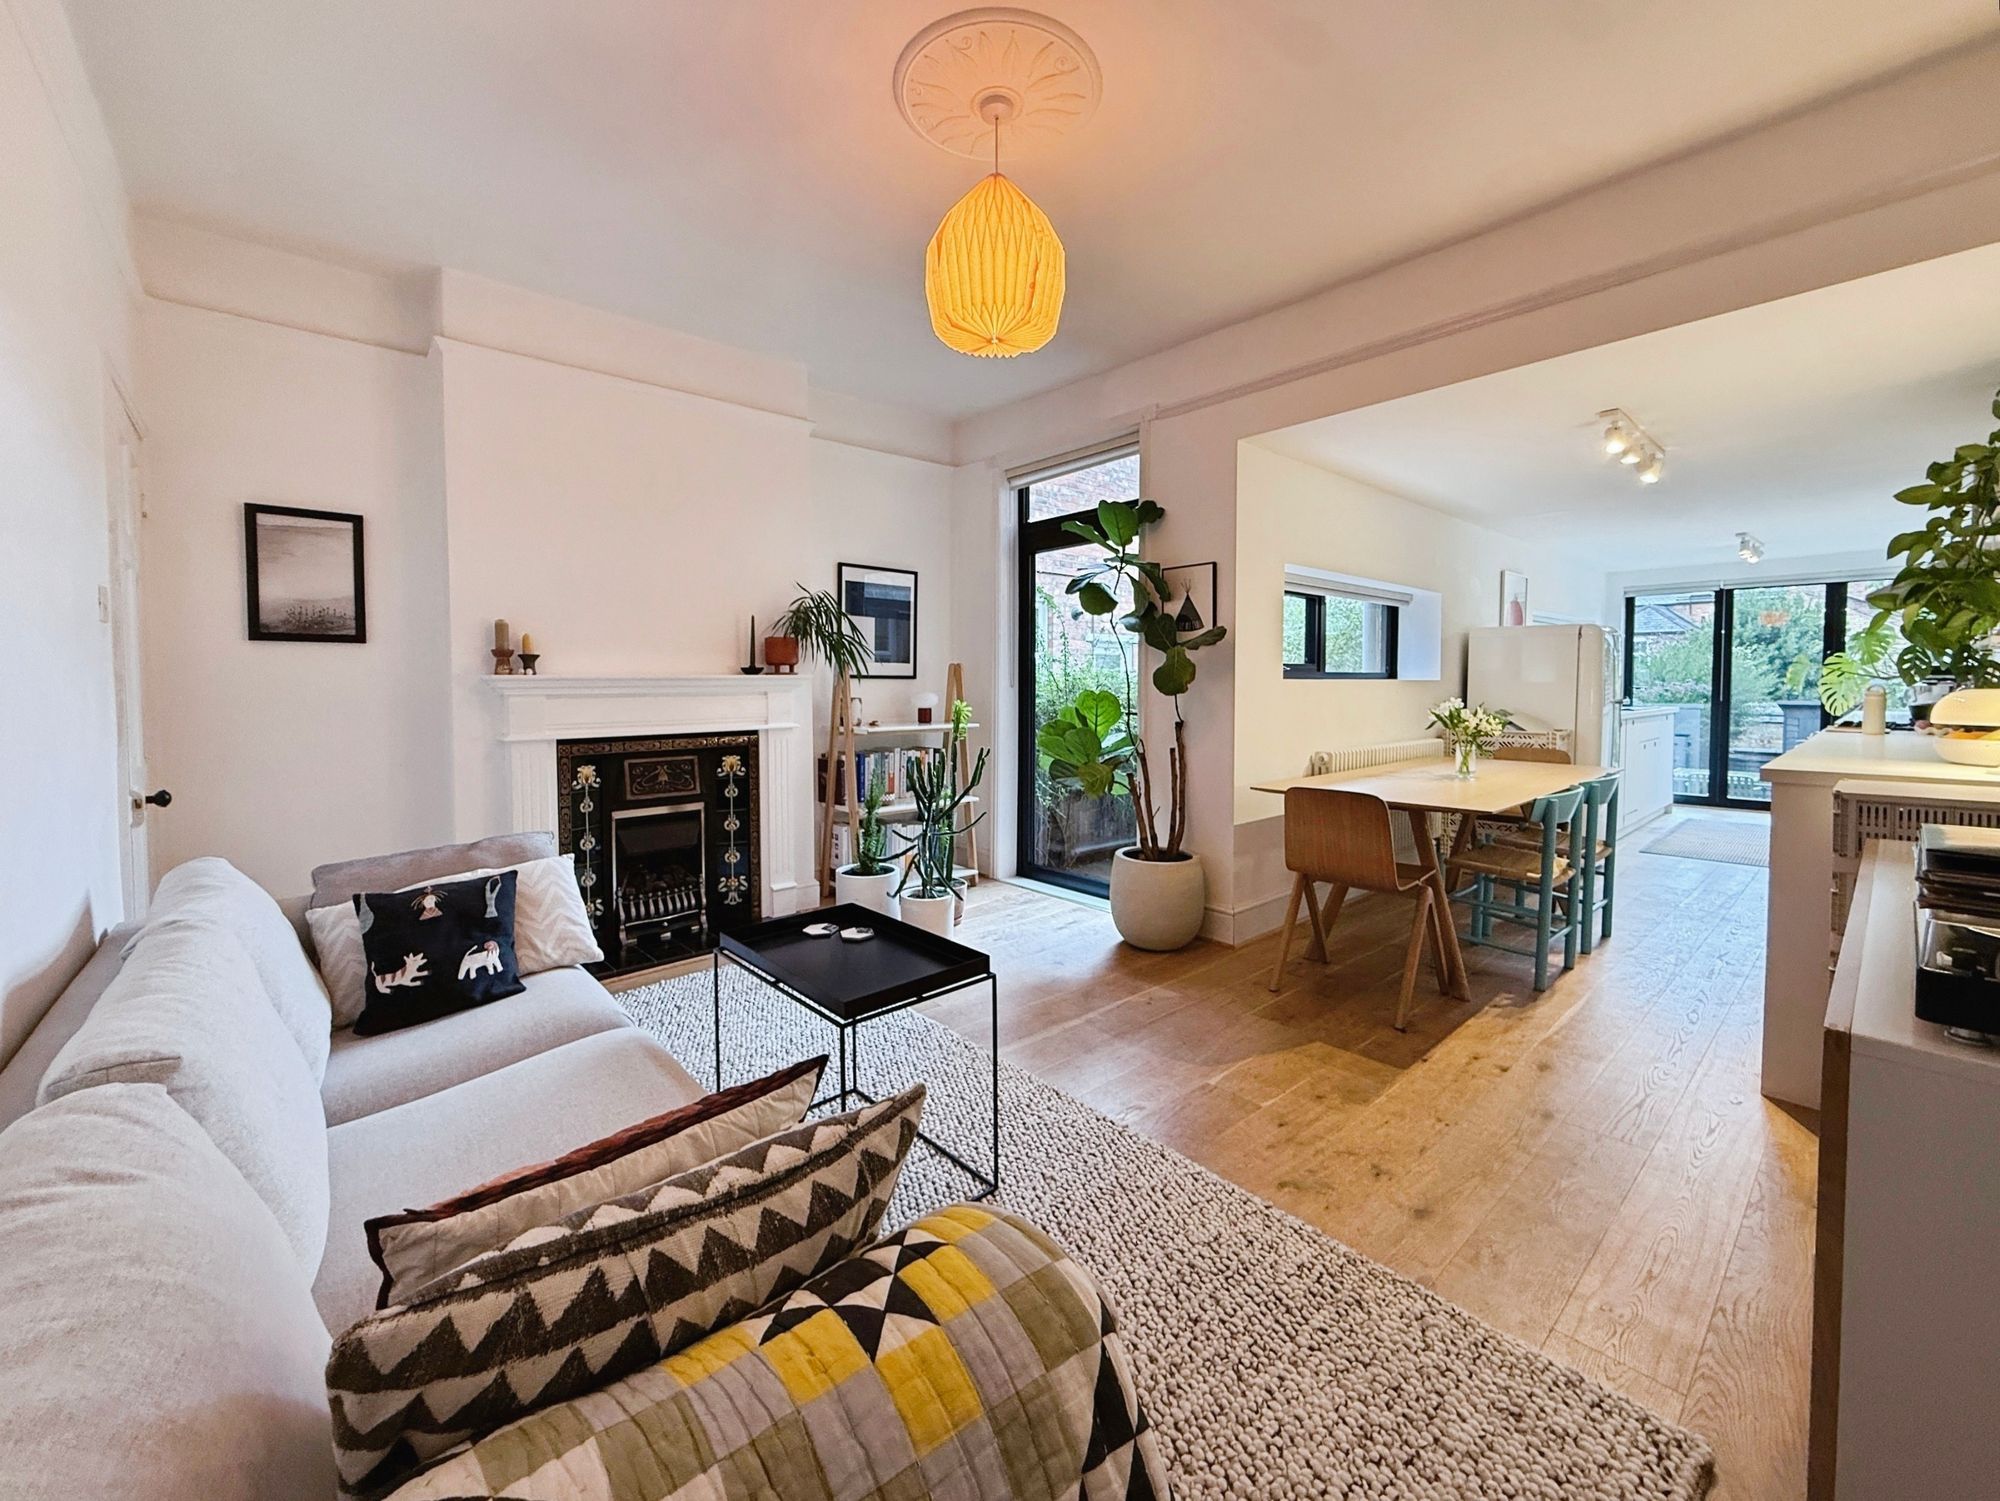
- Two Reception Rooms With Original Fireplaces
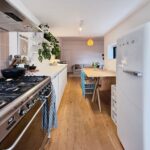
- Extended Kitchen Diner With Bi-Fold Doors
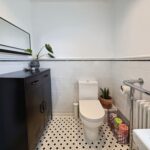
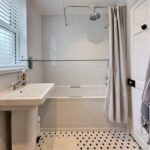
- Ground Floor WC And Family Bathroom
- Stripped Pine Floorboards And Plantation Shutters
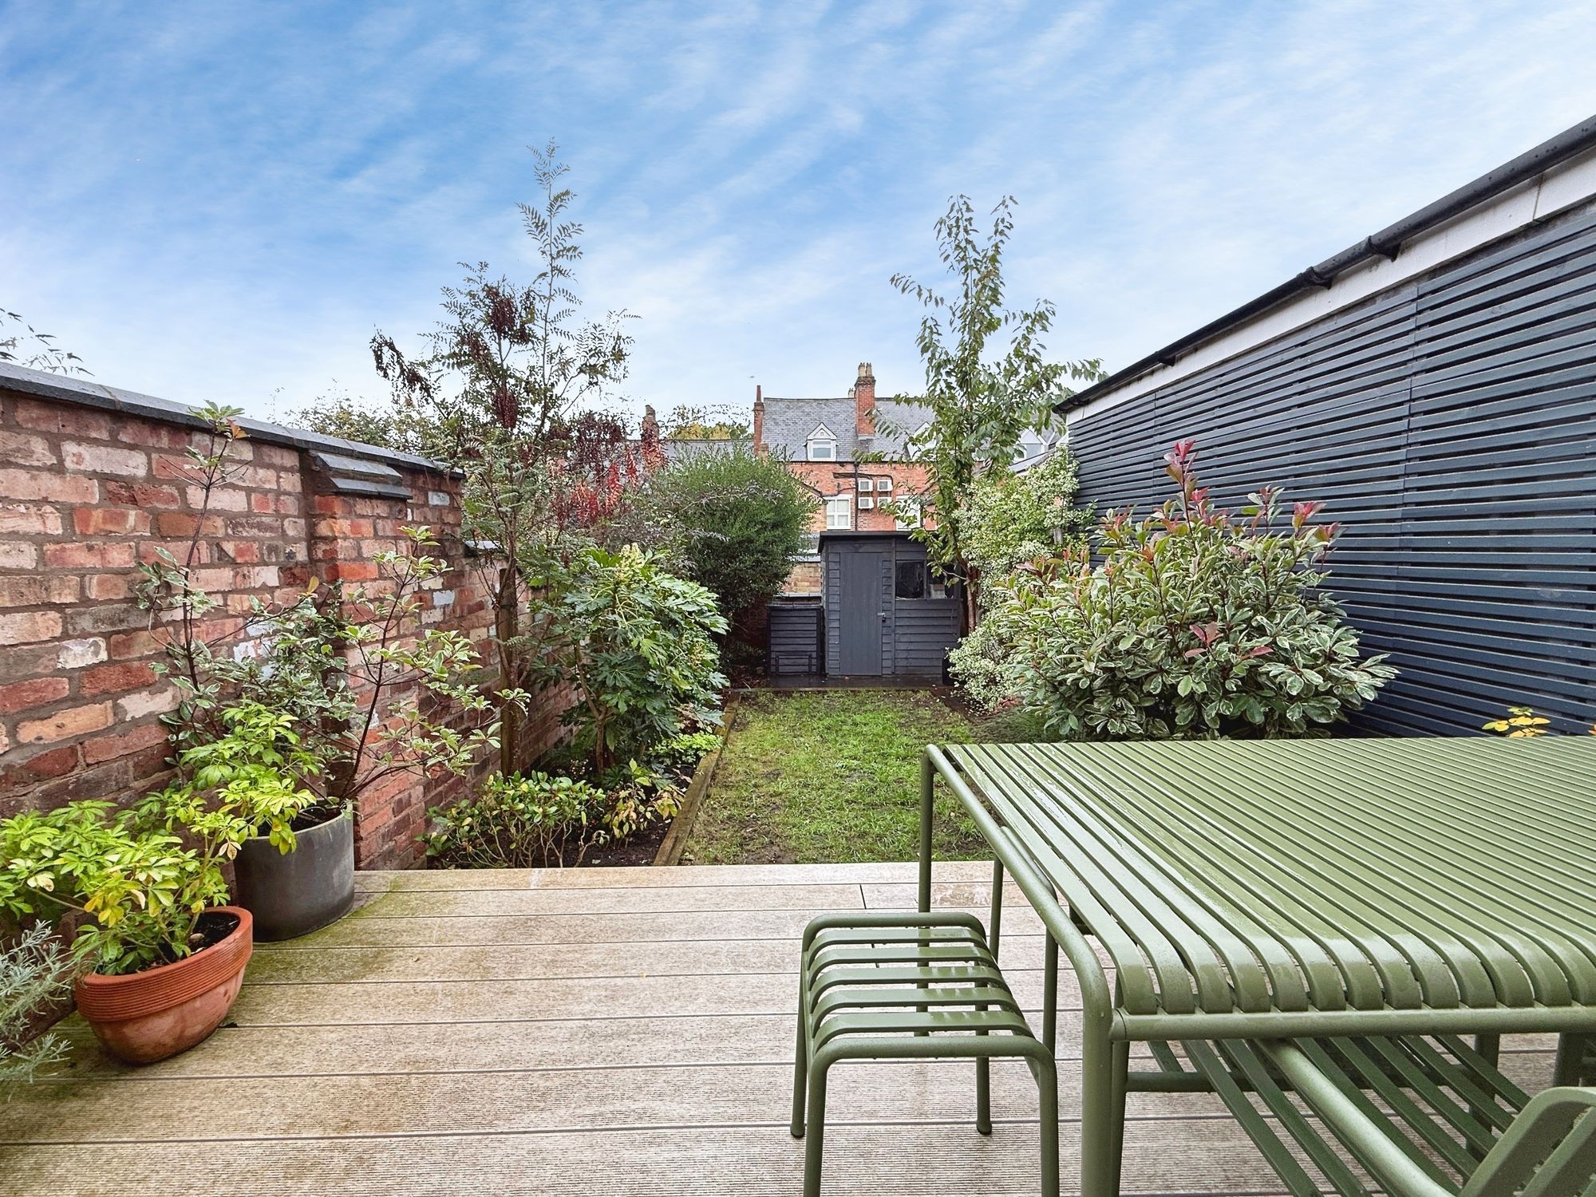
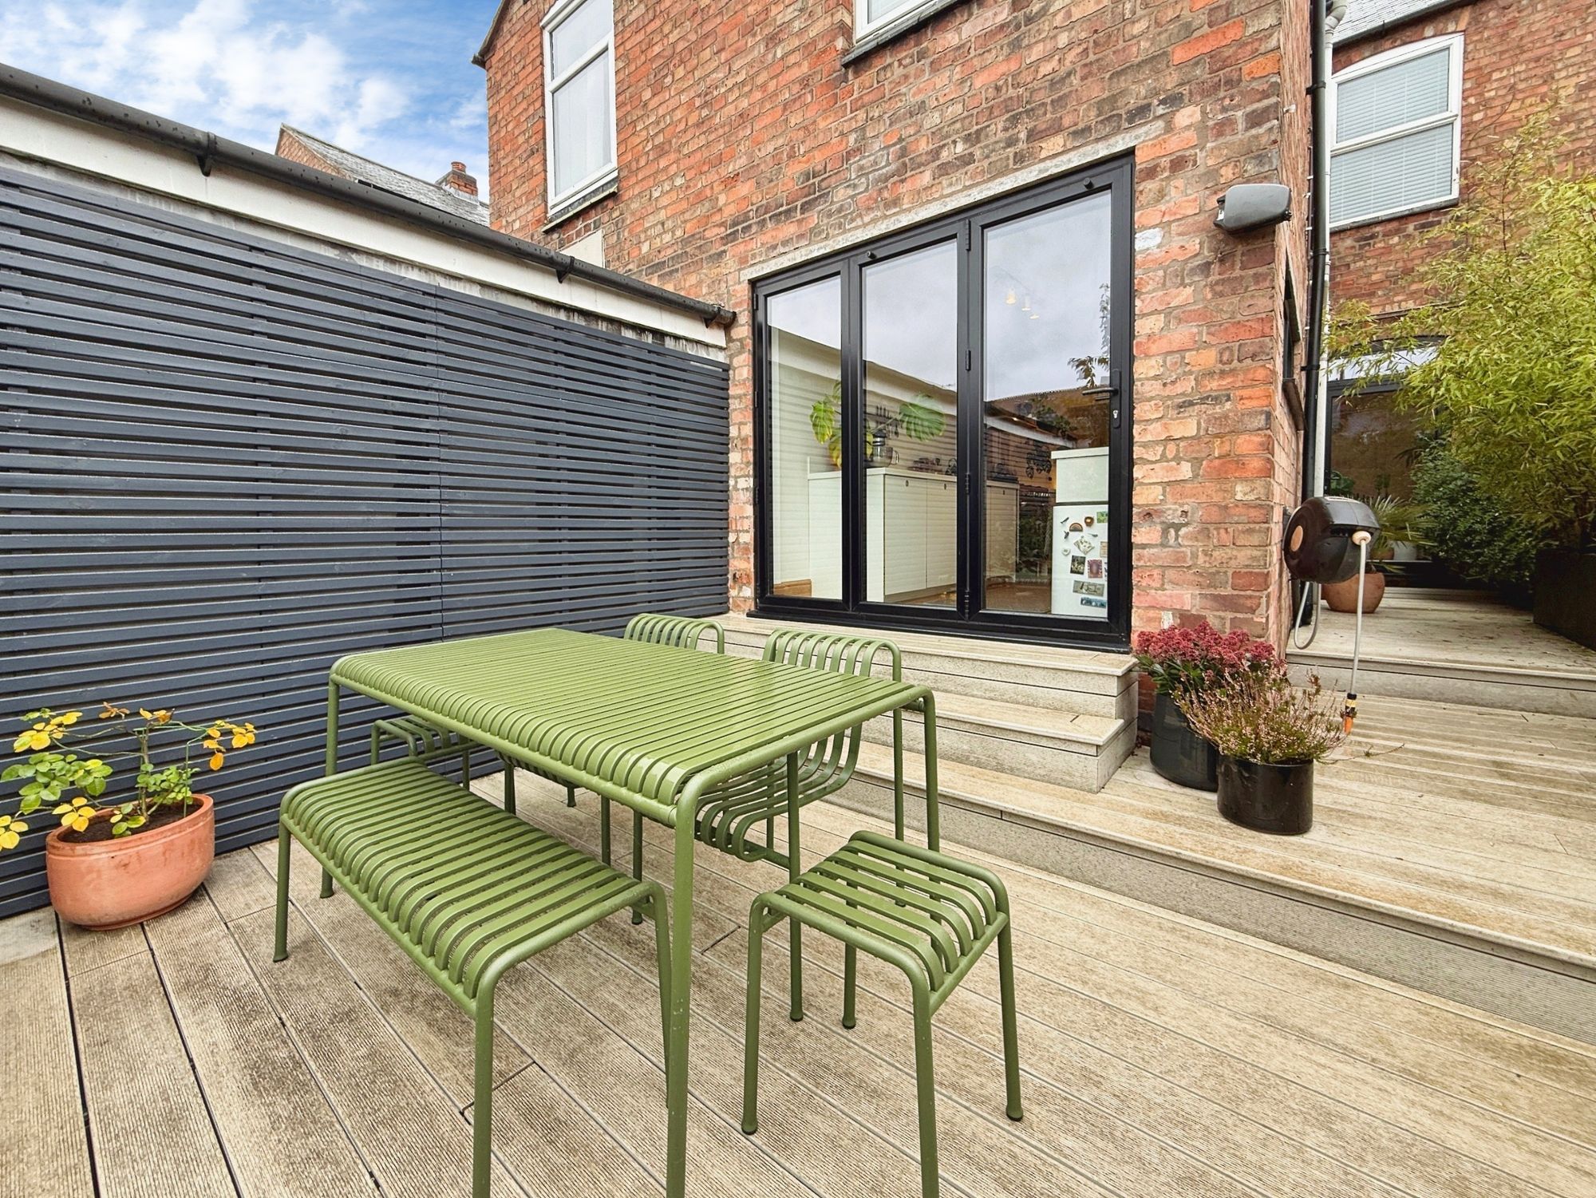
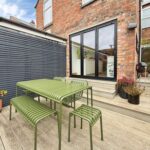
- Landscaped Rear Garden With Decked Terrace
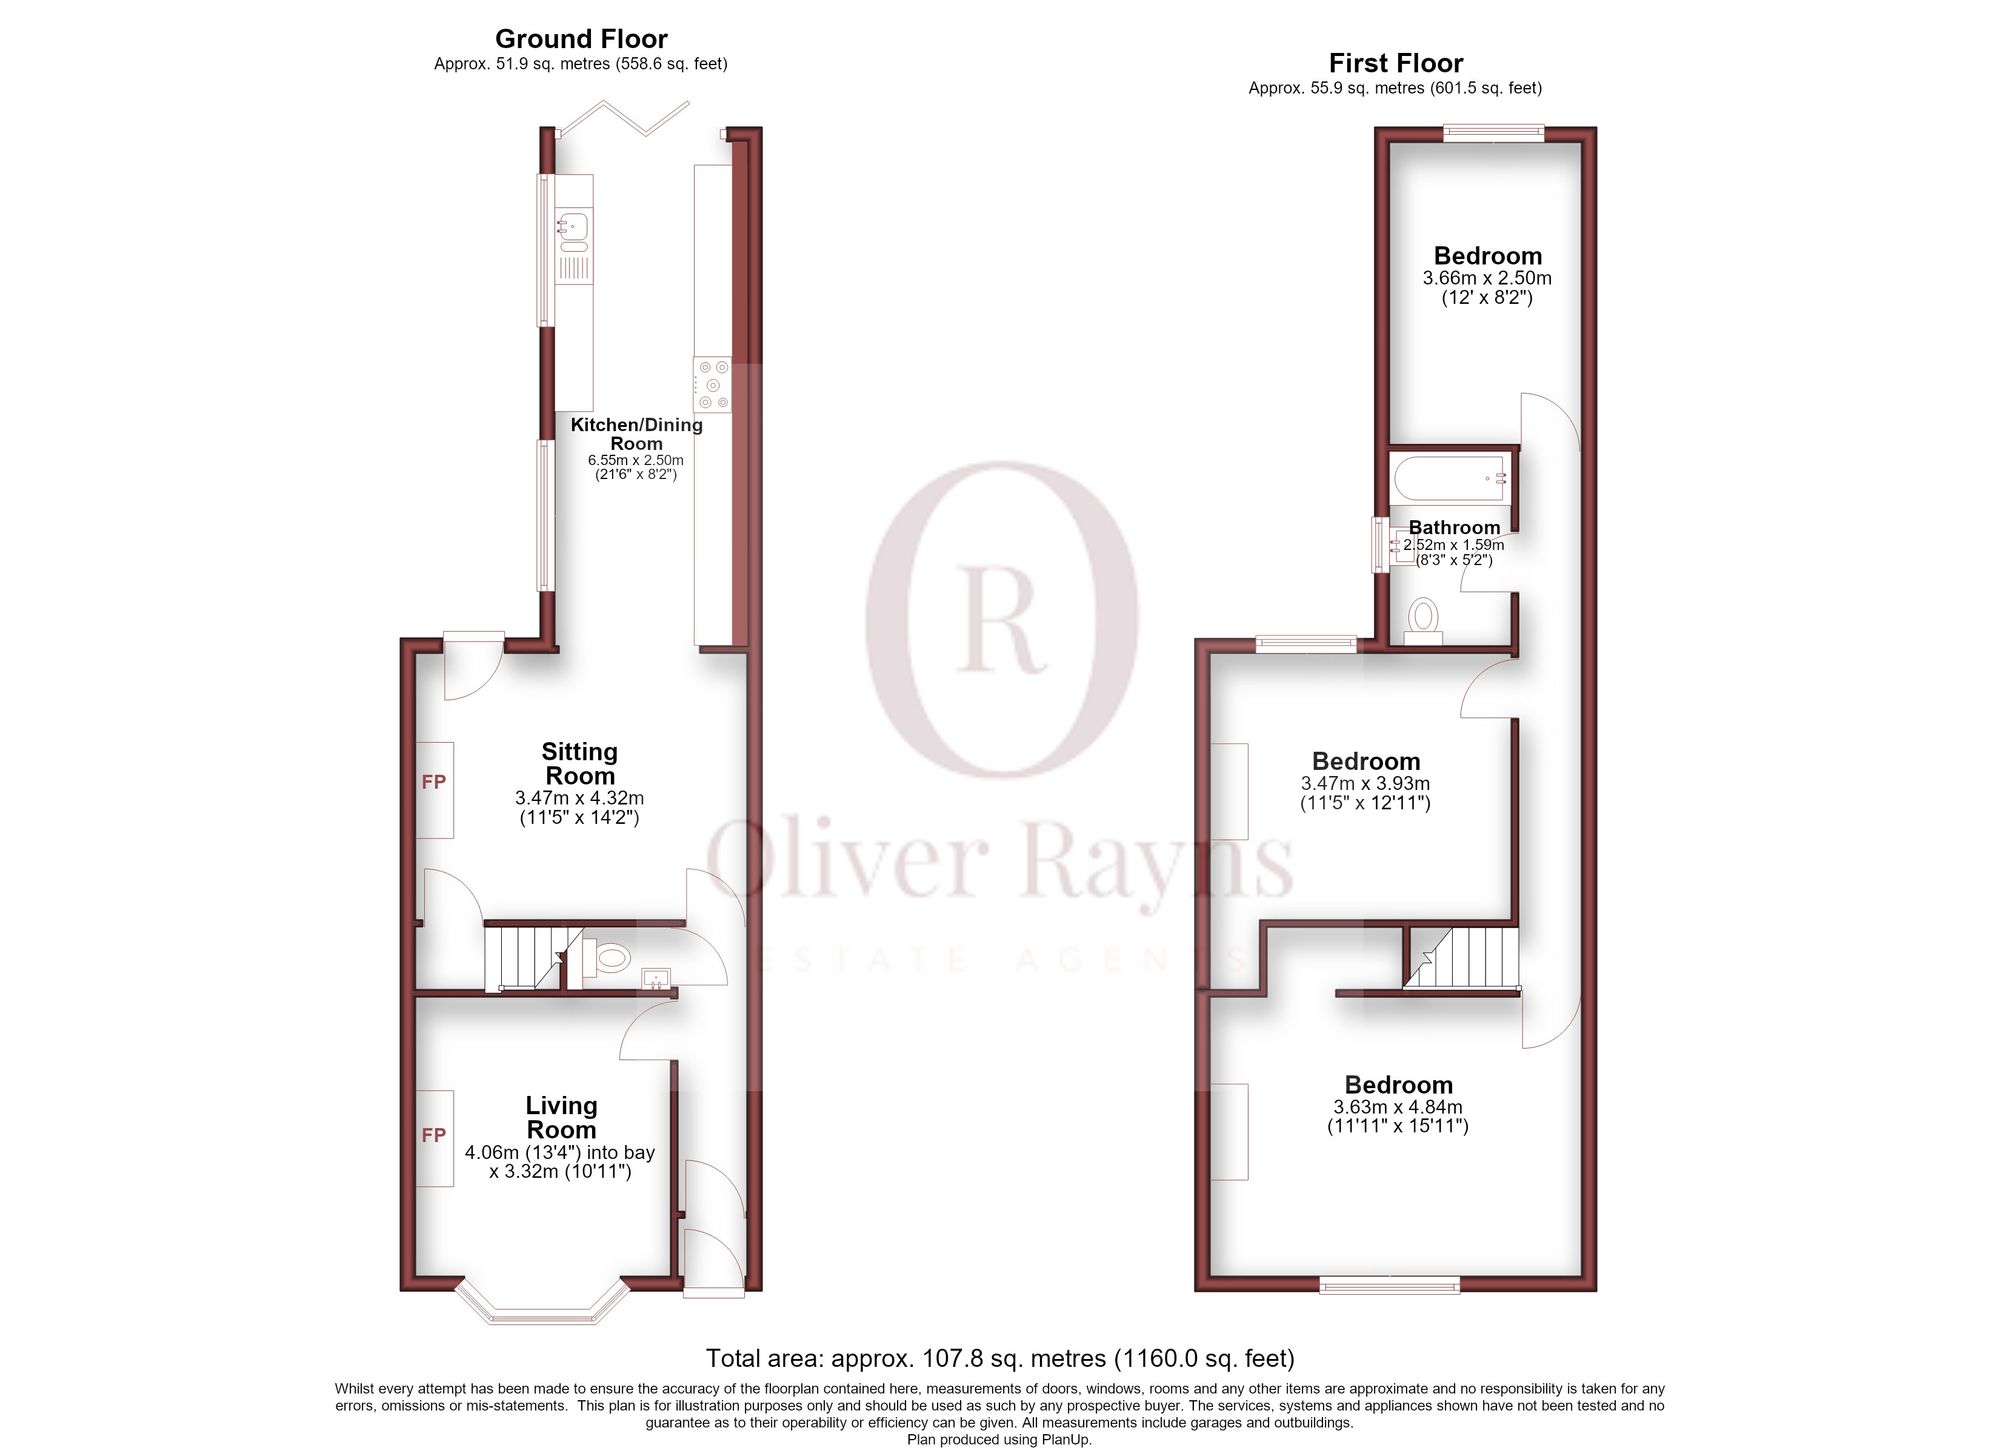
- Approximately 1,160 Sq Ft, Freehold, EPC D
Property Summary
Full Details
Set on Park Avenue in Aylestone, this bay-fronted period terrace offers three generous bedrooms, two characterful reception rooms and an extended kitchen diner opening onto a beautifully landscaped garden.
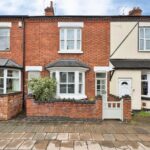
The red-brick façade sits behind a low brick wall and a sage green picket gate. A canted bay with plantation shutters gives the house a neat, confident face to the street. Inside, the current owners have kept the period character and added a clean, modern finish, so the house feels both warm and light.
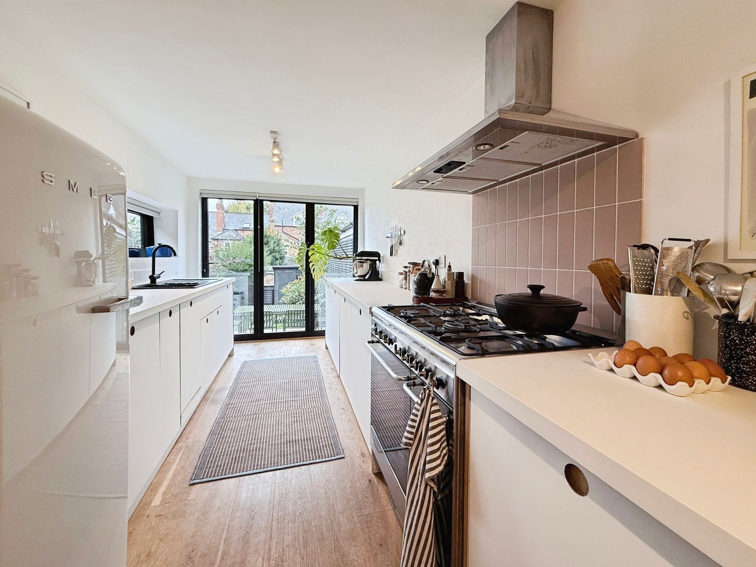
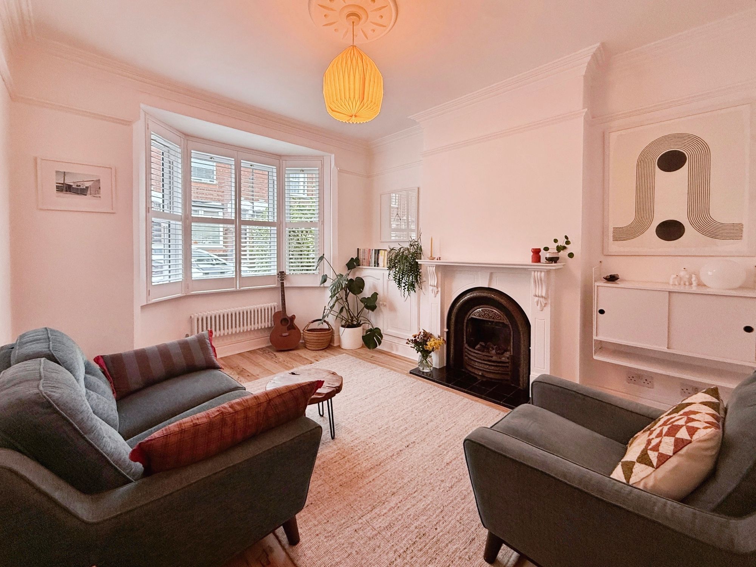
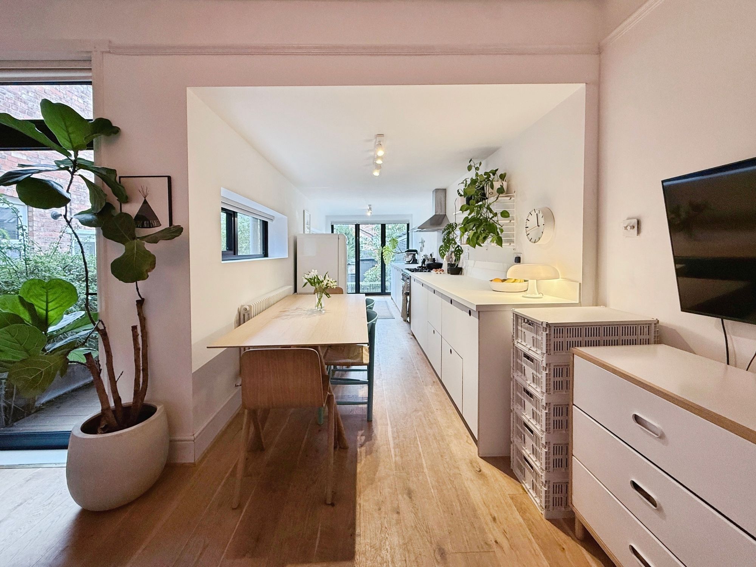
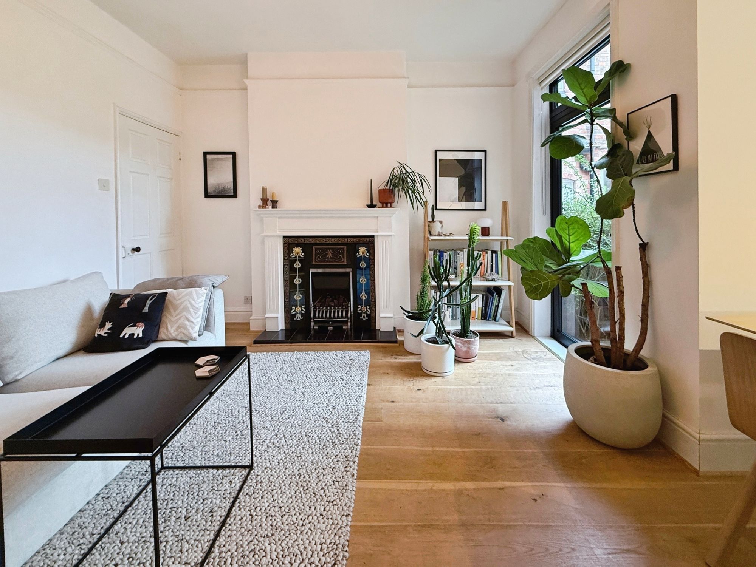
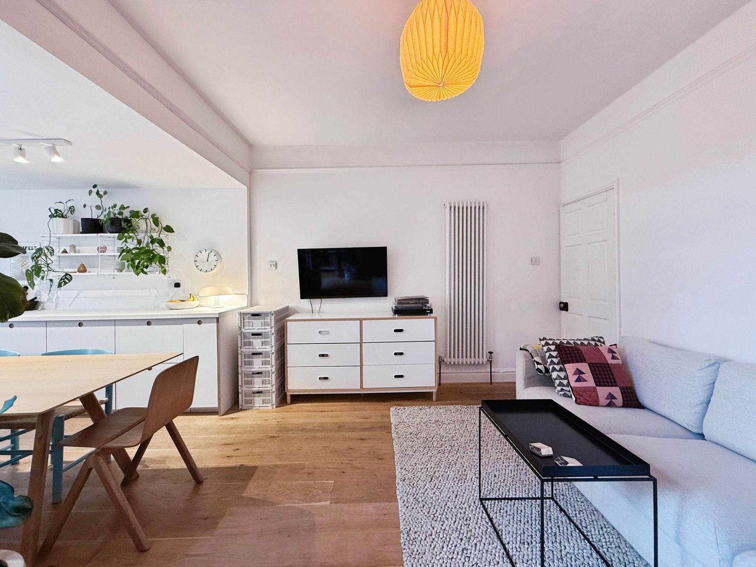
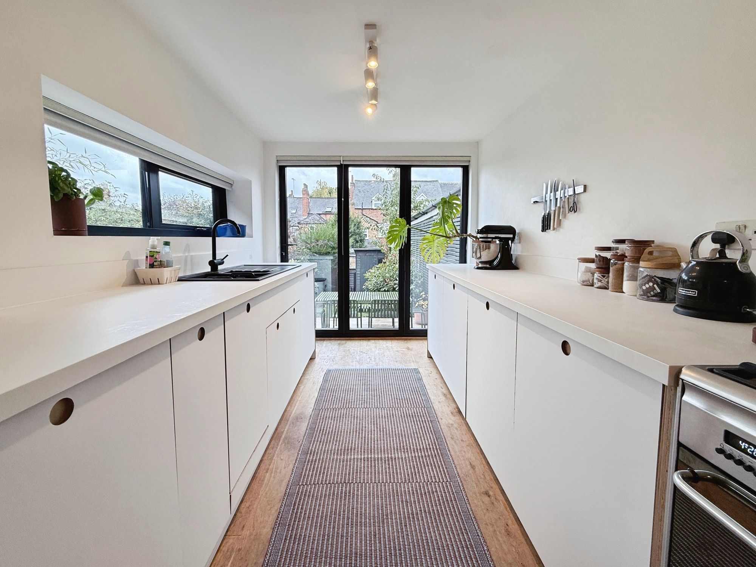
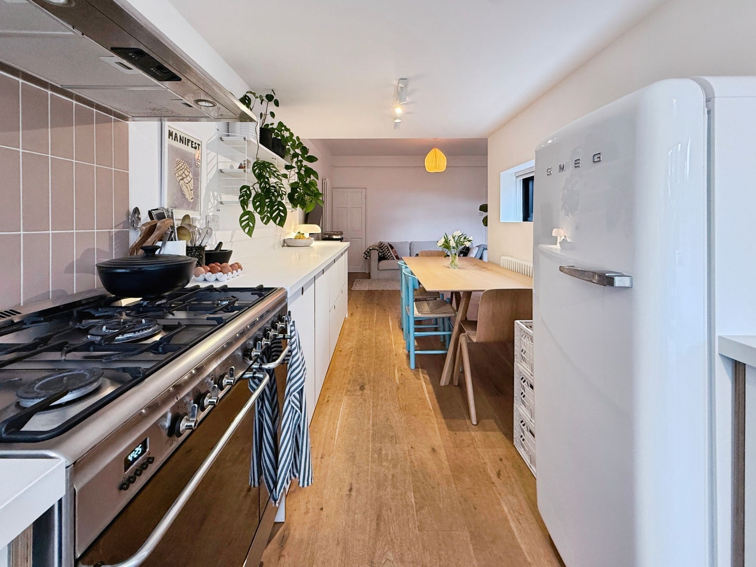
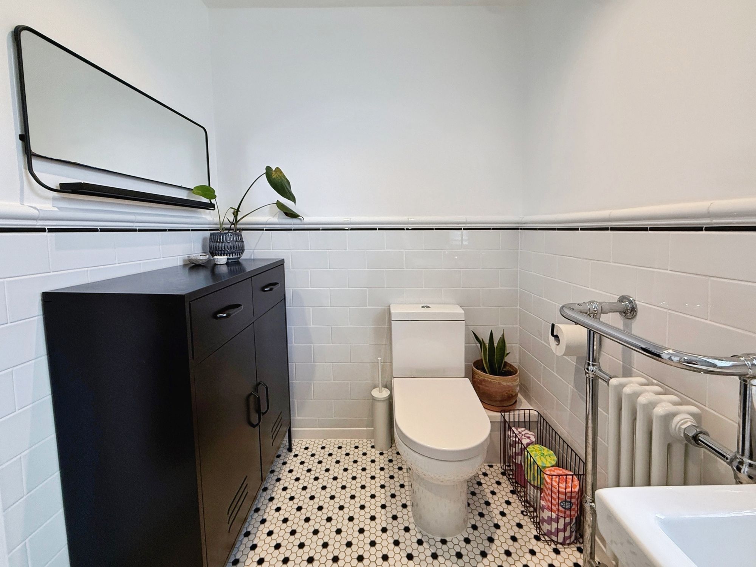
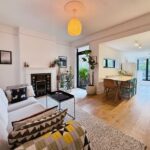
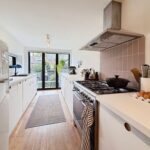
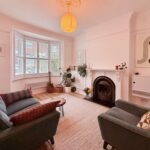
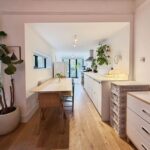
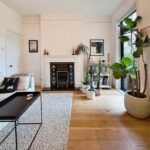
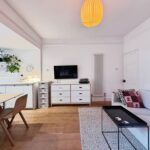
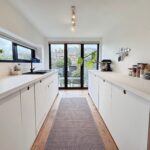
The front living room is a calm, cosy space, built around a cast iron fireplace and lit by the bay window. Further back, the sitting room has a second fireplace with a decorative tiled insert and opens straight into the kitchen diner, so the ground floor works as one connected space that suits everyday family life and entertaining. The kitchen diner stretches more than 21 feet towards the garden. Sleek white handleless units with circular cut-outs run along one side, there’s a range cooker with a gas hob under a stainless steel canopy, and a retro Smeg fridge adds some personality. A slim clerestory window and black-framed bi-fold doors bring in plenty of daylight, and the wood flooring runs right through. Tucked under the stairs, a ground floor WC with panelled walls is an extra useful space.
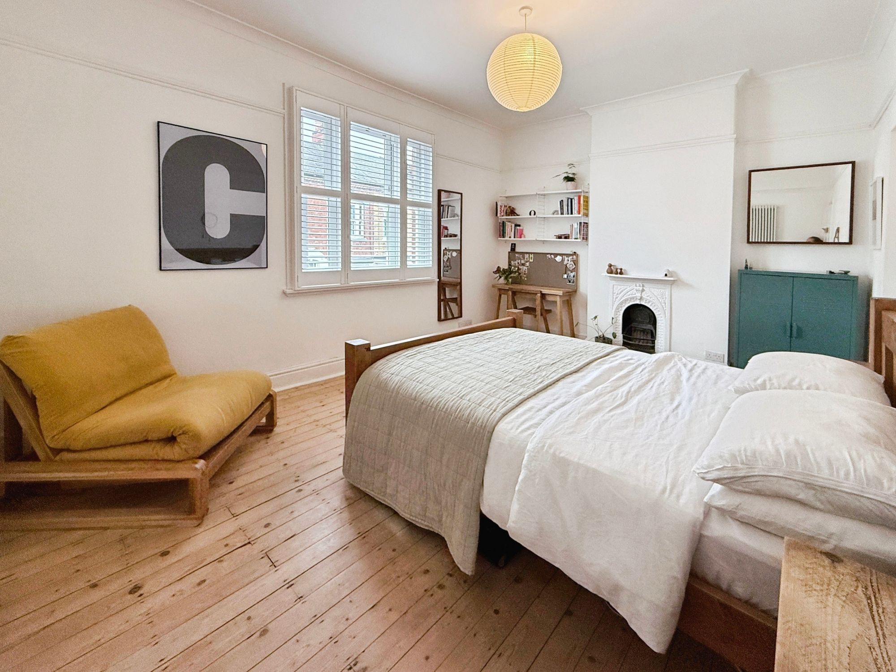
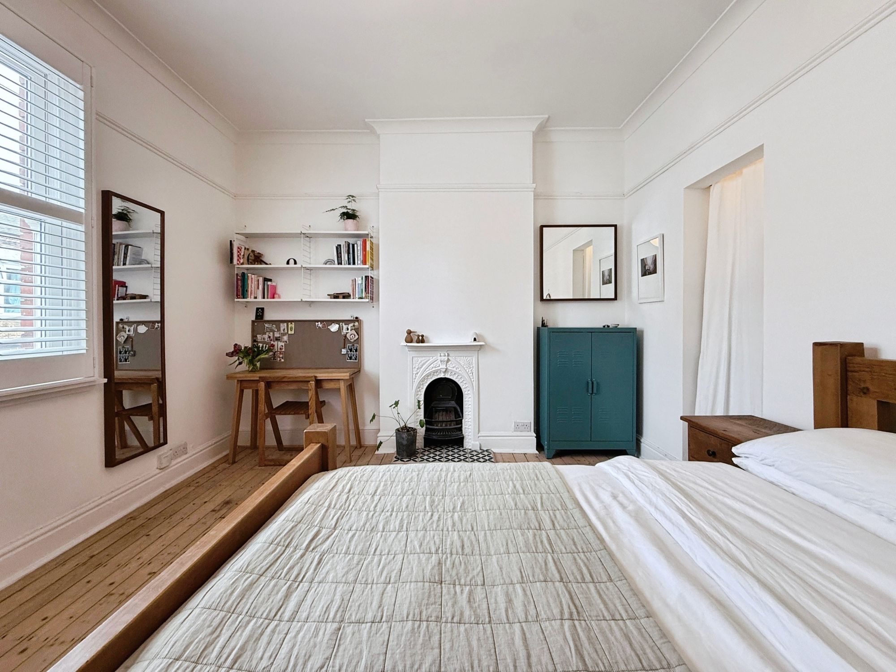
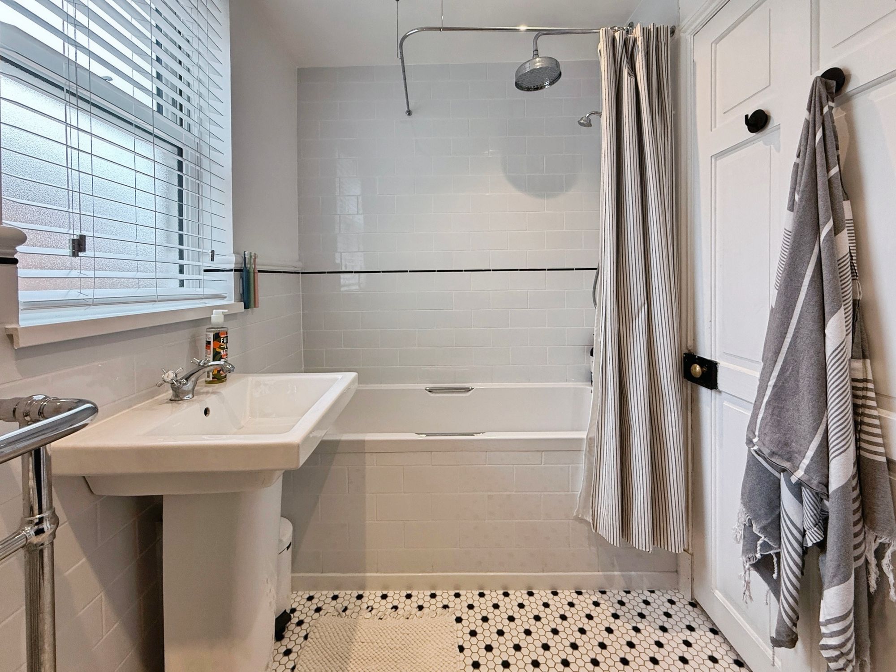
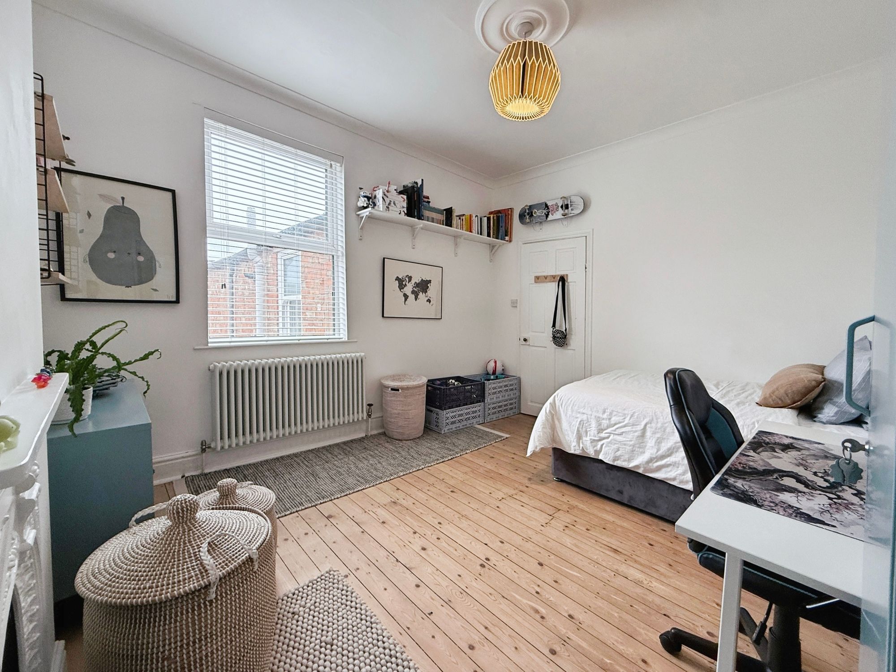
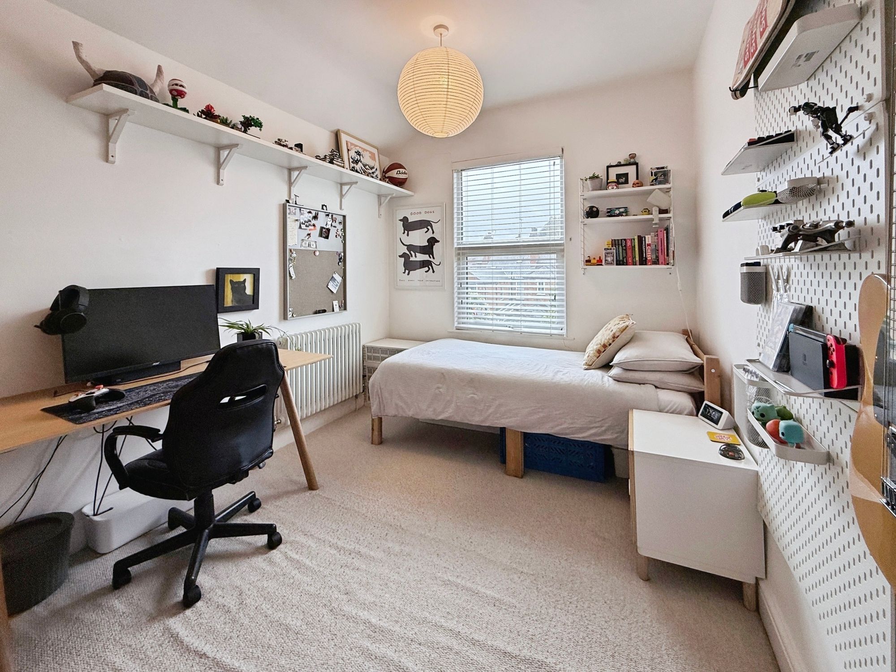
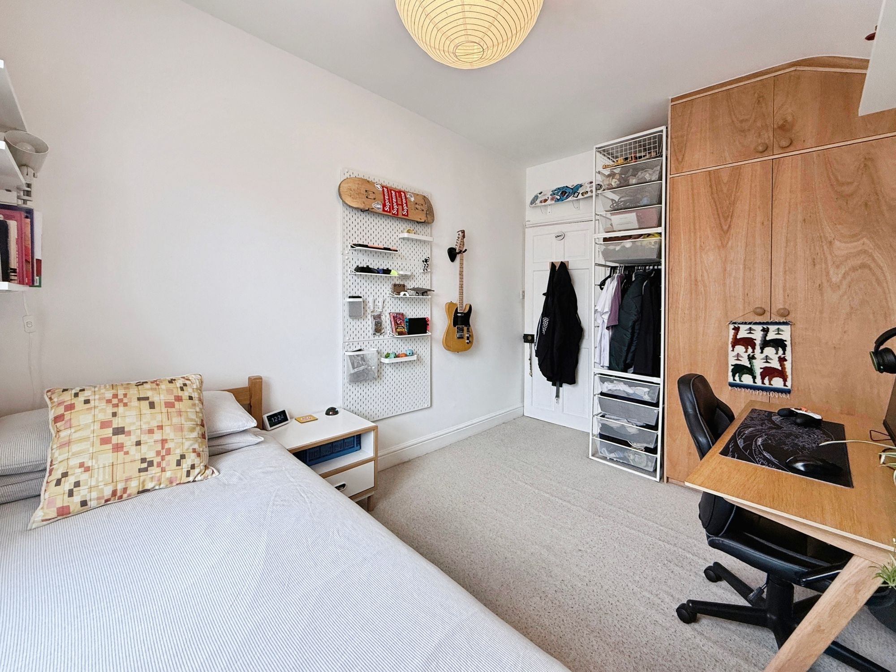
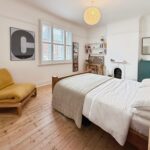
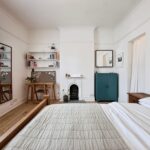
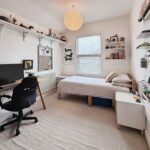
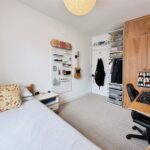
Upstairs, the main bedroom spans the full width of the house at almost 16 feet. It has stripped pine floorboards, plantation shutters and an original cast iron fireplace. The second bedroom is another good double with its own period fireplace and stripped boards. The third bedroom sits at the rear, with a built-in wardrobe and space for a desk, and would also make a home office. The bathroom has metro wall tiles, a monochrome mosaic floor, a traditional heated towel rail and a bath with a shower over.
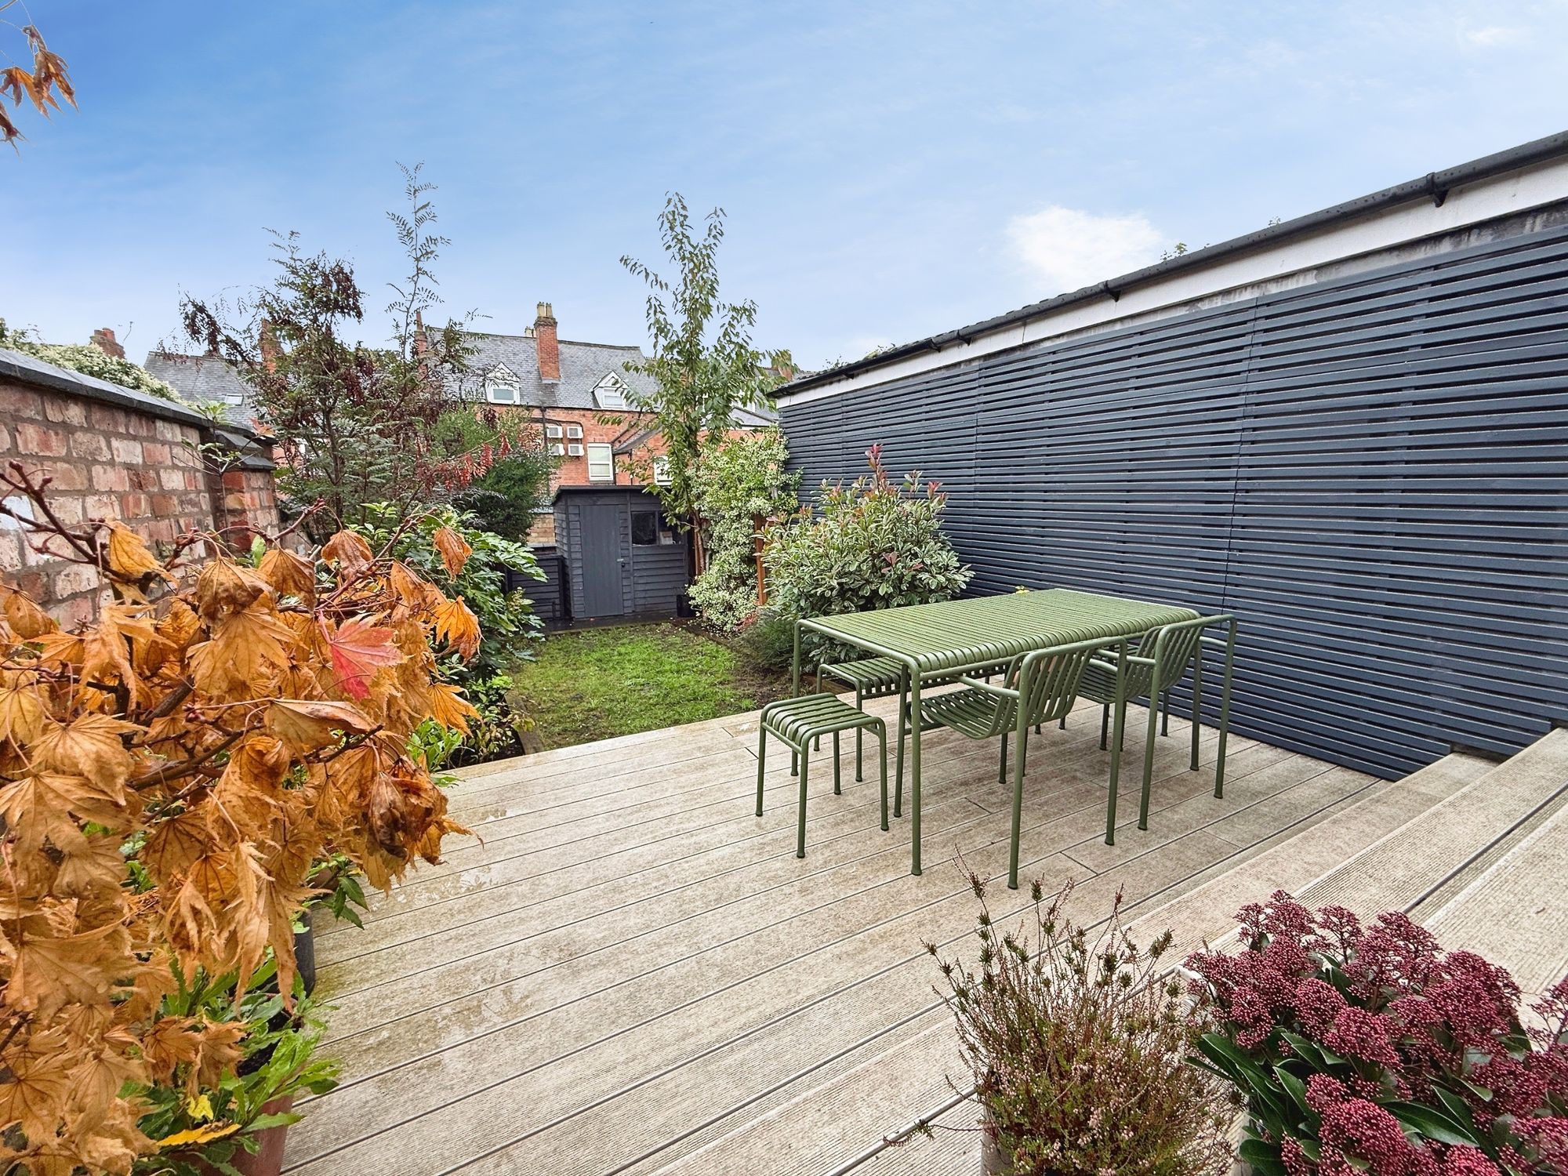
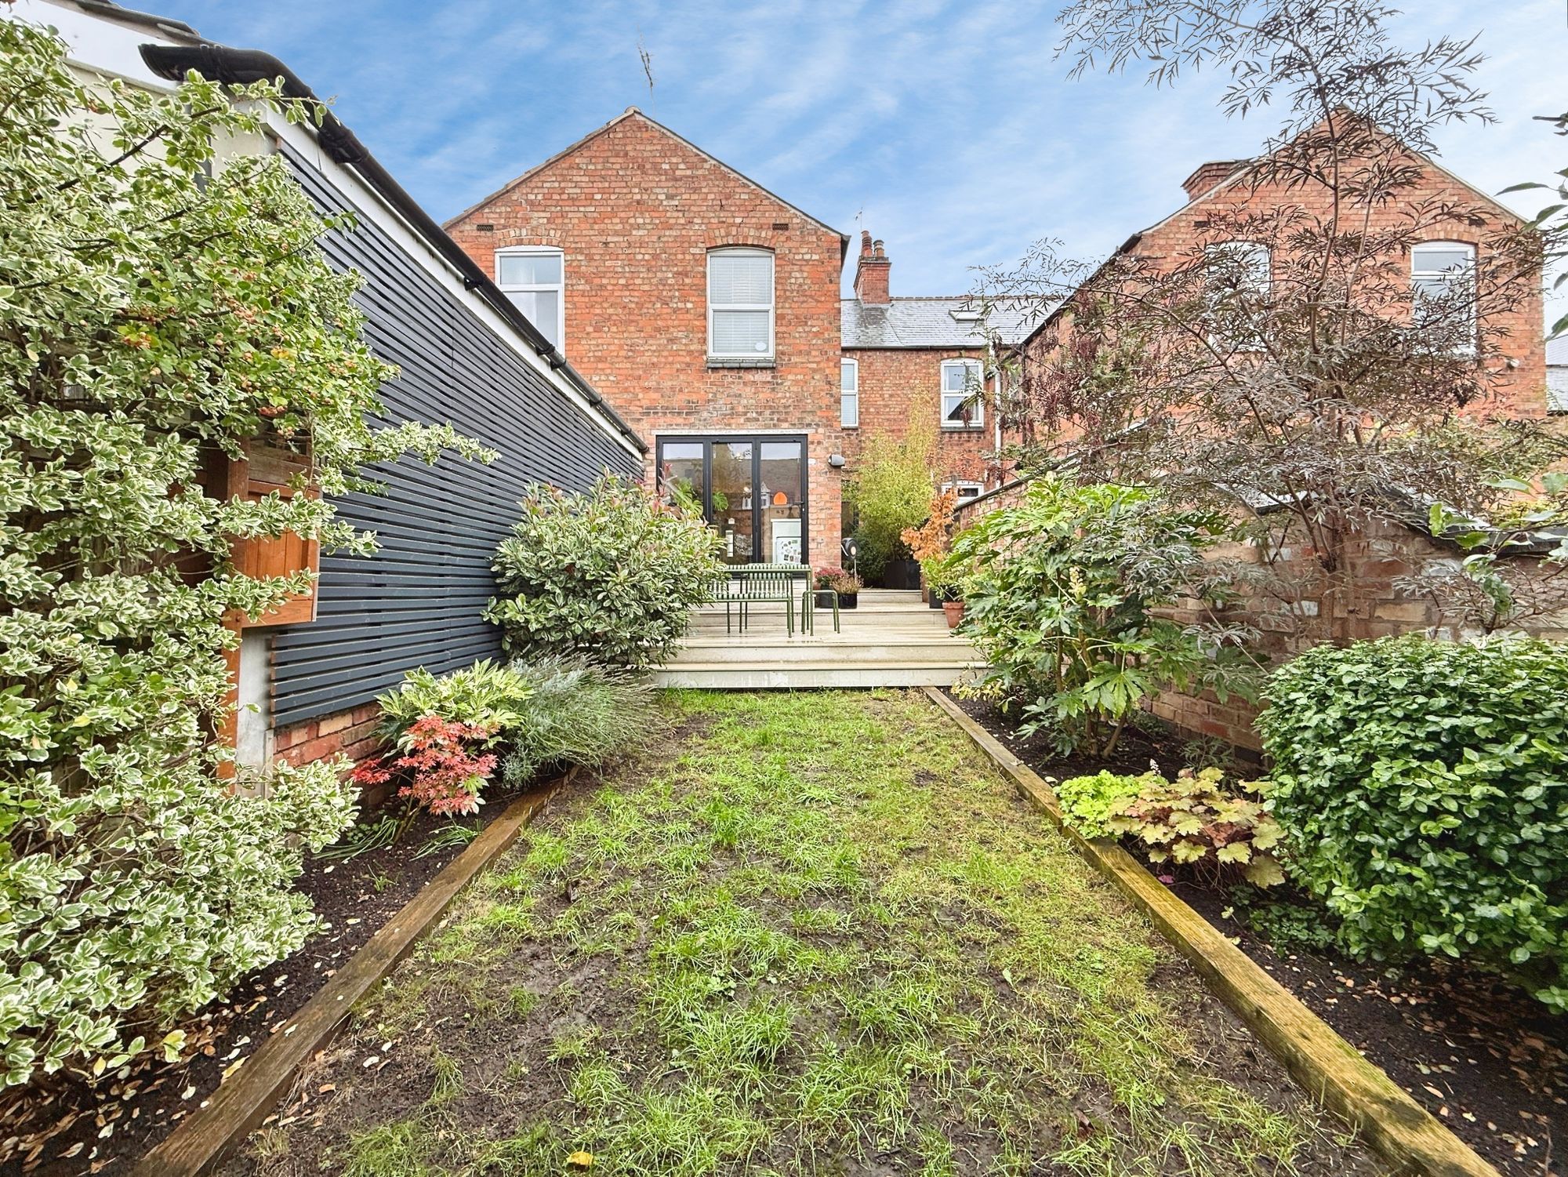
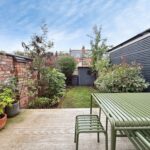
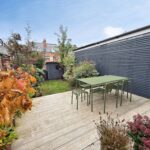
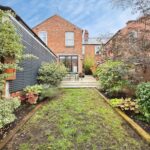
The rear garden has clearly been looked after with real care. A composite decked terrace gives you plenty of room for outdoor dining. Beyond it, a lawn runs between well-stocked raised beds and mature planting, with a shed at the far end. Dark horizontal cladding on one side and a traditional red-brick wall on the other make the garden feel private and enclosed.
Park Avenue is in a well-connected corner of south Leicester. Aylestone Road and Saffron Lane shops are close by, and Aylestone Meadows and the Great Central Way are on the doorstep for walks and cycling. Clarendon Park and its Queens Road cafés are a short hop away, and the city centre, Leicester Royal Infirmary and both universities are all easy to reach. Leicester station has trains to London St Pancras in a little over an hour.