

Mayfield Drive, Wigston, LE18
Property Features
- Three Bedroom Semi-Detached Home
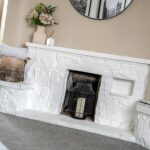
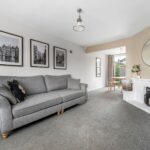
- Bay-Fronted Living Room with Feature Fireplace
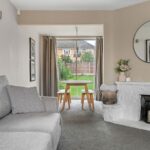
- Living and Dining Room Opening onto the Garden
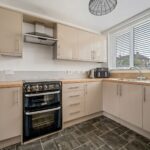
- Fitted Kitchen with Range-Style Cooker
- Built-In Wardrobes to Bedroom Two
- Attached Single Garage and Driveway Parking
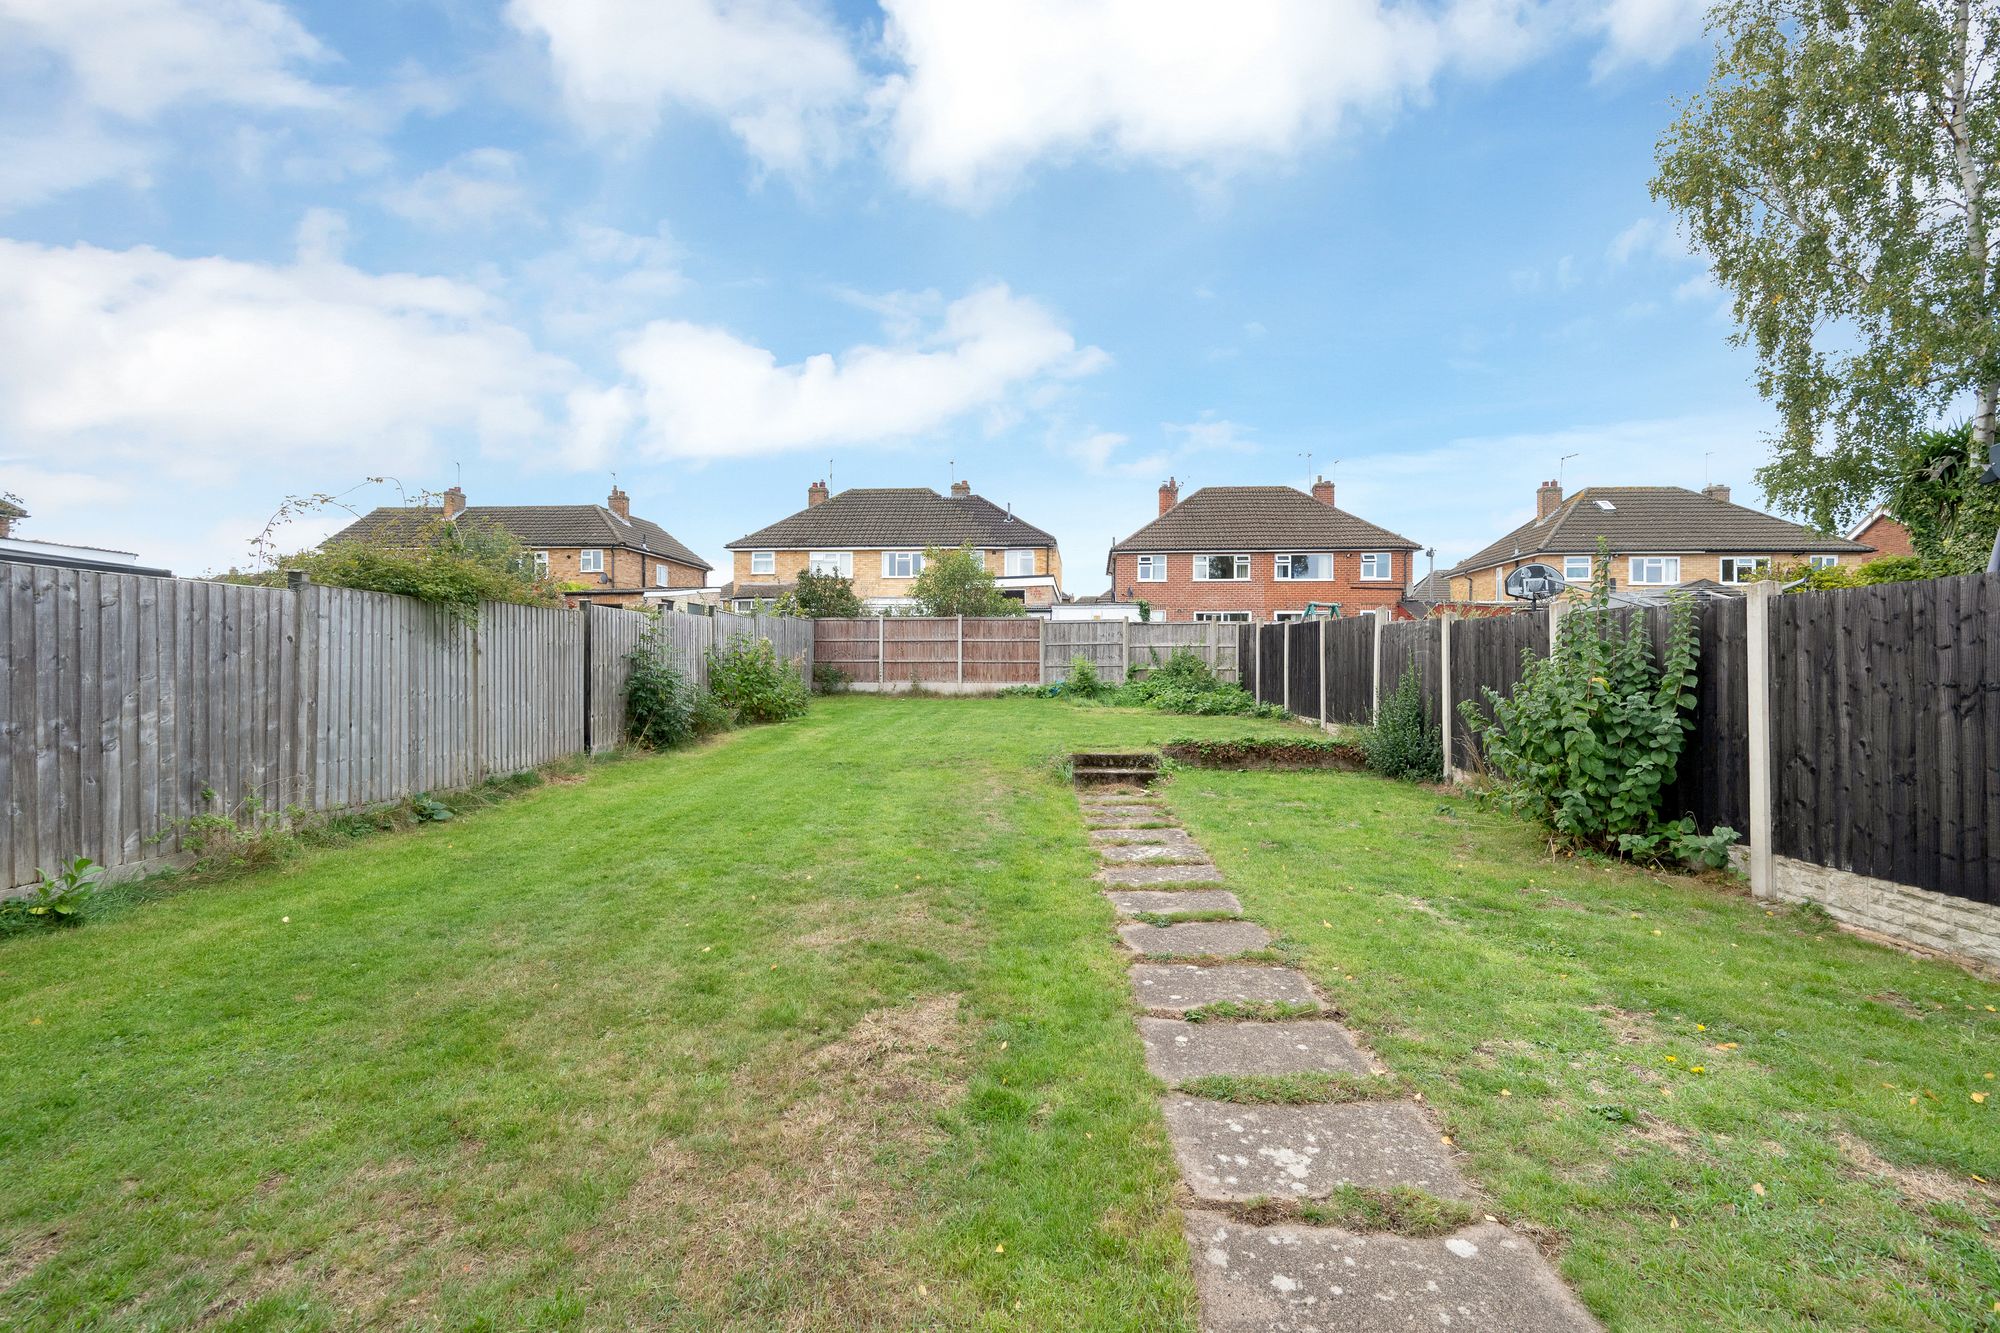
- Long Rear Garden Laid to Lawn
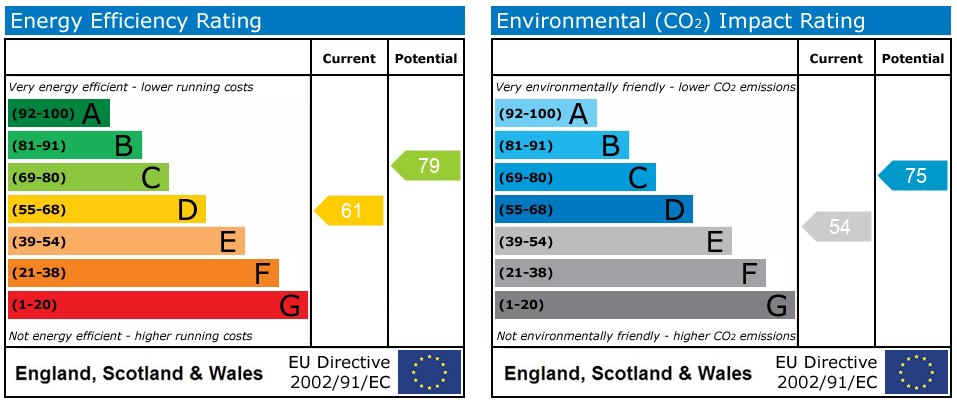
- Freehold, EPC Rating D
Property Summary
Full Details
Set on an established residential drive in Wigston, this three bedroom semi-detached home has a bay-fronted living room that runs through to the dining room, an attached garage and a long, private rear garden.
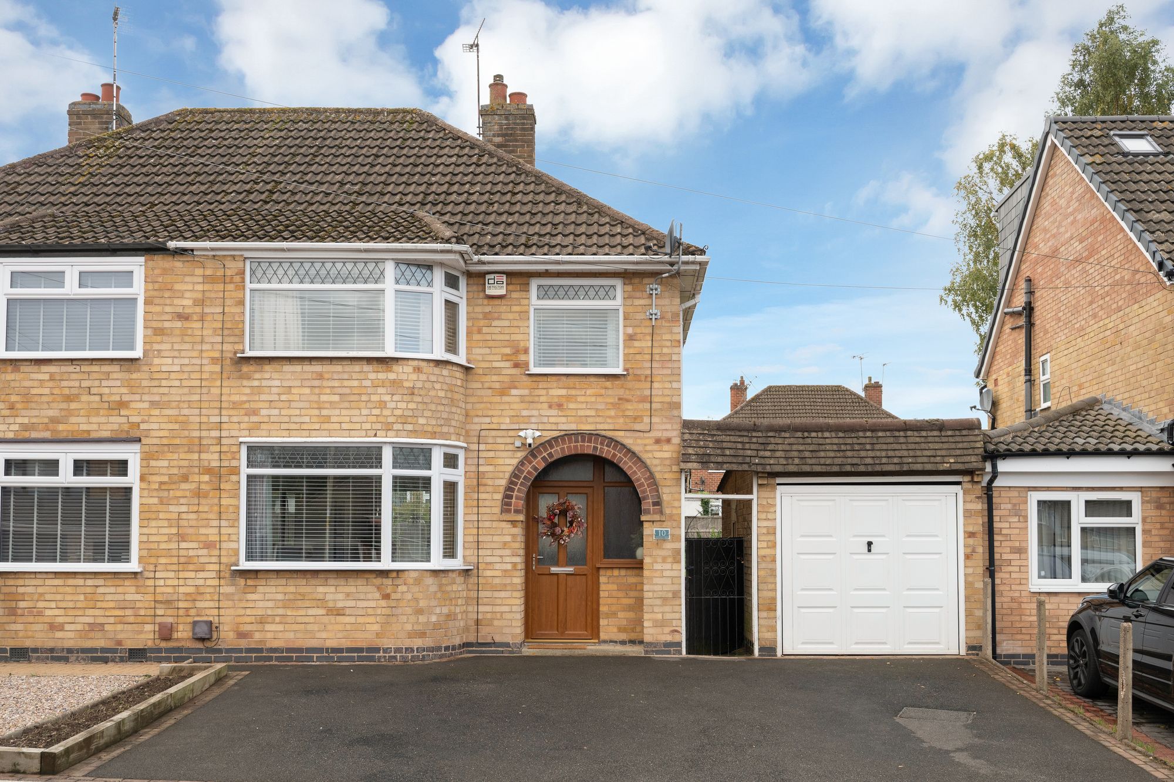
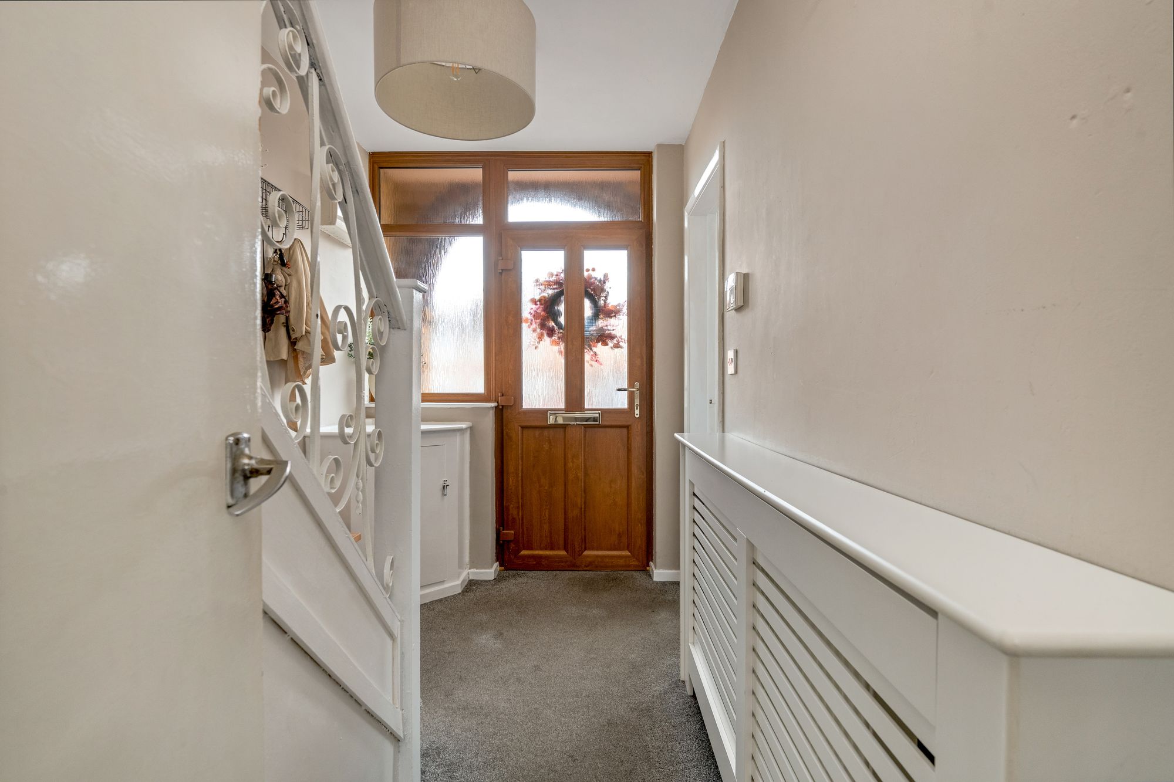
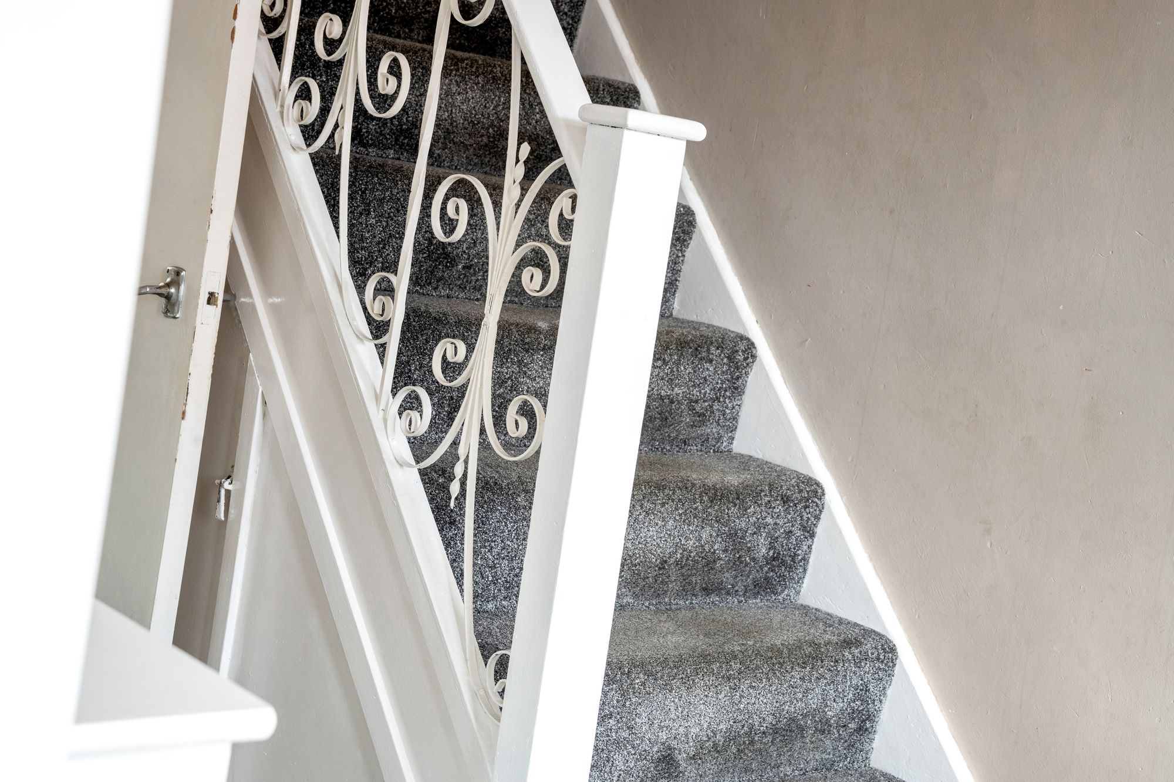
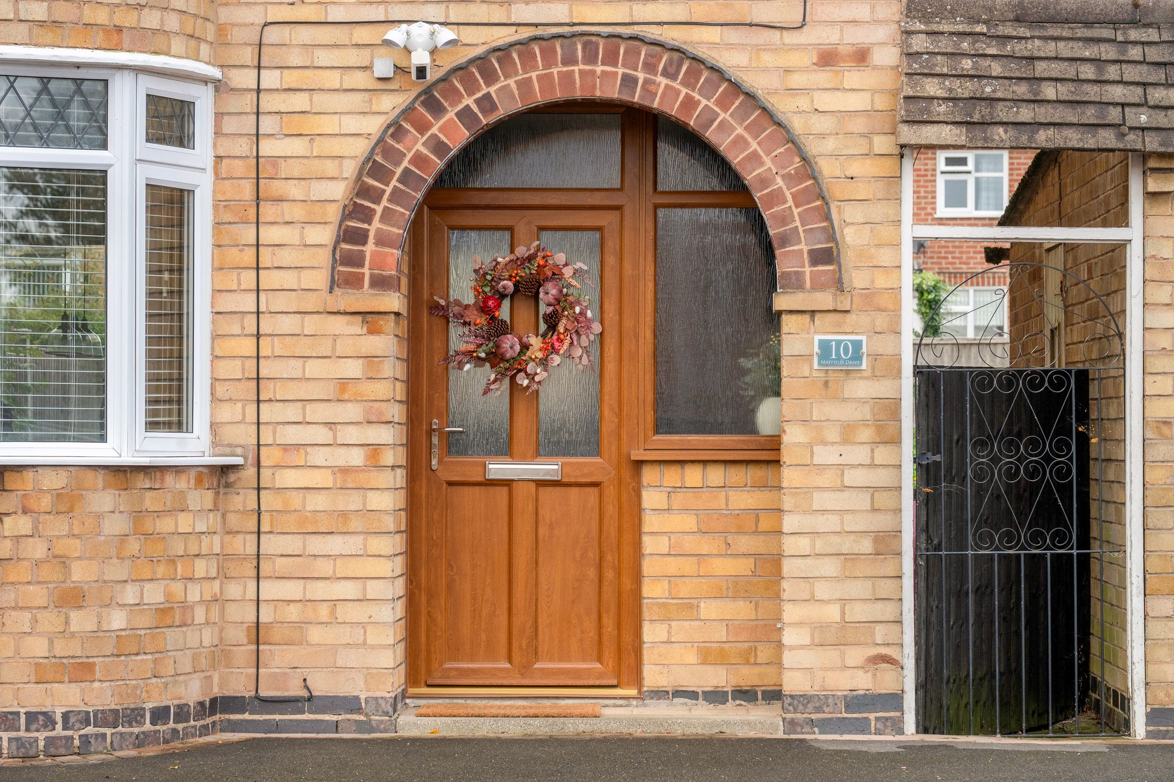
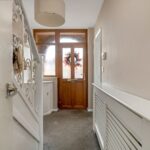
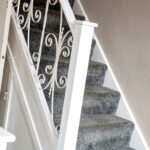
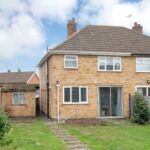
The house sits behind a tarmac driveway with off-road parking and an attached single garage. A gated side passage leads to the rear. The buff brick frontage is warmed by an arched red-brick surround framing the timber front door. Inside, the hallway sets a calm, neutral tone, and an ornate wrought iron balustrade gives the staircase real presence.
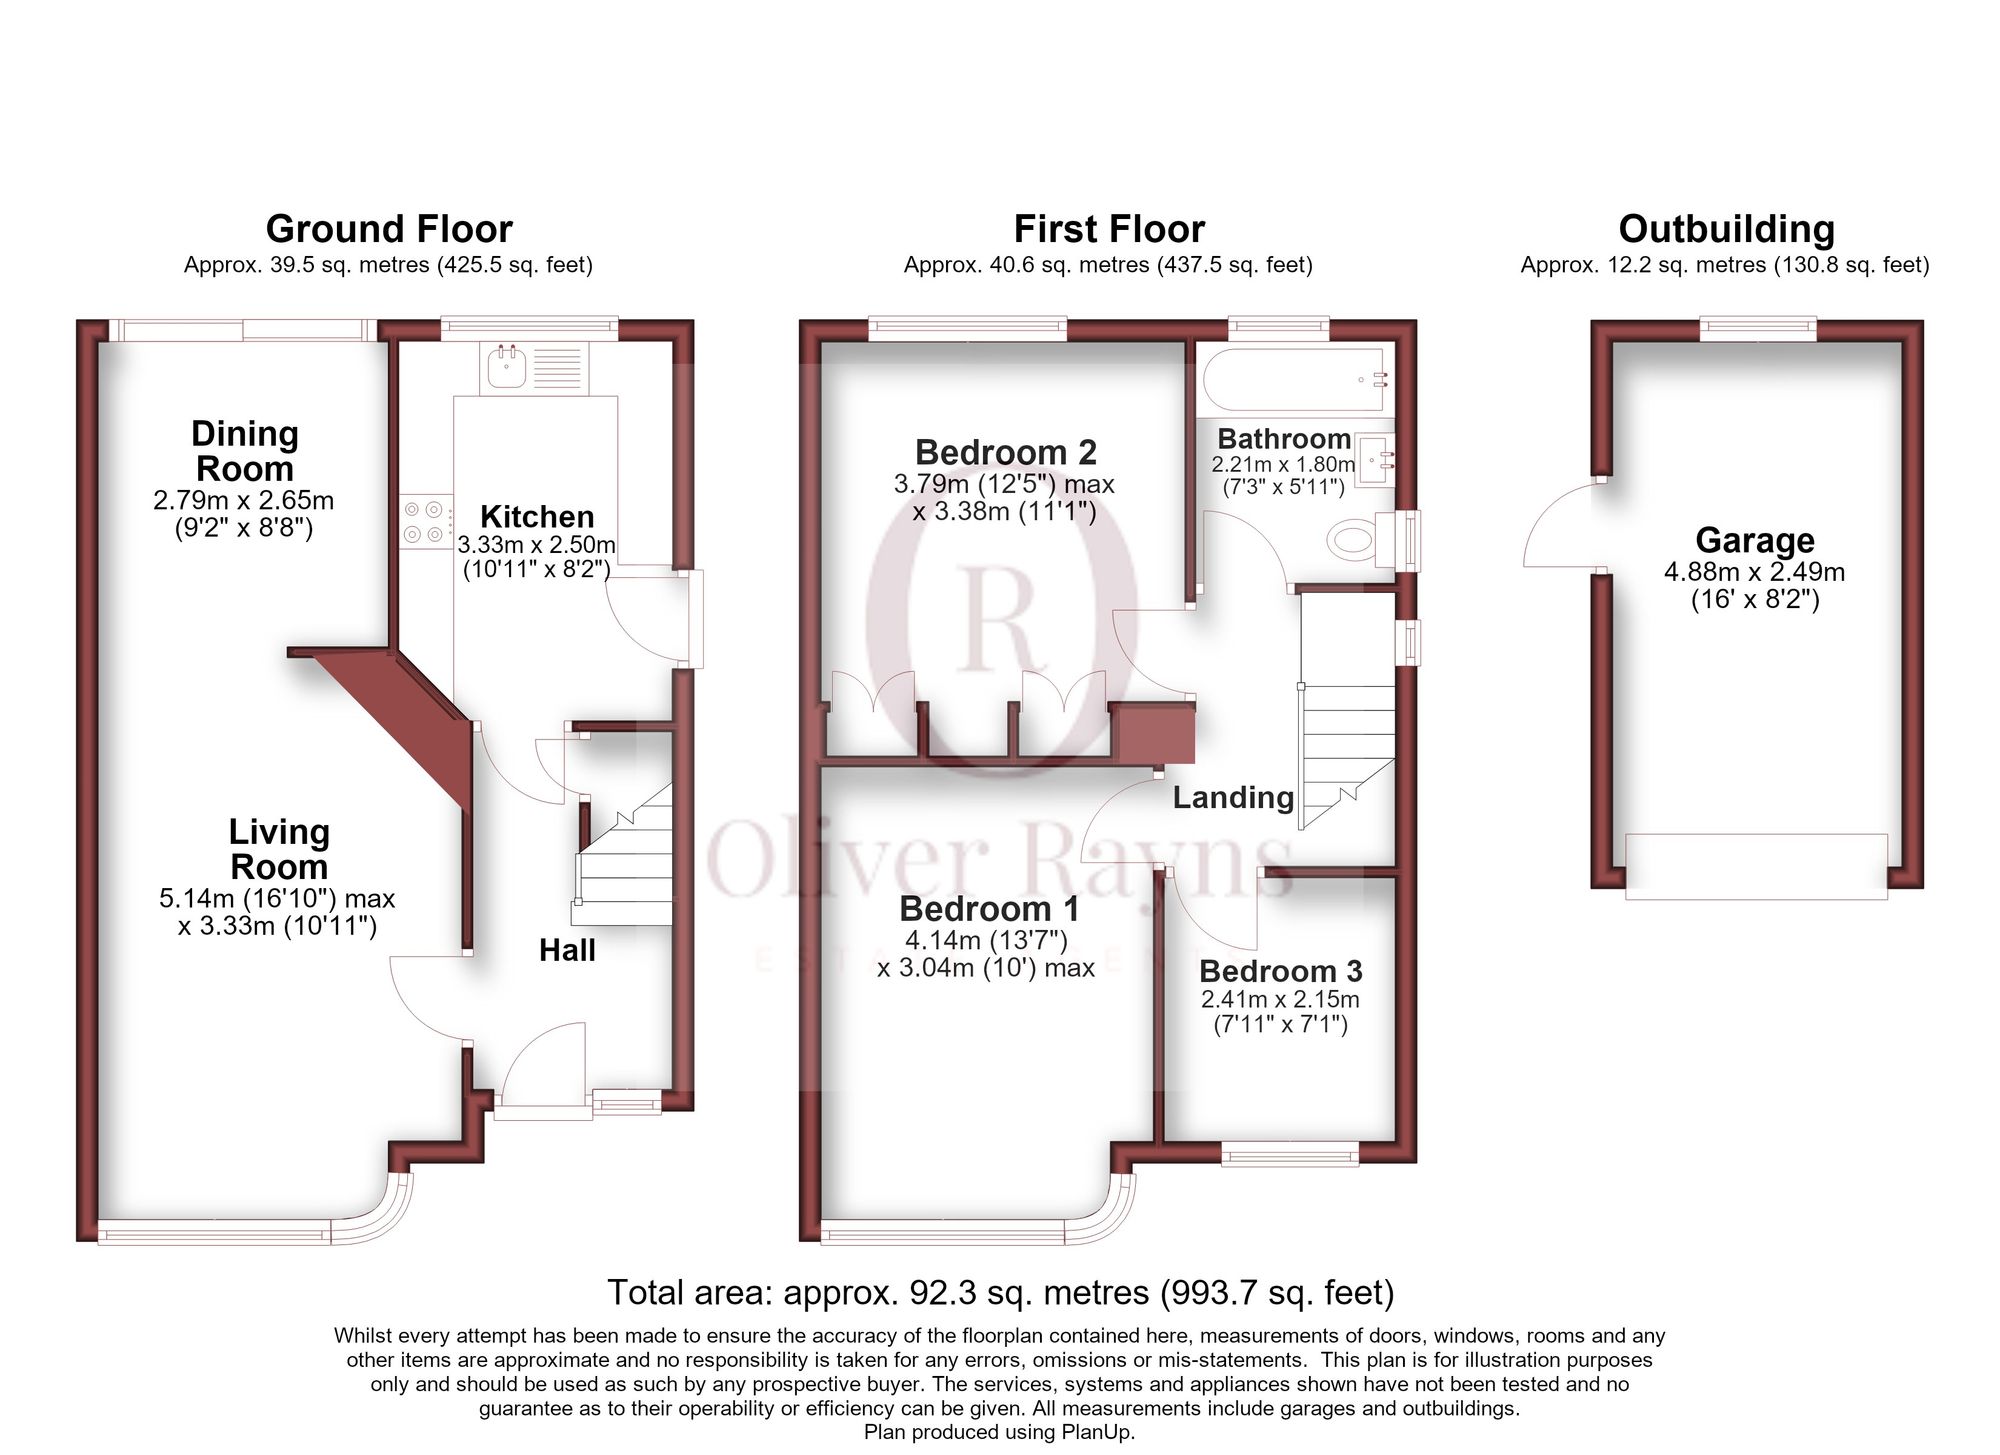
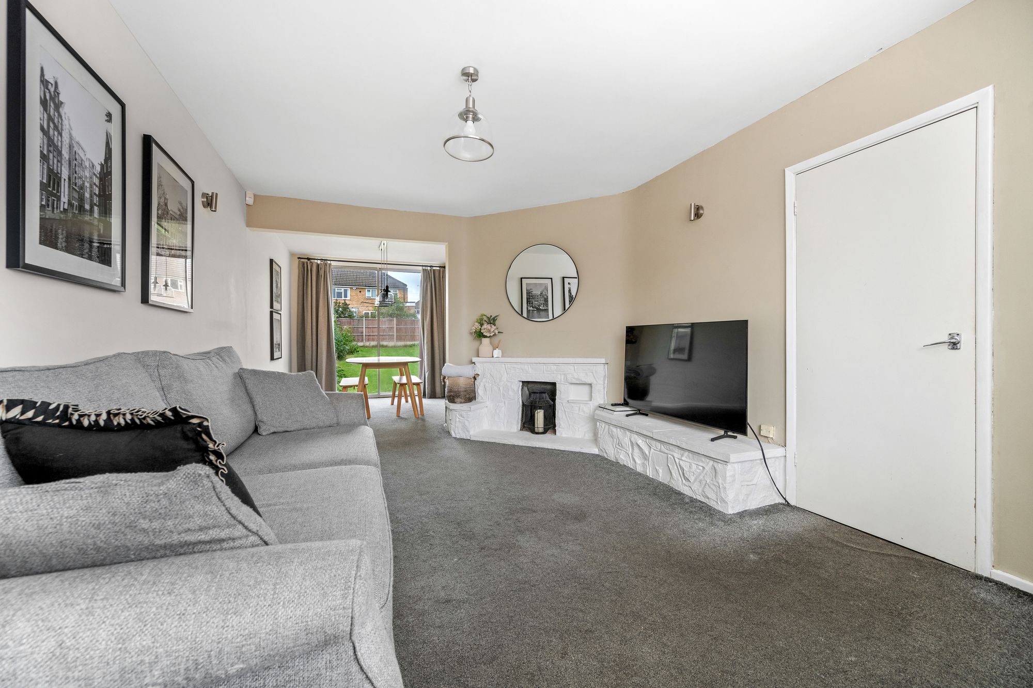
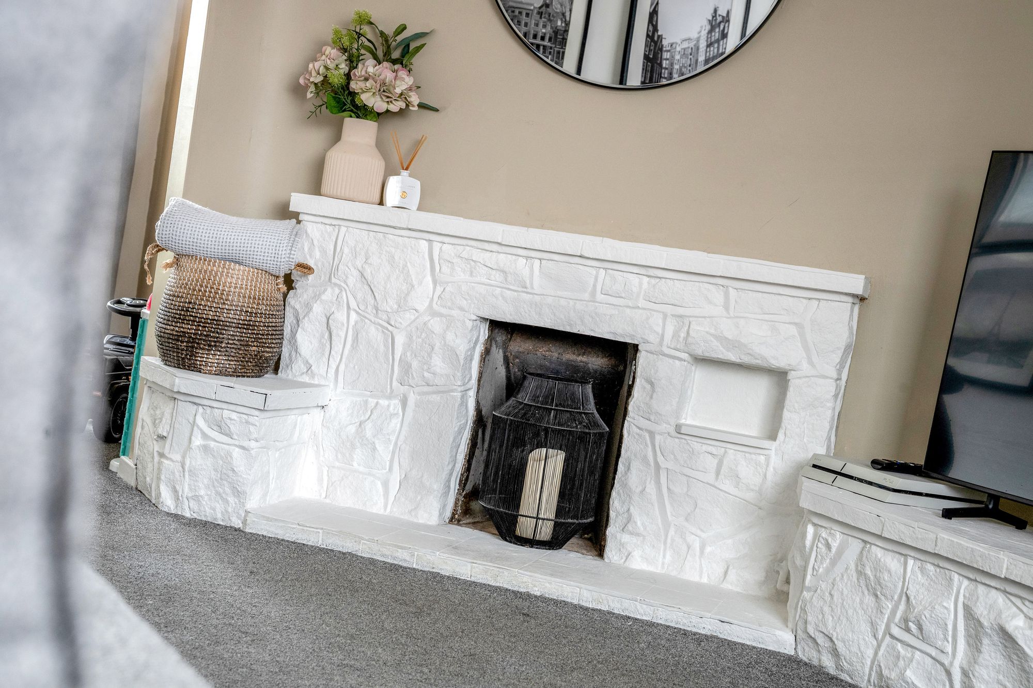
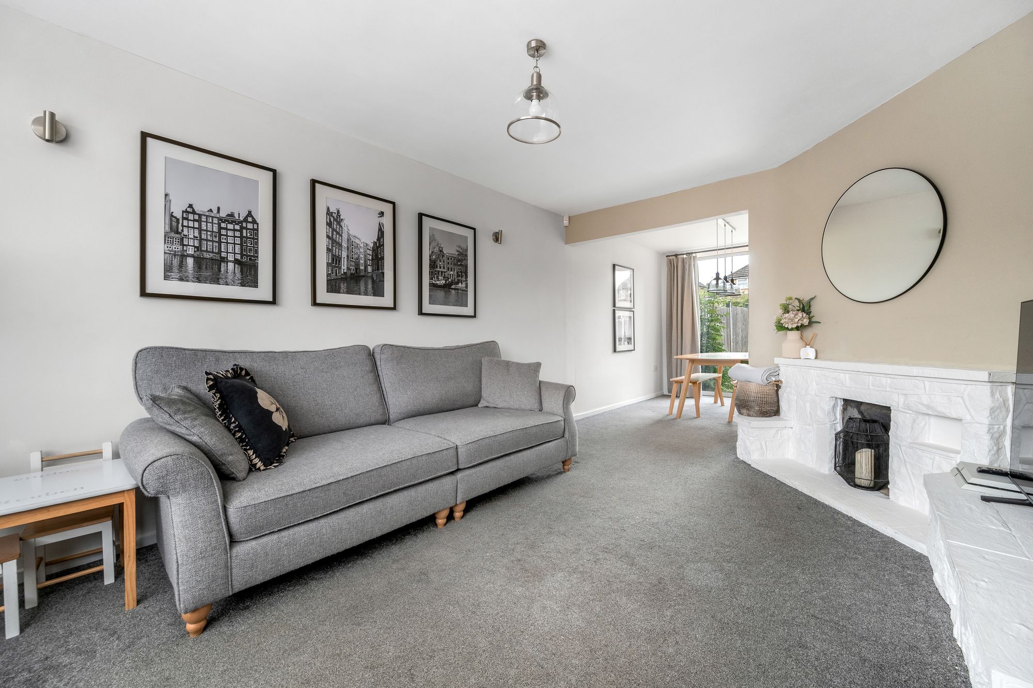
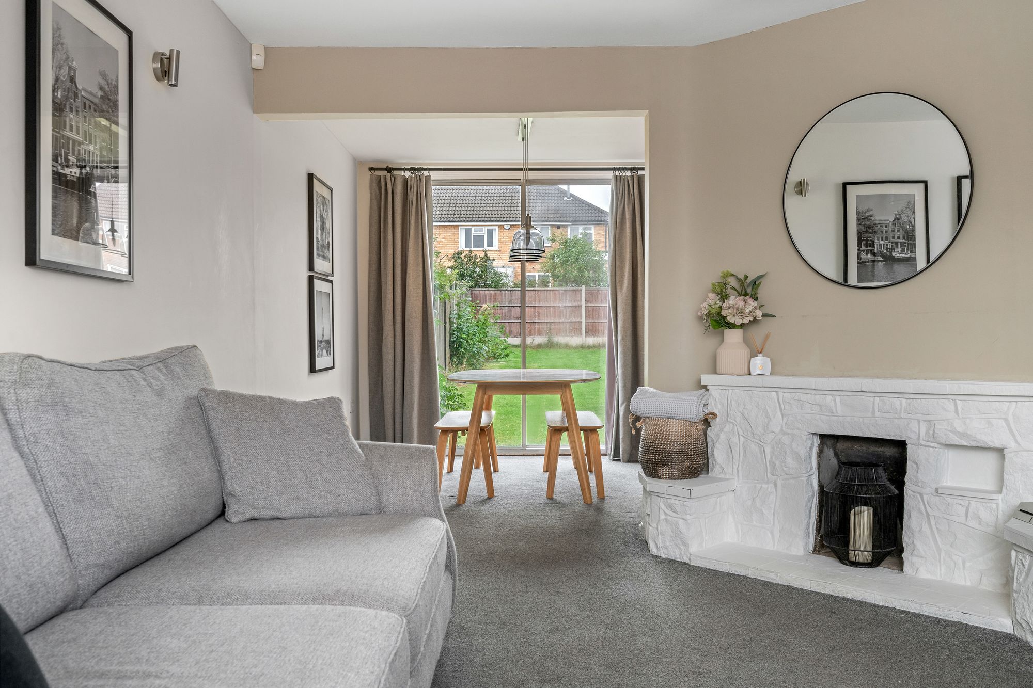
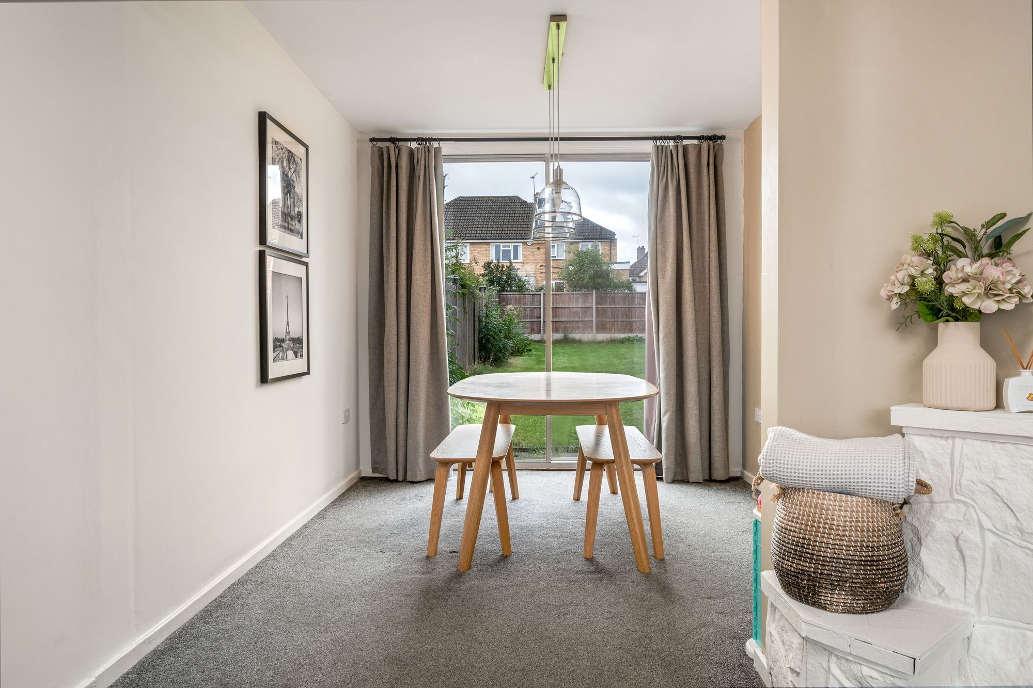
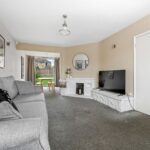
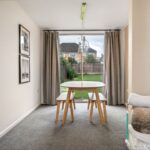
The living room is the heart of the ground floor. At nearly 17 feet long, it’s anchored by a wide bay window to the front and a white-painted stone fireplace with built-in hearth seating either side. The room opens into the dining room behind, where patio doors look straight down the garden, so light reaches right through the house. It’s an easy layout for family life and works just as well for having friends round.
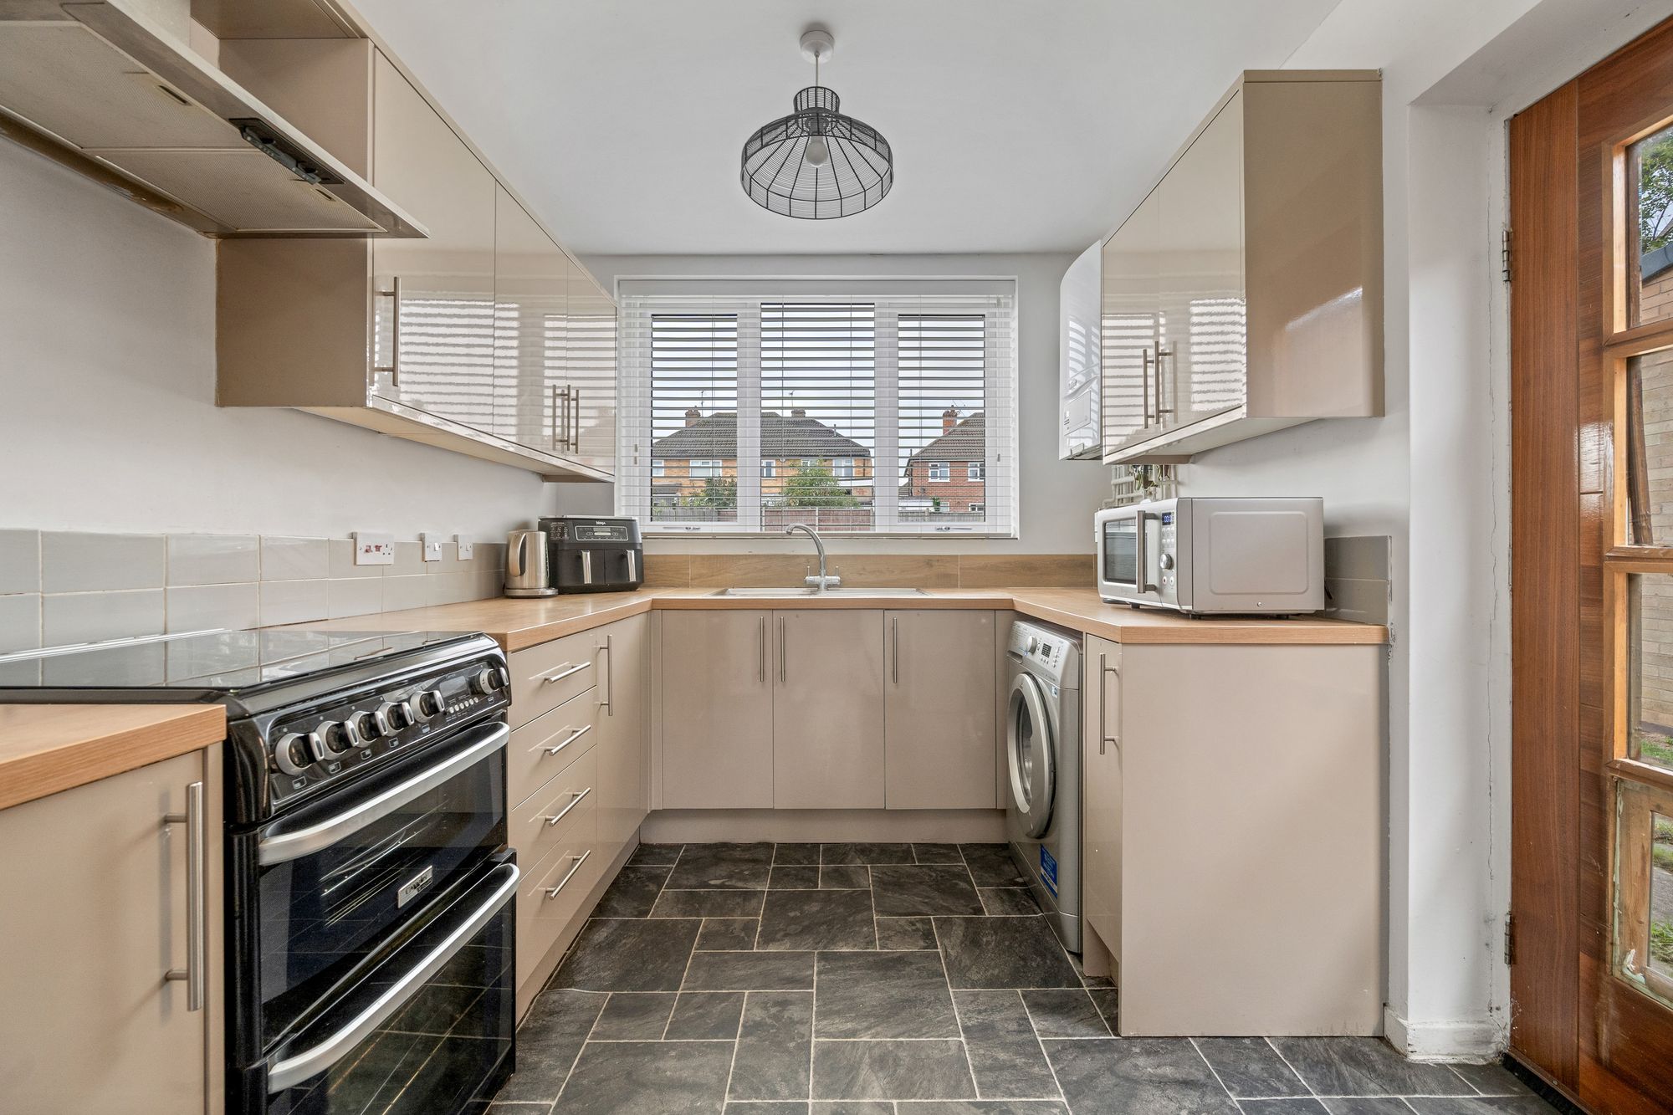
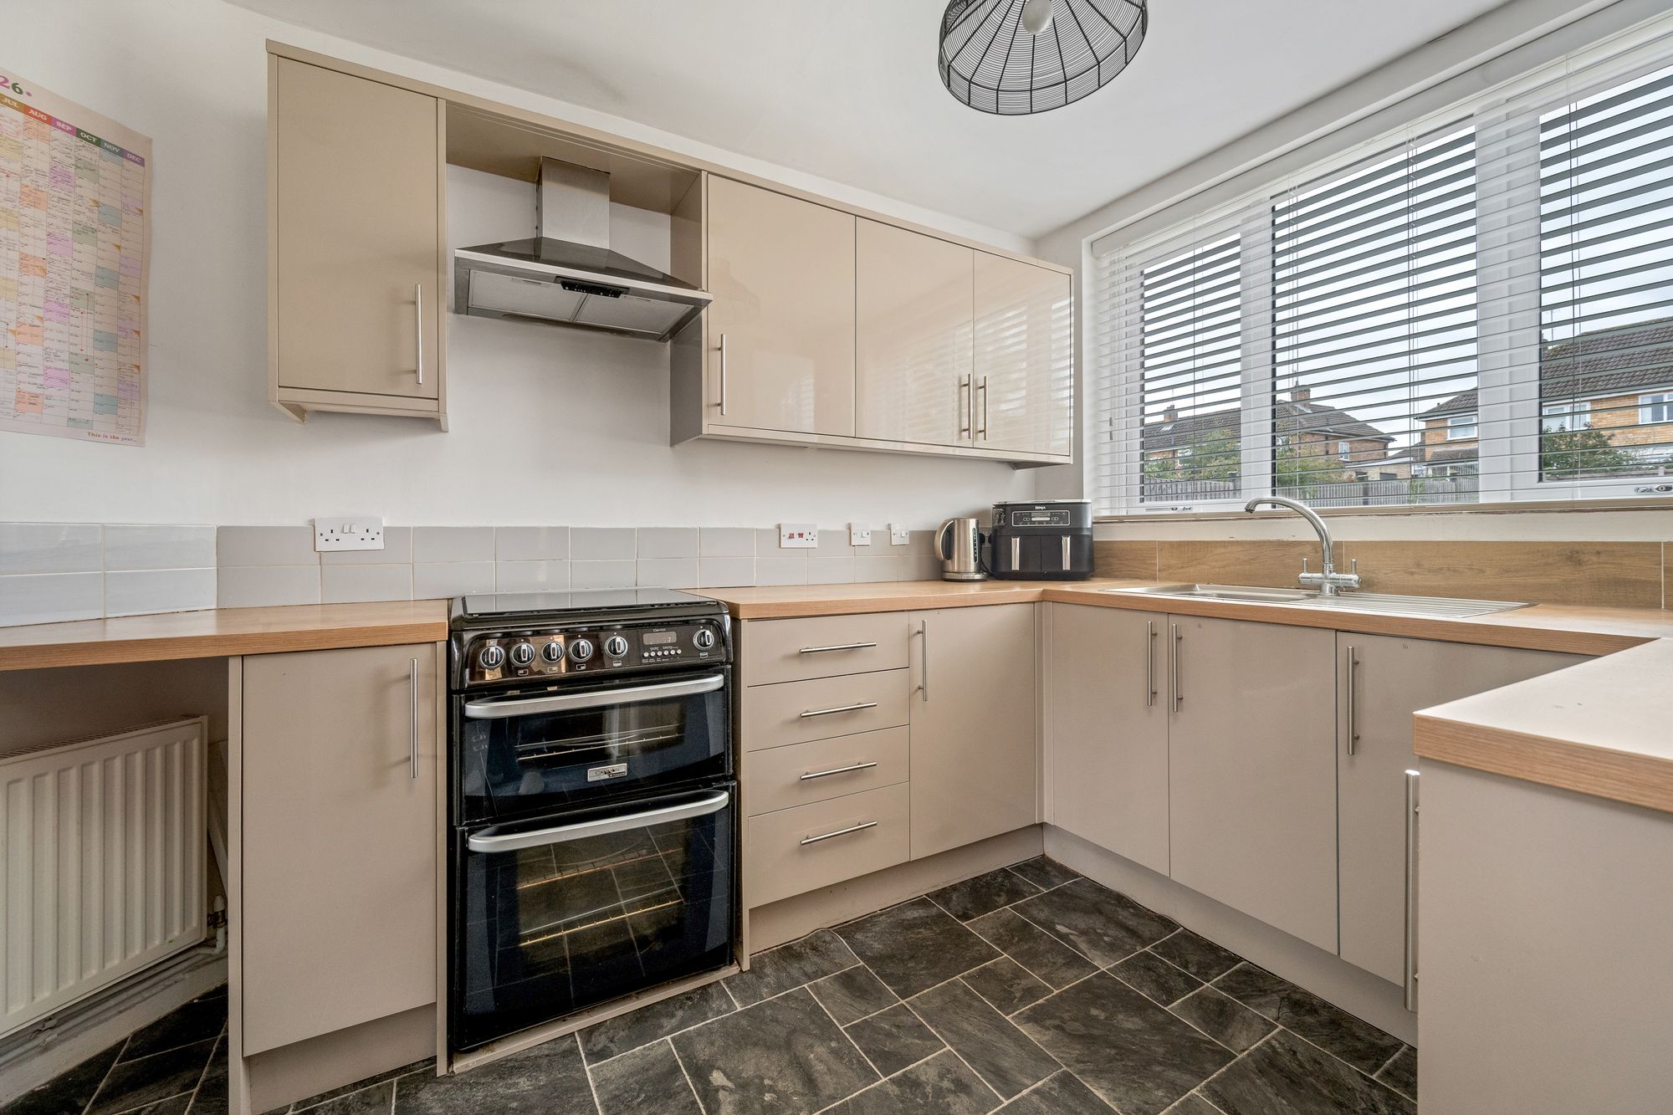
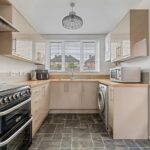
The kitchen sits alongside, fitted with cream gloss units, wood-effect worktops and tiled splashbacks. There’s a black range-style cooker with double oven and extractor above, space for a washing machine, and tile-effect flooring underfoot. A window over the sink looks onto the garden, and a side door gives handy access to the passage and garage.
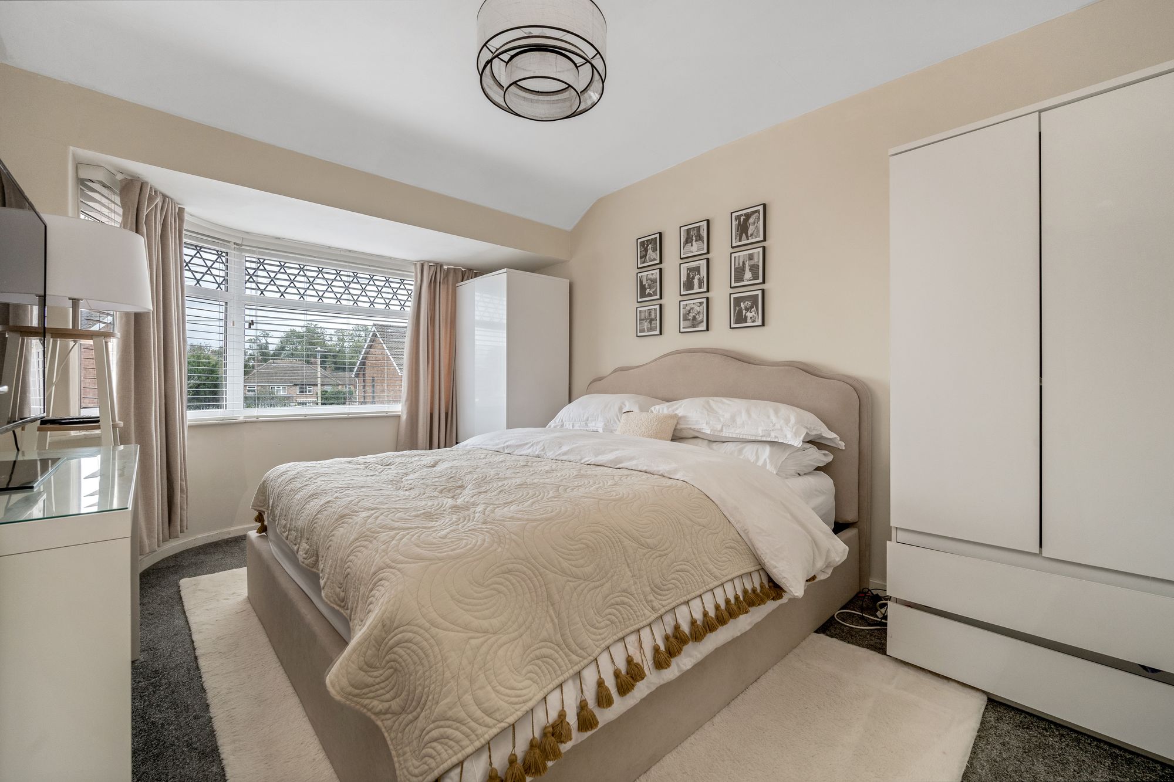
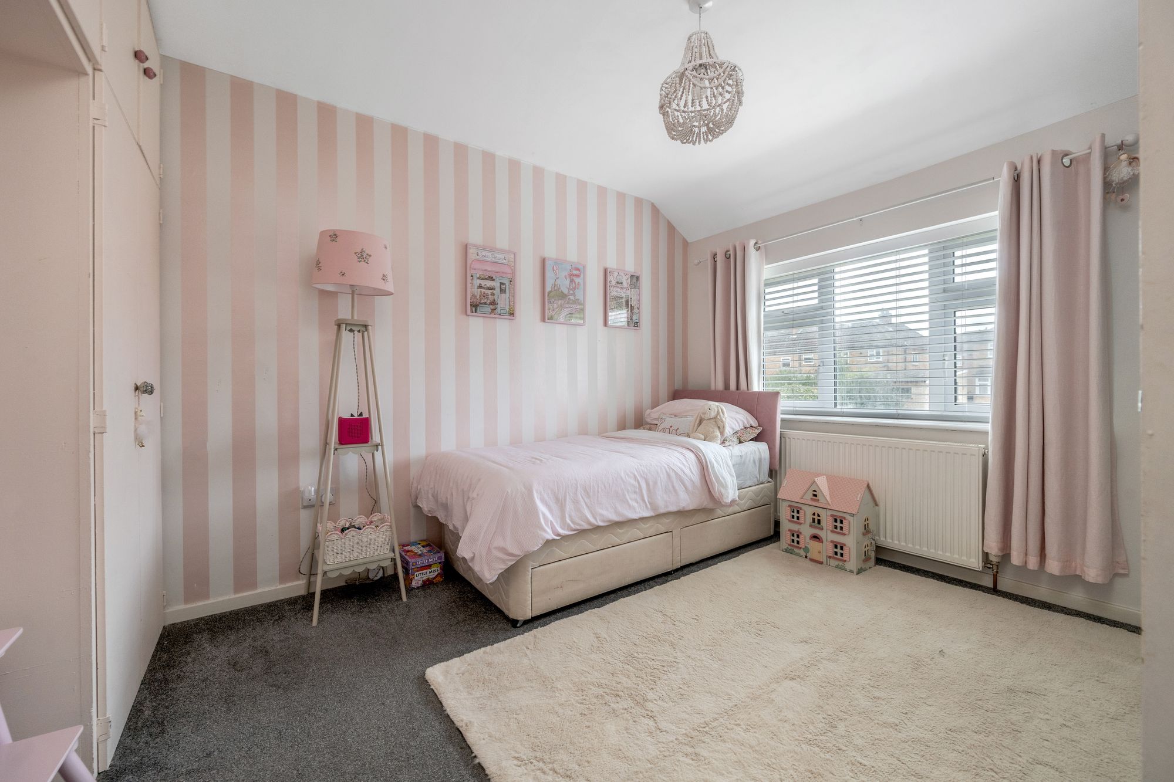
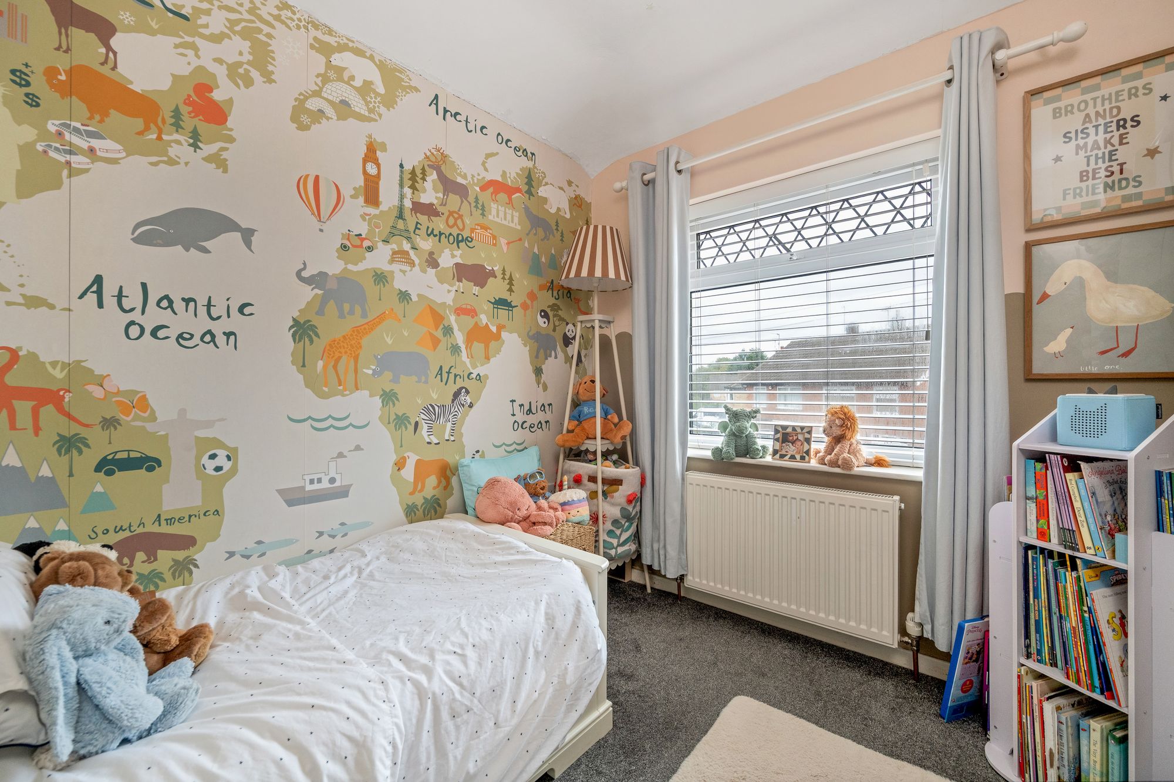
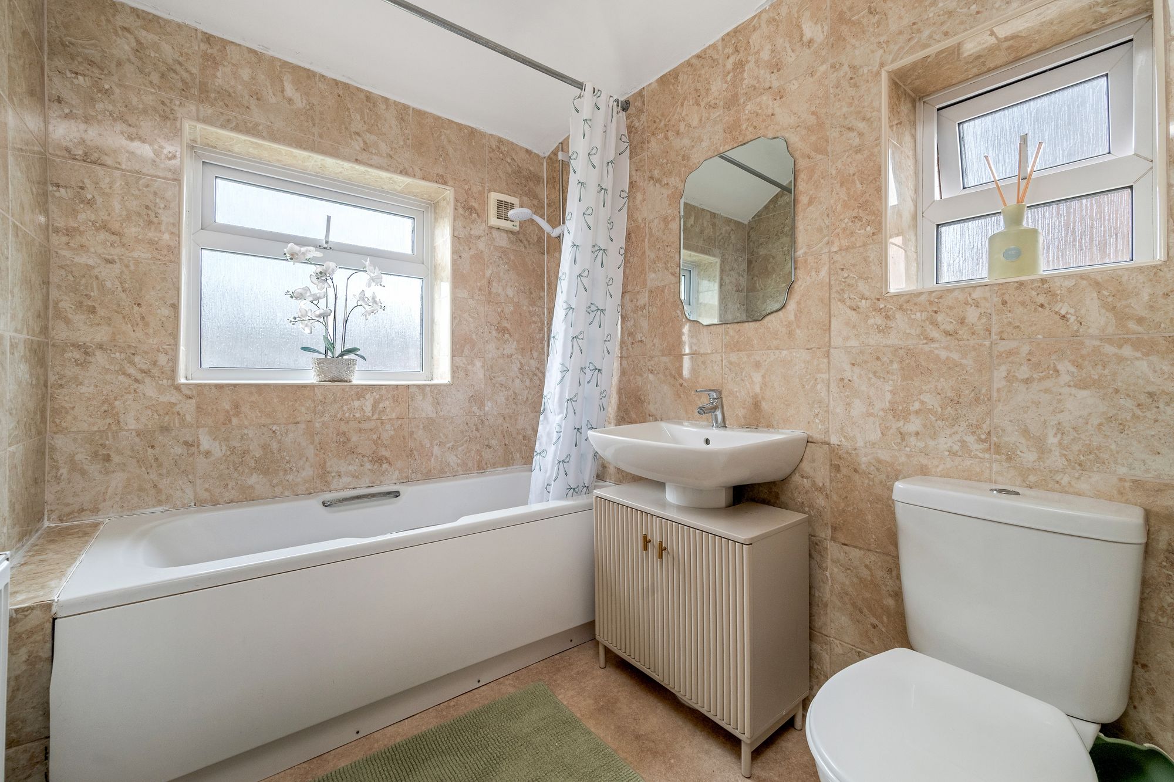
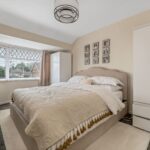
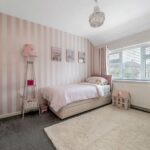
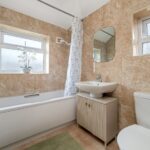
Upstairs, the main bedroom sits at the front with a bay window matching the one below. The second bedroom overlooks the garden and has a full run of built-in wardrobes, which makes good use of the space. The third bedroom suits a nursery, child’s room or home office. The bathroom has marble-effect tiling, a bath with shower over, a vanity basin and WC, with two windows bringing in natural light.
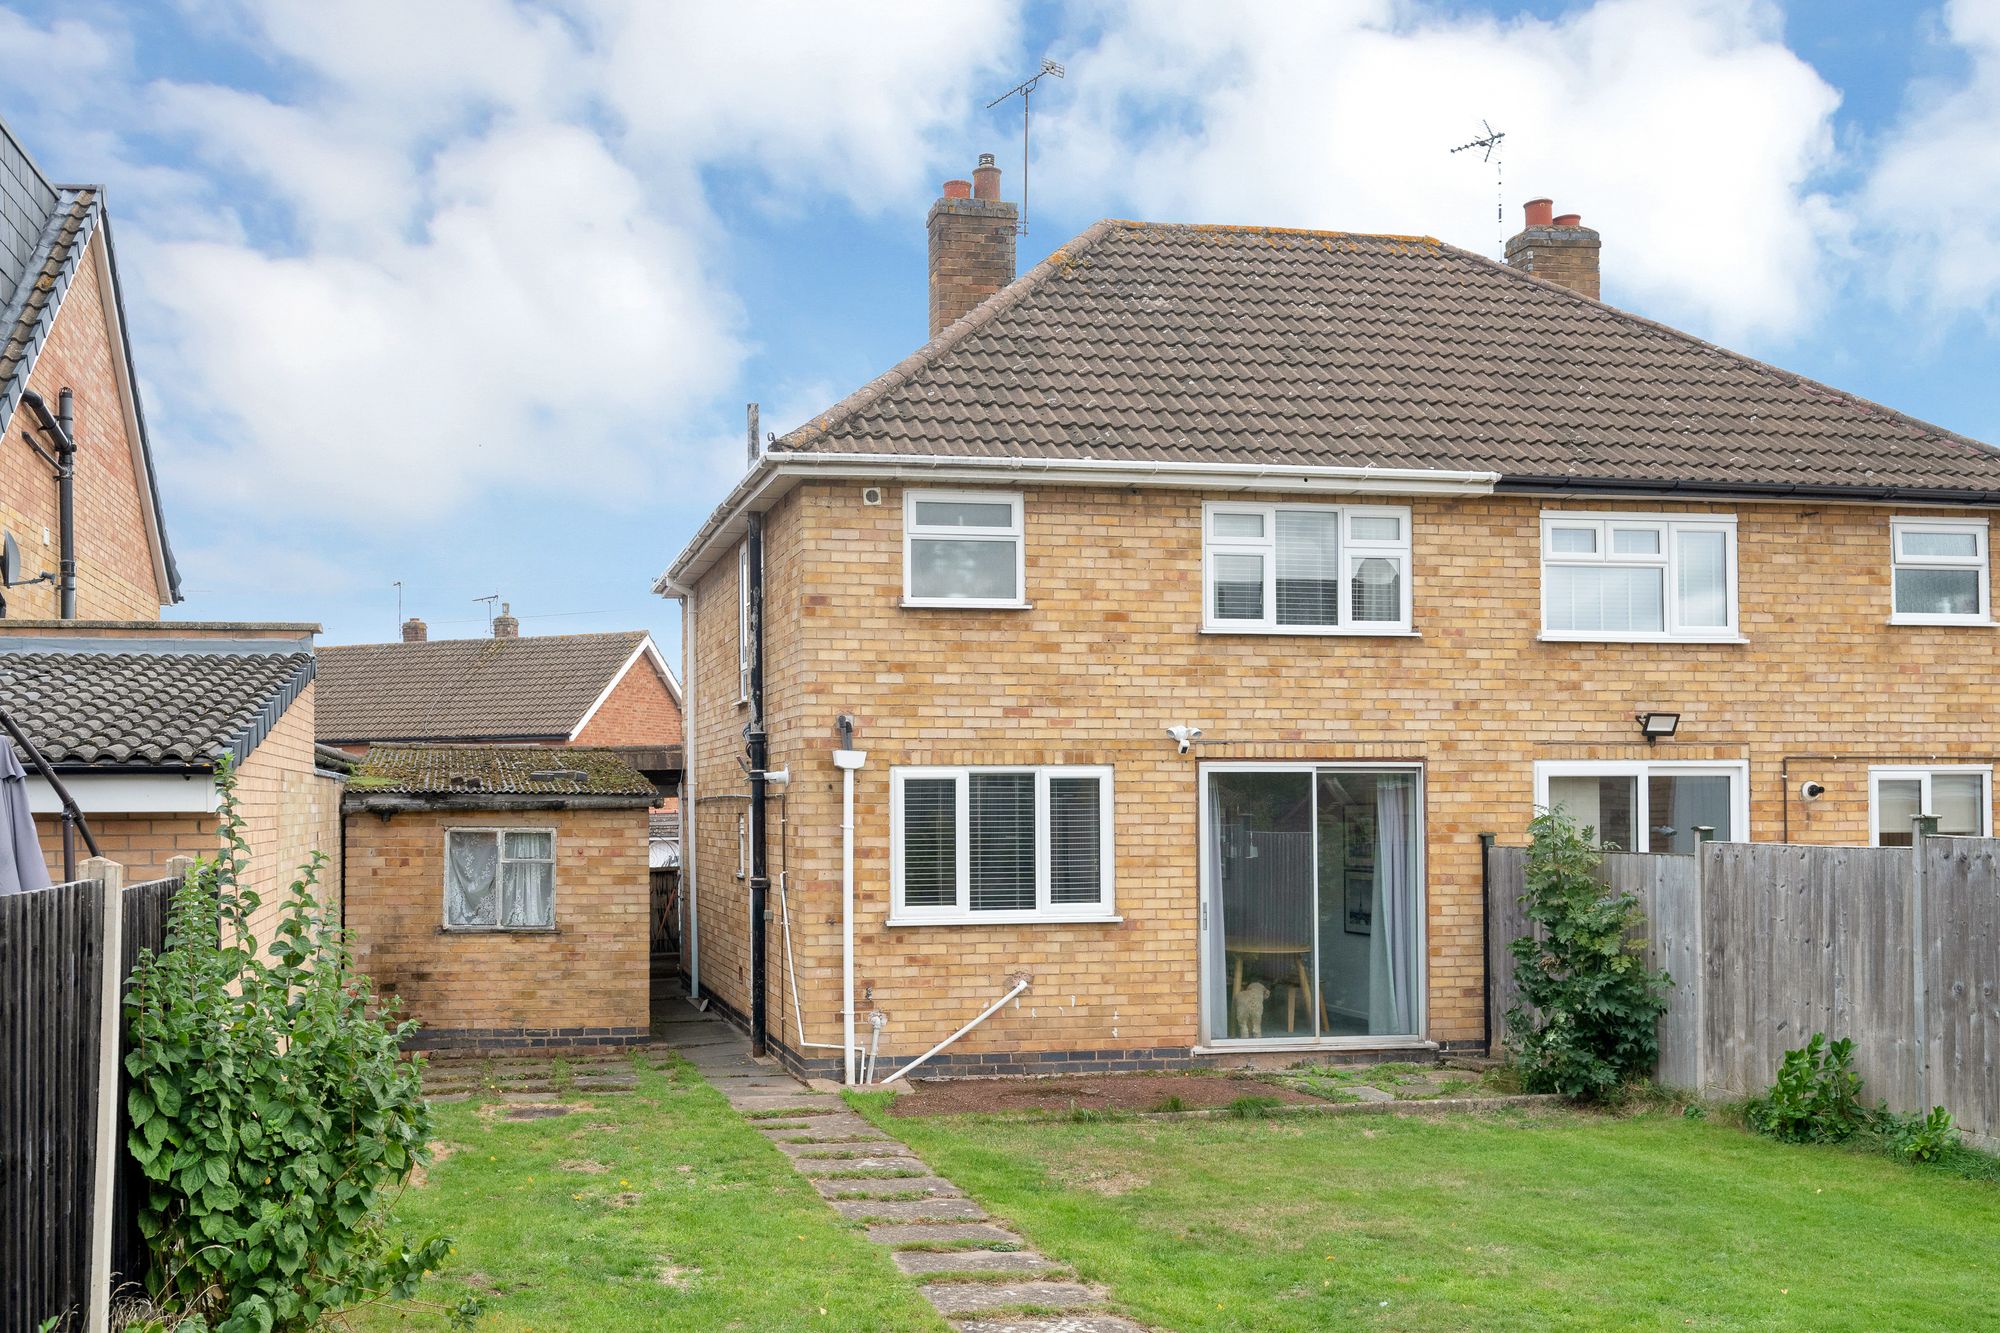
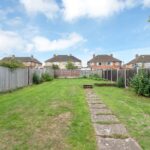
Outside, the rear garden stretches a good distance, mostly laid to lawn with a stepping-stone path down the centre. It’s fully enclosed by fencing, with plenty of room for children to play, for planting, or for a seating area by the house. The 16-foot garage also opens onto the garden through a side door, so it’s ready for storage, bikes or a workshop.
Wigston has a good range of everyday shops, supermarkets and cafés in and around Bell Street, plus local schools, parks and leisure facilities close by. Oadby and Leicester city centre are a short drive away, and there are good road links to the A6, the outer ring road and the M1. Leicester station is within easy reach for services to London St Pancras in a little over an hour.