Meadhurst Road, Western Park, LE3 6FR
Property Features
- Detached Red-Brick Family Home
- Popular Western Park Location
- Four Bedrooms Plus Study
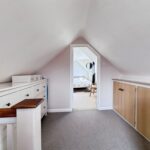
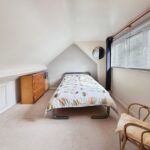
- Top-Floor Bedroom With Eaves Storage
- Through Lounge With French Doors To Garden
- Separate Bay-Fronted Reception Room With Cast Iron Fireplace
- Kitchen Diner With Oak Shaker-Style Units
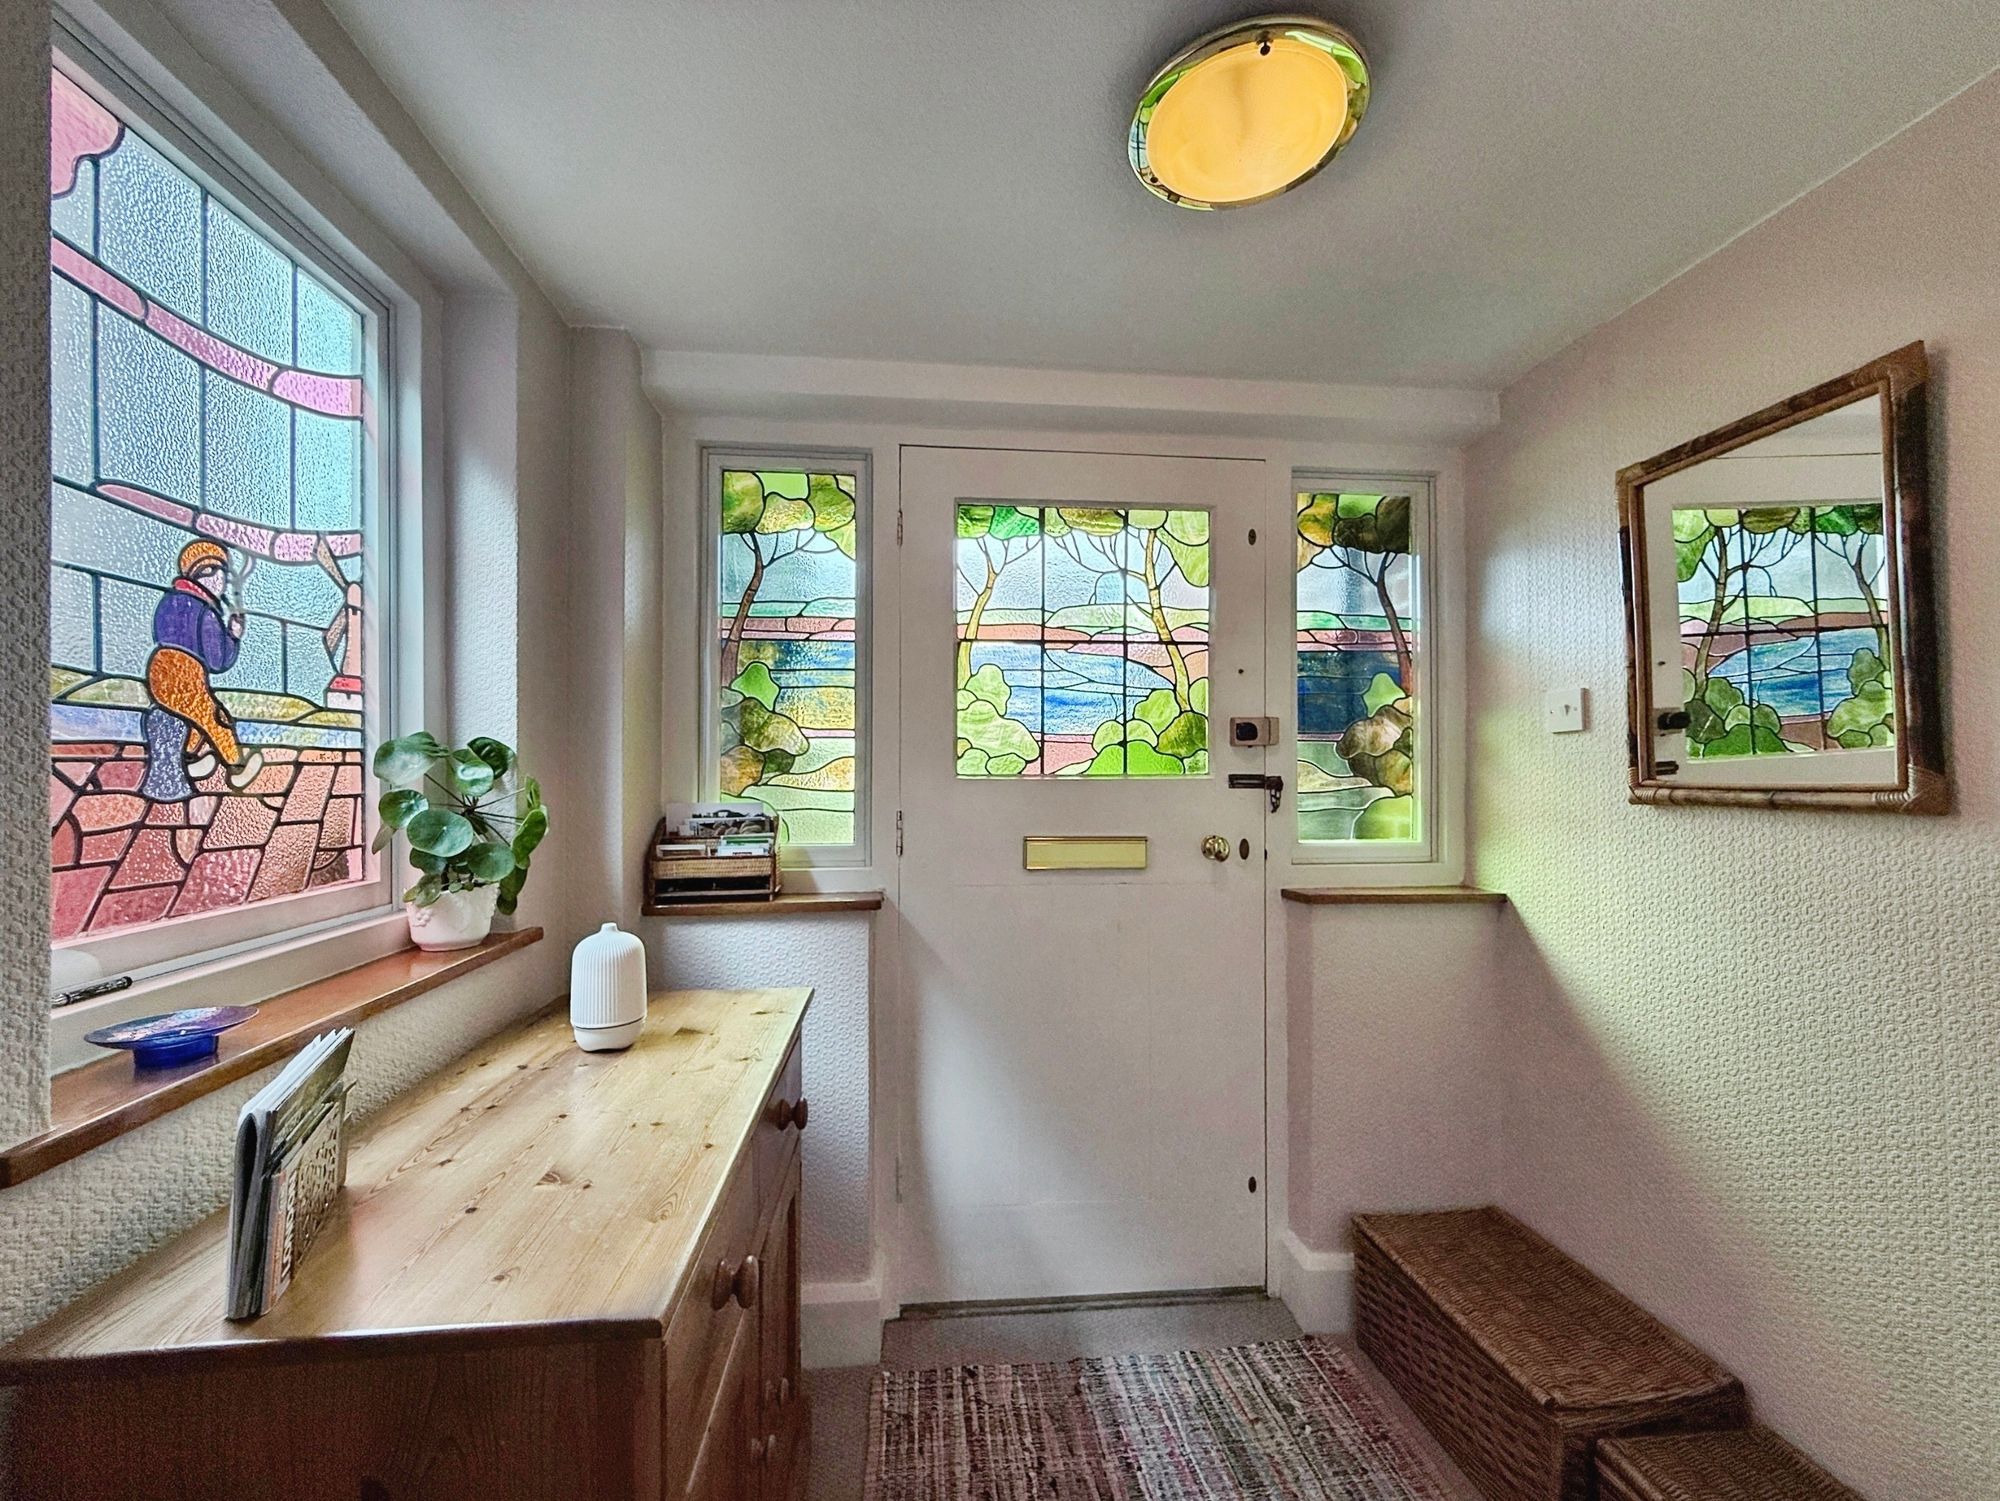
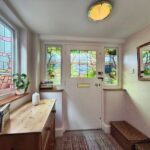
- Stained Glass Detailing To Entrance Hall
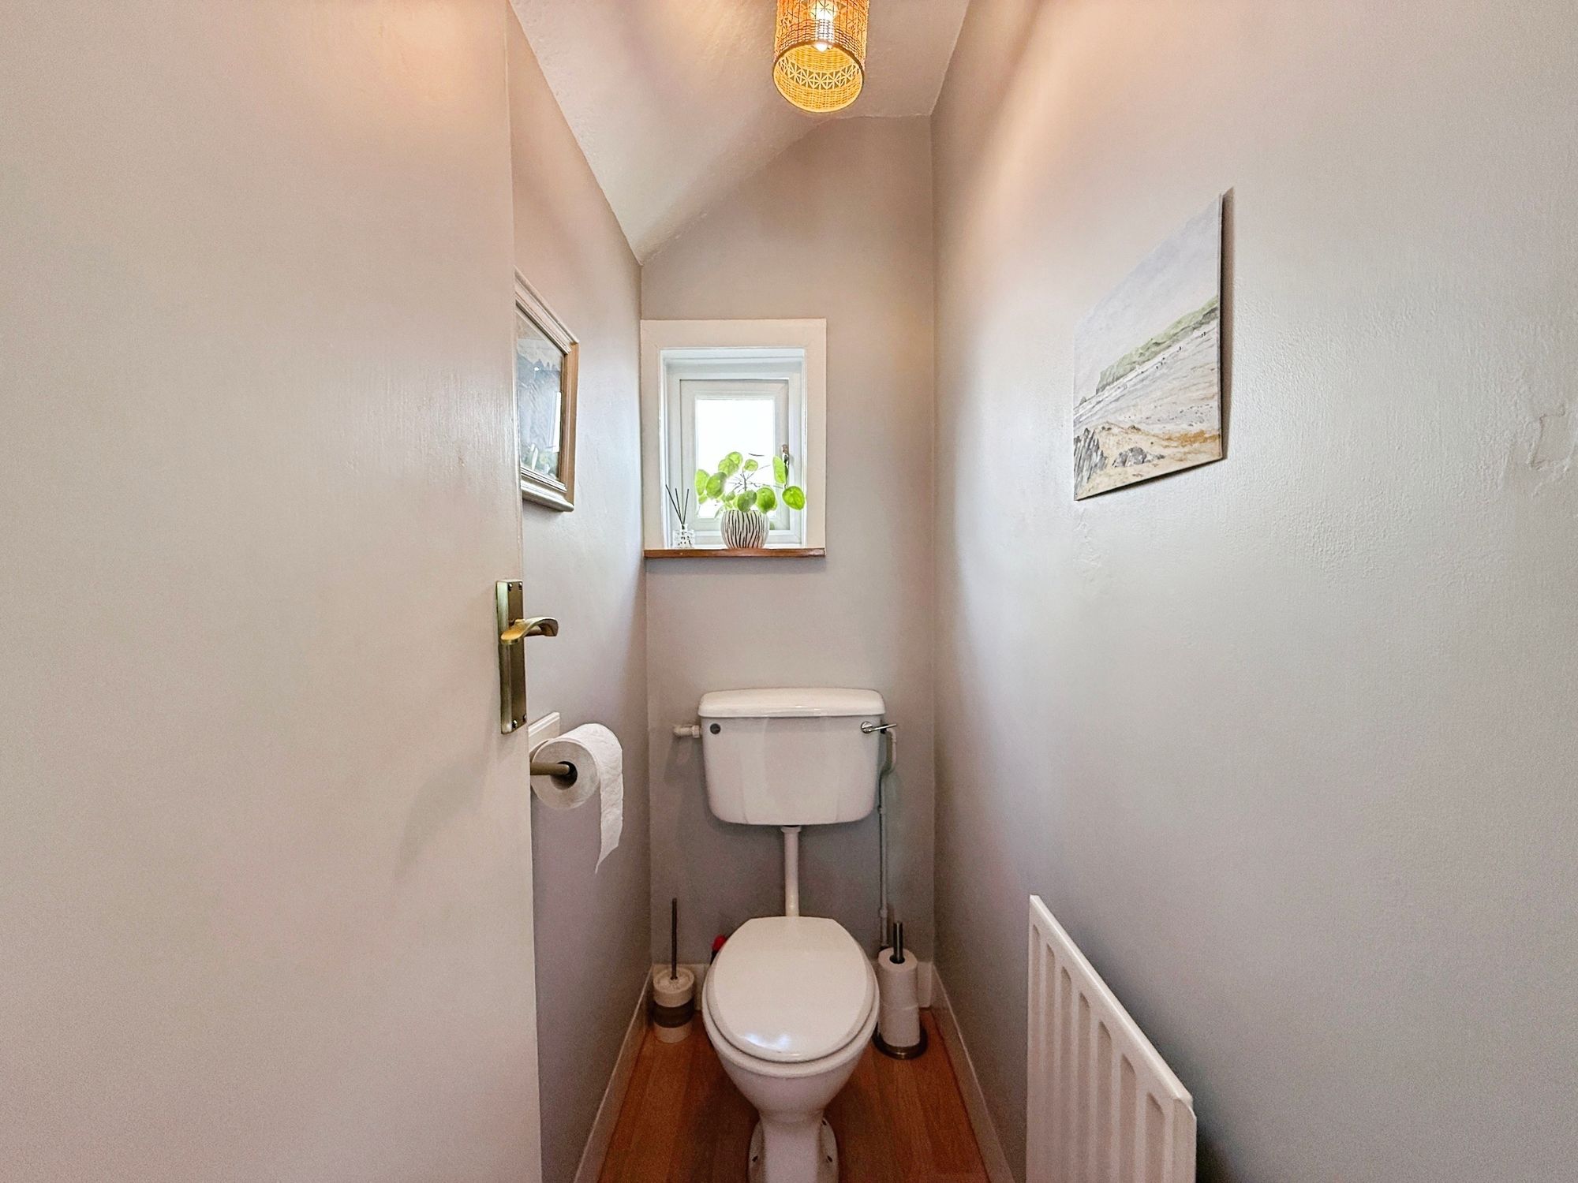
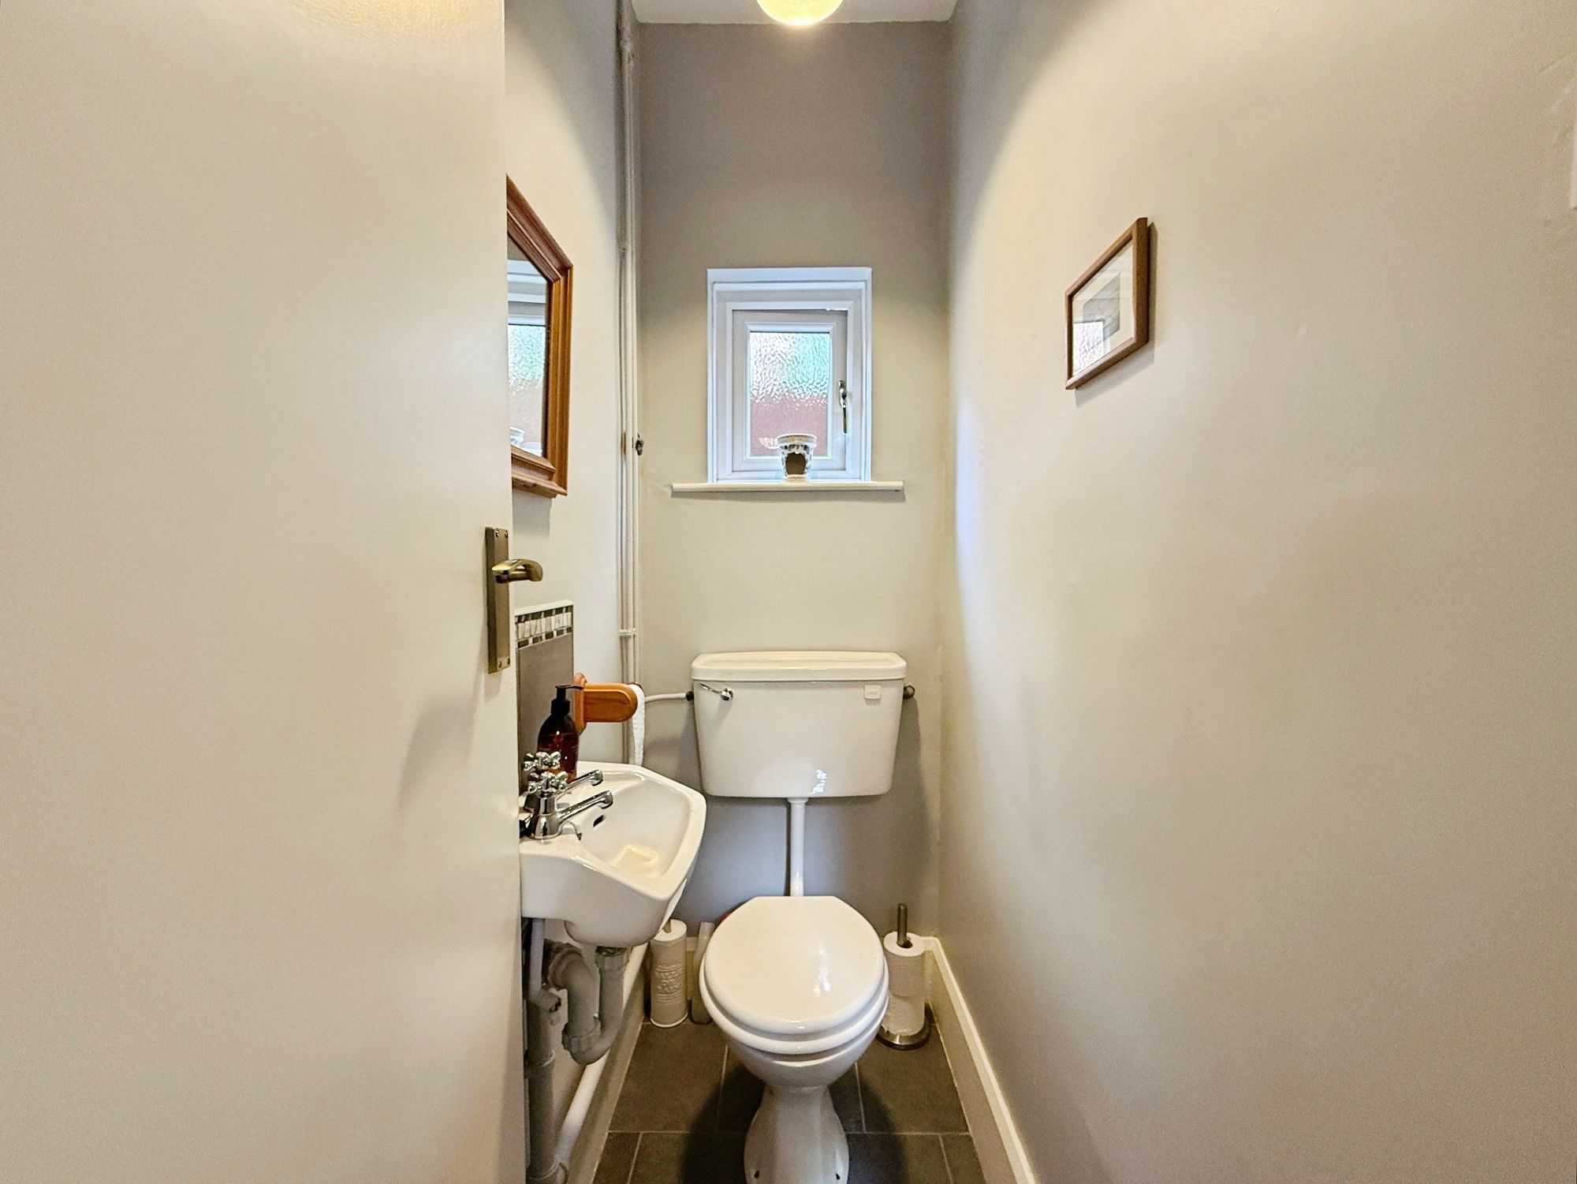
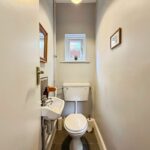
- Ground Floor Cloakroom And Separate First Floor WC
- Garage And Mature Established Rear Garden
Property Summary
Full Details
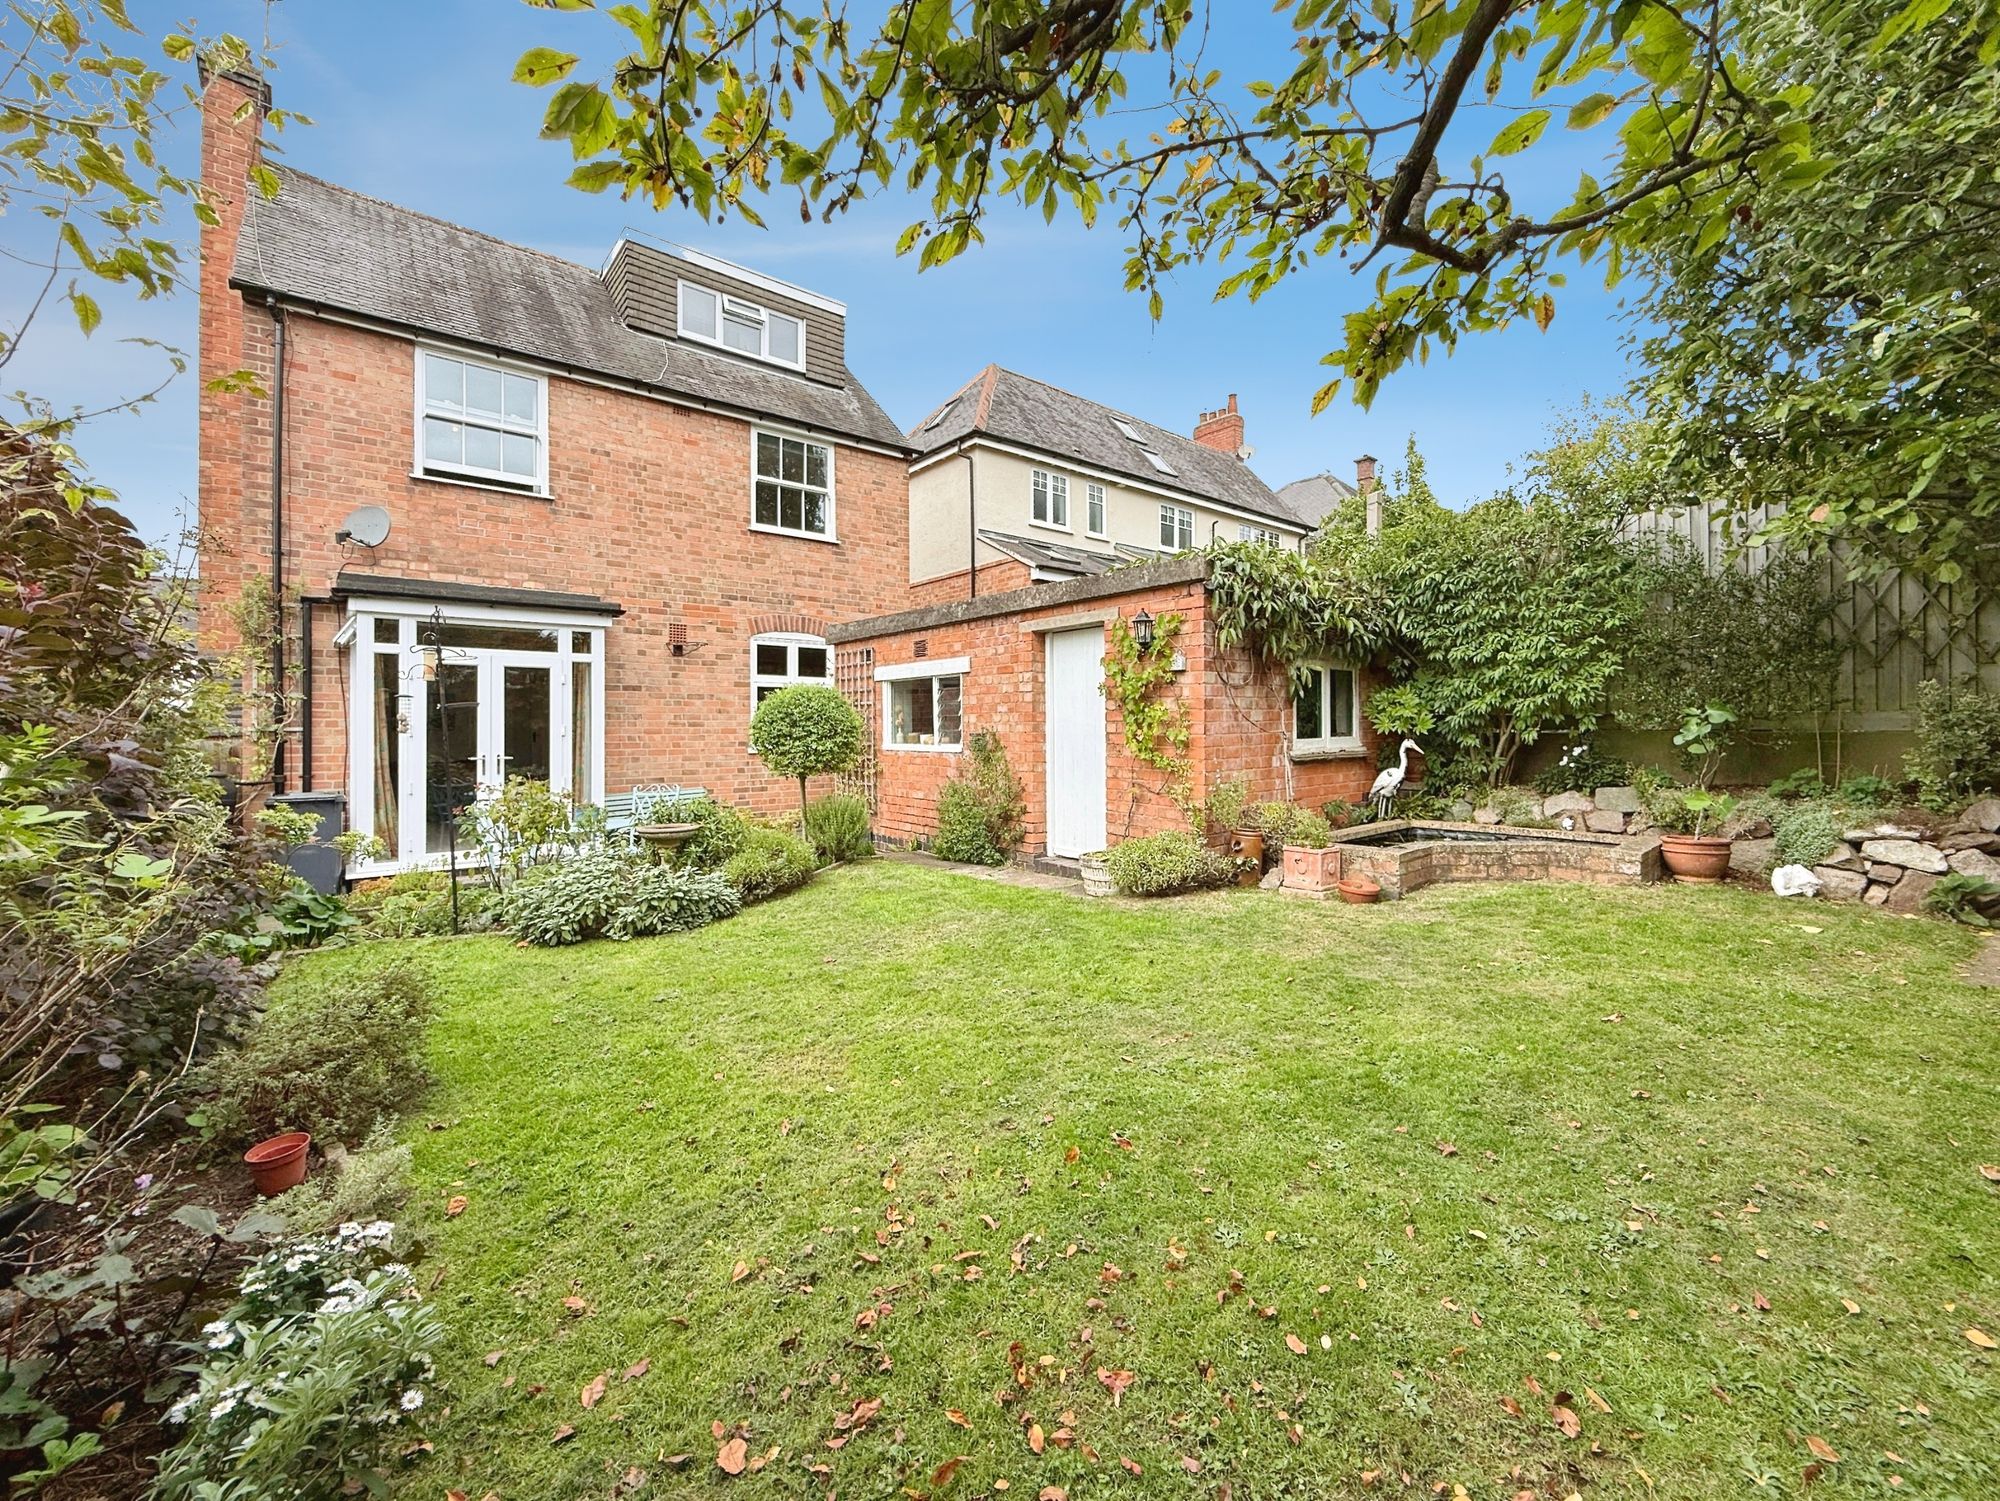
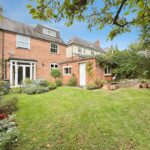
Set on Meadhurst Road in the heart of Western Park, this detached red-brick home spreads across three floors, with two generous reception rooms, four bedrooms, a study and a beautifully established garden.
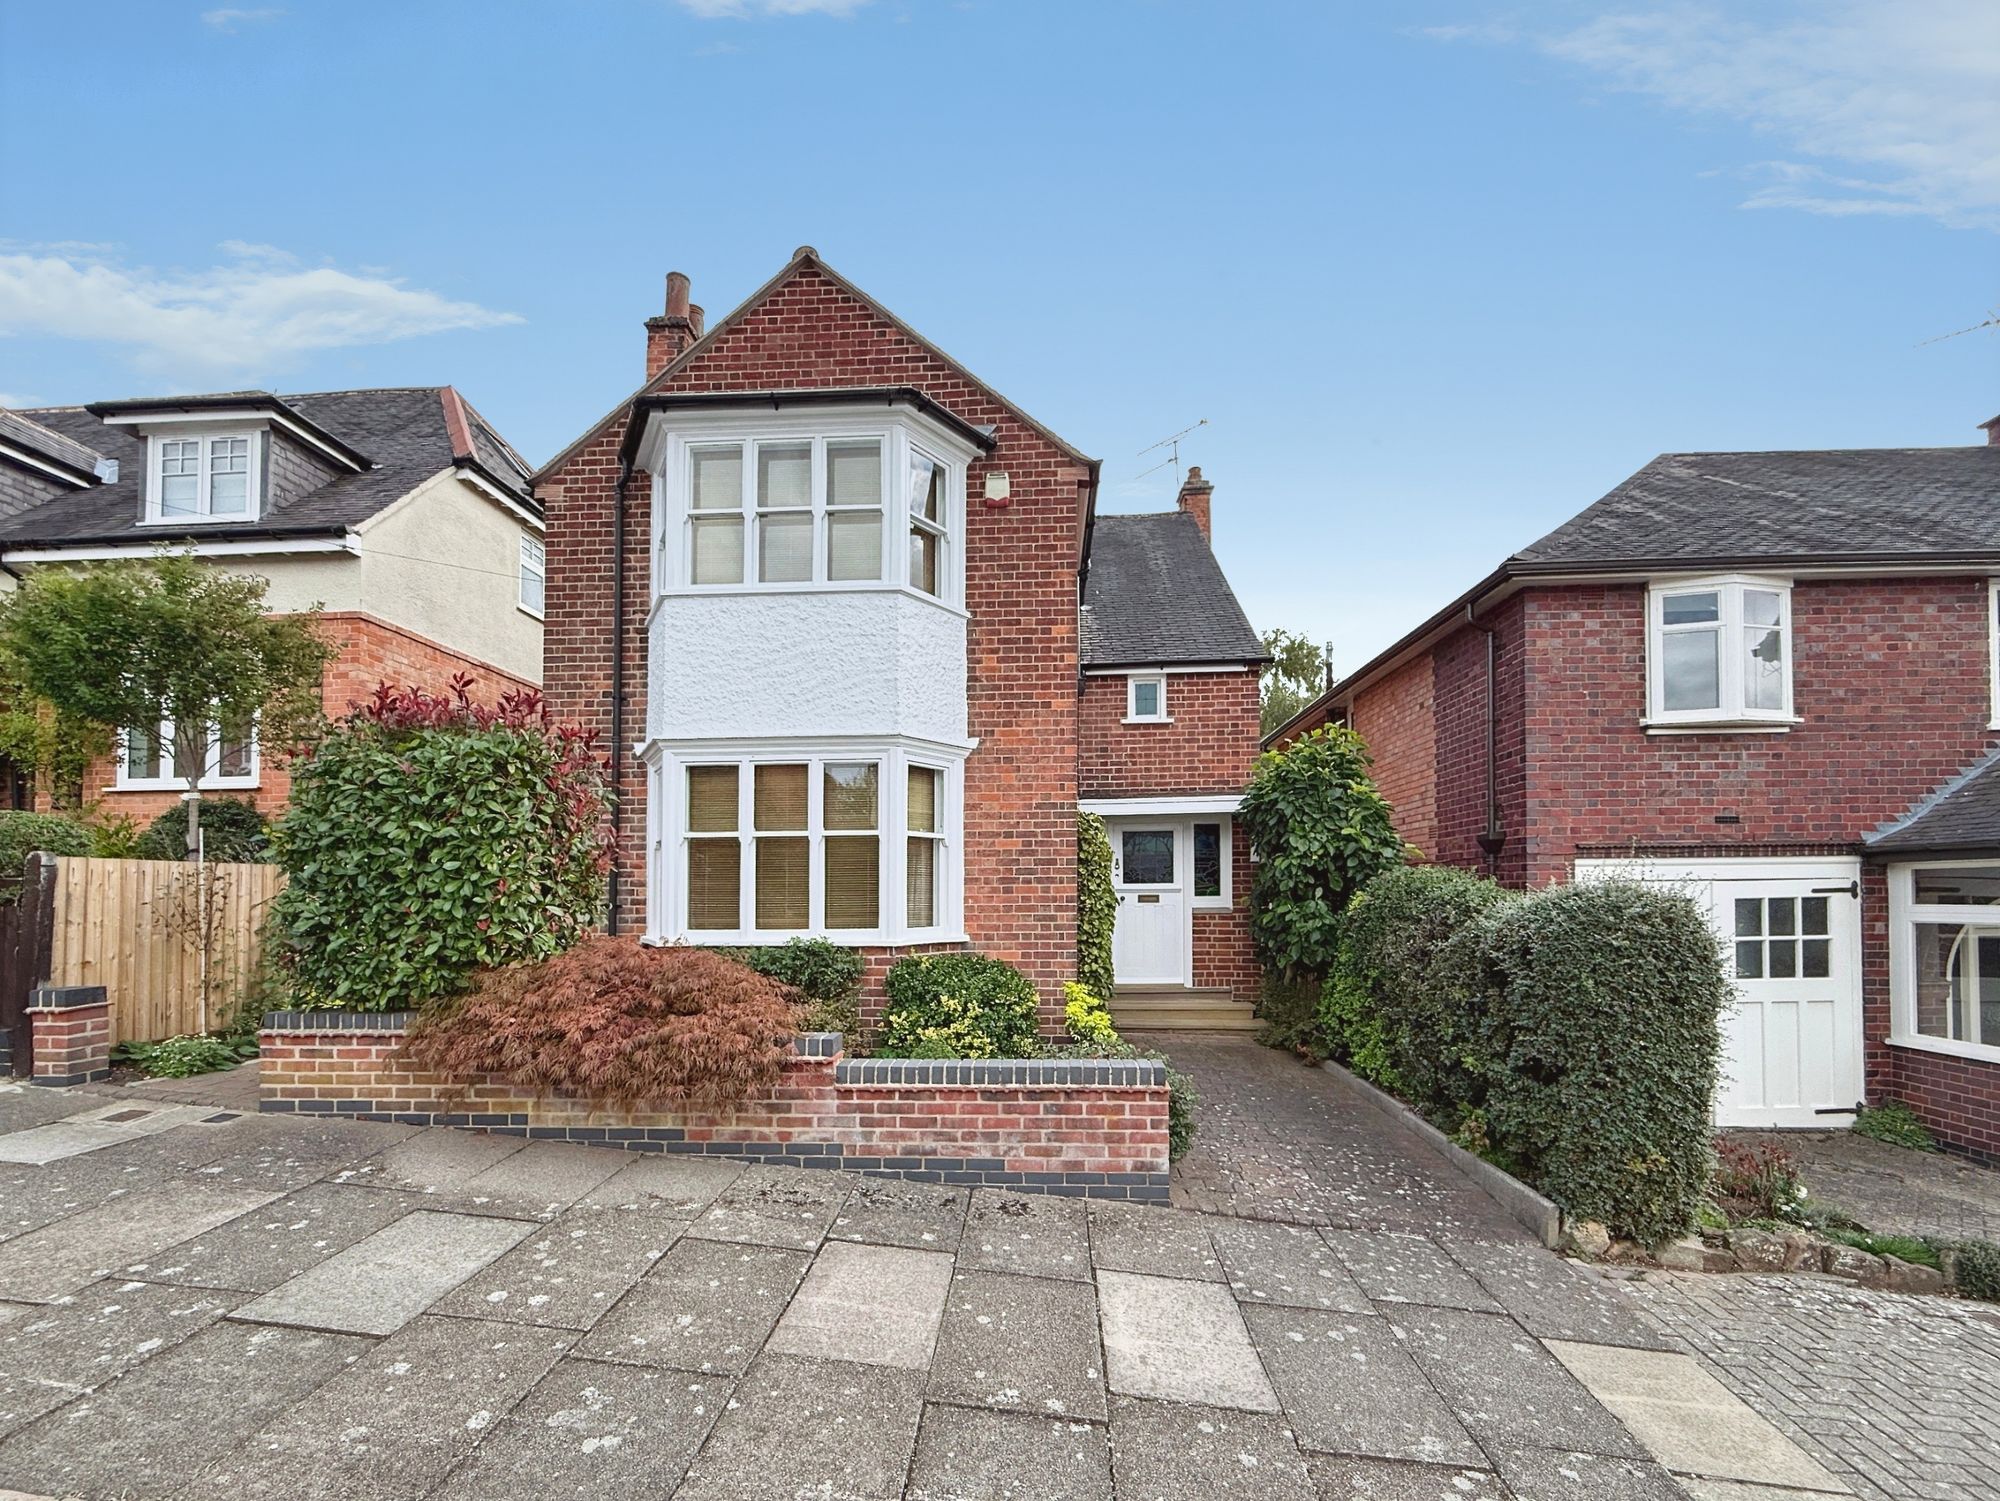
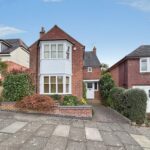
The property sits behind a low brick wall and planted front garden, with a crisp white-rendered bay and gabled frontage giving it plenty of kerb appeal. A garage sits to the side. The front door has coloured glass panels either side, and inside you'll find a large stained glass window in the entrance hall that throws colour across the space on a bright day. It's the kind of detail that makes a home feel individual from the moment you walk in.
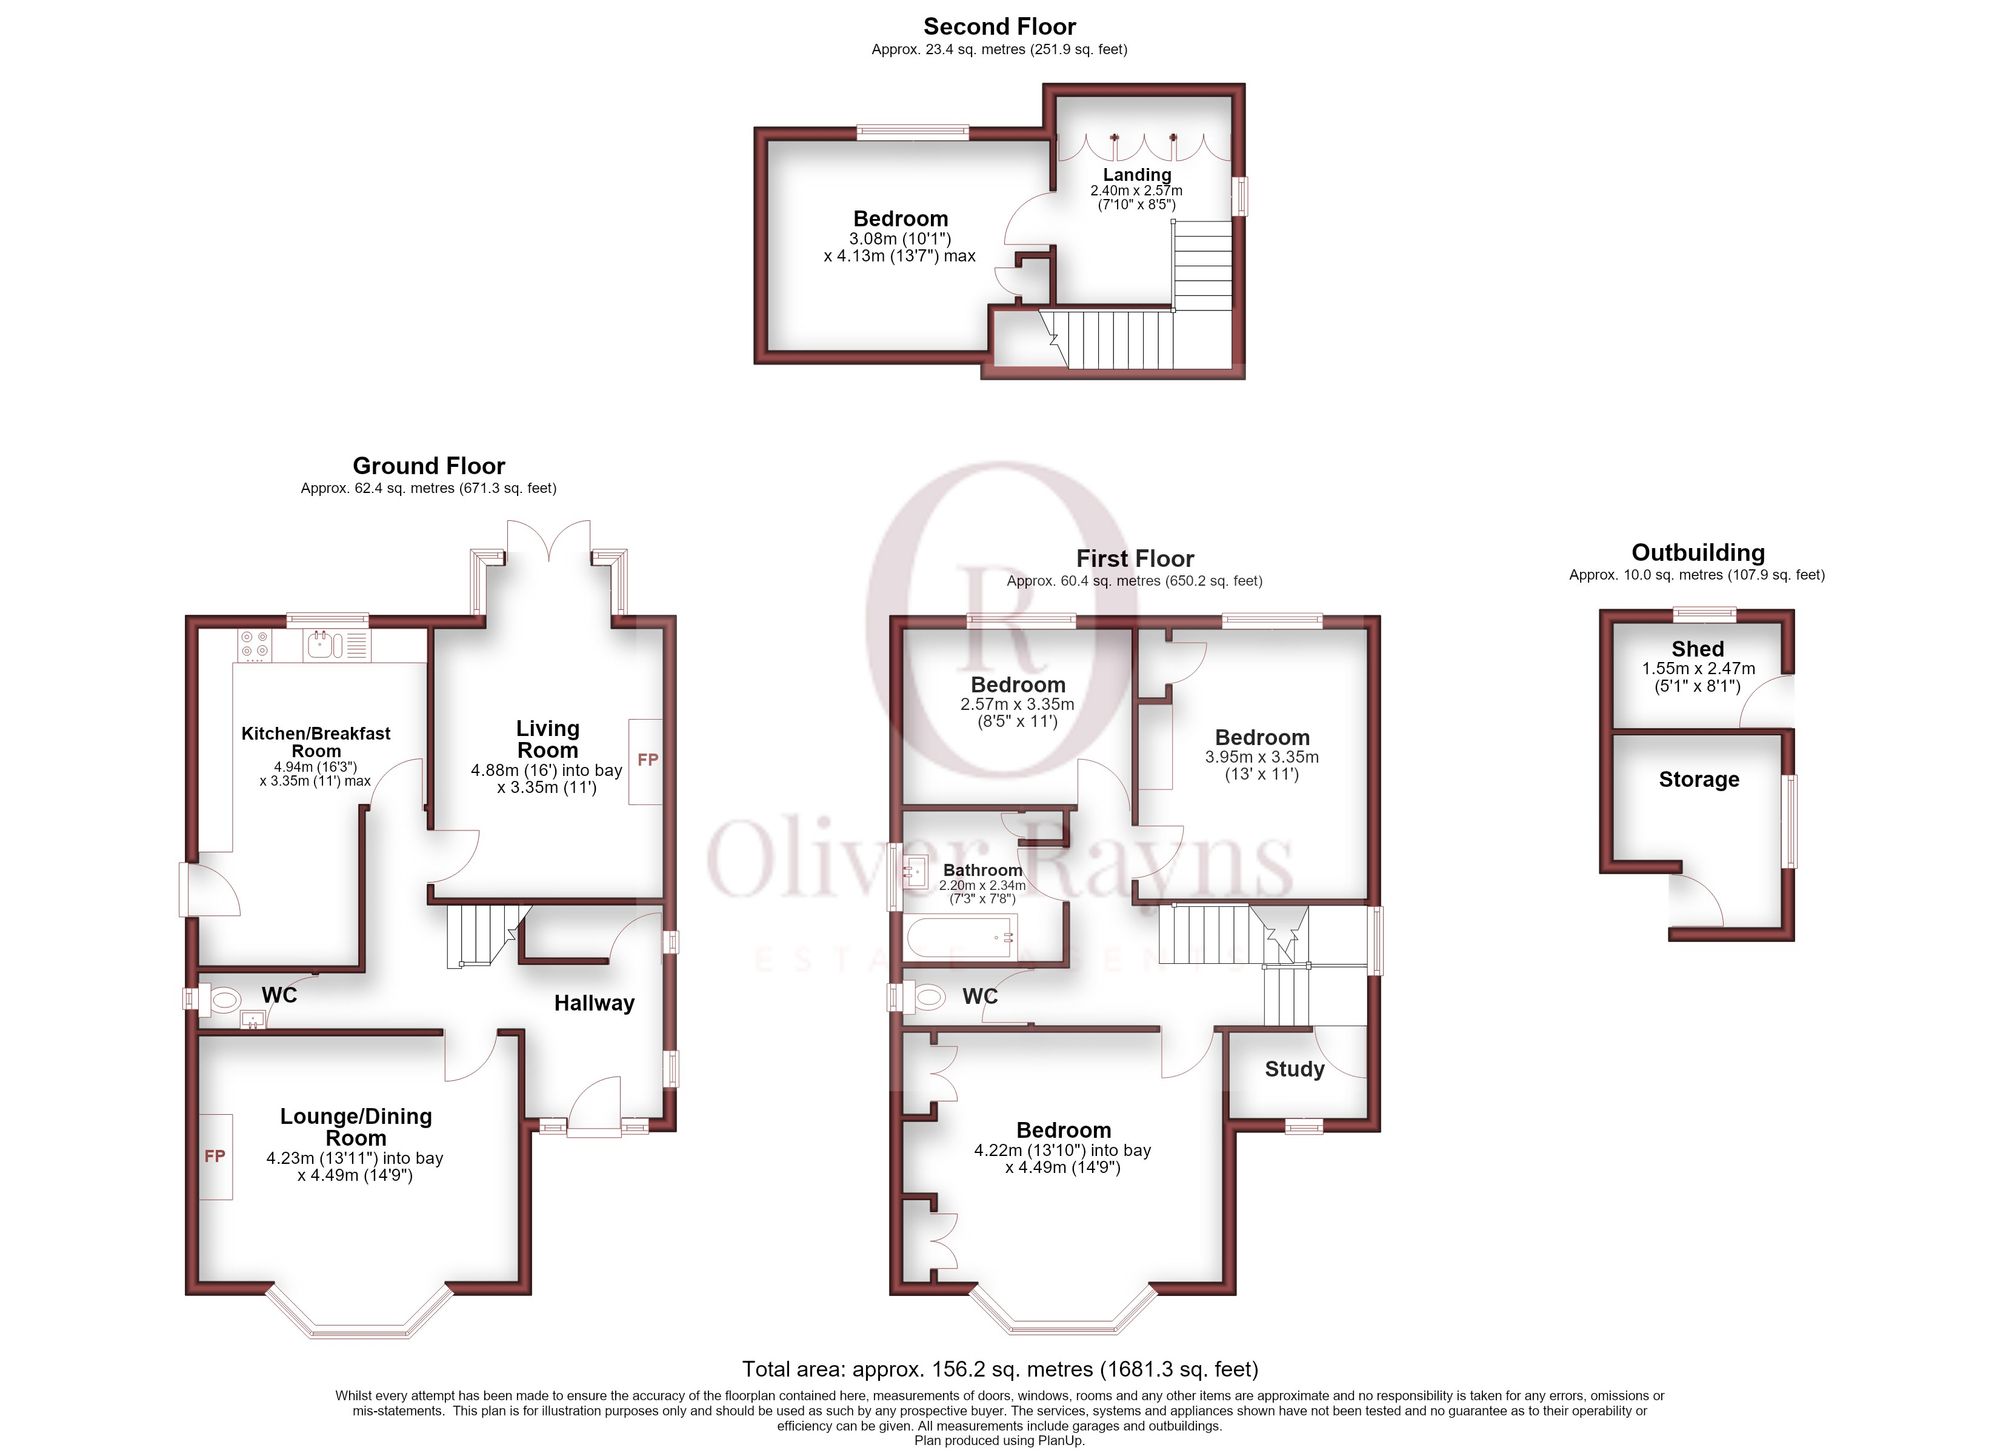
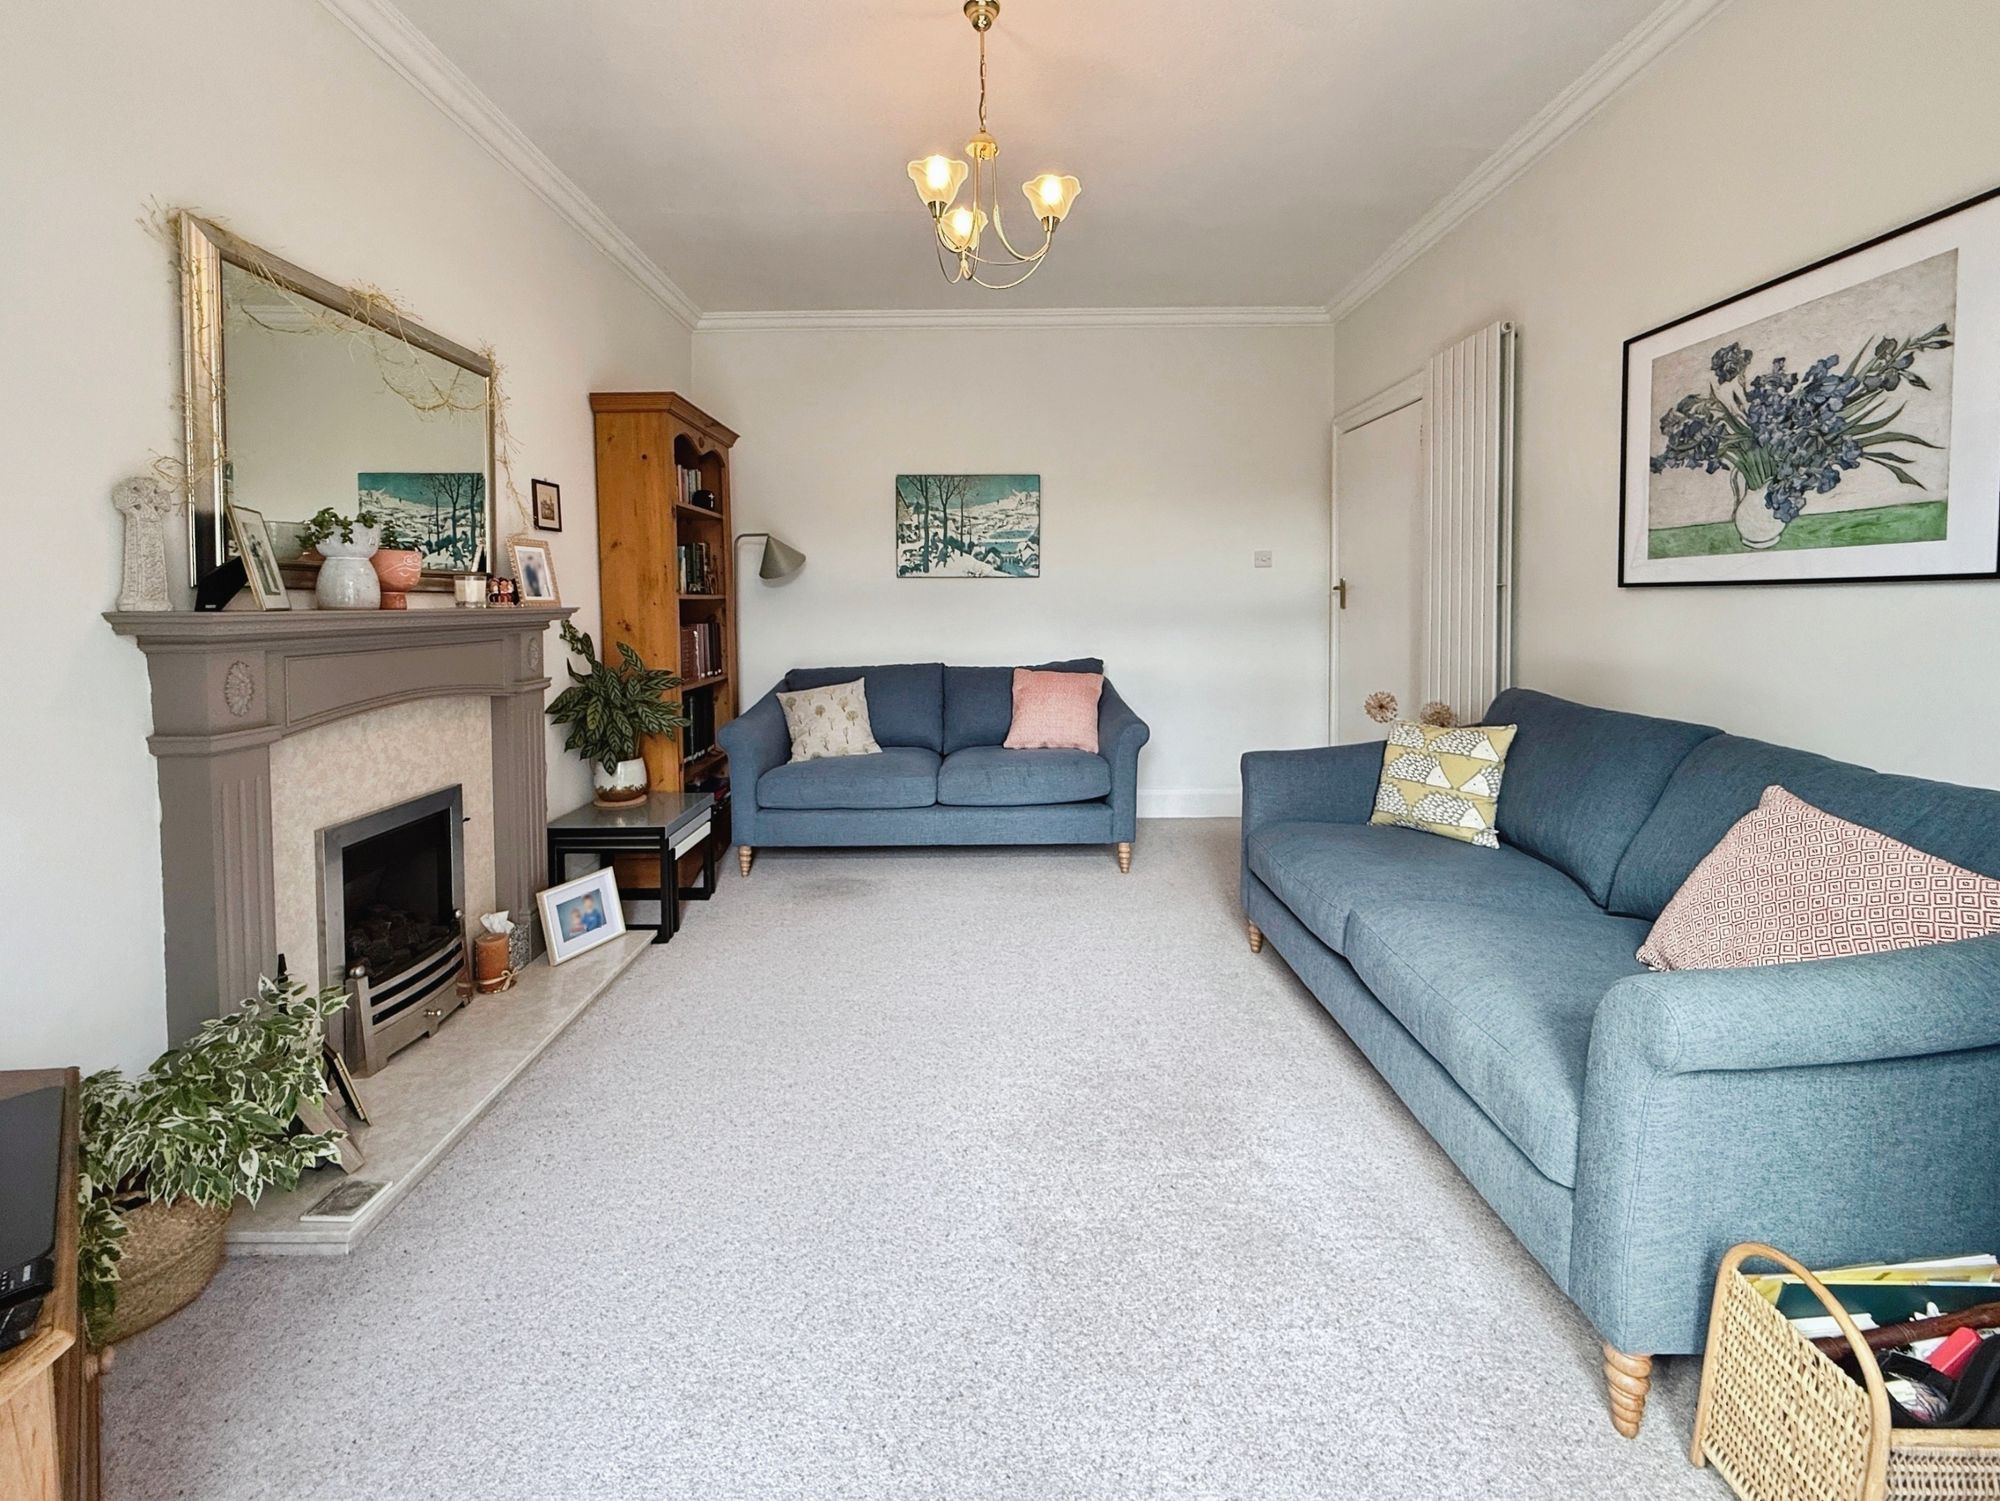
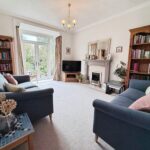
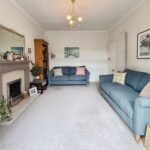
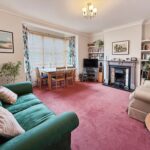
The main lounge sits at the front of the house and is generous living space, with a stone-surround fireplace providing a natural focal point. There is plenty of room for two large sofas and a full wall of bookshelves, making it a comfortable and inviting space for everyday living.
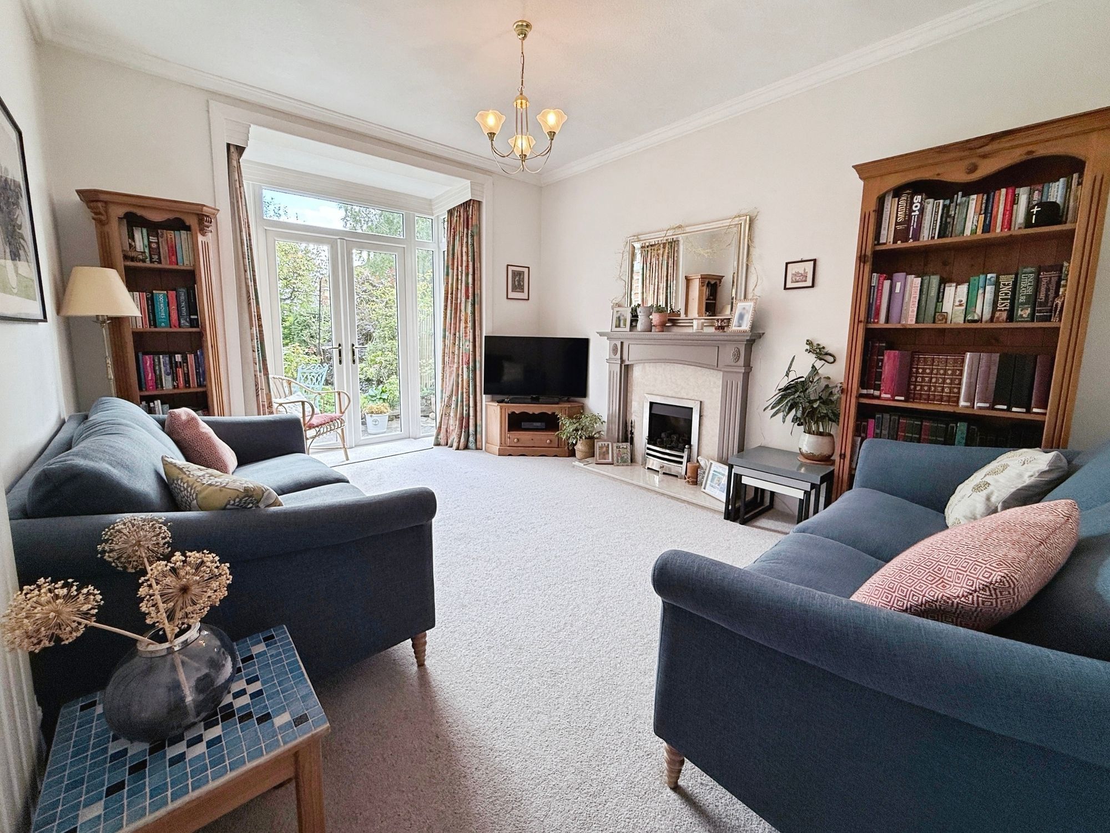
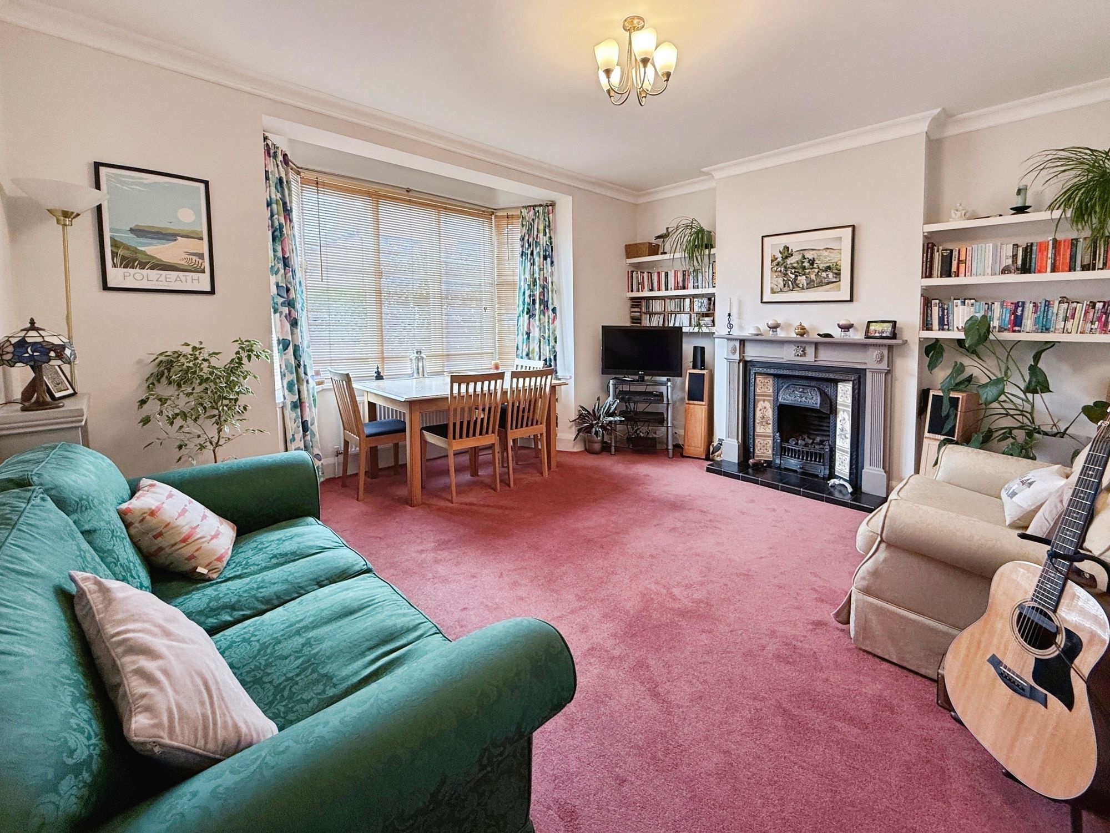
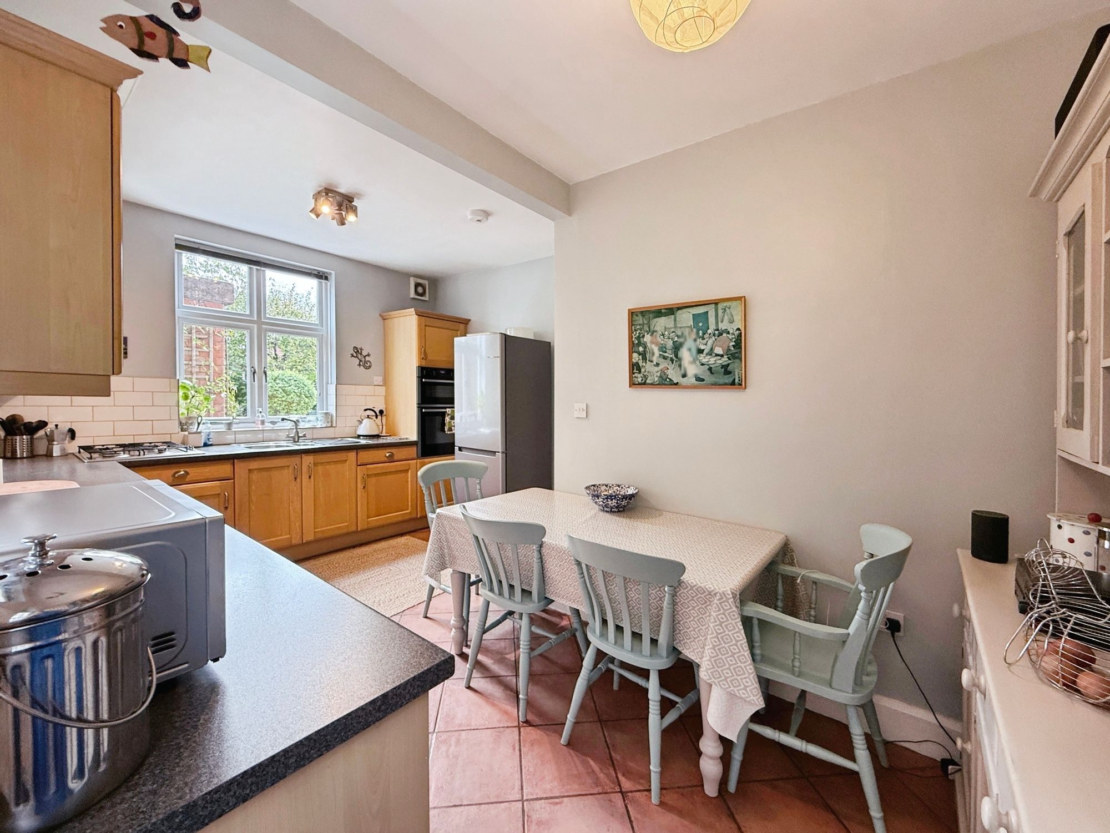
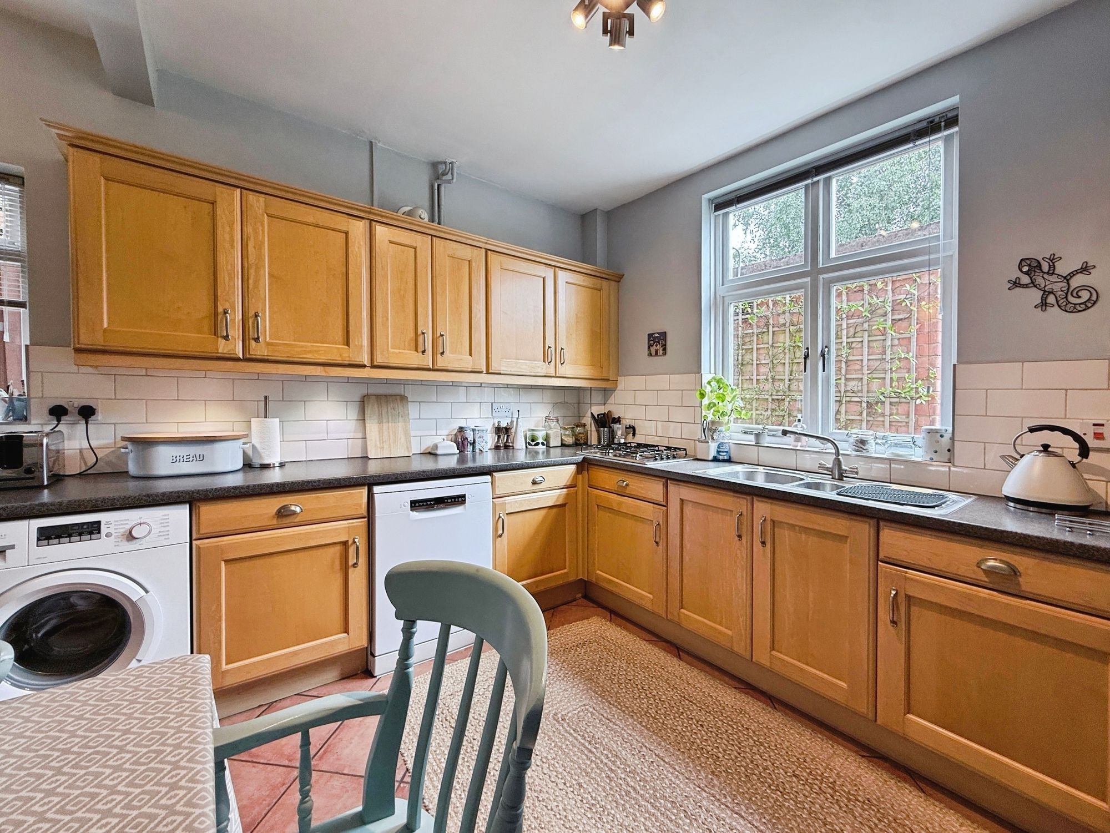
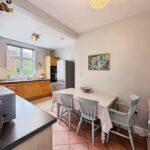
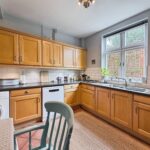
At the back of the house, the second reception room enjoys a wide bay window and opens through French doors directly onto the garden. With its cast-iron fireplace and ample space for a proper dining table, it works equally well as a formal dining room, a cosy snug or a relaxed family room. The kitchen diner has oak Shaker-style units, dark worktops, white metro tiling and a terracotta tiled floor. There's an integrated oven, space for a washing machine, dishwasher and tall fridge freezer, and enough floor space for a family dining table beneath the window overlooking the garden. A ground floor cloakroom completes this level.
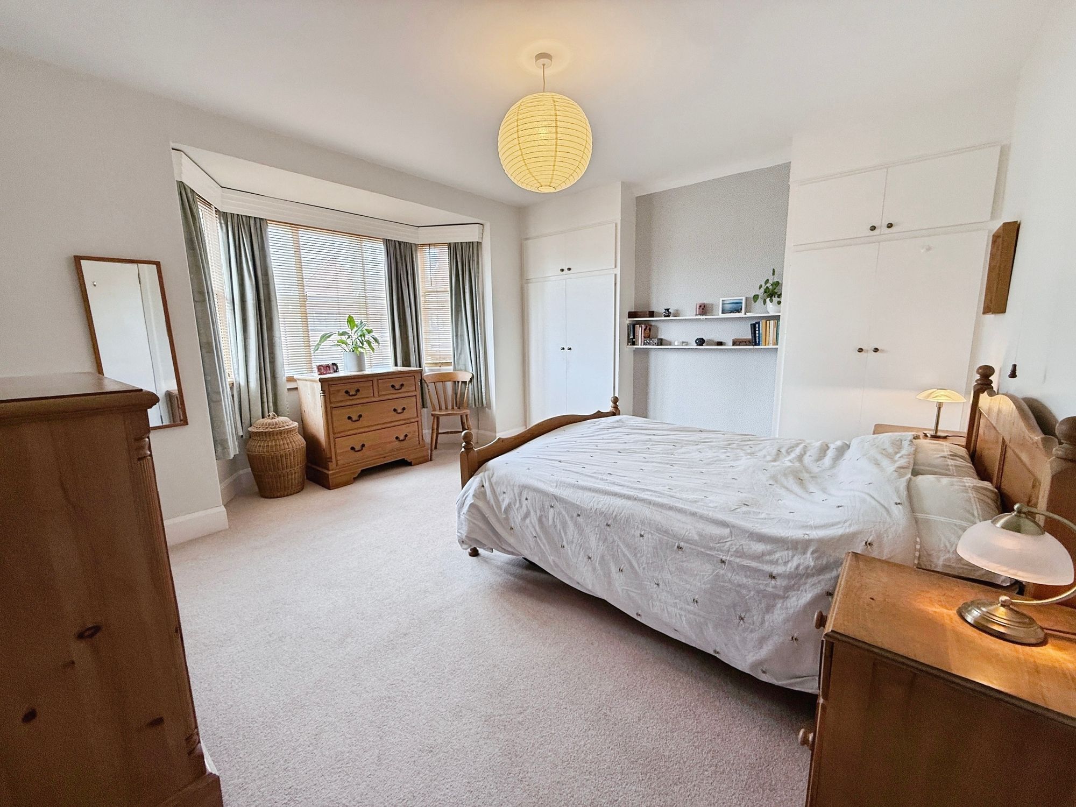
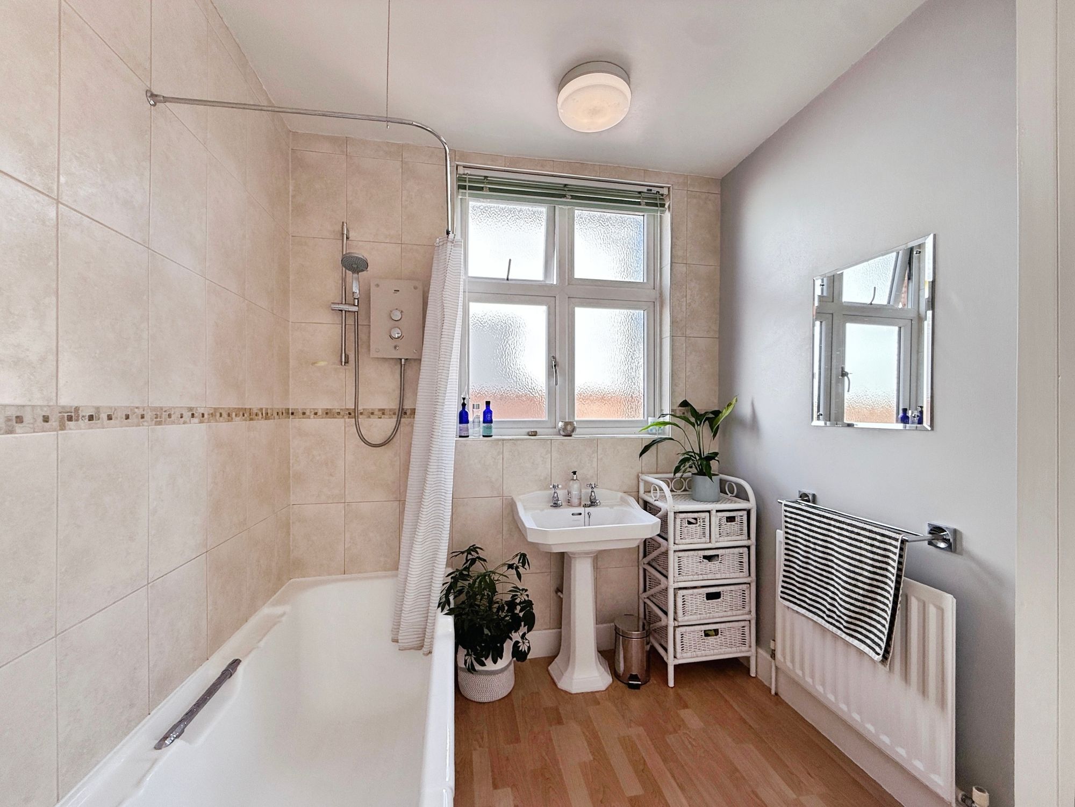
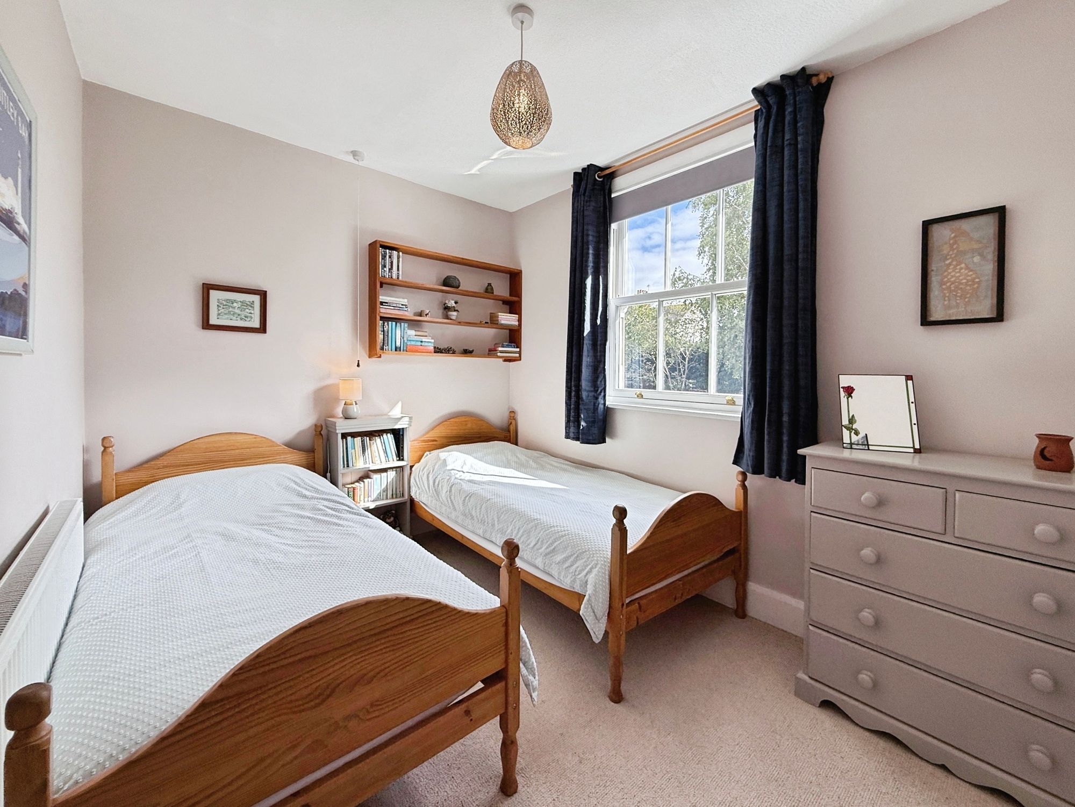
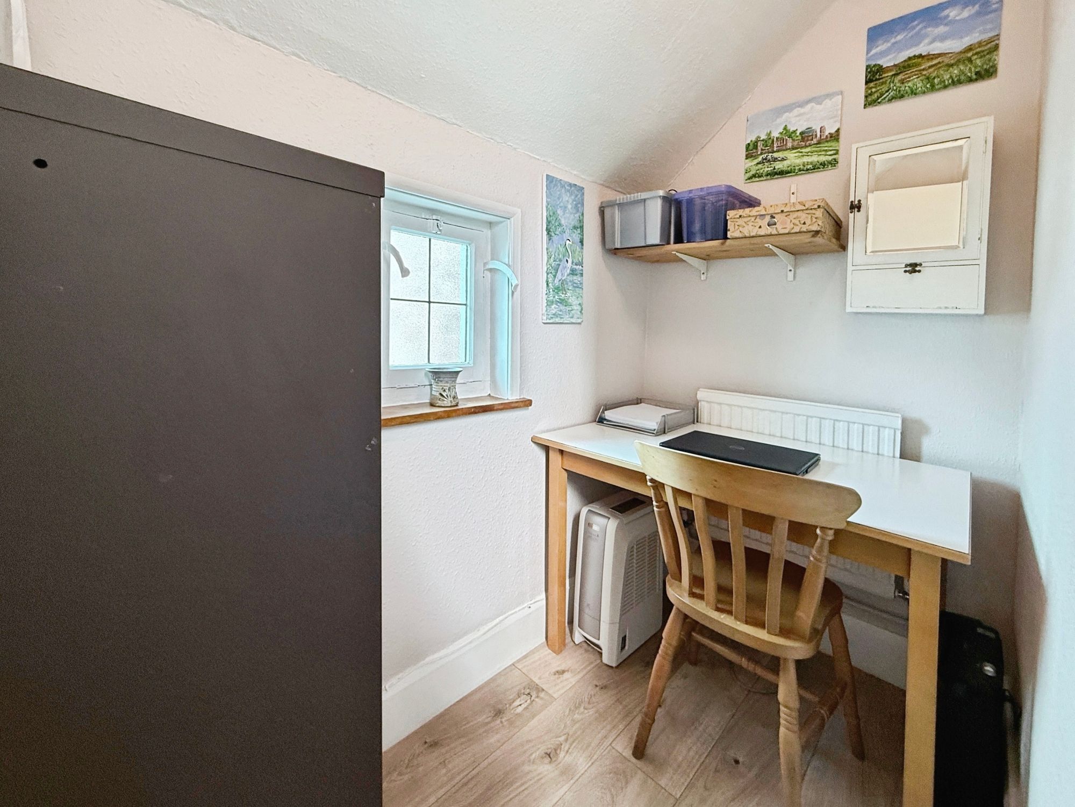
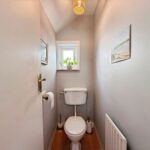
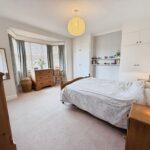
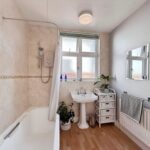
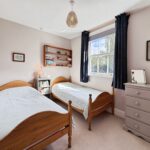
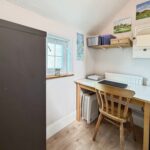
On the first floor, the principal bedroom sits at the front of the house with a bay window and fitted wardrobes. The second bedroom is another good double, and the third comfortably takes twin beds. A study makes a useful home office or nursery. The family bathroom has a bath with electric shower over and a pedestal basin, and there's a separate WC on this floor too, which helps on busy mornings.
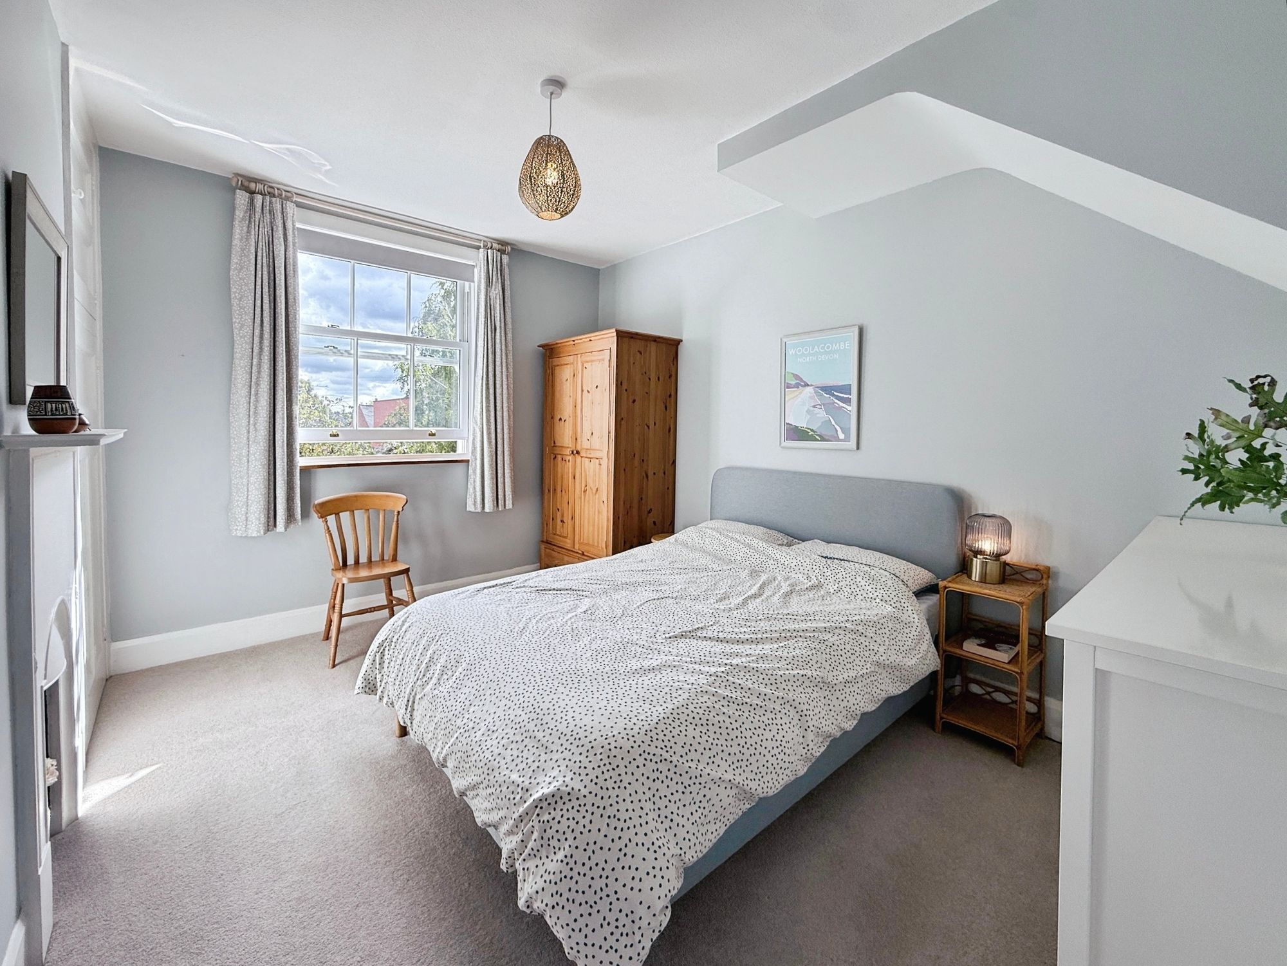
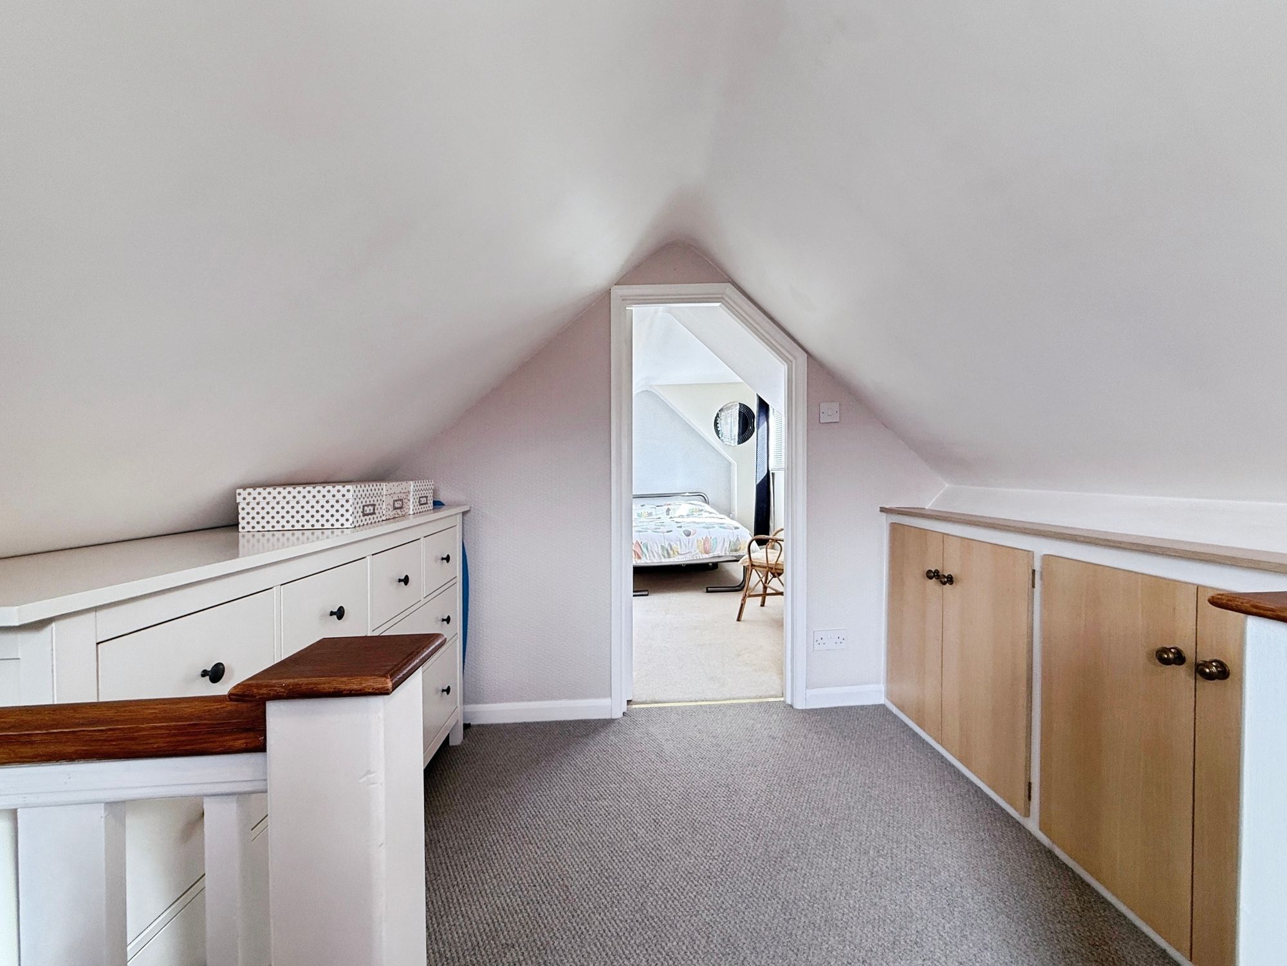
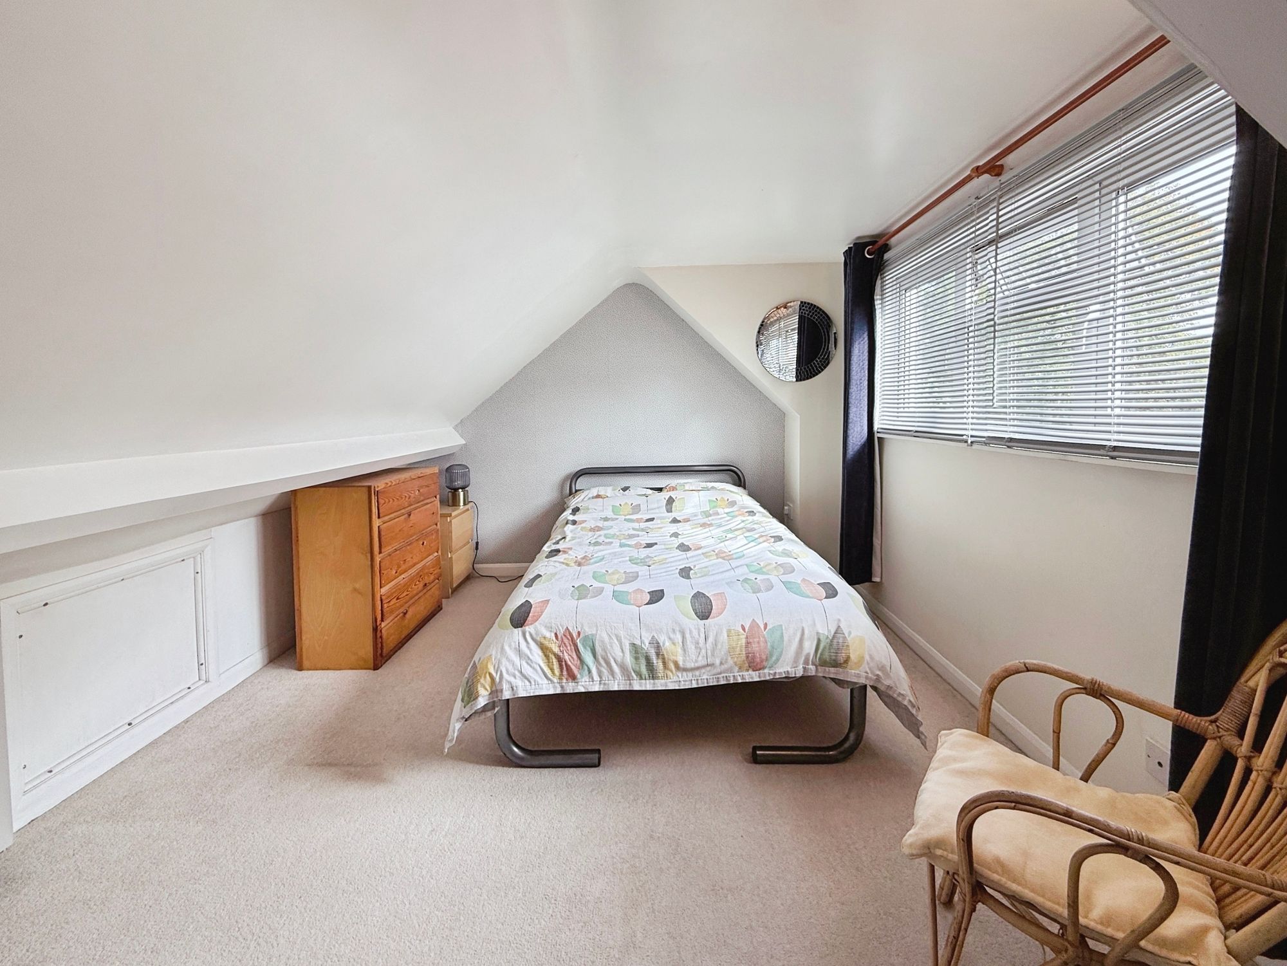
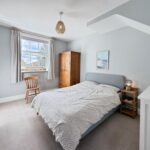
The top floor adds a bedroom under the eaves, with a landing lined with built-in storage and more storage tucked into the eaves of the room itself. It's a good spot for a teenager, a guest room or a quiet space to work.
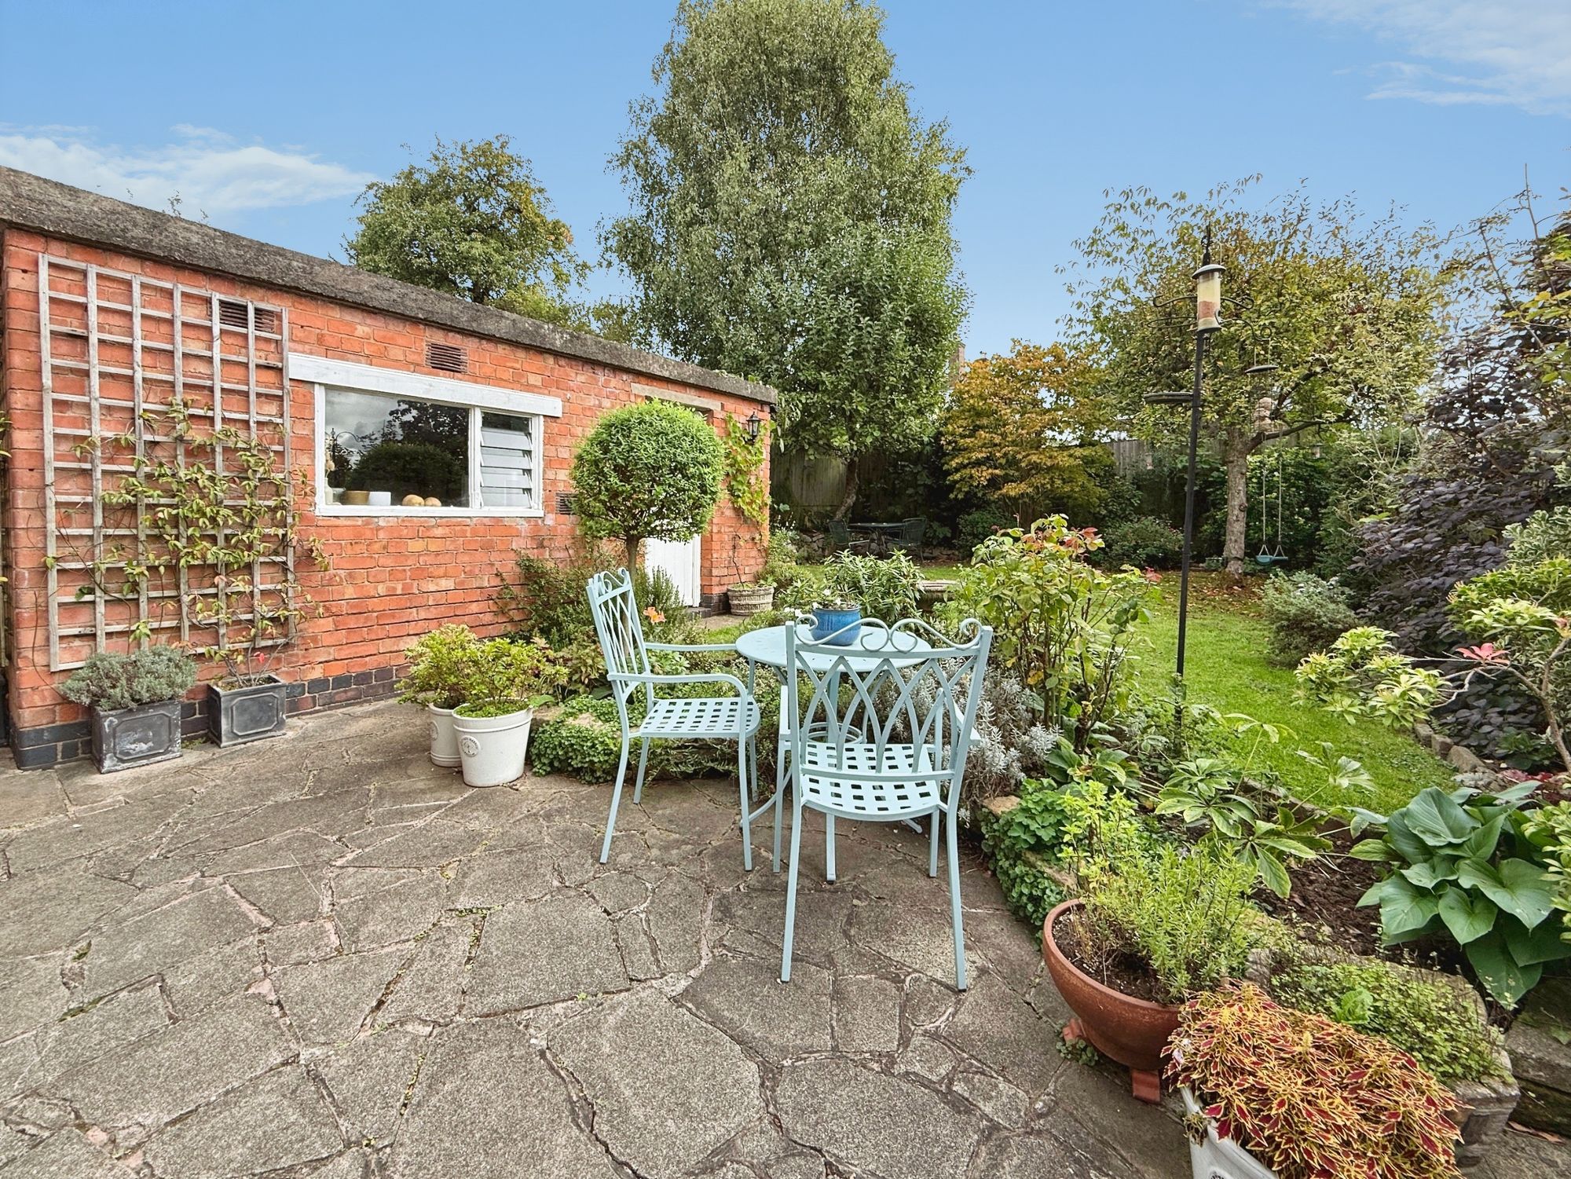
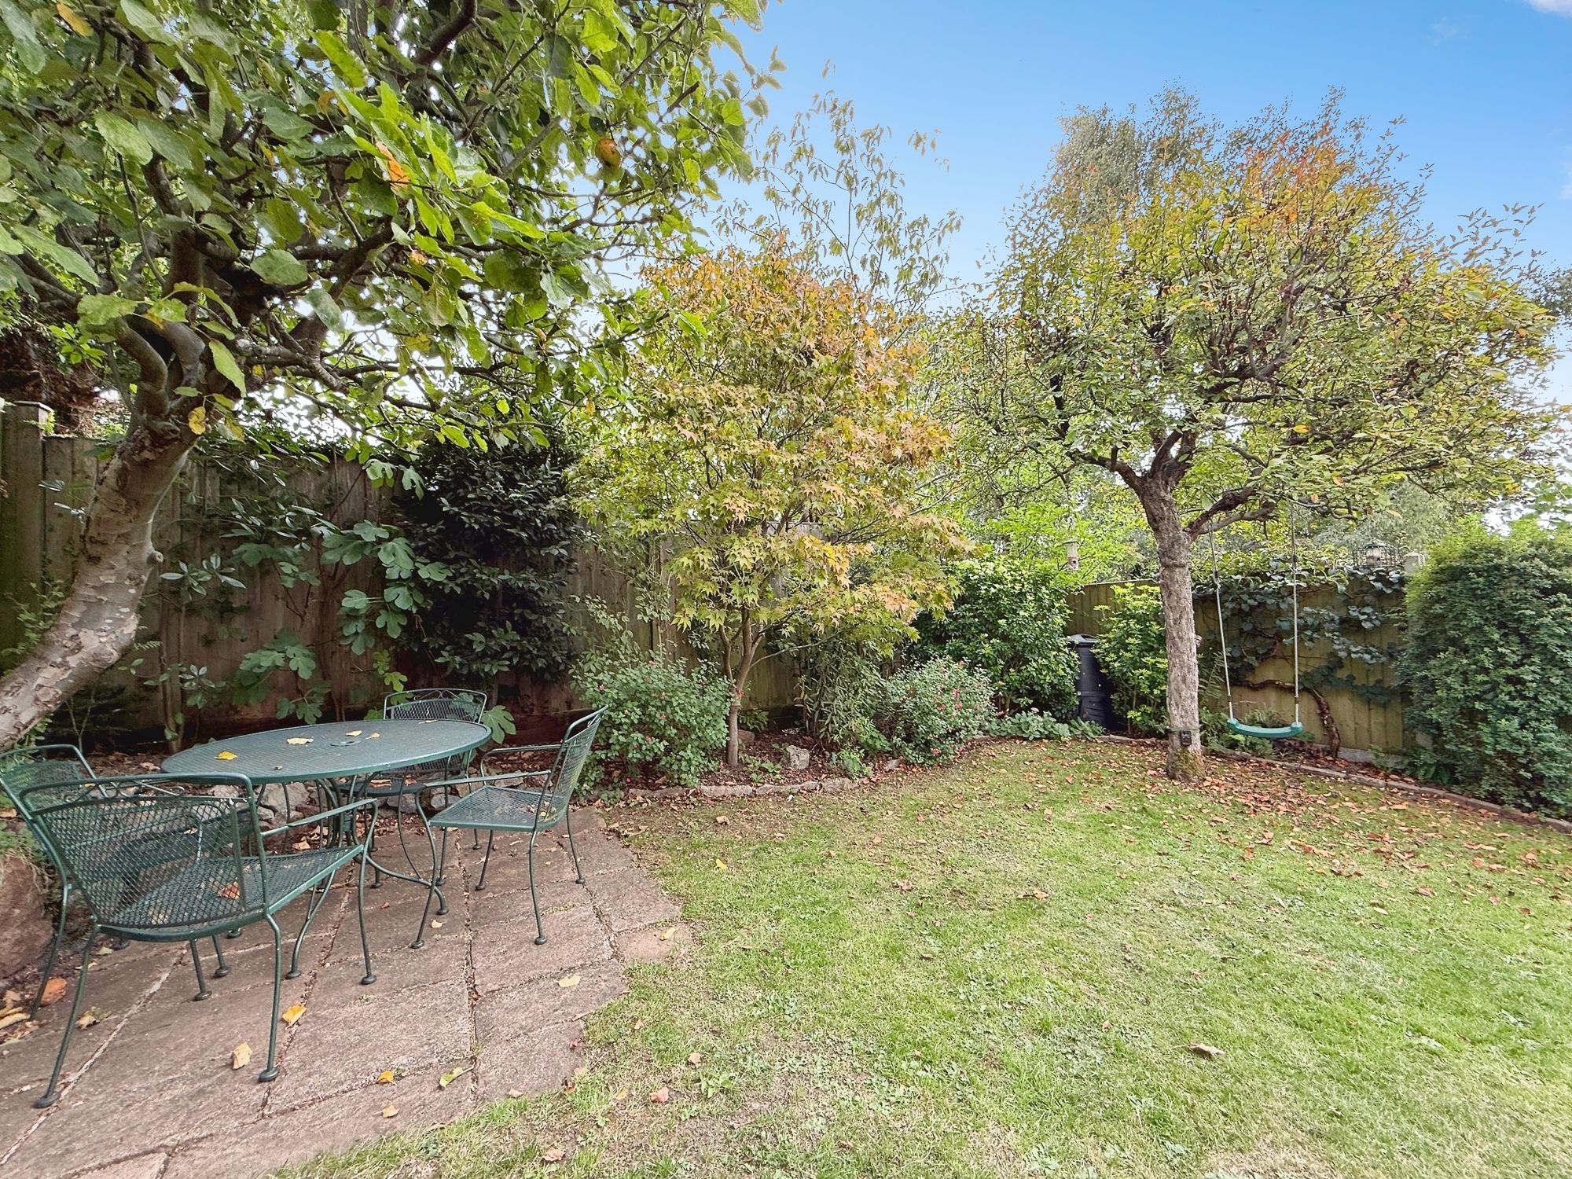
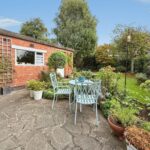
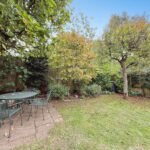
The rear garden is a real highlight. It's mature, private and clearly well loved, with a paved patio beside the house, a lawn with established borders, a raised rockery bed and a second seating area further down the garden. Fencing and planting give plenty of privacy. You'll get a good sense of how much care has gone into it from the photos alone.
Western Park is one of the west of Leicester's most popular residential areas, with the park itself close by for walks, sports and open green space. Hinckley Road has a good mix of everyday shops, cafés and restaurants, and Narborough Road is a short drive away. The city centre, De Montfort University and the Leicester Royal Infirmary are all easy to reach, while Fosse Park and the M1 and M69 are close for commuting. Leicester station has trains to London St Pancras in a little over an hour.