

Bentley Close, Hamilton, LE5
Property Features
- Four Bedroom Detached Family Home
- Quiet Cul-de-Sac Position in Hamilton
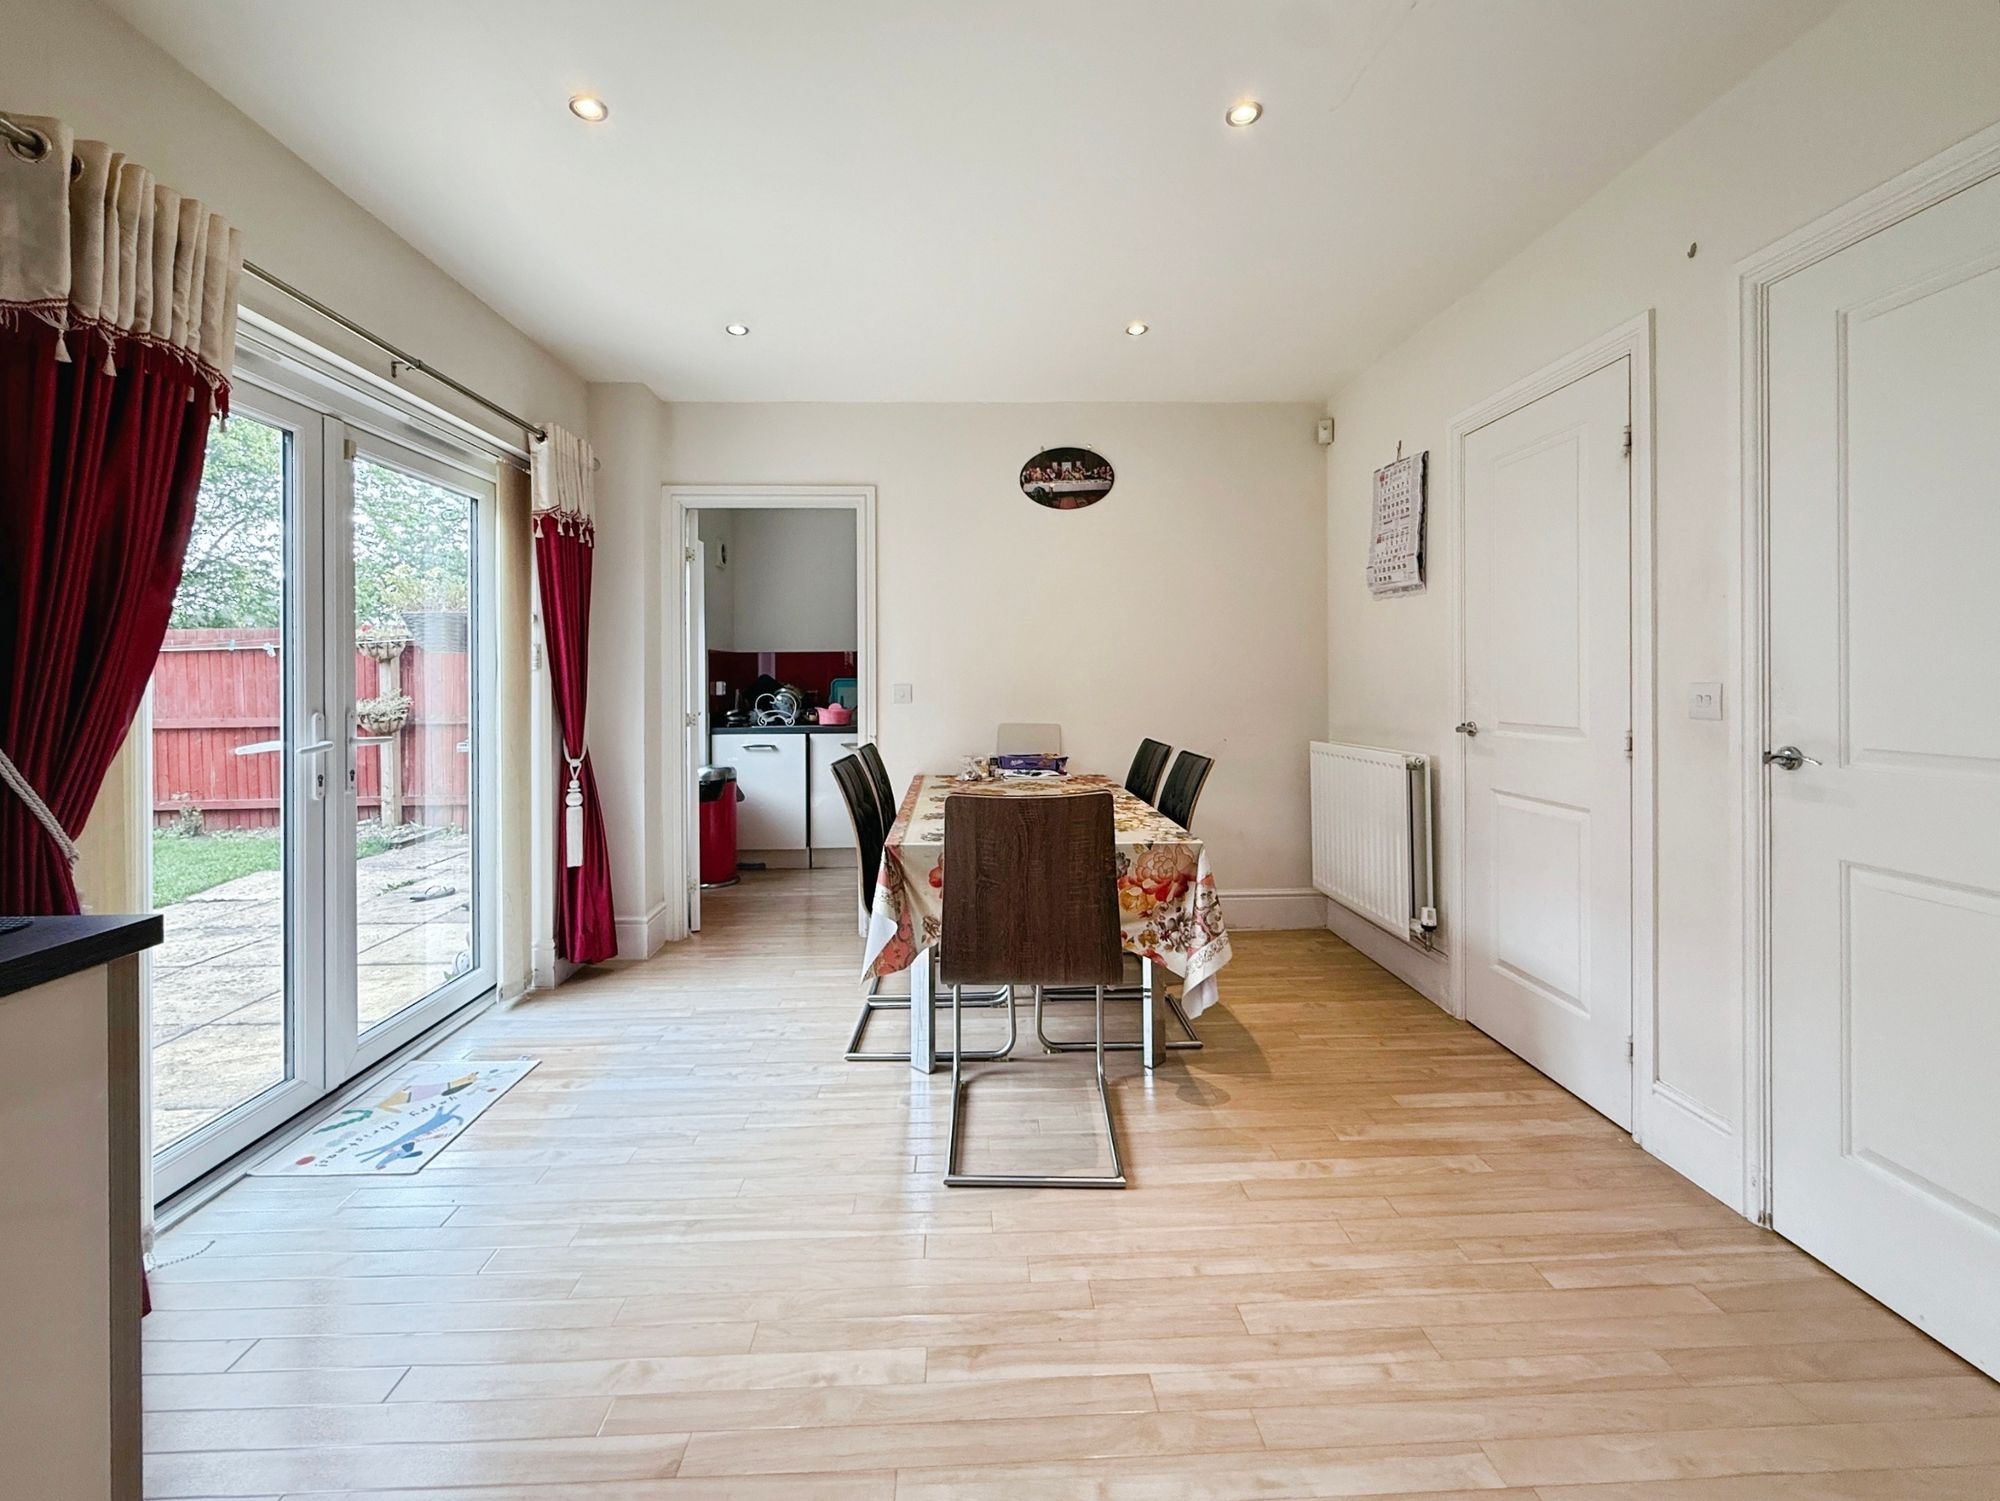
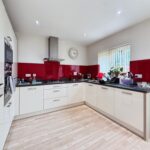
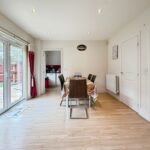
- Open-Plan Kitchen and Dining Room
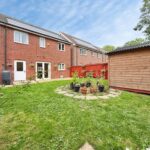
- French Doors Opening onto the Garden
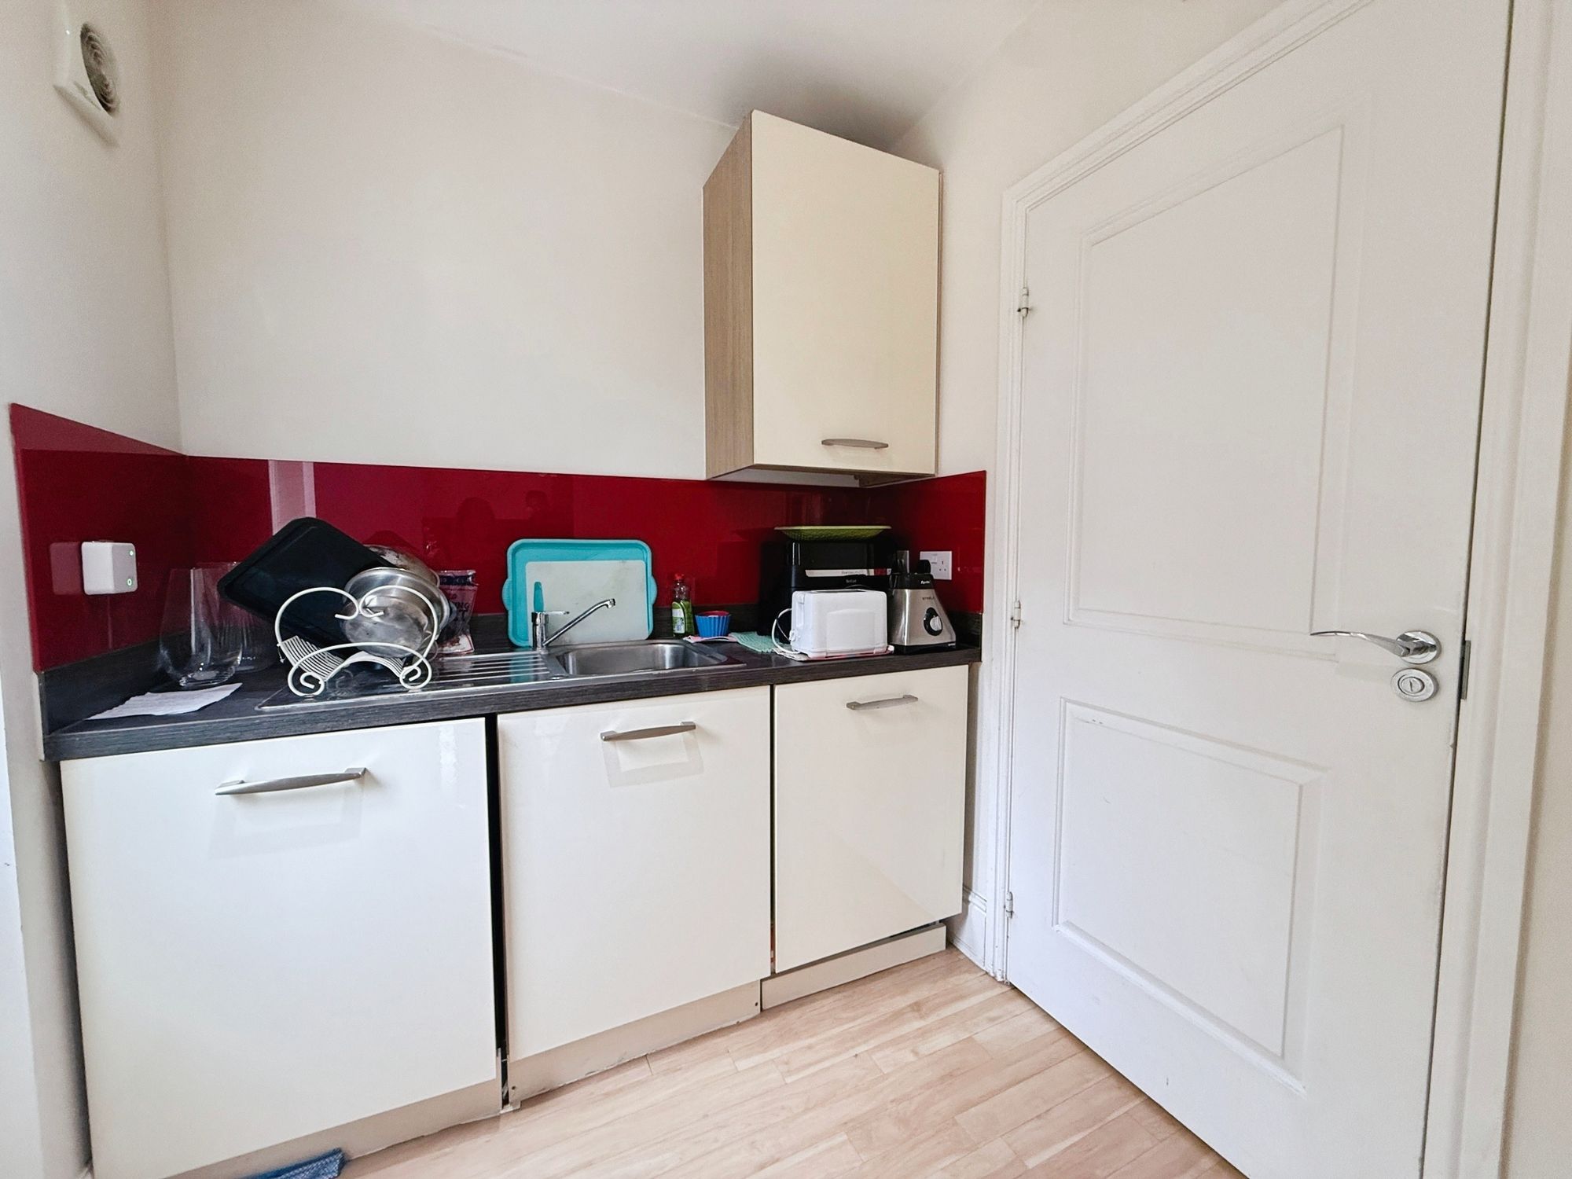
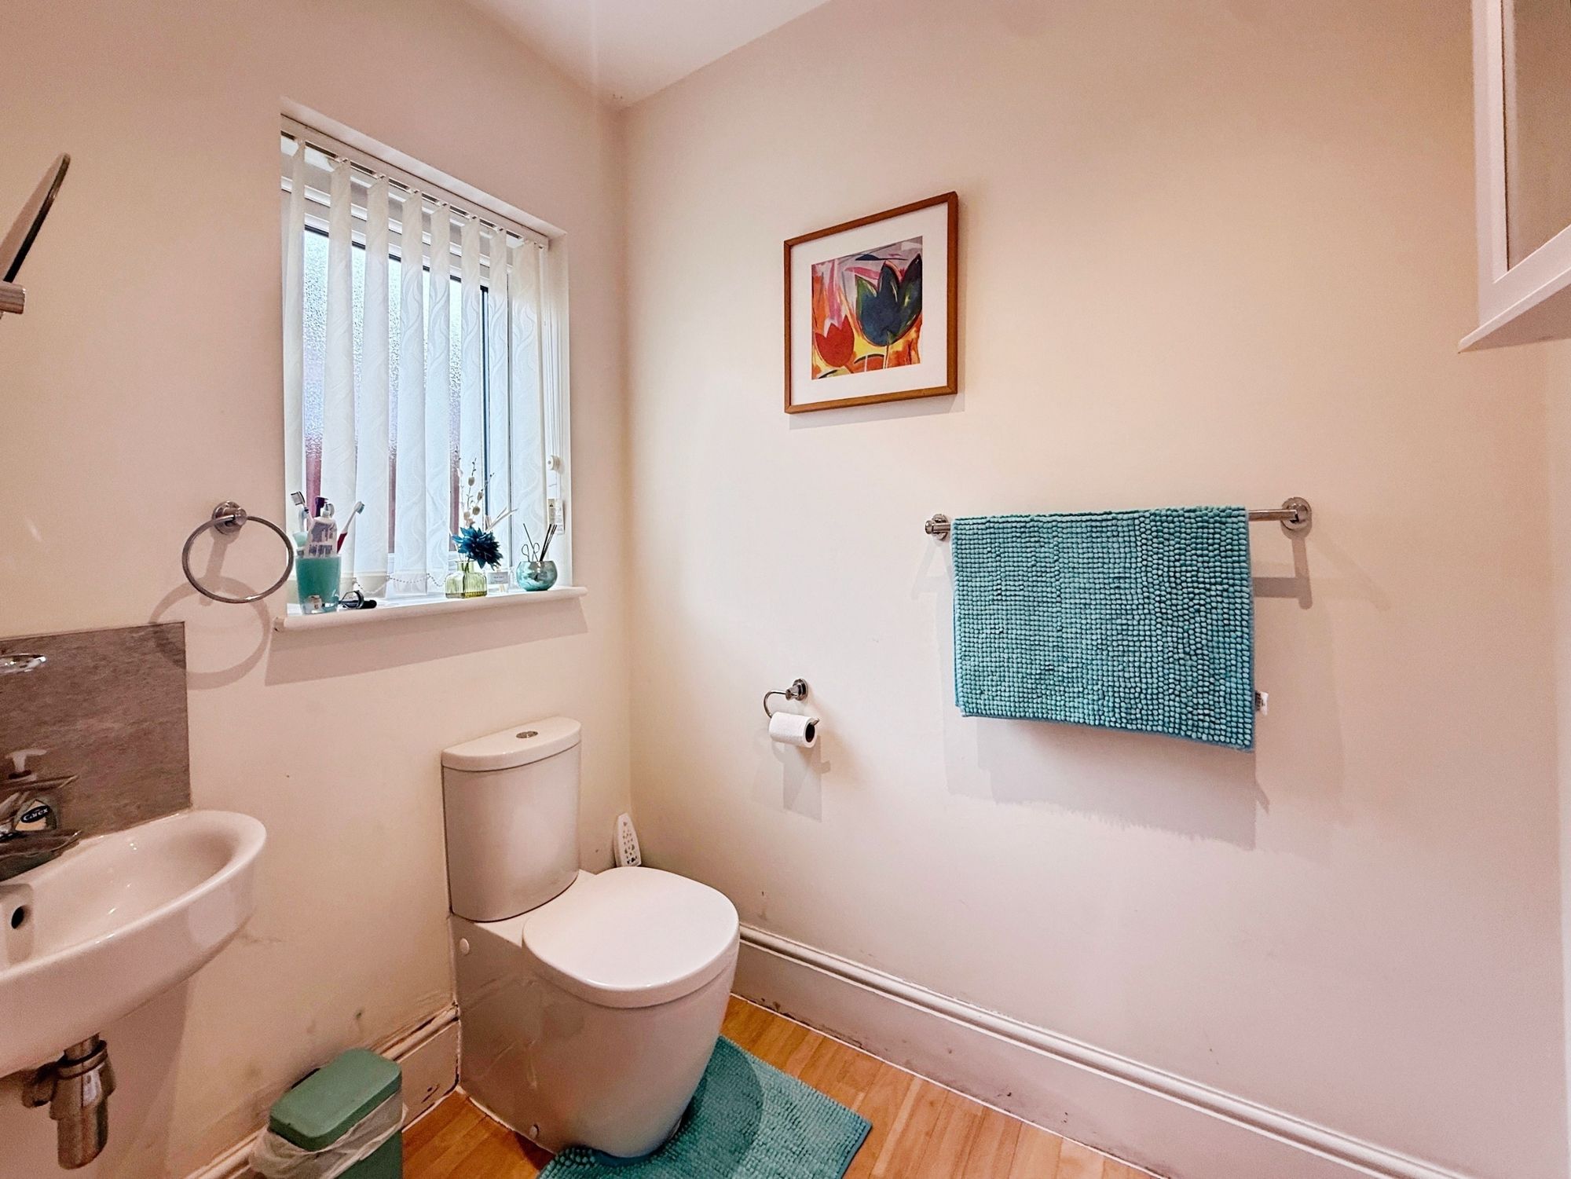
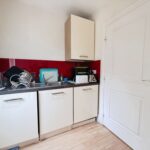
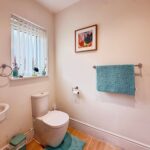
- Separate Utility Room and Ground Floor WC
- Front Facing Living Room
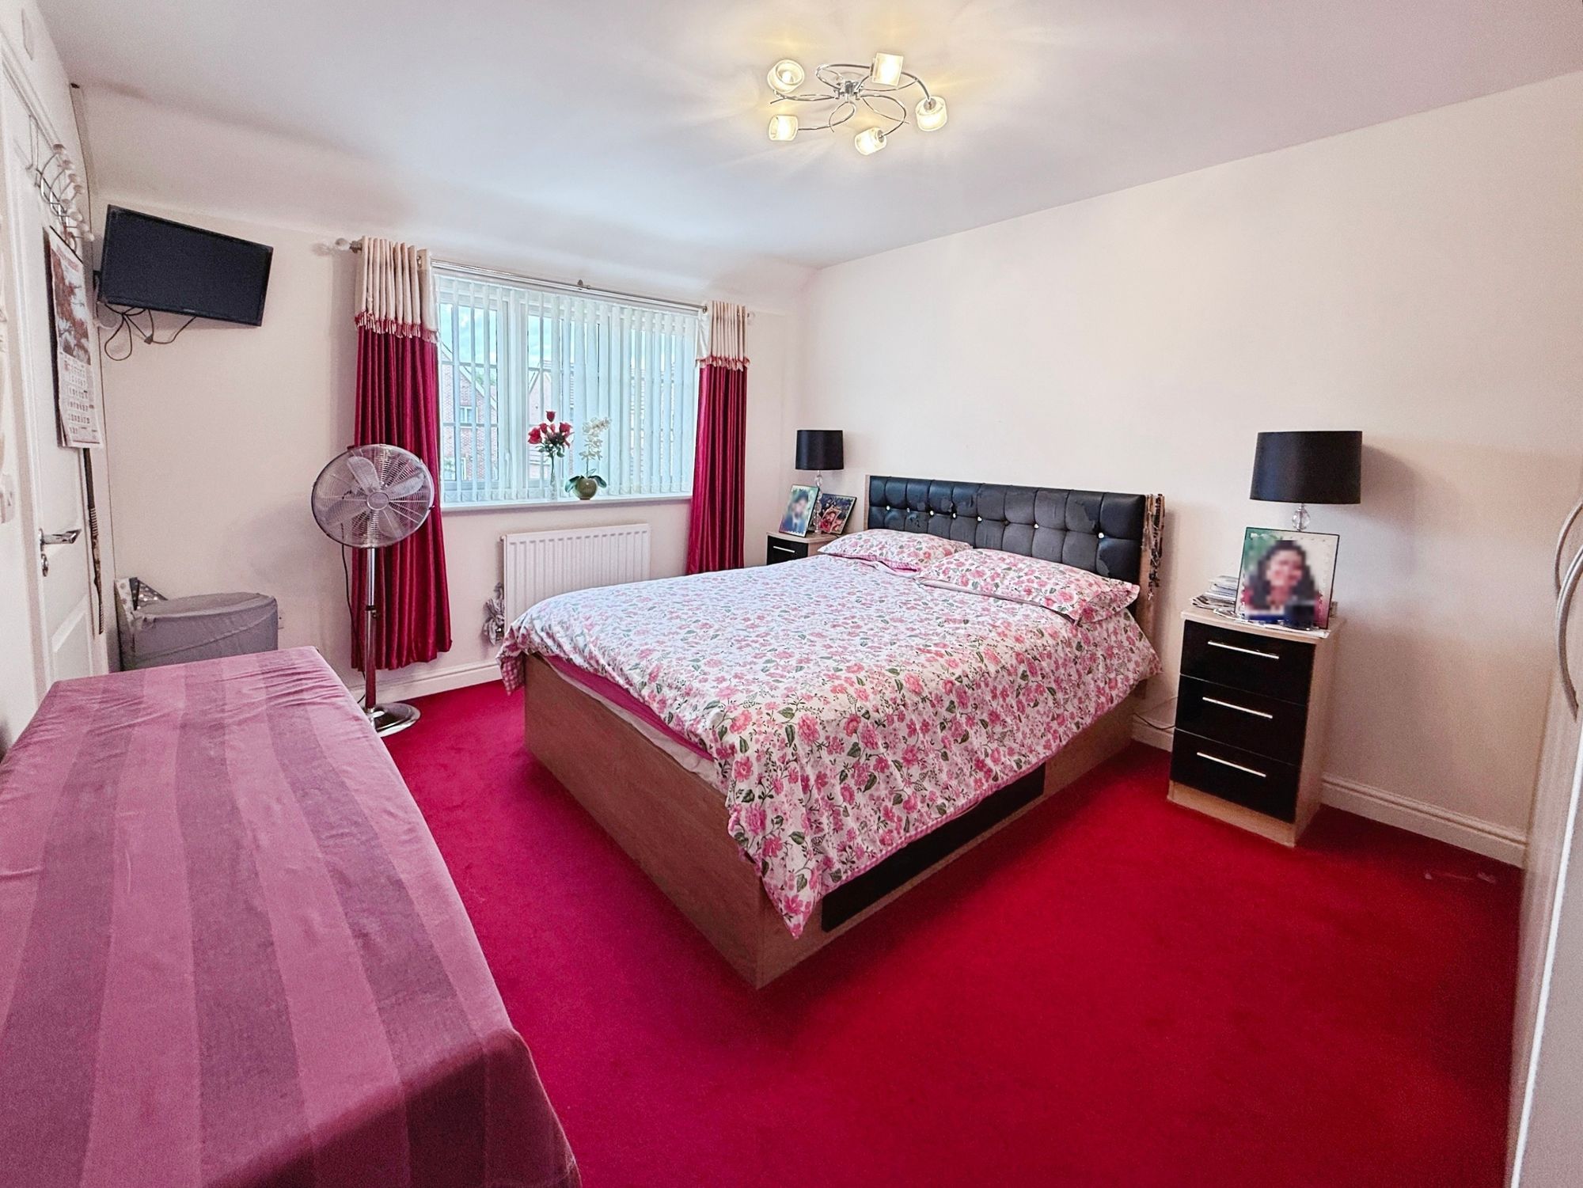
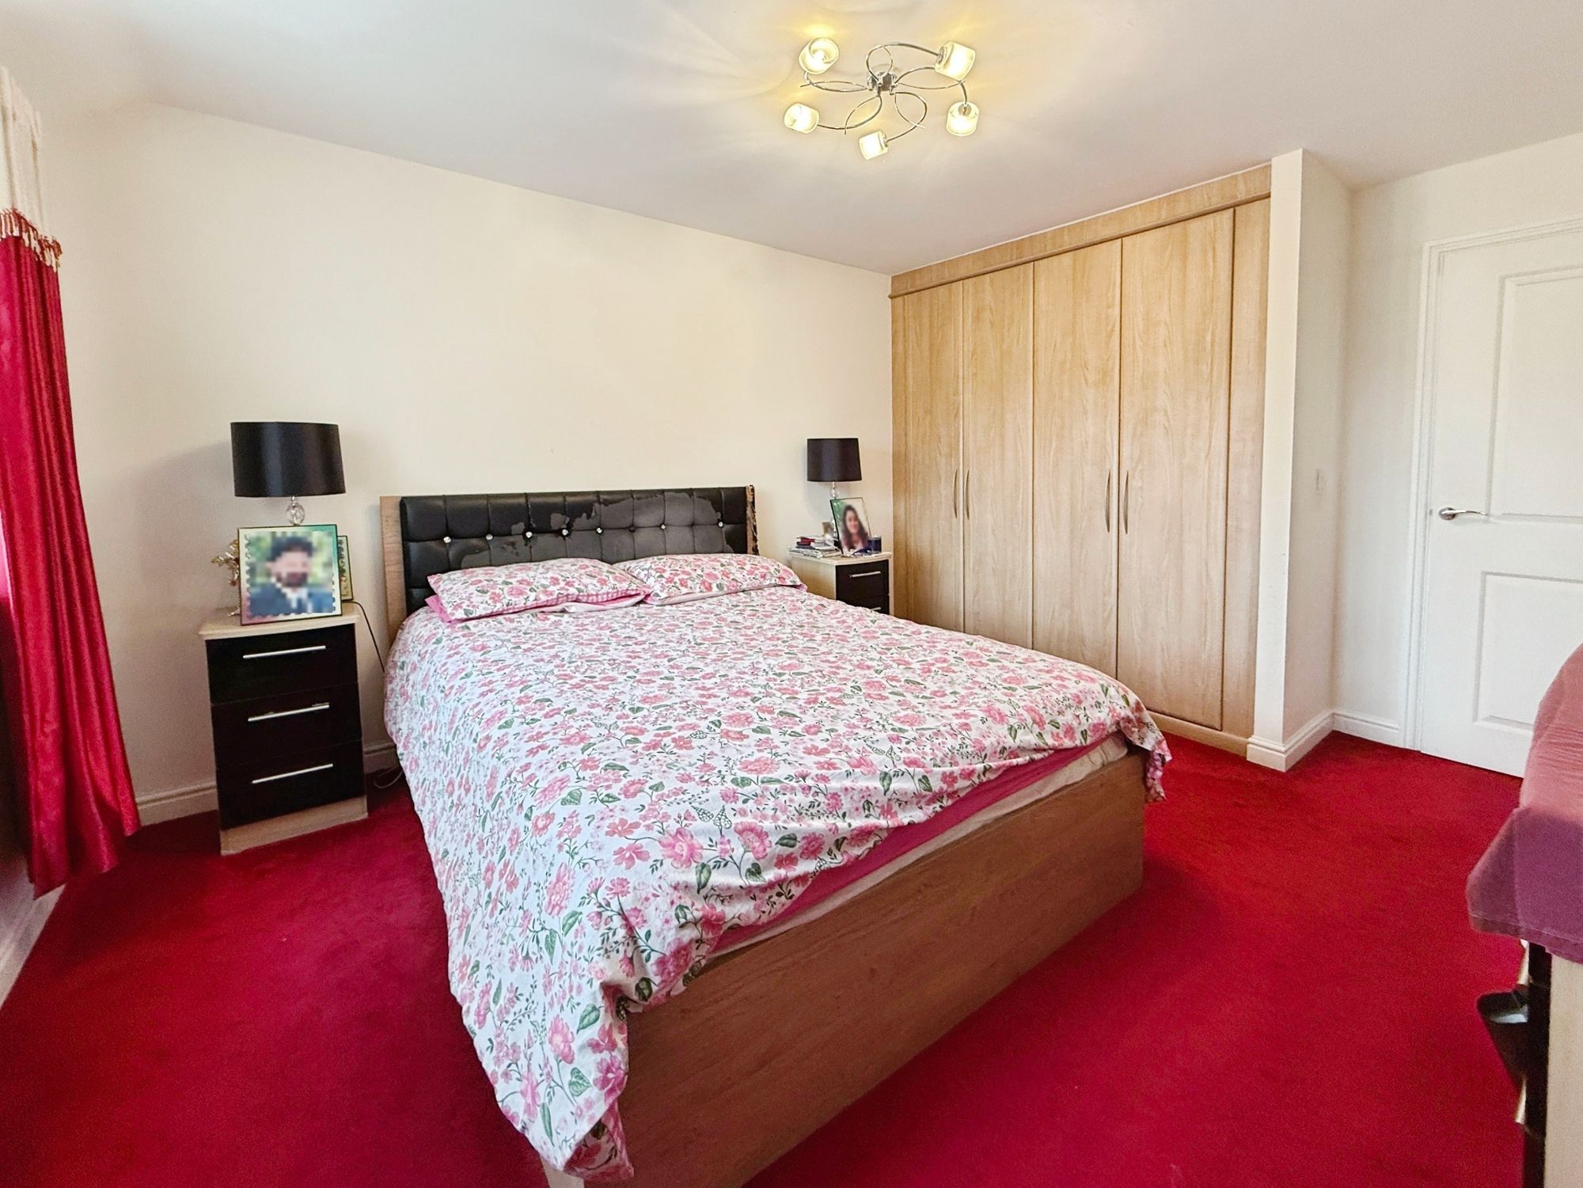
- Principal Bedroom with Fitted Wardrobes and En Suite
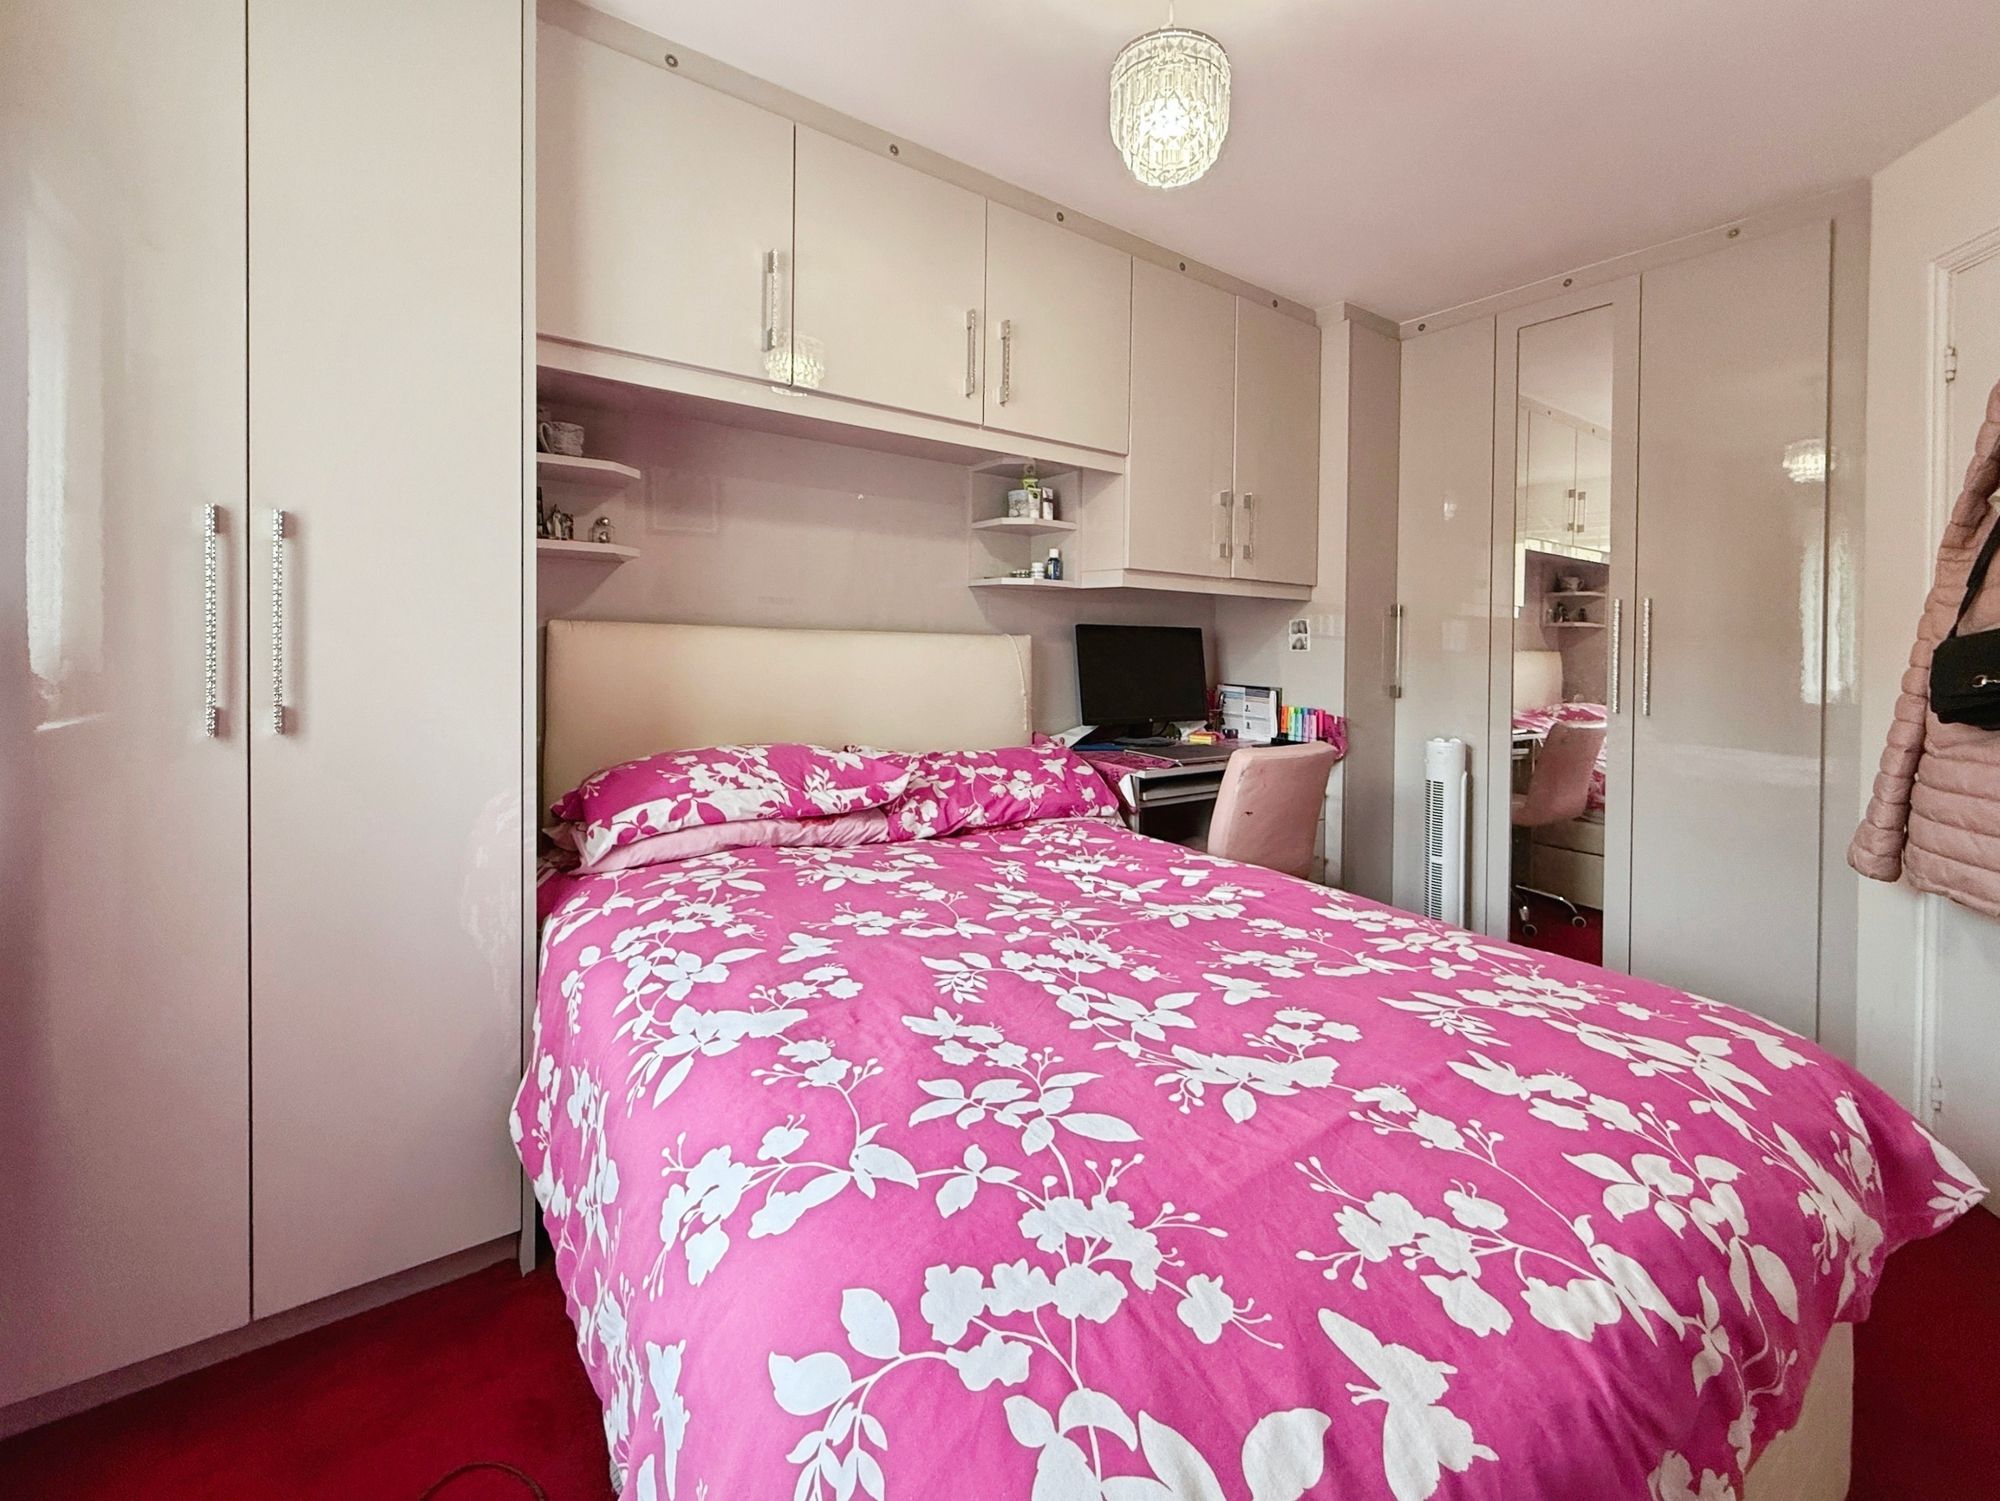
- Fitted Storage to Further Bedrooms
- Family Bathroom with Heated Towel Rail
- Driveway, Garage and Enclosed Rear Garden
Property Summary
Full Details
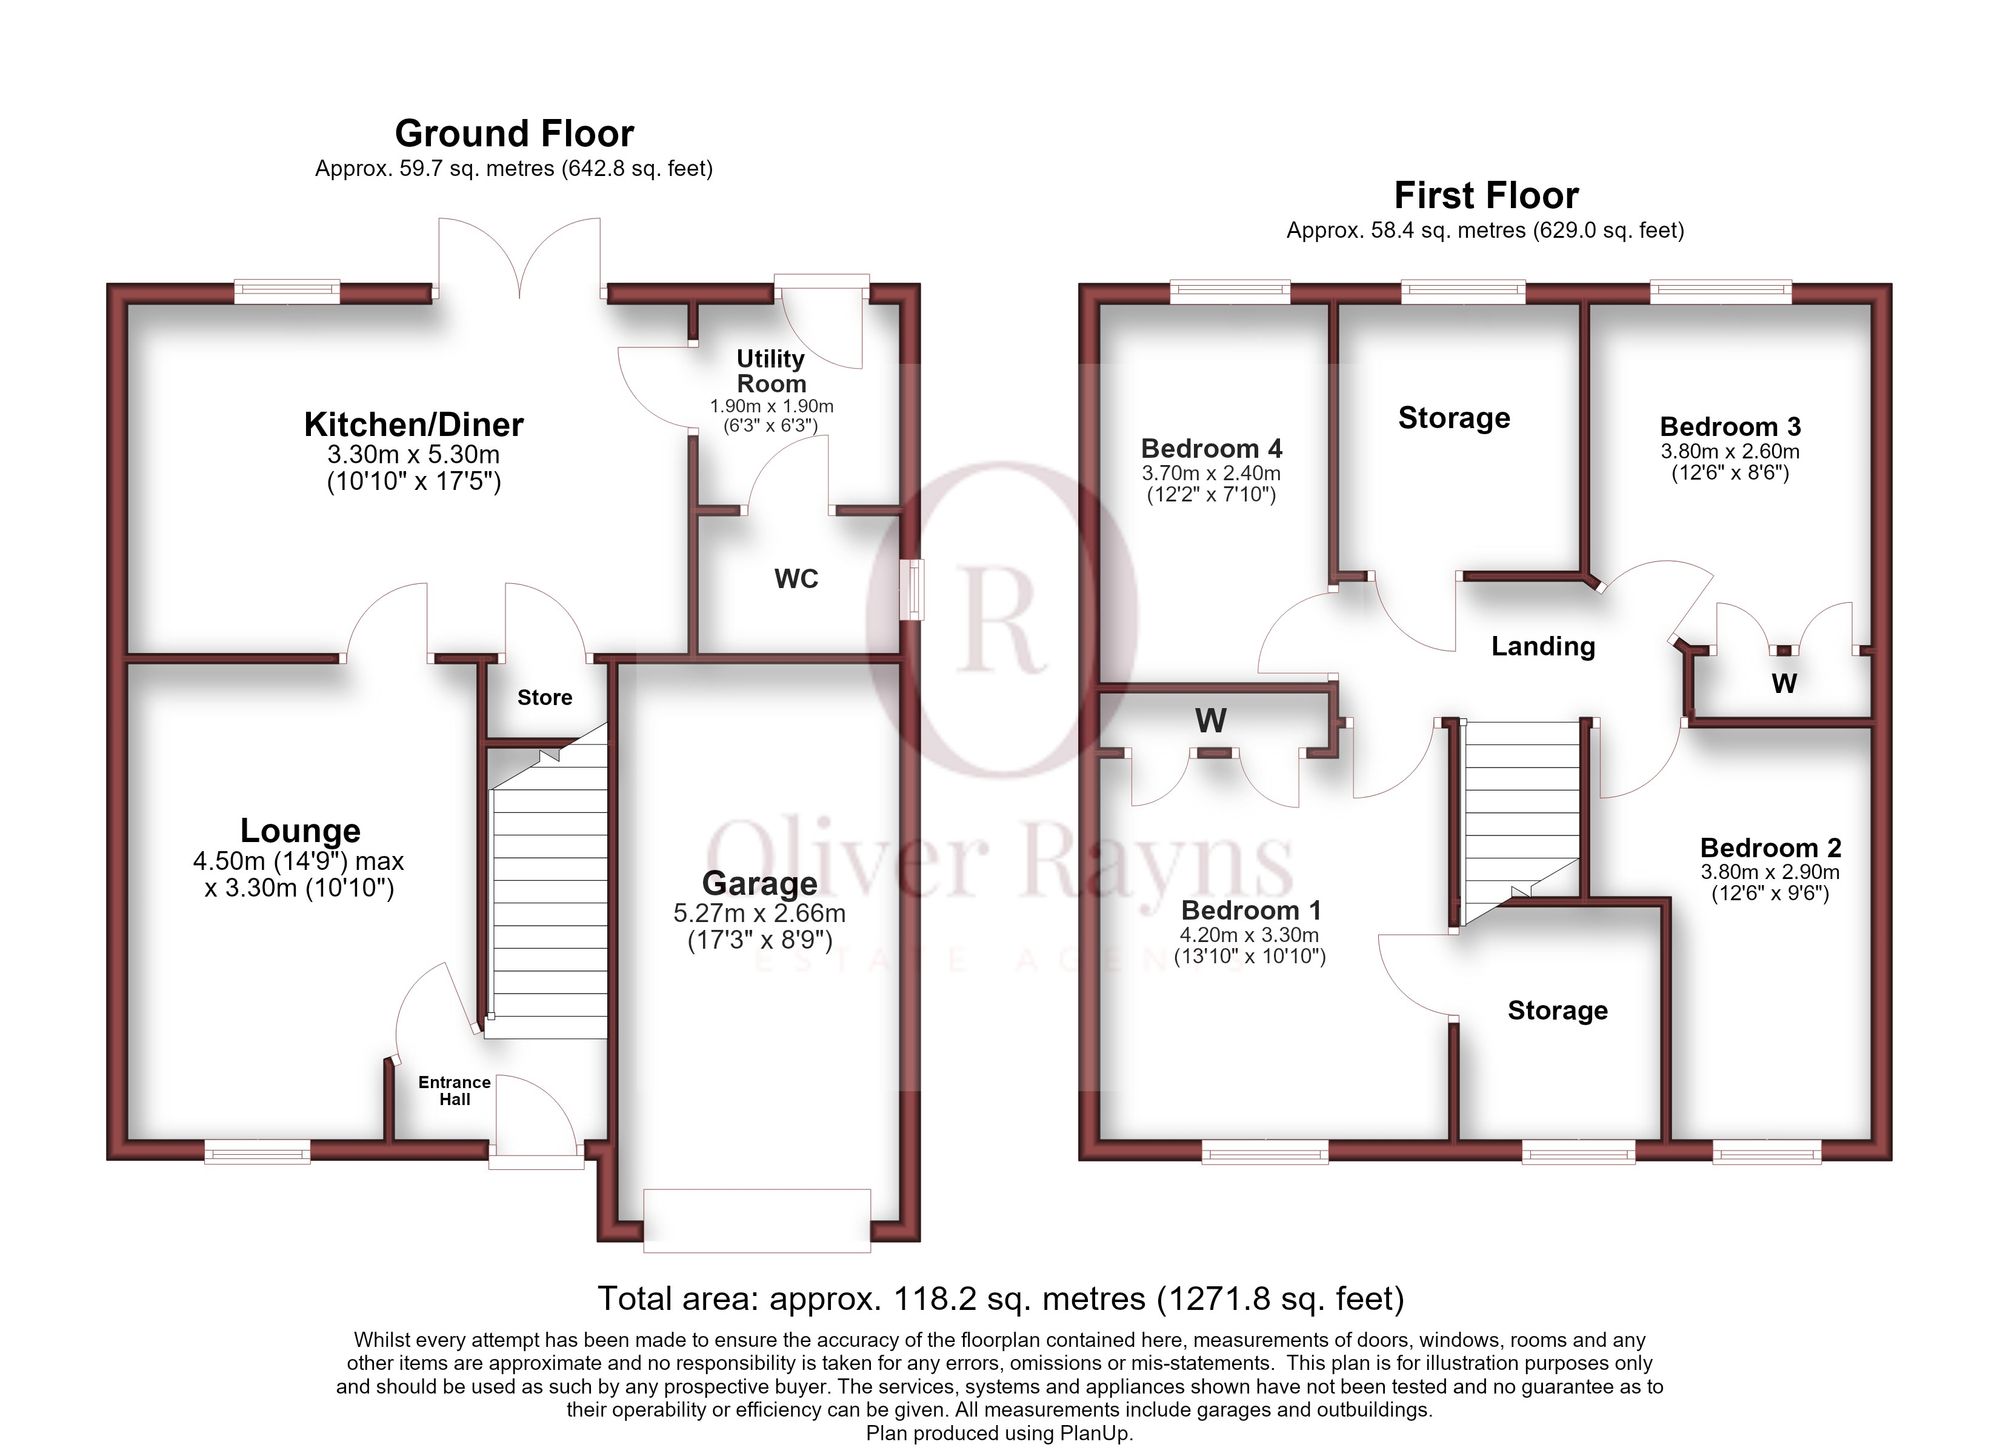
Tucked away in a quiet cul-de-sac in Hamilton, this modern four bedroom detached home pairs a bright open-plan kitchen and dining room with a well-kept, enclosed rear garden.
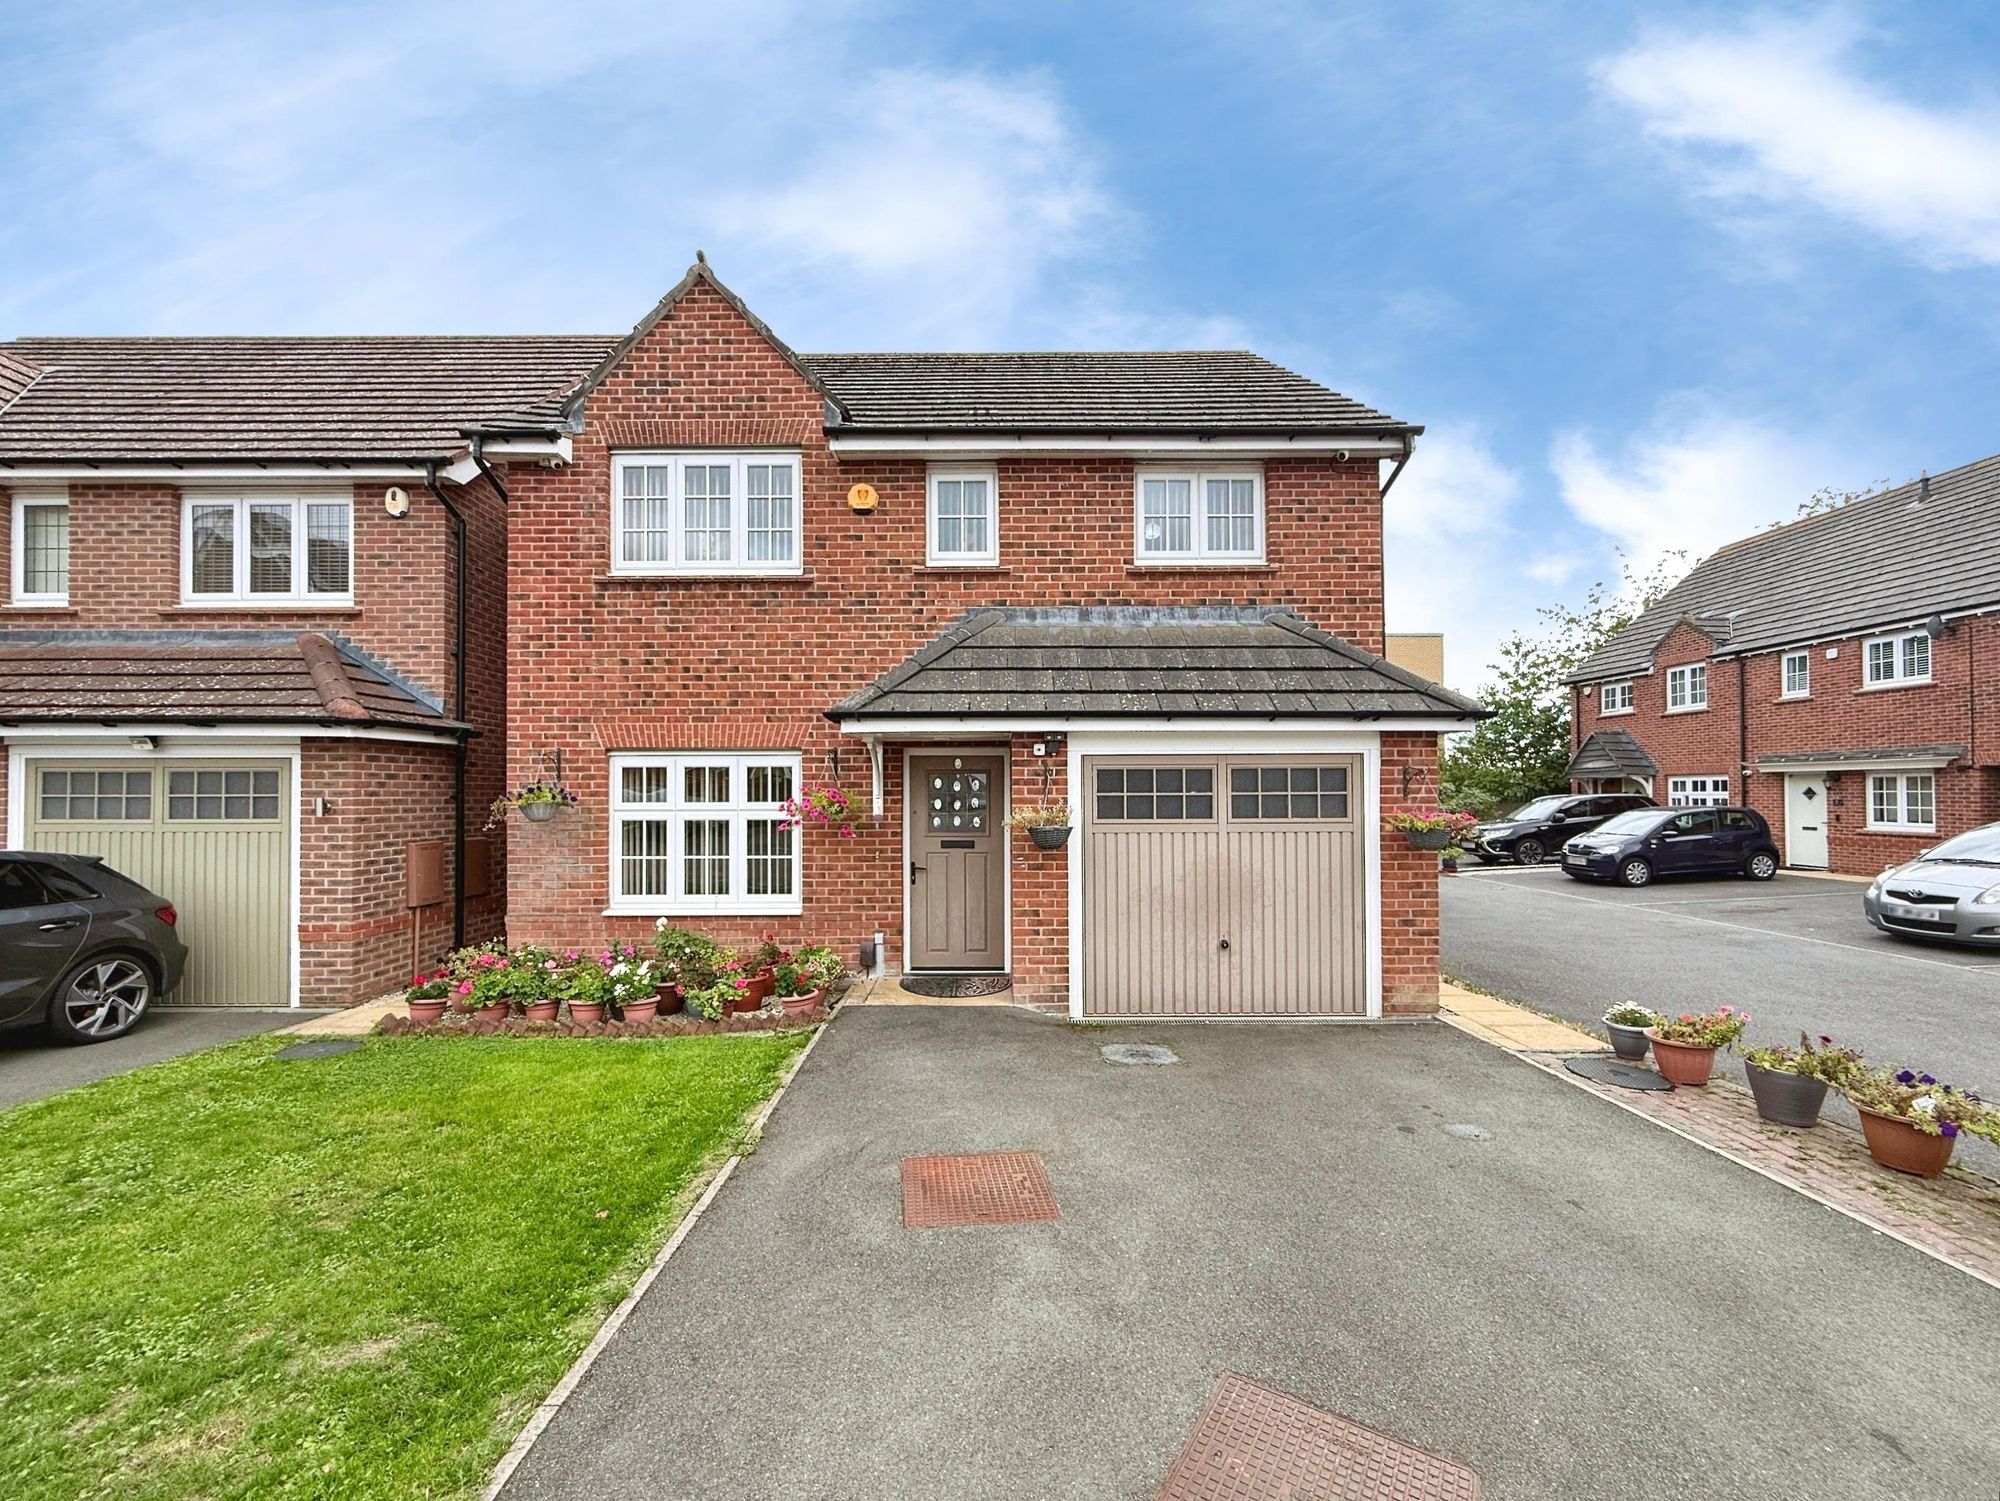
The house sits at the middle of Bentley Close, a peaceful road of similar homes. A crisp red-brick frontage, a pitched canopy over the front door and a neat lawn give it plenty of kerb appeal. The tarmac driveway leads up to the garage, so there's off-road parking for more than one car and useful extra storage within the footprint of the house.
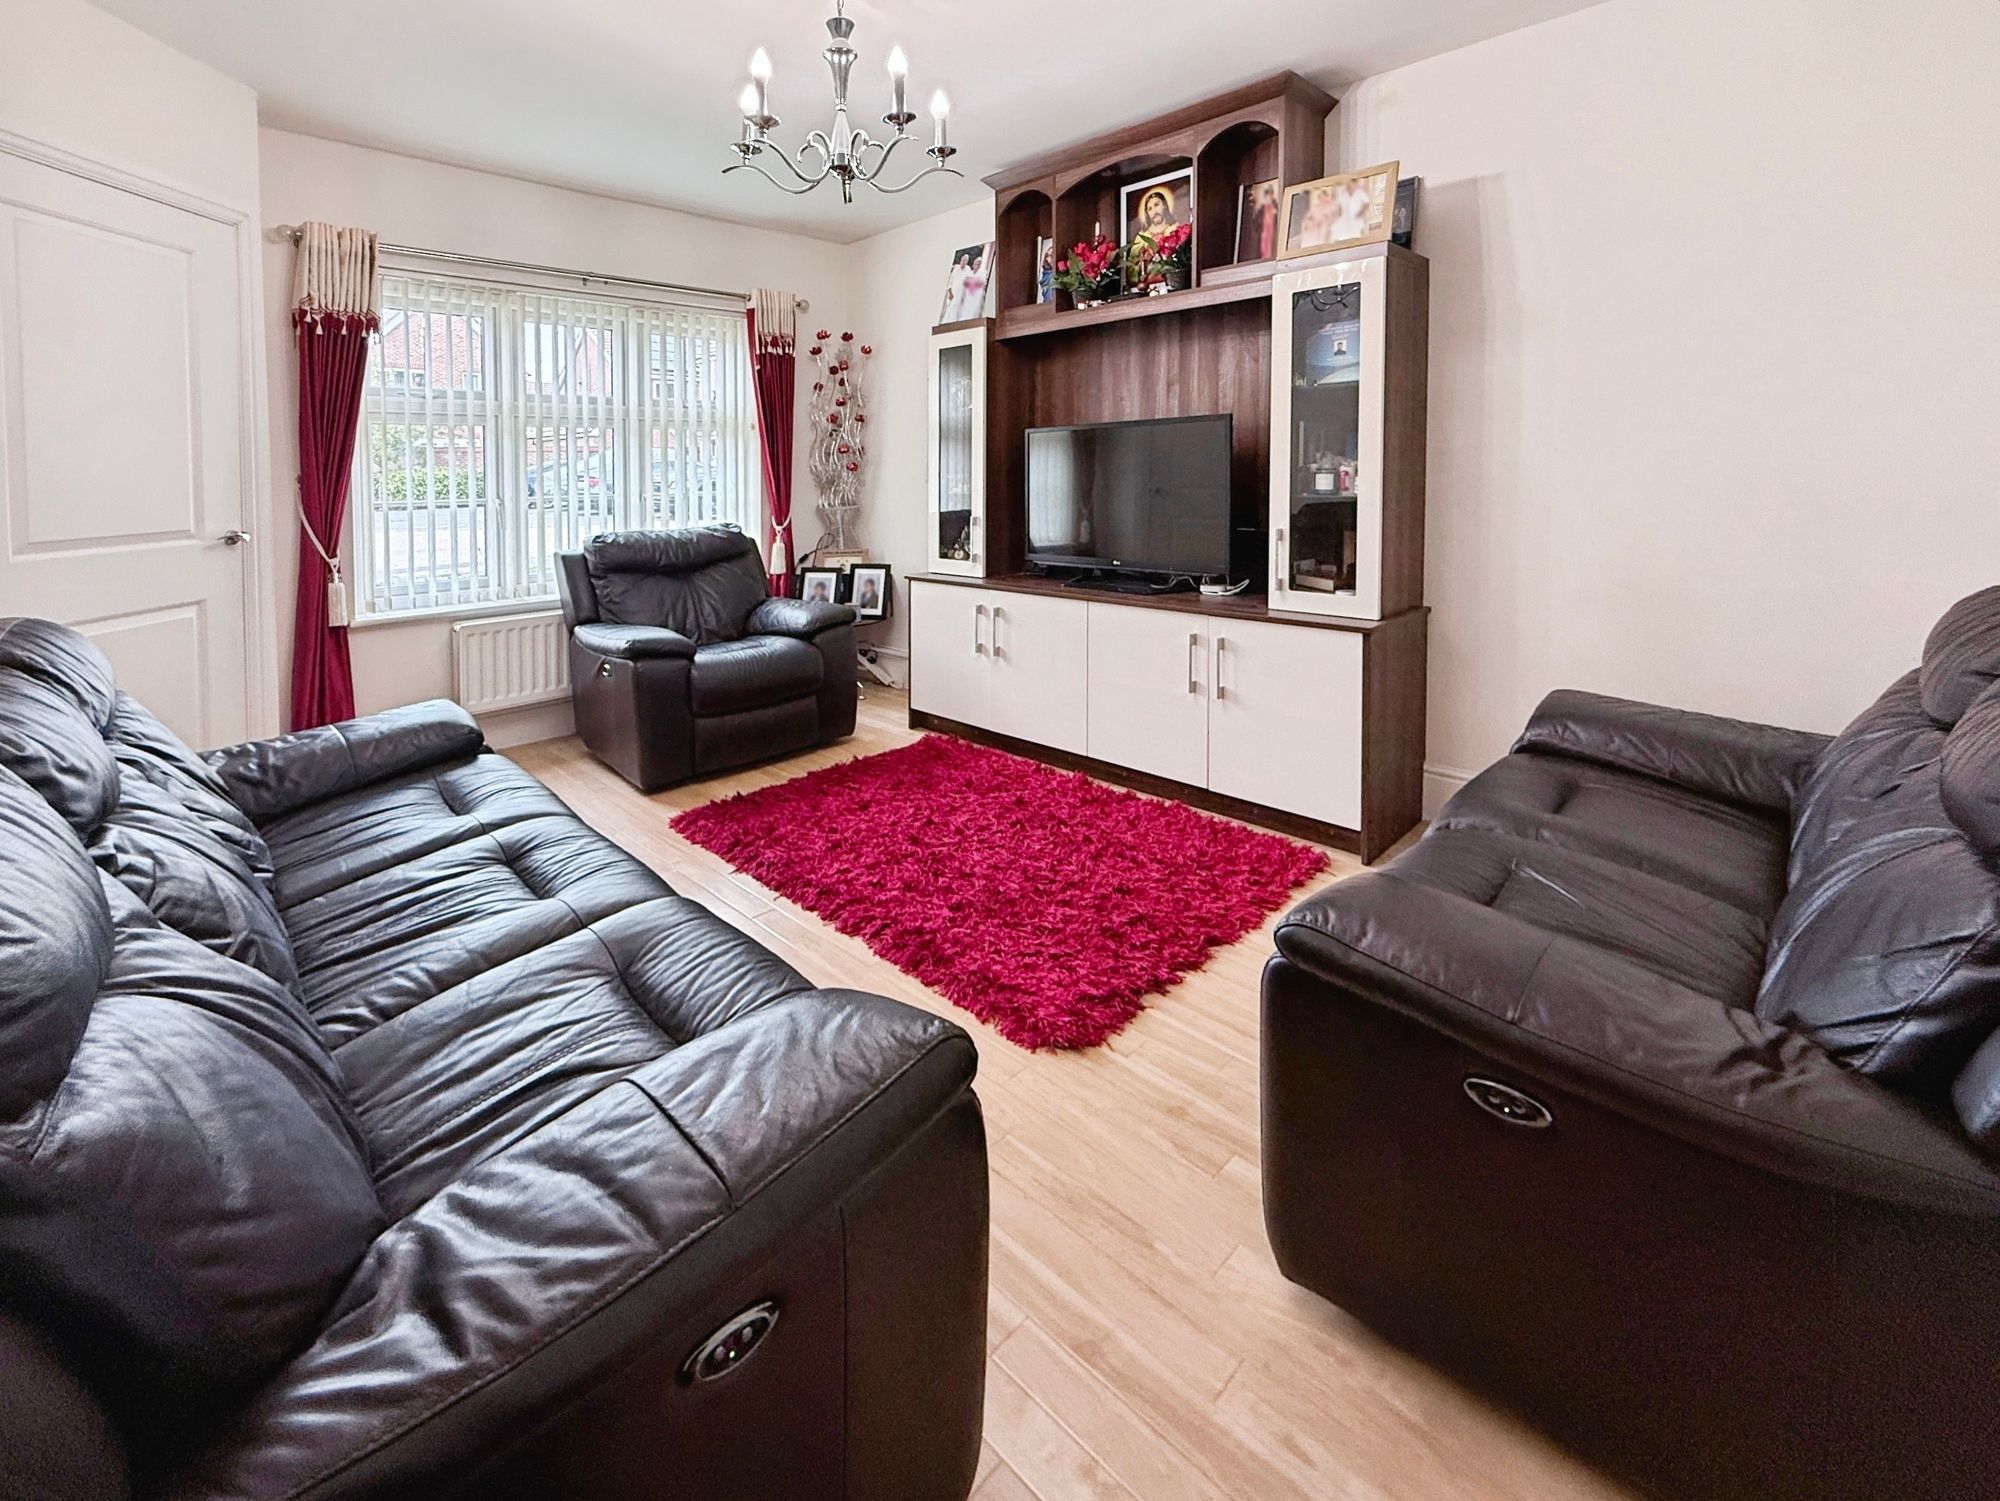
Inside, the hall leads to the living room at the front of the house. It's a comfortable, well-proportioned room with a large window drawing in good natural light and wood-effect flooring underfoot. There's plenty of space for a full suite and media wall, so it makes an easy spot to unwind at the end of the day.
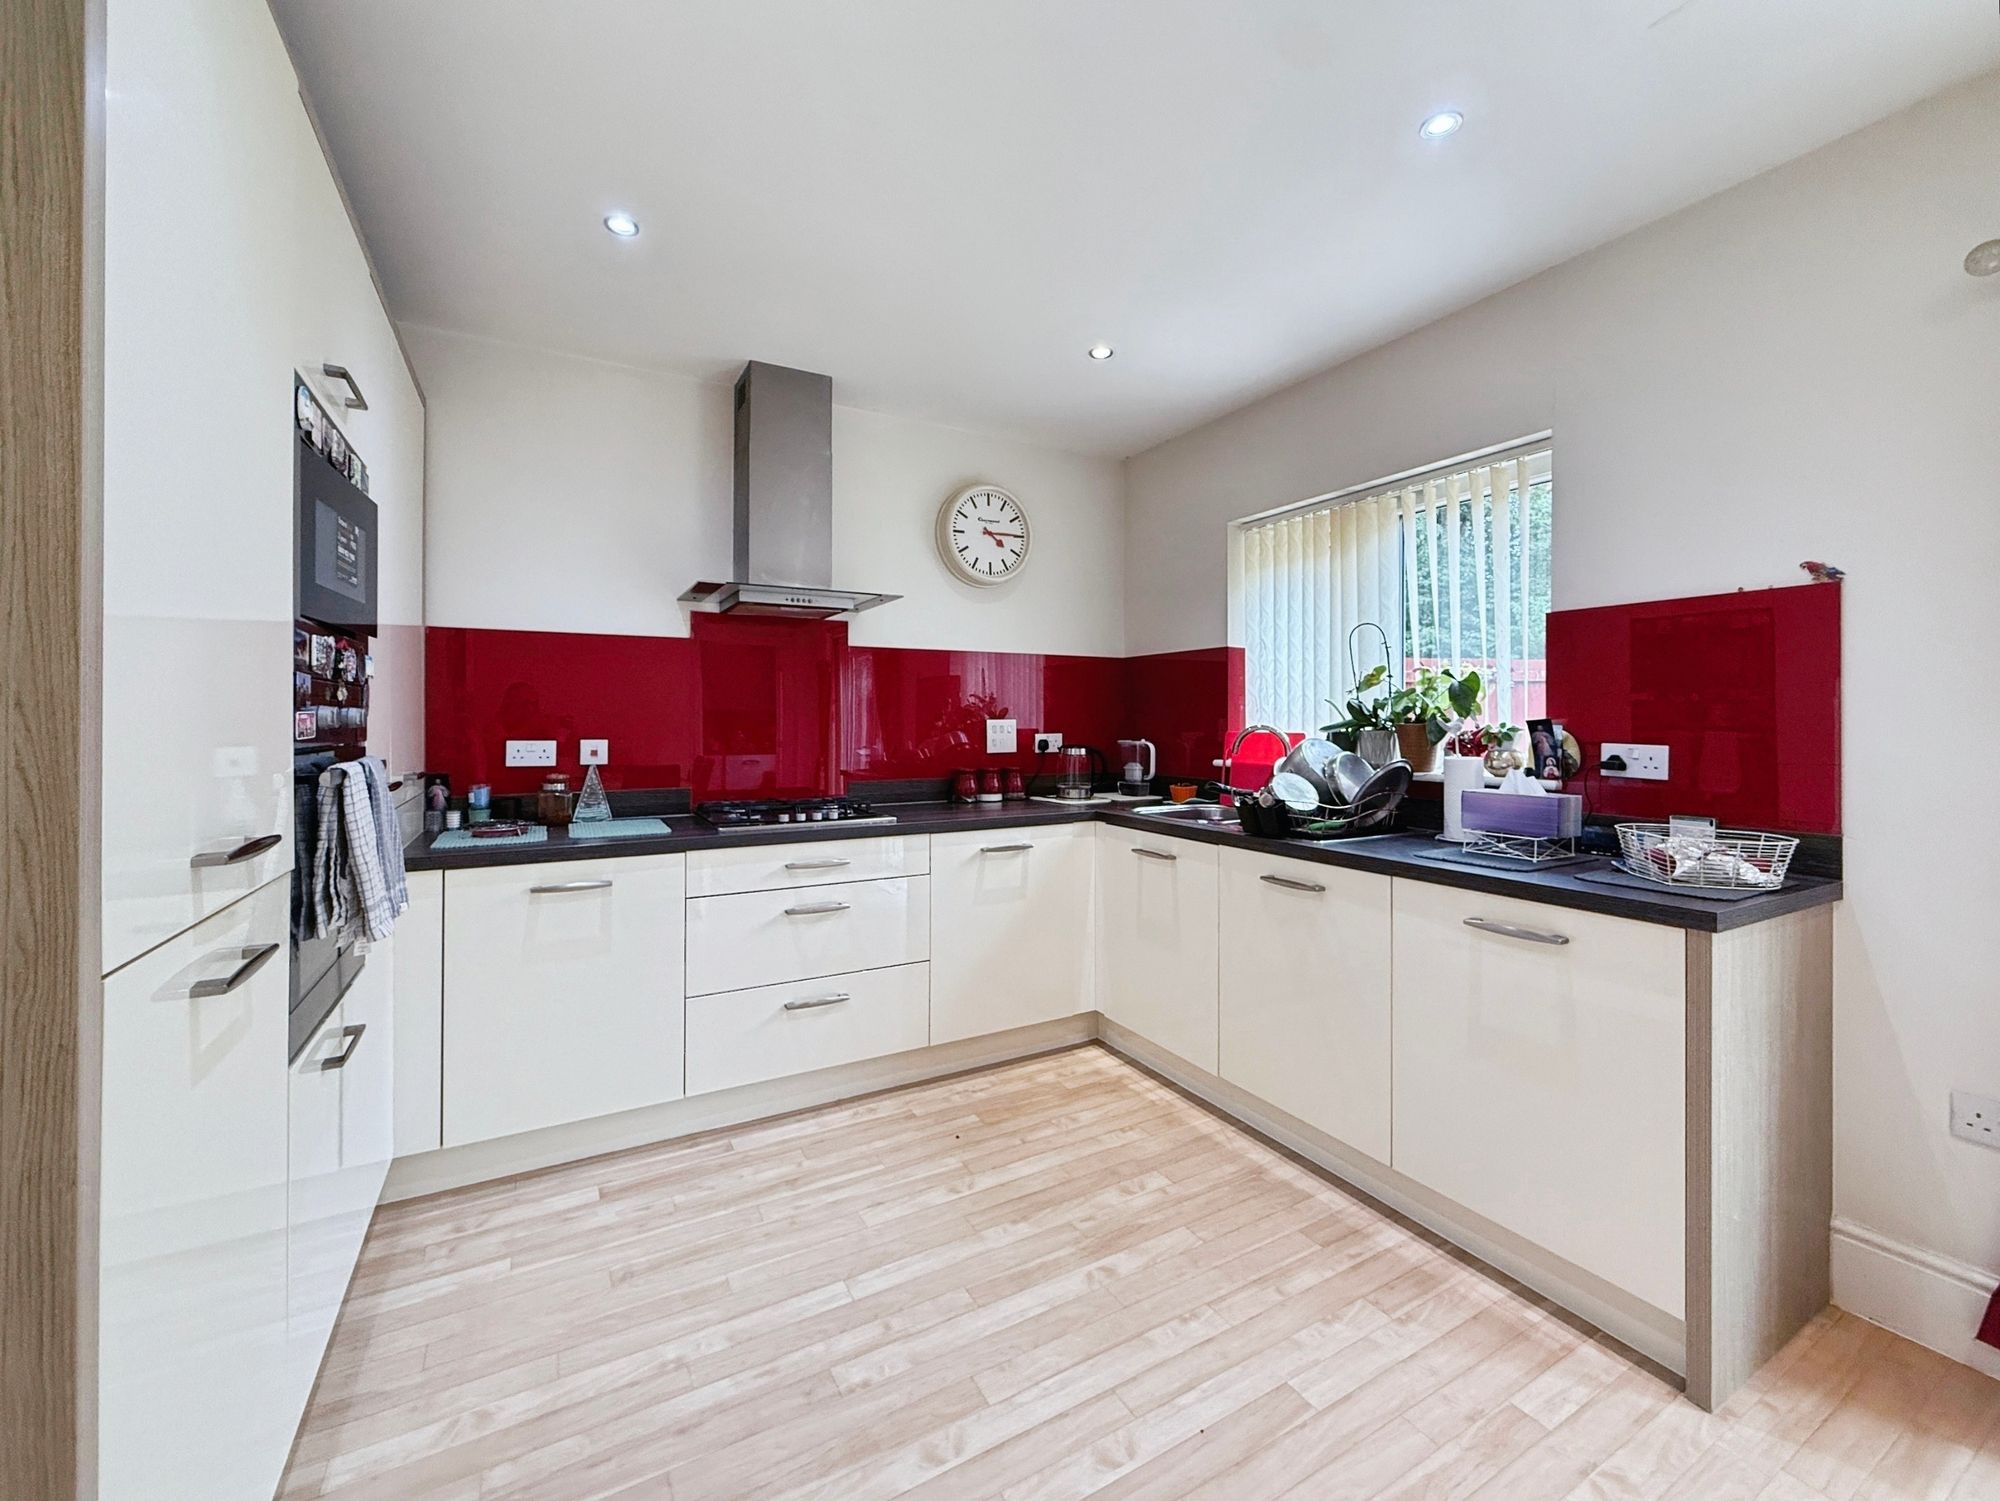
The kitchen and dining room runs across the back of the house and is where the home comes into its own. Sleek cream units sit against dark worktops and a striking red glass splashback, with an integrated oven tower, a stainless steel extractor and recessed spotlights overhead. The flooring runs on into the dining area, where there's room for a family table and French doors open straight onto the patio, so summer meals can move outside easily. A separate utility room fitted with matching units, a sink and space for laundry appliances keeps the day-to-day mess out of the kitchen. Completing the ground floor is a spacious WC, conveniently positioned for both residents and guests.
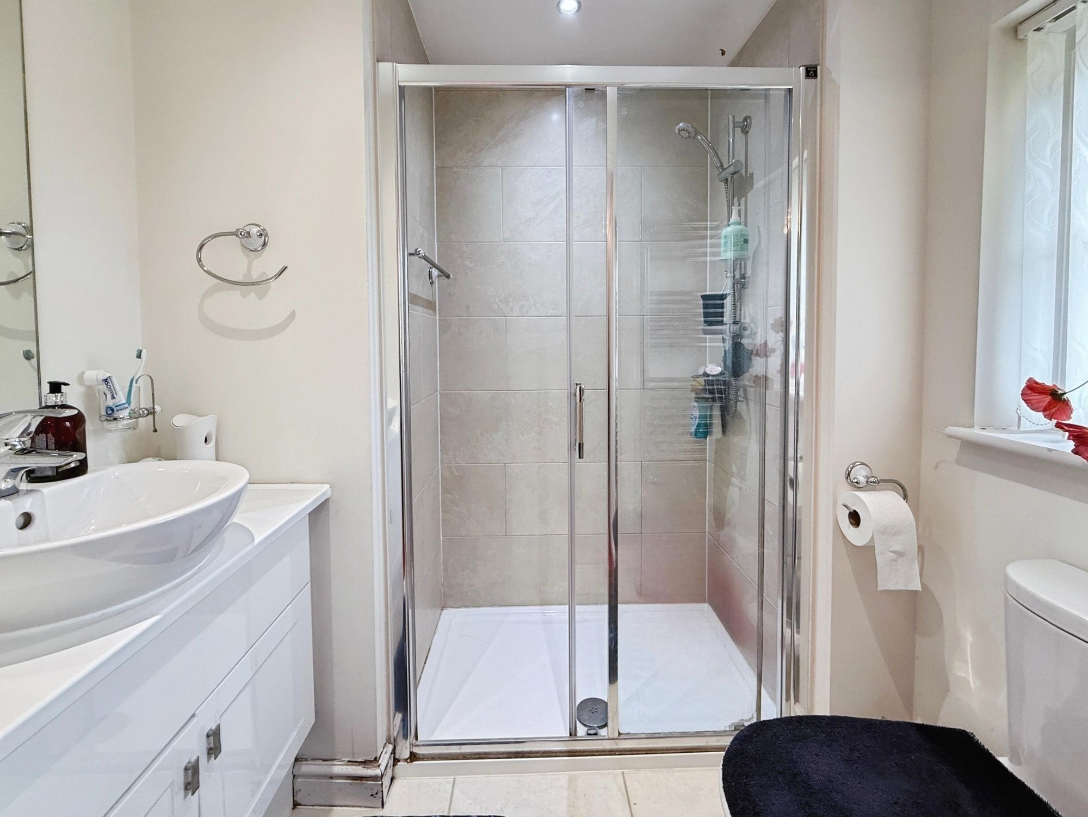
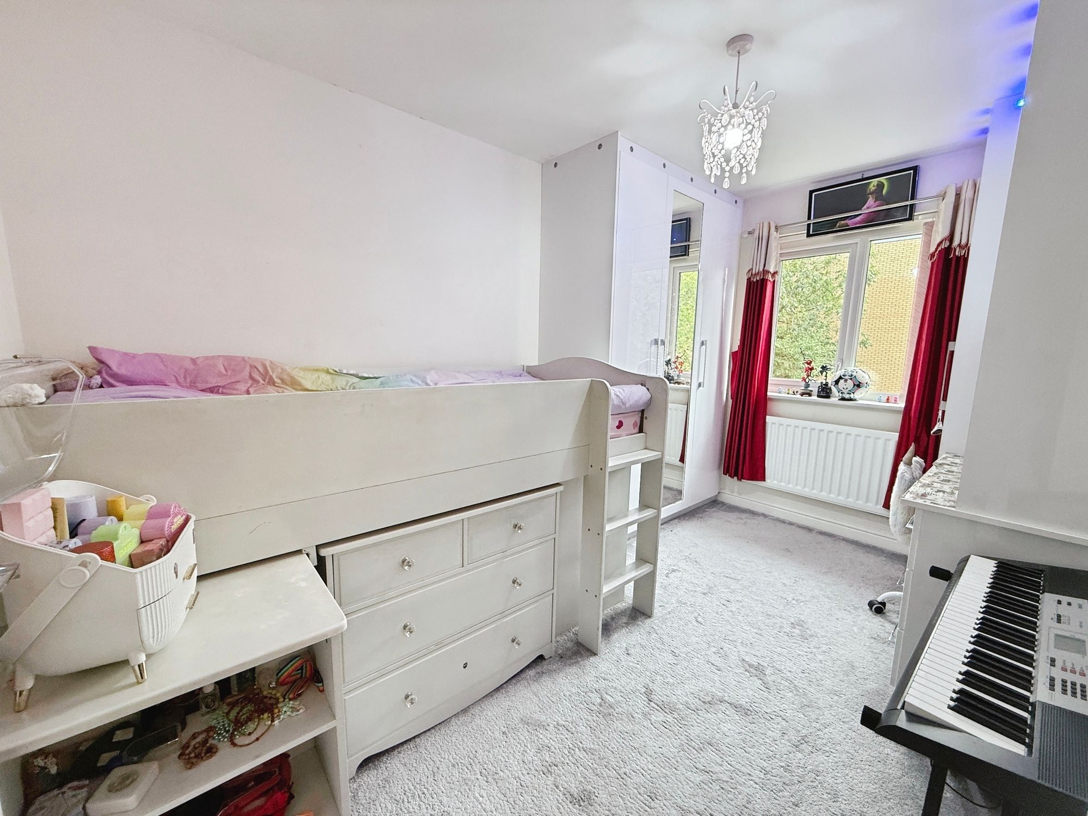
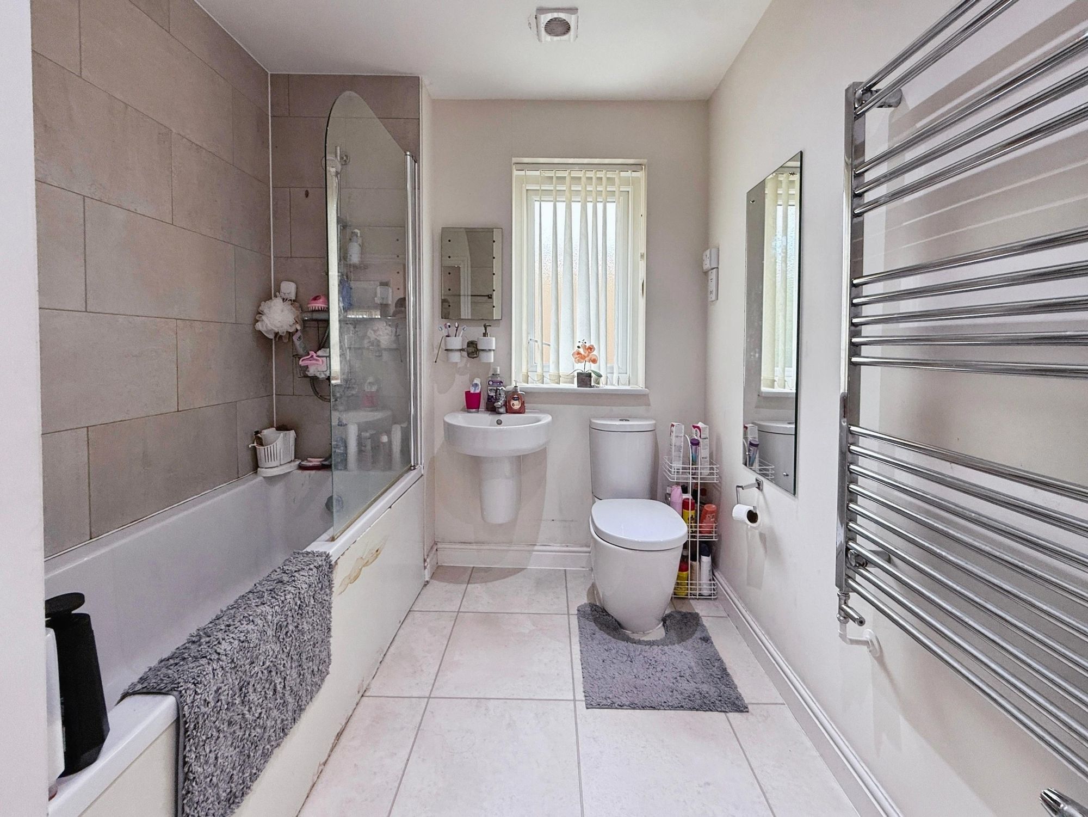
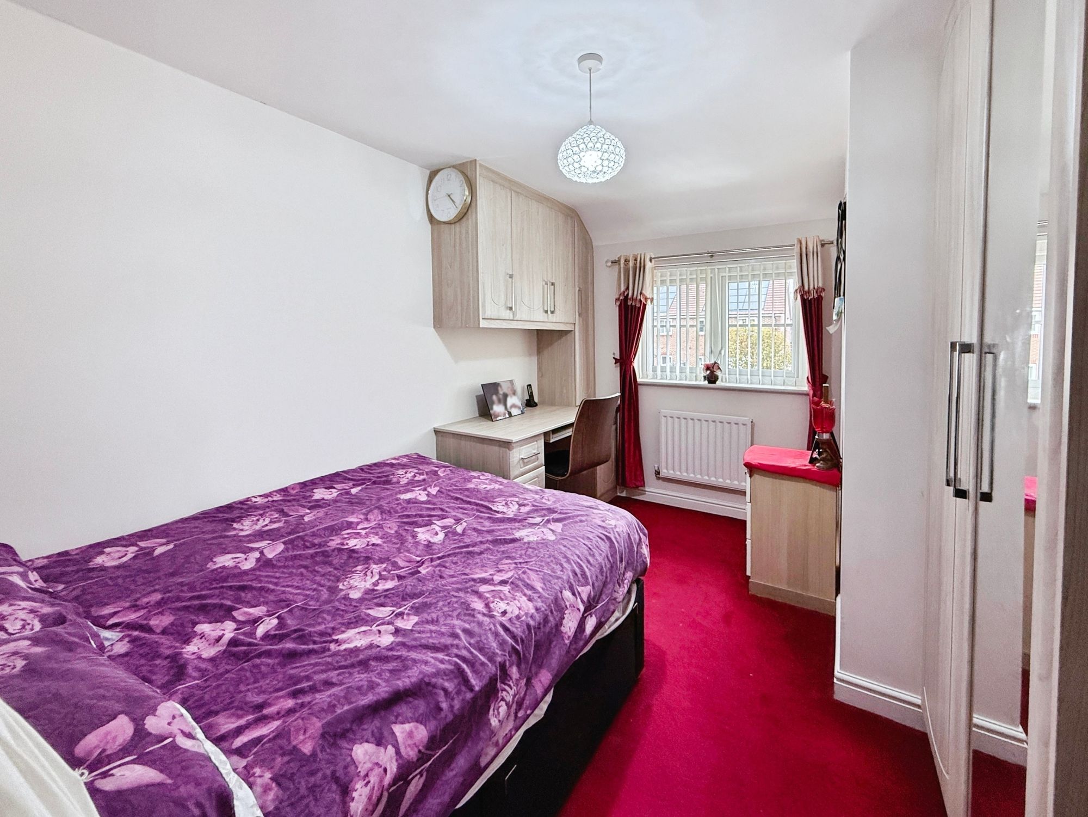
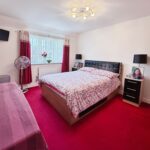
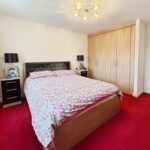
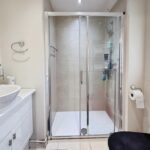
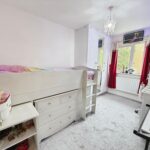
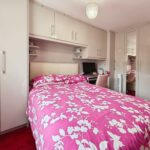
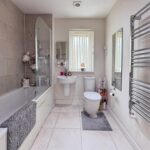
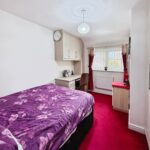
Upstairs, the principal bedroom is a generous double with a wall of fitted wardrobes and its own en suite, fitted with a walk-in shower enclosure, a vanity unit with countertop basin and a WC. Two further bedrooms both have fitted wardrobes and overhead storage, which leaves more floor space free. The fourth bedroom is currently set up as a child's room and would work just as well as a nursery or home office. The family bathroom has large-format tiling, a bath with shower screen and a tall chrome towel radiator.
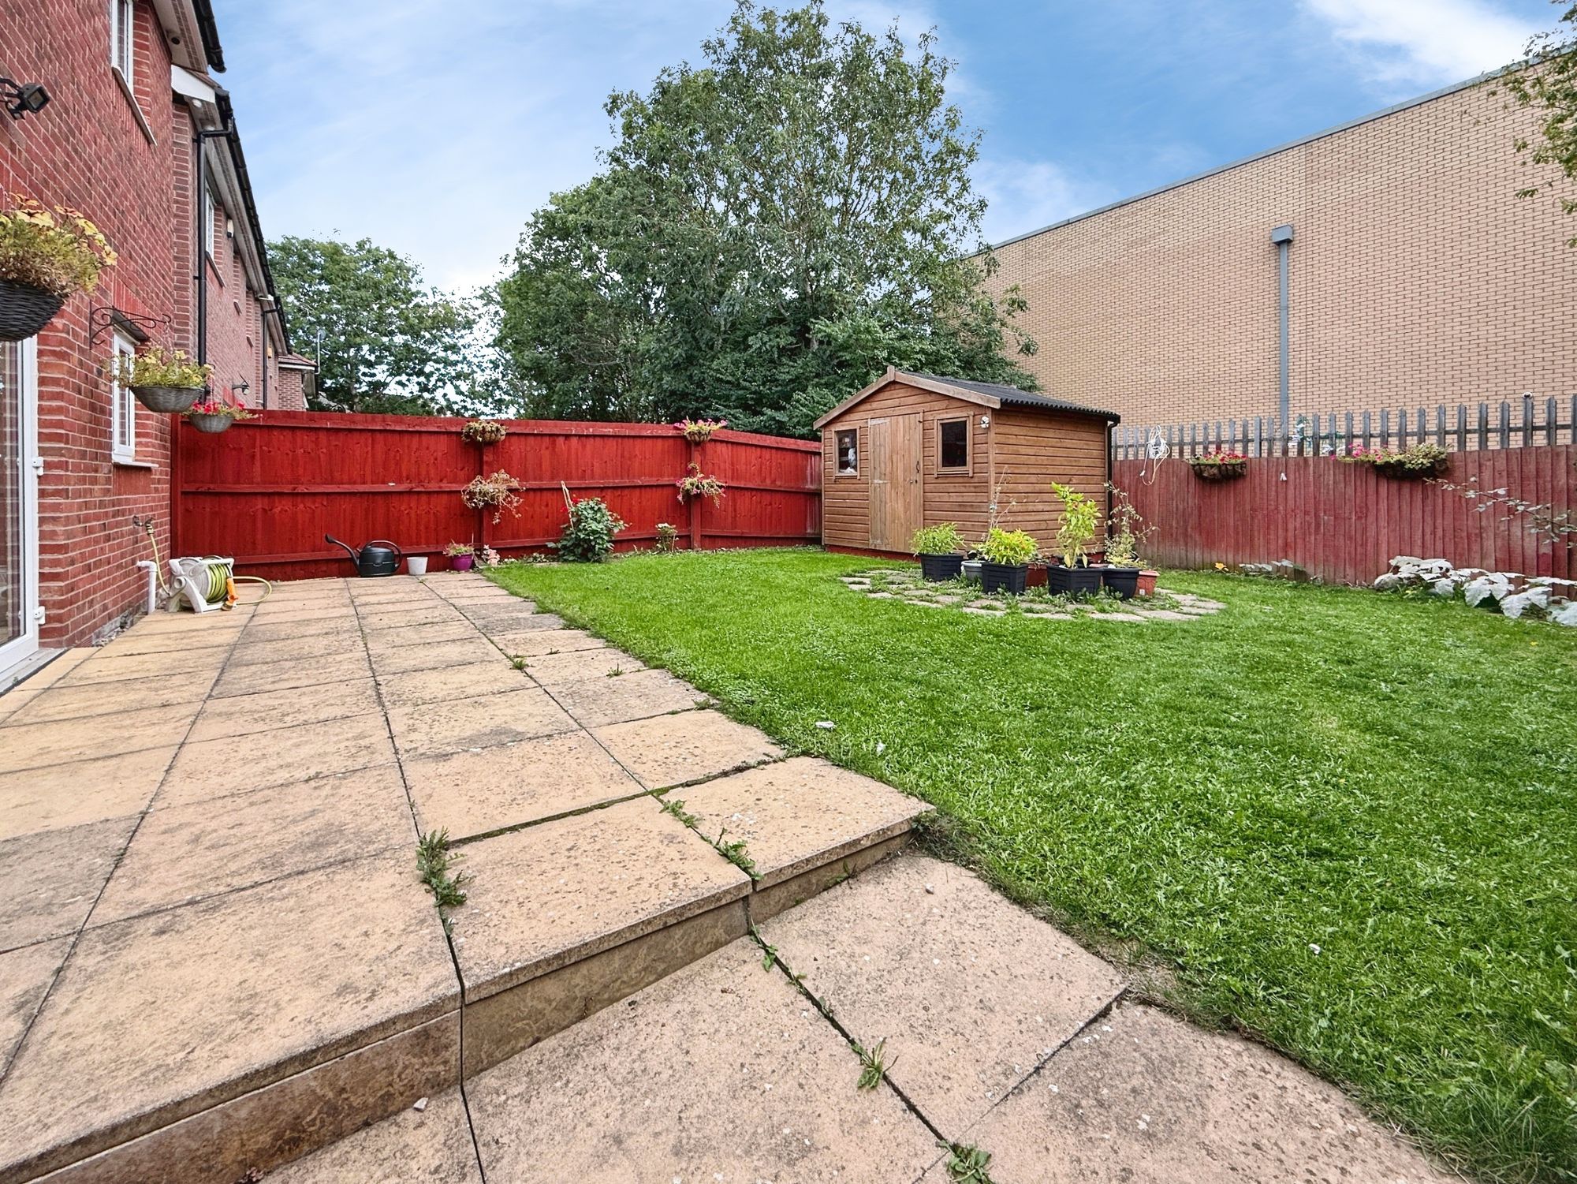
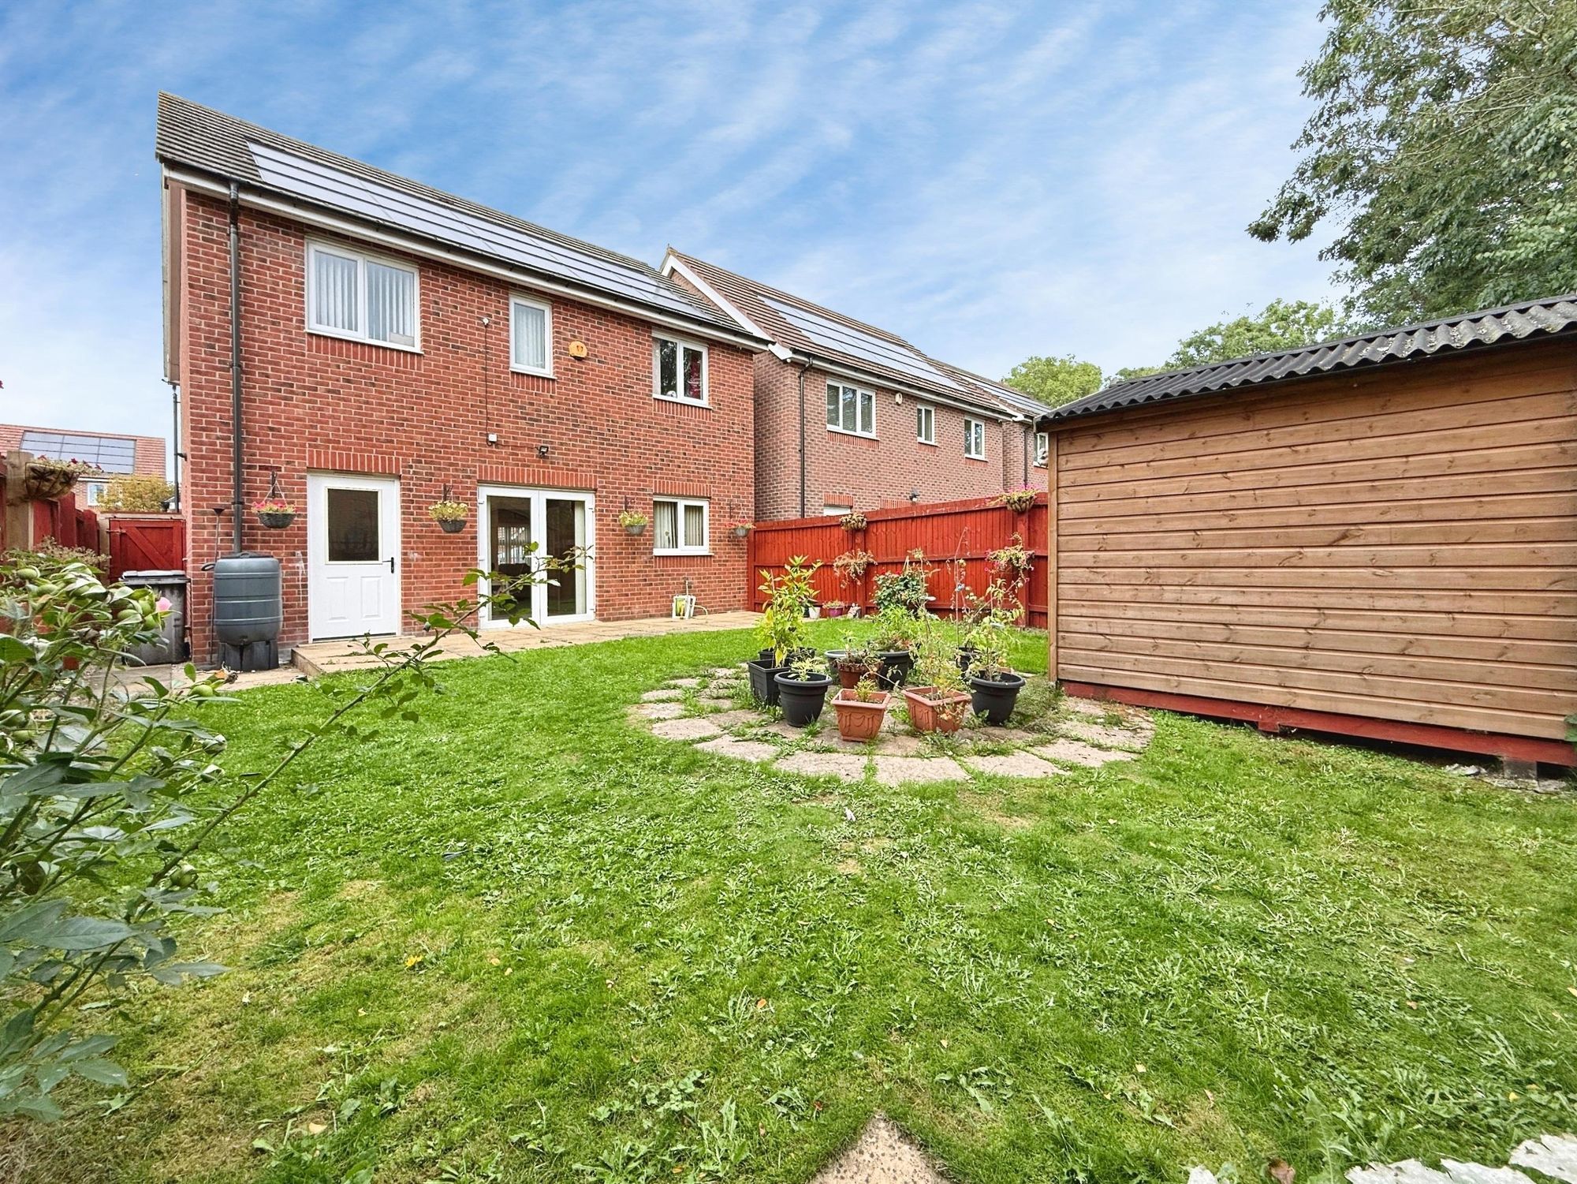
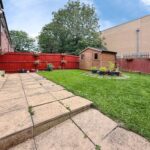
At the back, a paved patio beyond the French doors gives plenty of space for outdoor seating, with a lawn beyond, fenced boundaries, planted borders and a timber shed for garden storage. It's a private, low-maintenance space where children and pets can play safely.
Hamilton is a popular, established suburb on the north-east side of Leicester, with a supermarket, local shops and everyday amenities close by. The historic village of Humberstone, Humberstone Park and the green edges of Scraptoft and Keyham are all a short drive away. The A563 outer ring road and A46 give quick links towards the M1 and M69, bus services run into the city centre, and Leicester station has trains to London St Pancras in just over an hour. The property is offered freehold.