
40 Northcote Road, Knighton, Leicester, LE2
Property Features
- Traditional Semi-Detached Home
- Driveway And Garage
- Two Well Proportioned Reception Rooms
- Fitted Kitchen Breakfast Room With Garden Access
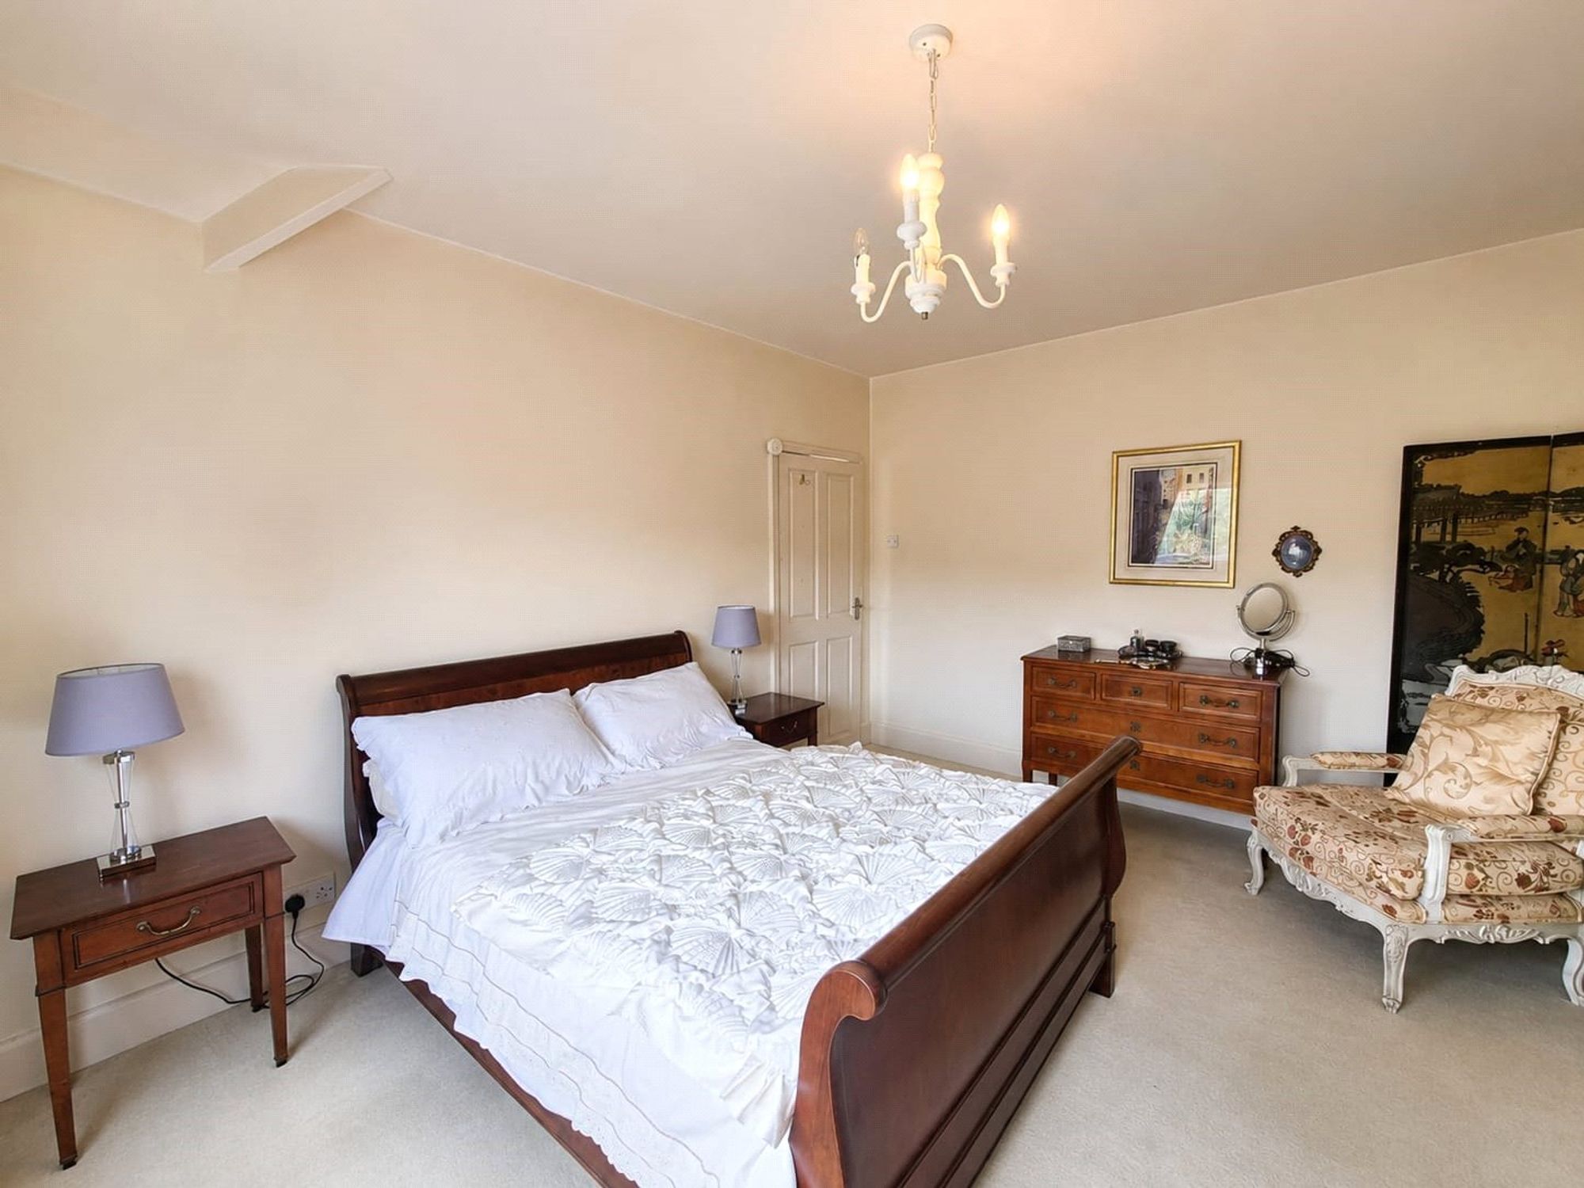
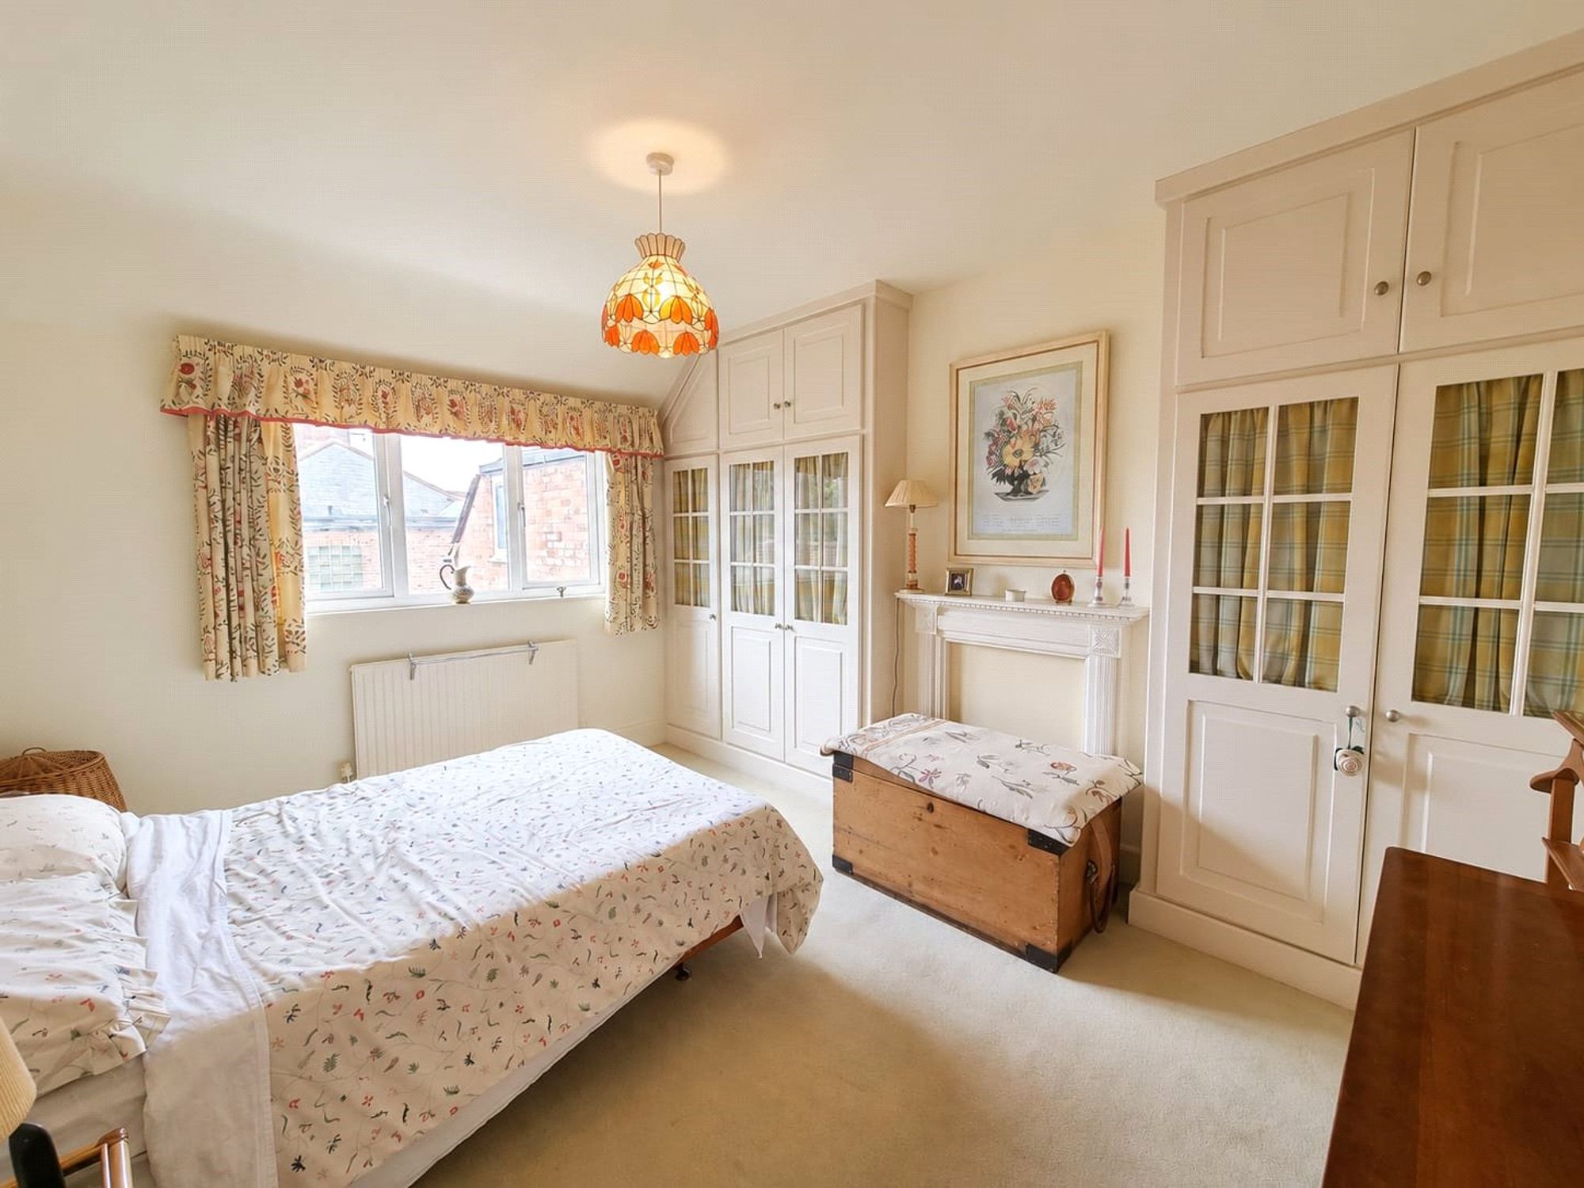
- Three Bedrooms Including Principal Room With Fitted Wardrobes
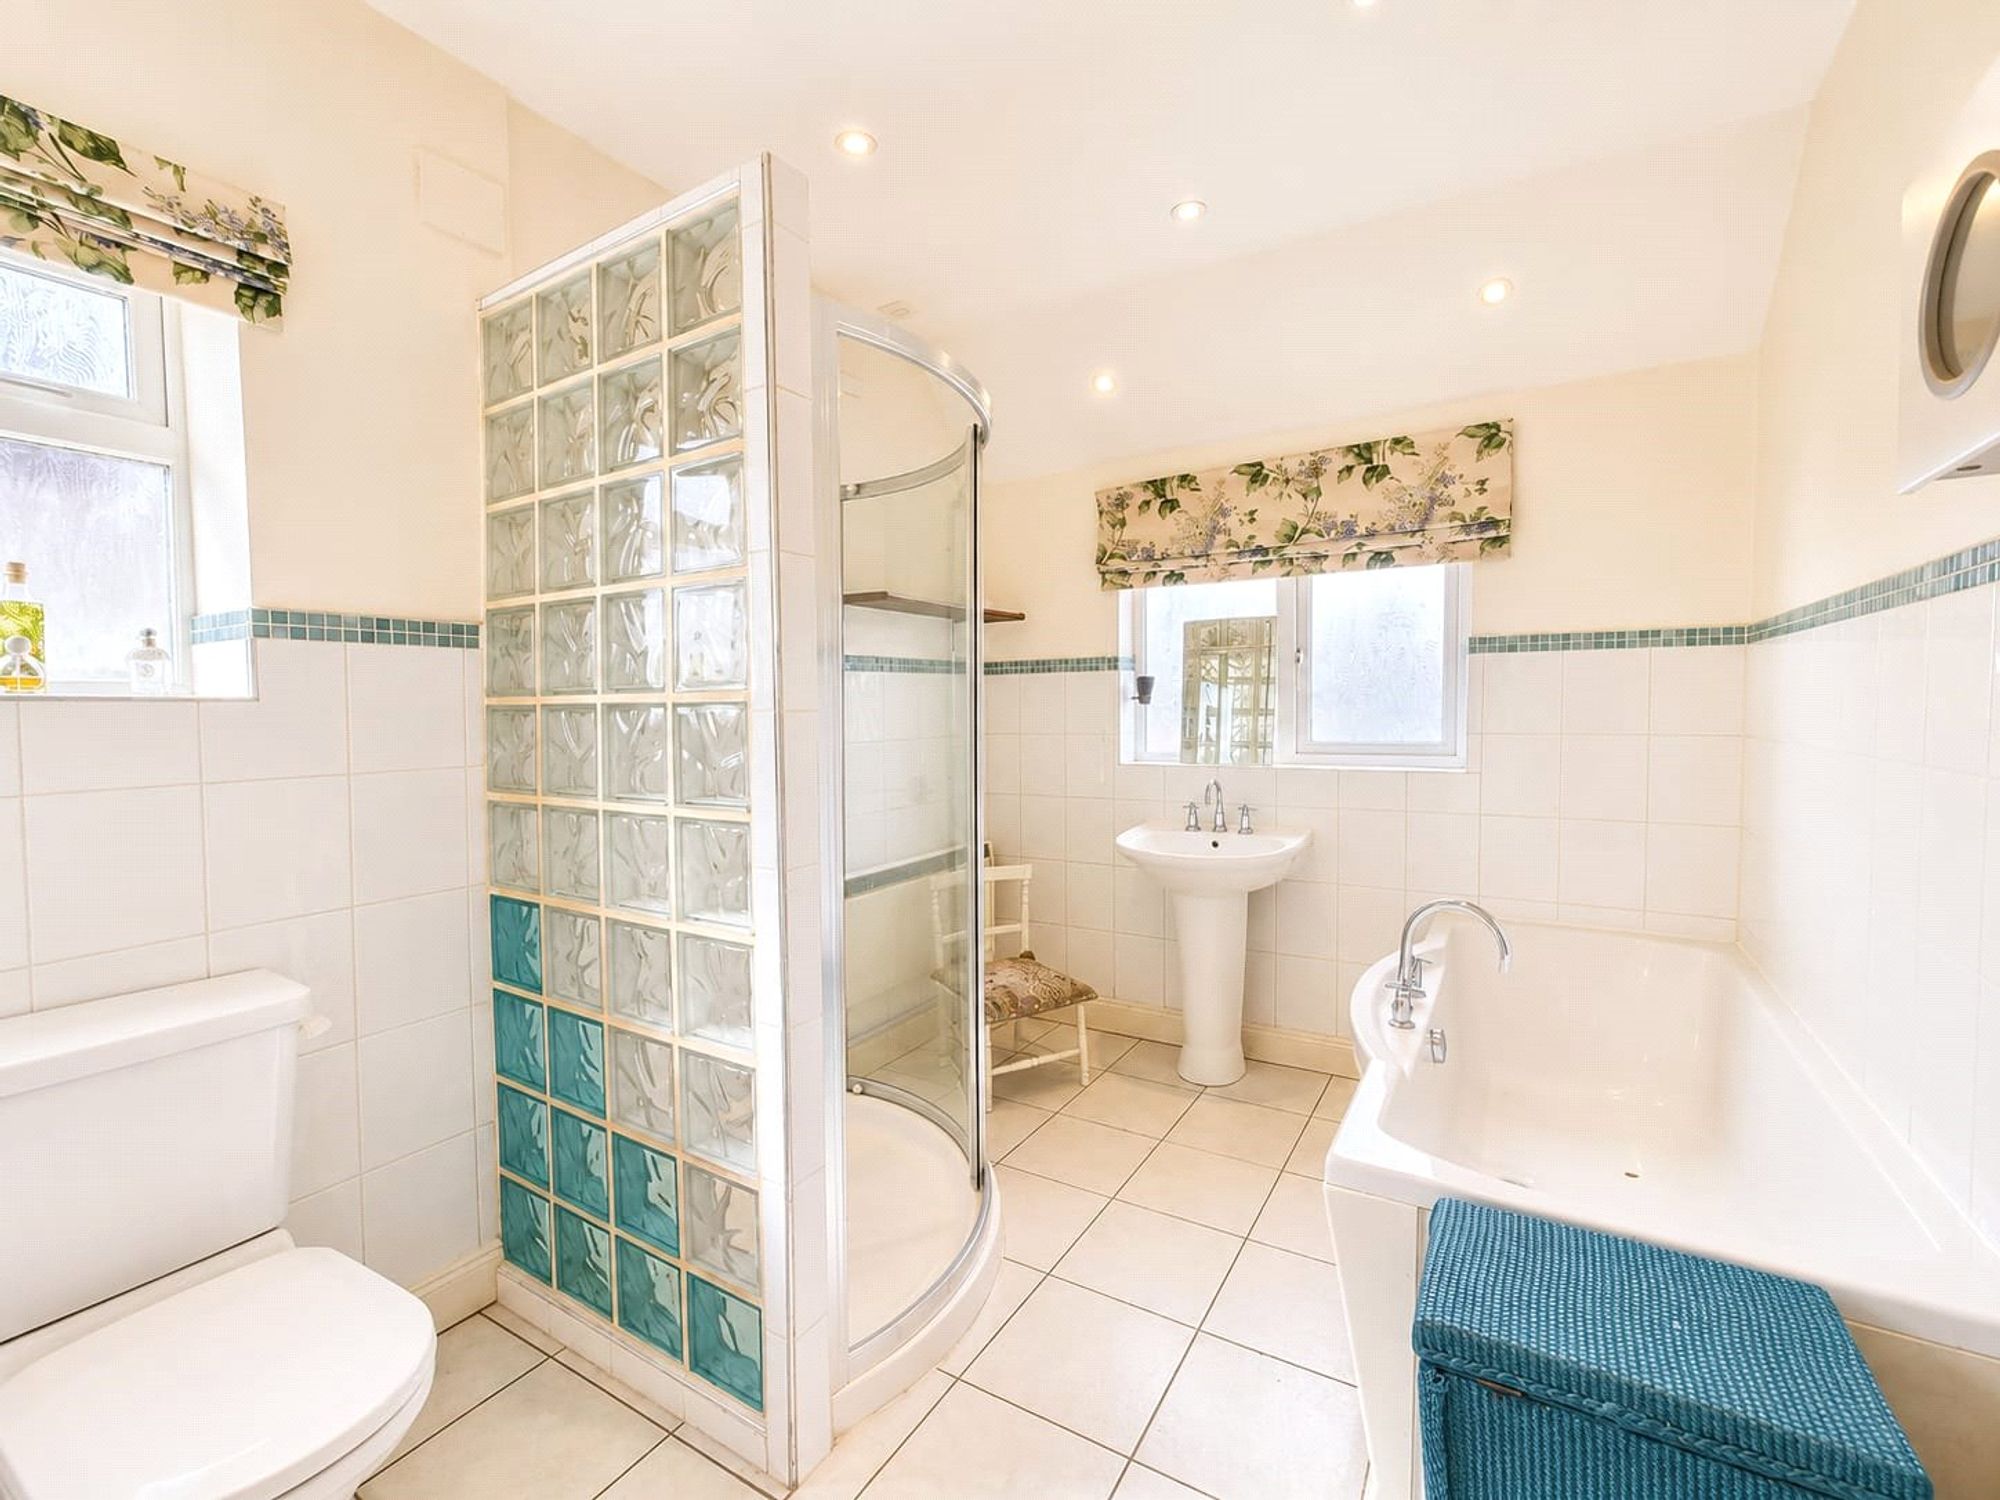
- Family Bathroom With Separate Shower Enclosure Fitted
- No Onward Chain
- Sought After Location Of Knighton
- Close To Local Amenities And Excellent Transport Links
Property Summary
Full Details
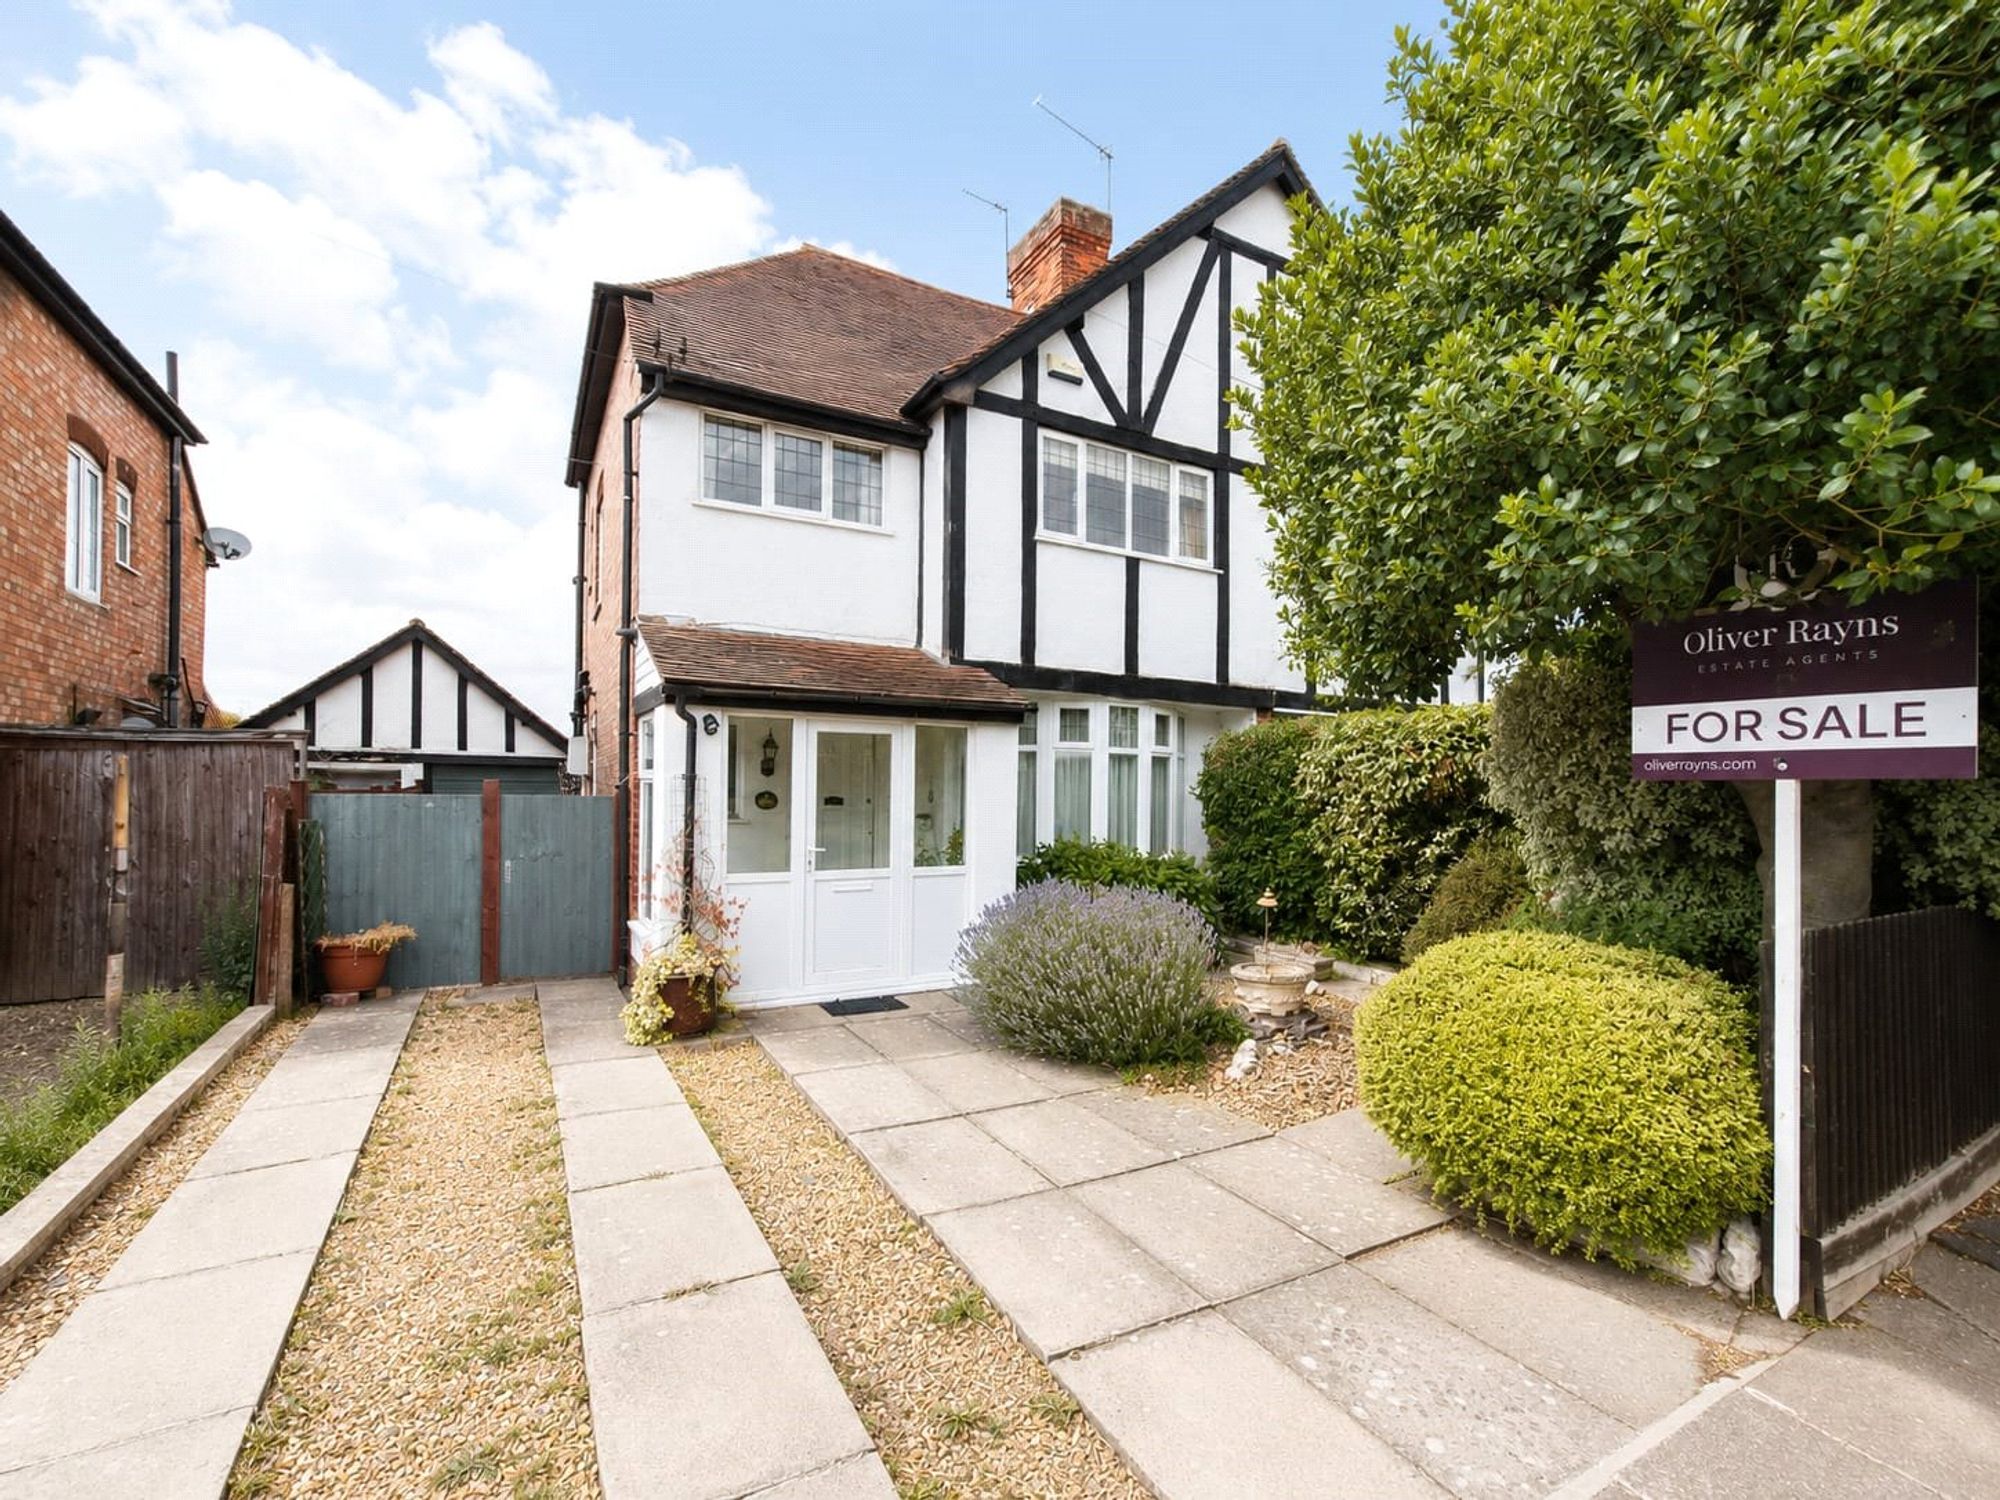
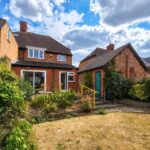
A traditional 1930s semi-detached home combining classic tudor-style elevations with a driveway, garage and generously proportioned rooms throughout. The property sits behind a neat frontage of clipped box hedging and lavender, with a paved and shingle driveway providing off-road parking and leading to the integral garage, while a covered porch shelters the glazed front door.
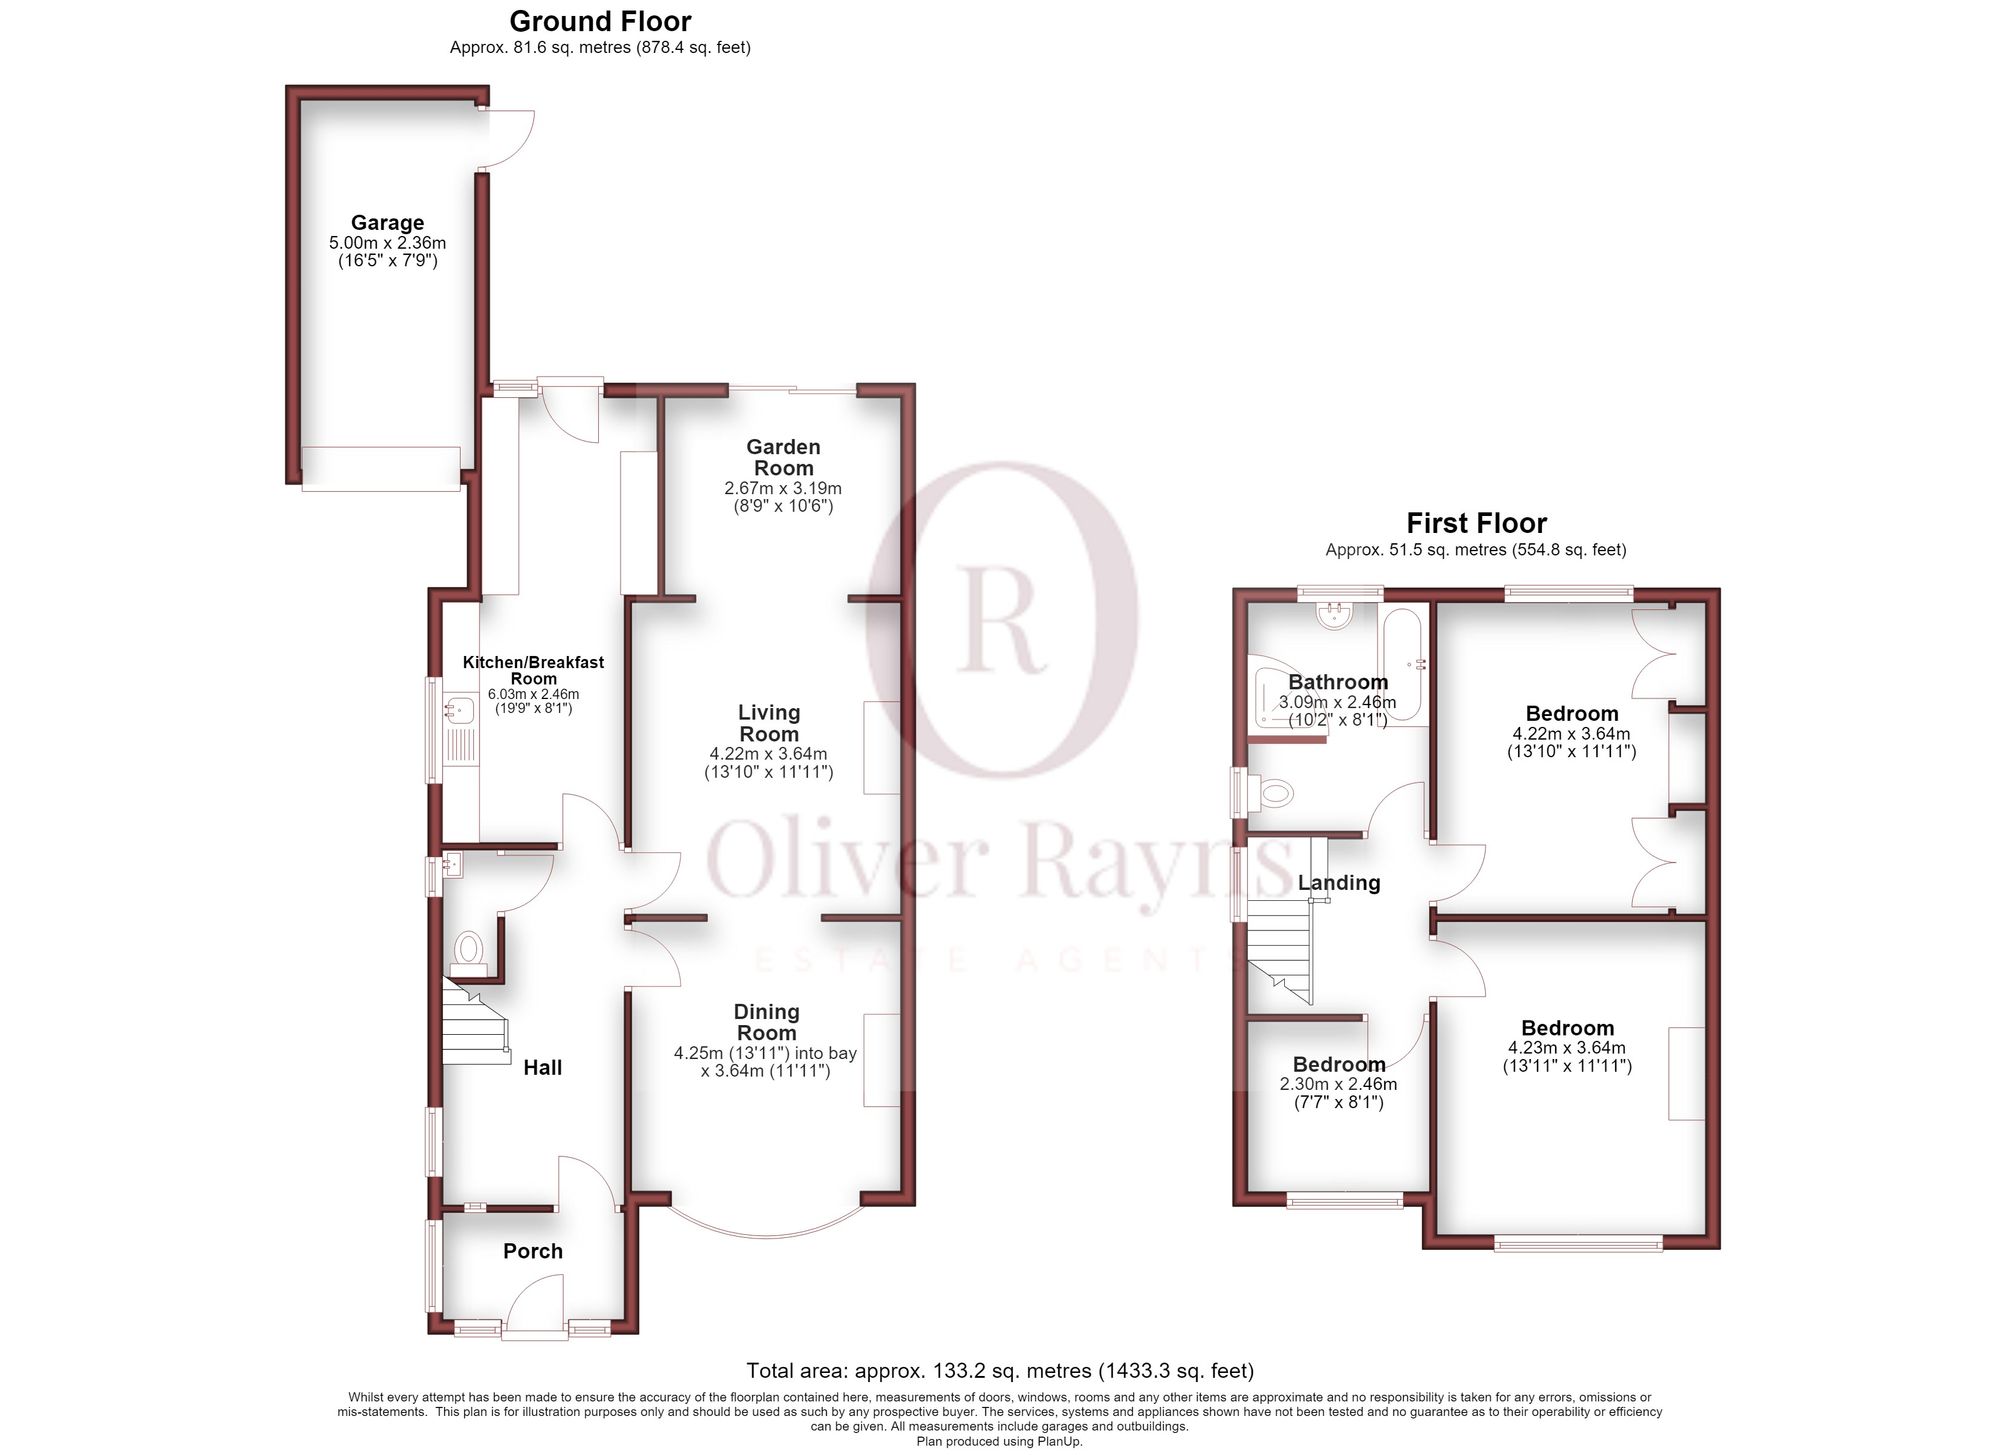
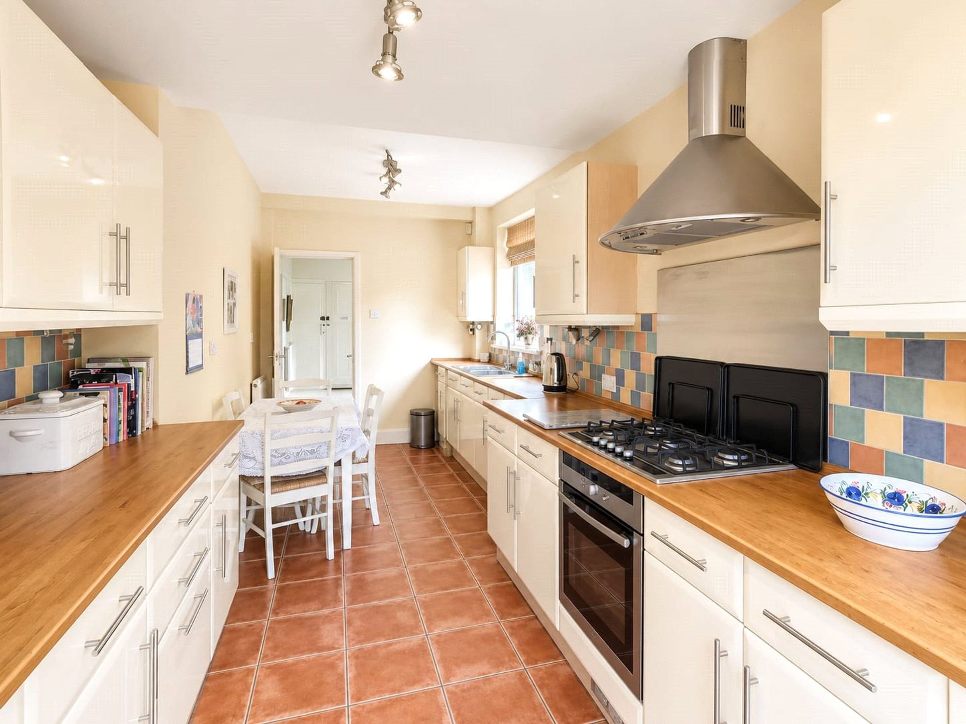
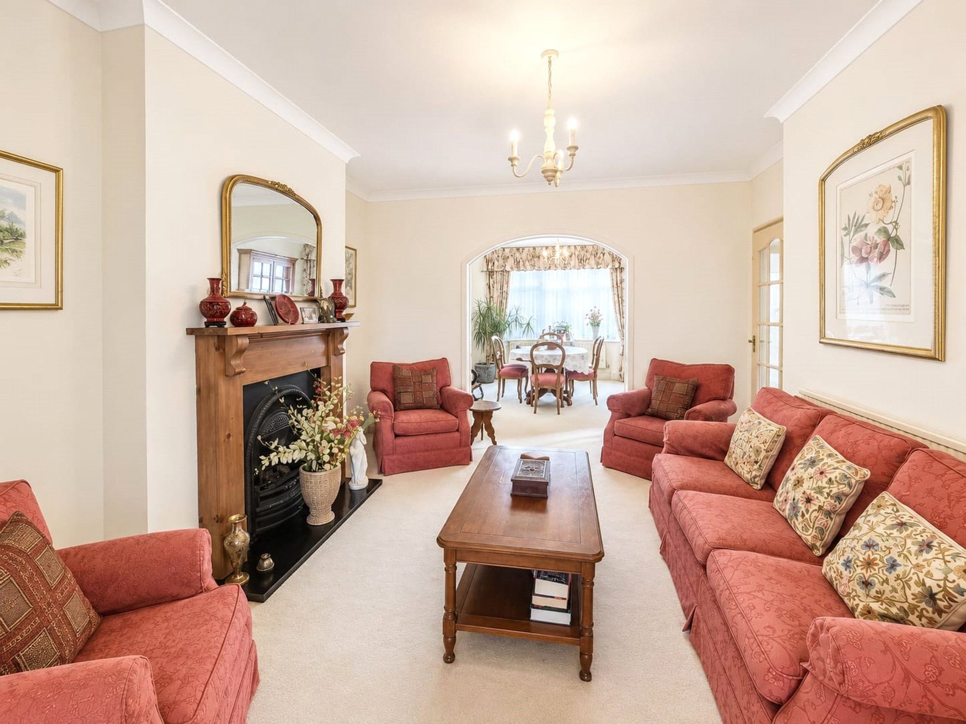
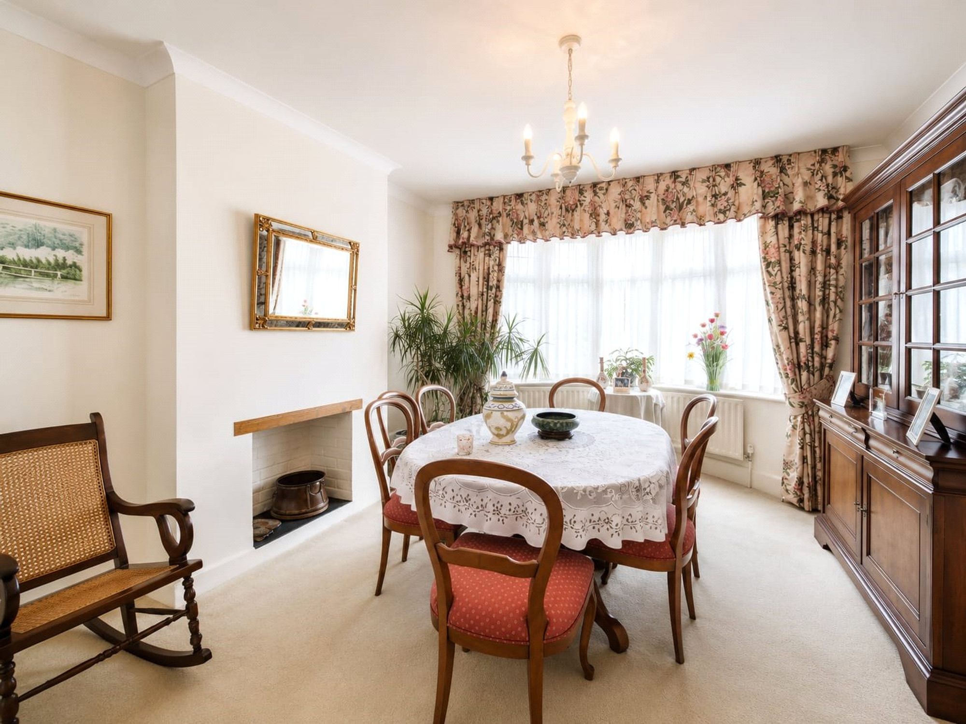
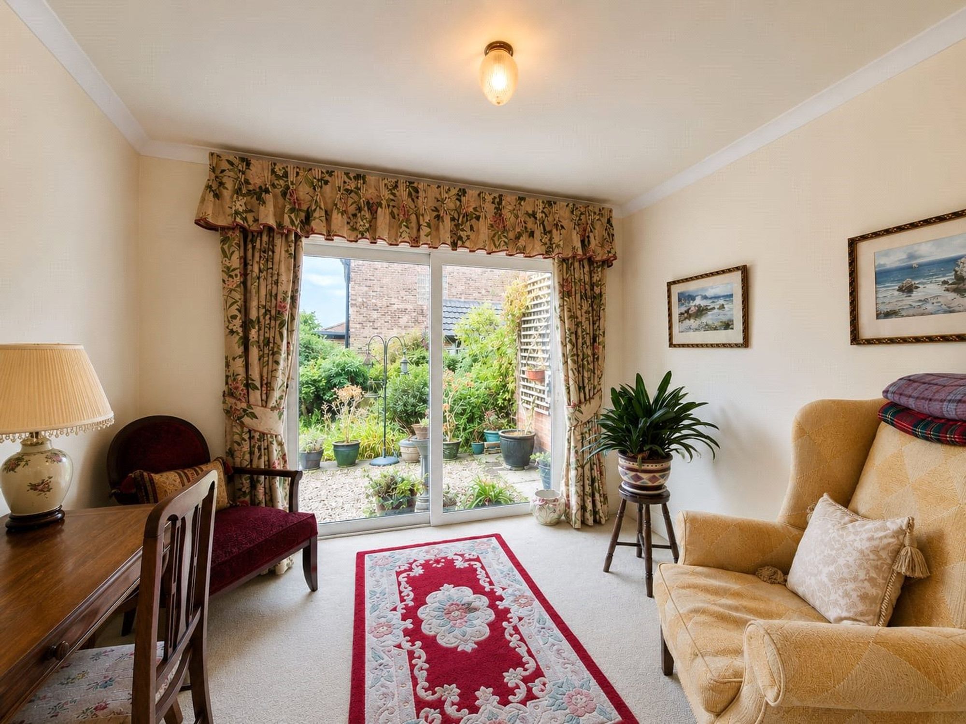
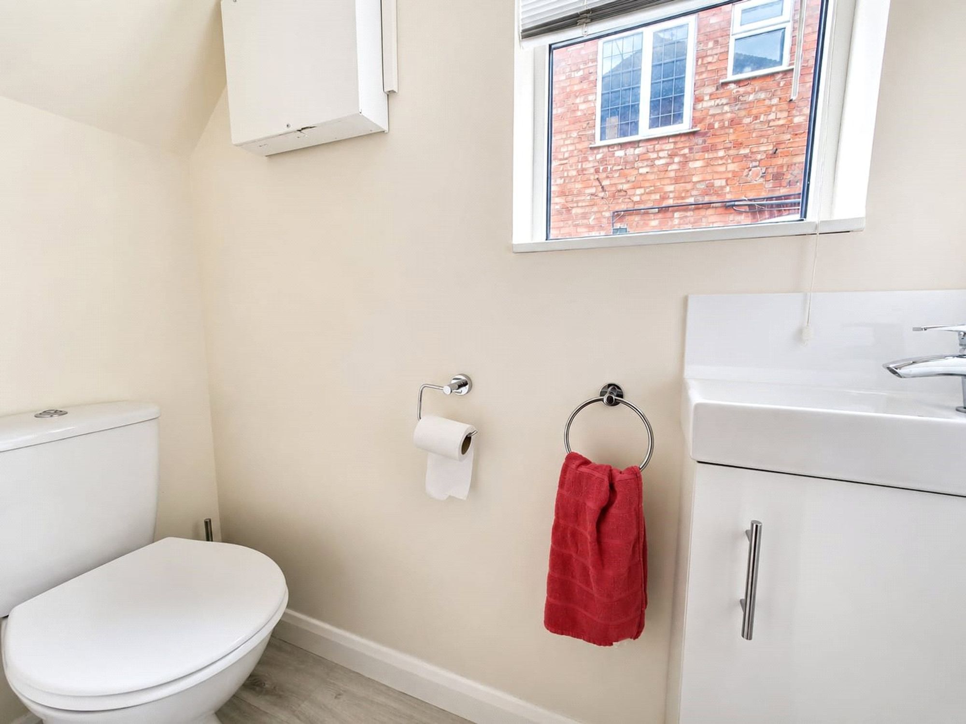
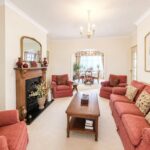
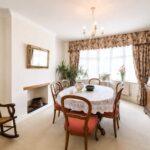
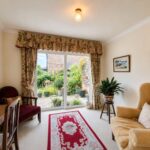
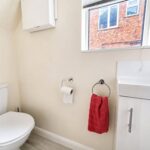
Inside, the entrance hall leads through to two well-proportioned reception rooms. The main living room is centred around a feature fireplace and flows through an open archway into a bright garden room, currently arranged as an informal dining and sitting space with garden views on two sides. A separate, more formal dining room sits to the front of the house, again with its own fireplace and a wide bay window that fills the room with natural light, making it equally suited to entertaining or everyday family life. The kitchen/breakfast room runs along the rear of the property, fitted with cream gloss units, wood-effect worktops, a gas hob and space for a breakfast table, and connects conveniently through to the garden room beyond. A ground floor WC completes the downstairs accommodation.
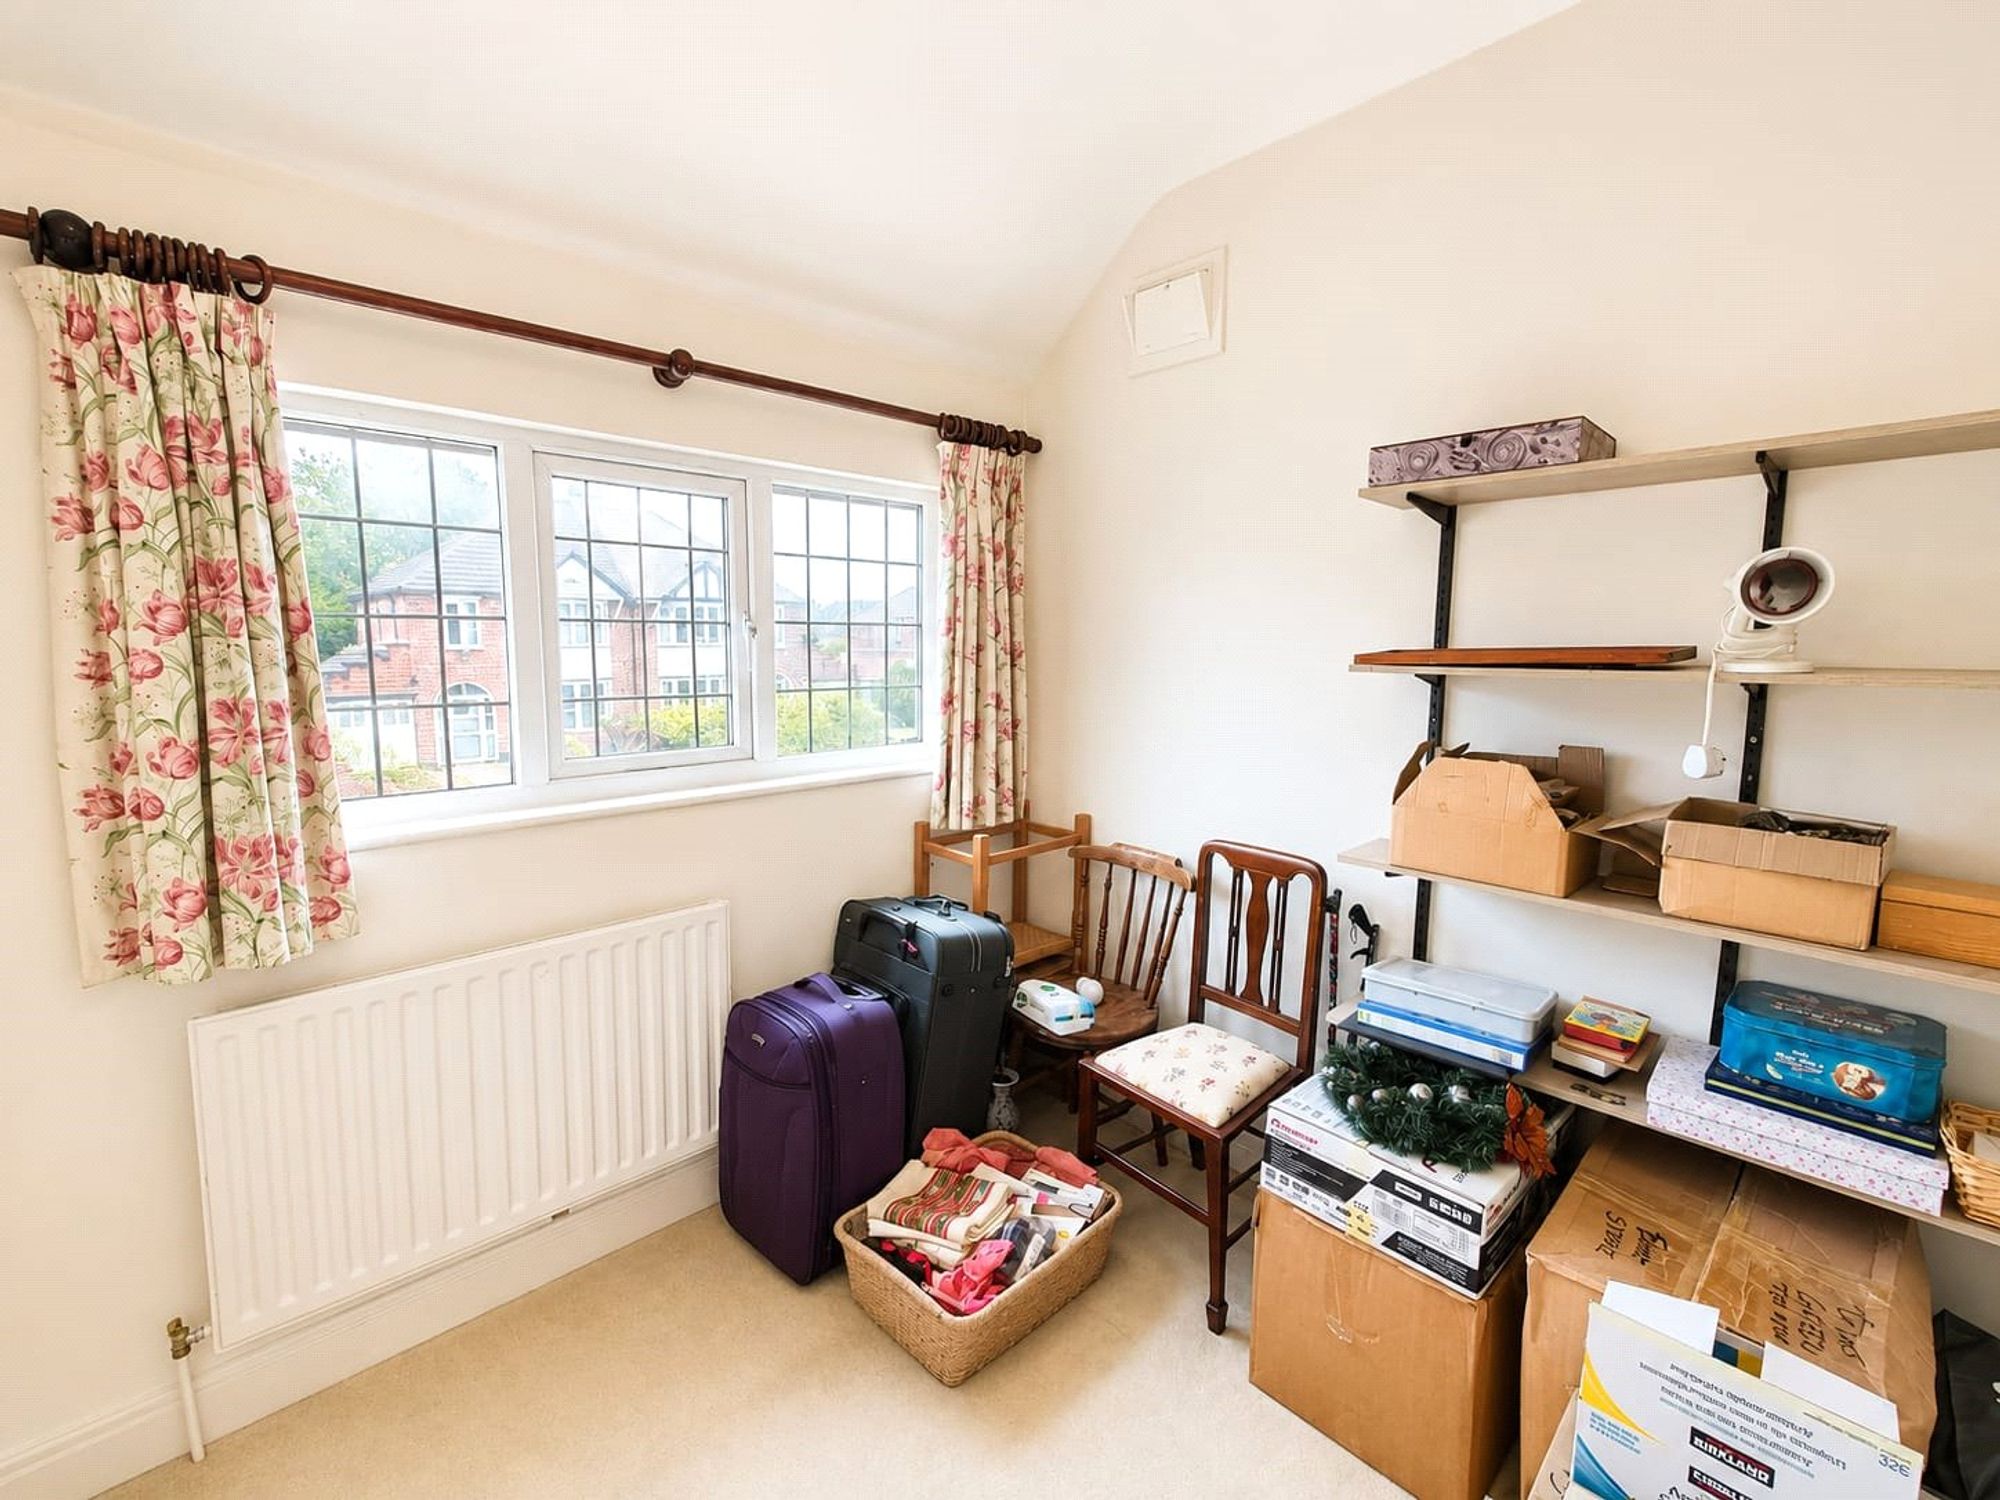
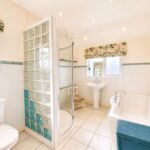
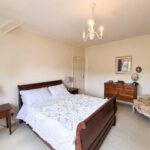
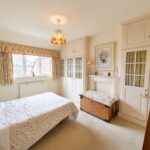
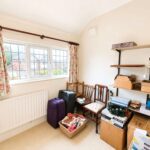
Upstairs, the landing gives access to three bedrooms, including a well-proportioned principal room and a second double with a decorative fireplace surround and fitted wardrobes, plus a smaller third room currently used for storage and ideal as a study or nursery. These are served by a family bathroom fitted with a panelled bath, a separate curved shower enclosure with glass block screening, a pedestal basin and low-level WC.
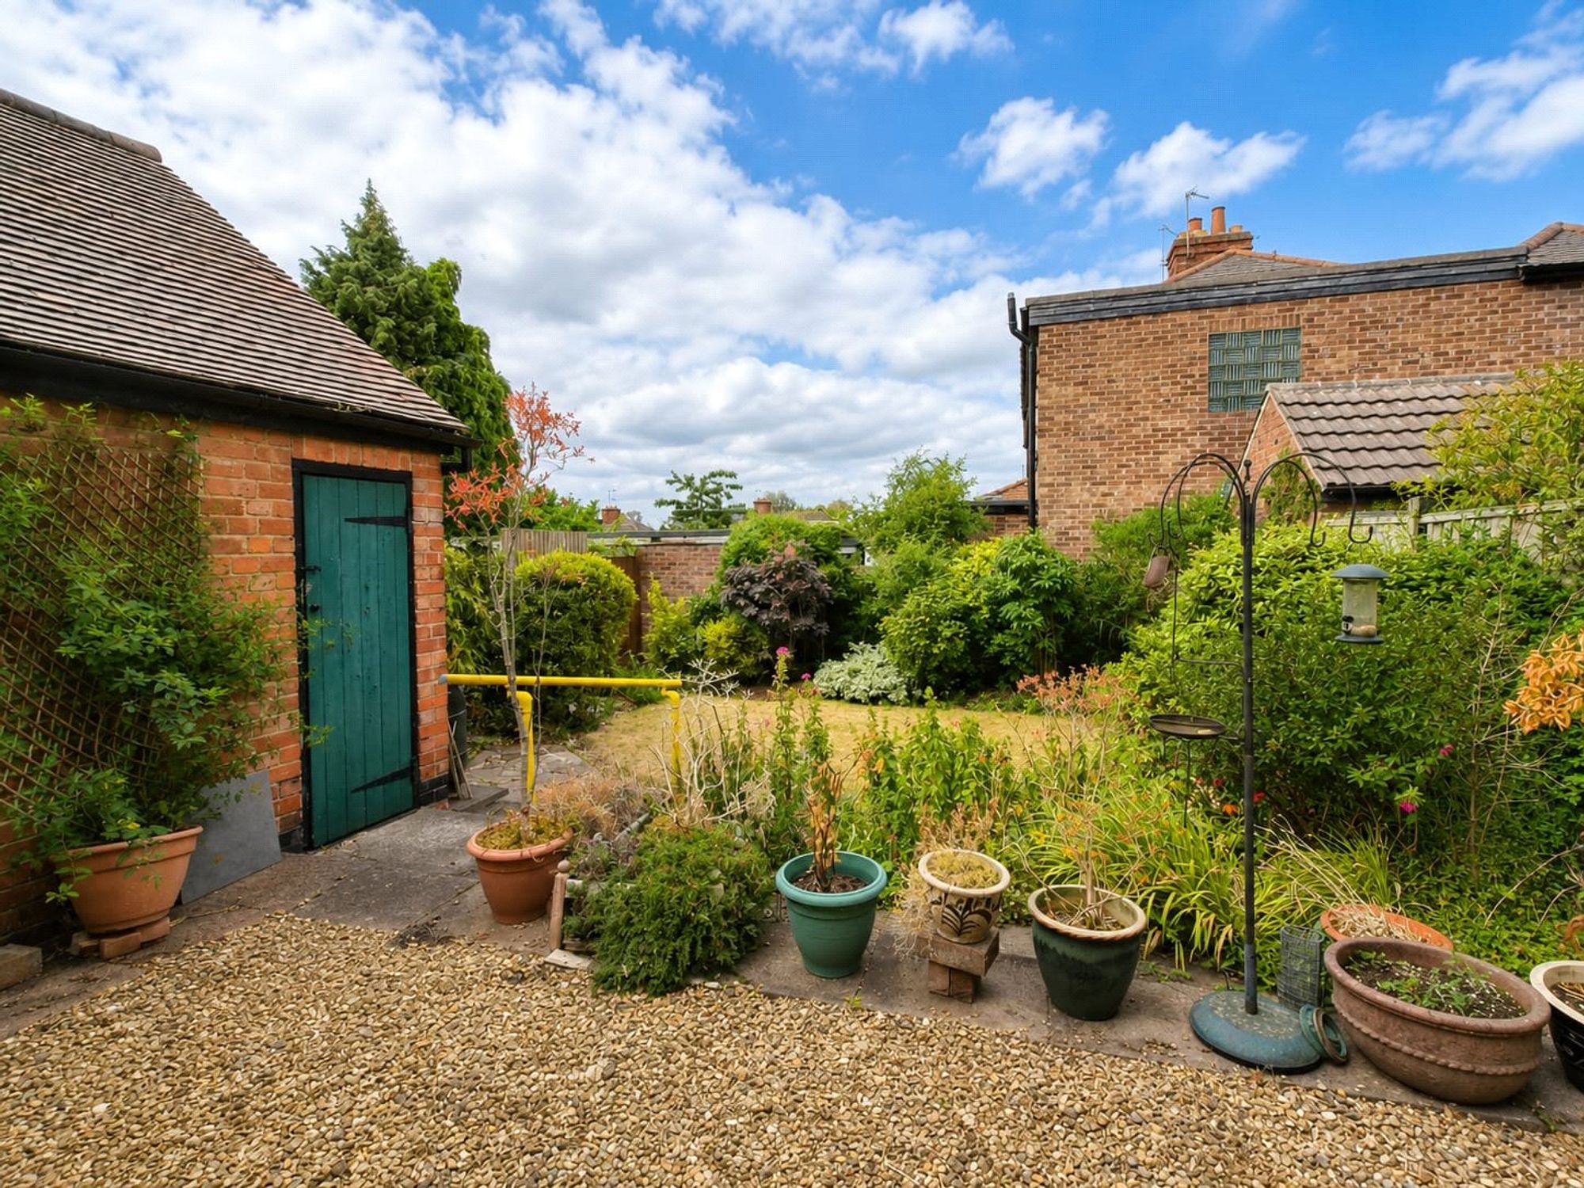
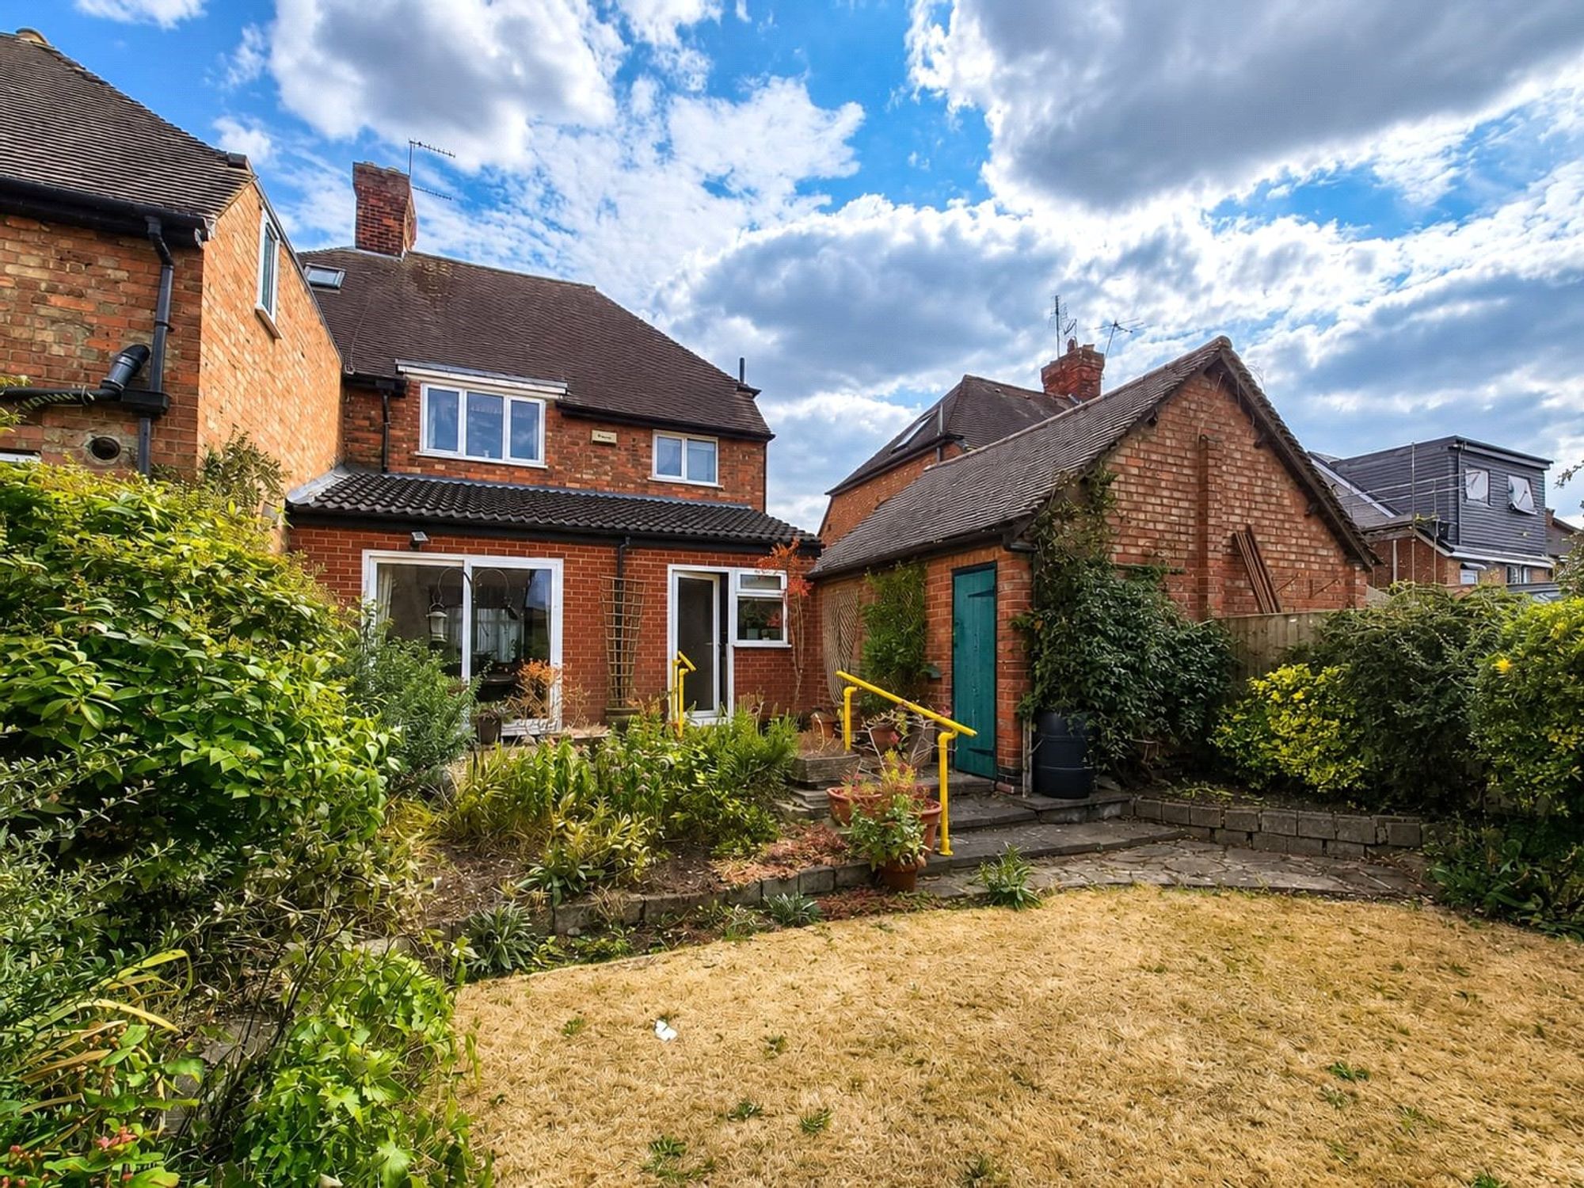
The enclosed rear garden is a real highlight, laid mainly to lawn and bordered by mature planting, with a paved seating area, established shrubs and a brick outbuilding offering useful additional storage or workshop space, all accessed via a gravelled side path. Offered with no onward chain, this is a well-maintained family home.